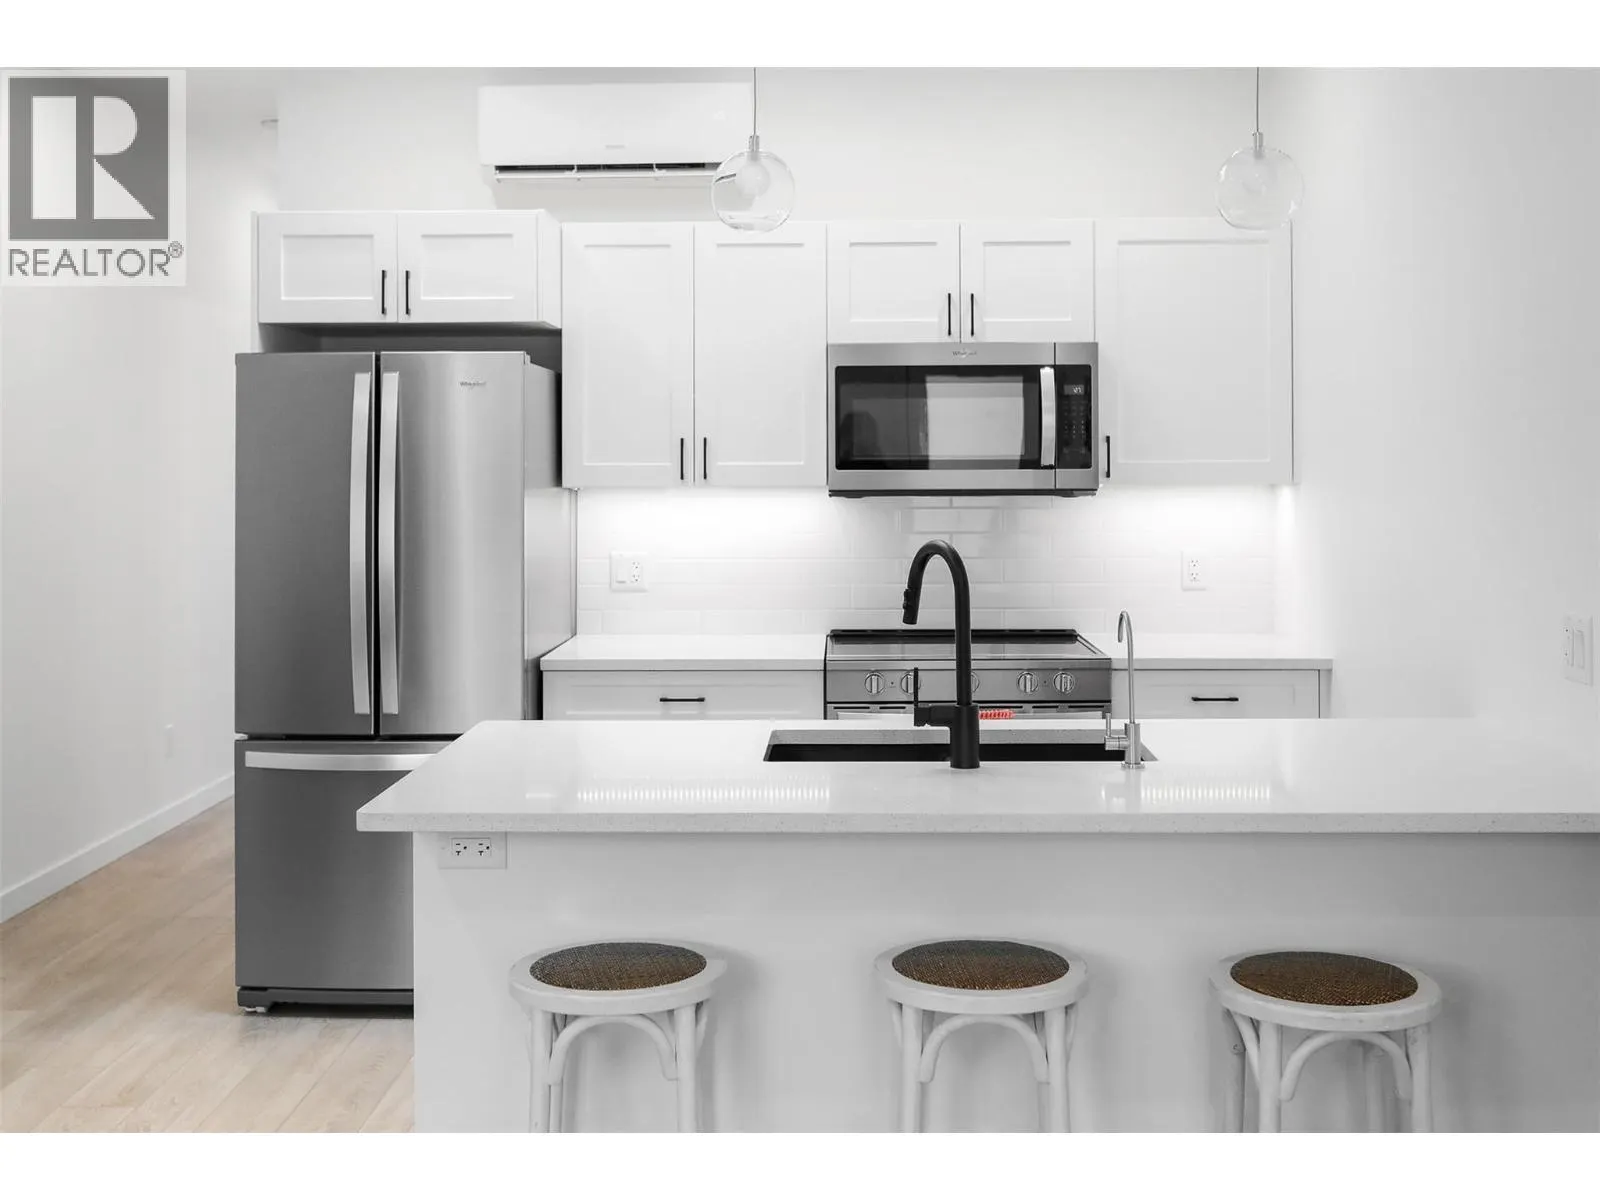
8900 Jim Bailey Road Unit# 167, Kelowna
1 / 24
For Sale
$338,800
2 bd · 1.0 ba · 750 sq ft

8900 Jim Bailey Road Unit# 167, Kelowna V4V1E5

MLS®# 10396275

Est. mortgage
$1,285/mo

About This Home

Property Type
Manufactured, Manufactured Home
Parking
Garage: Yes, 2 parking
MLS #
10396275
Size
750 sqft
Year Built
2026
Maintenance Fee
$475
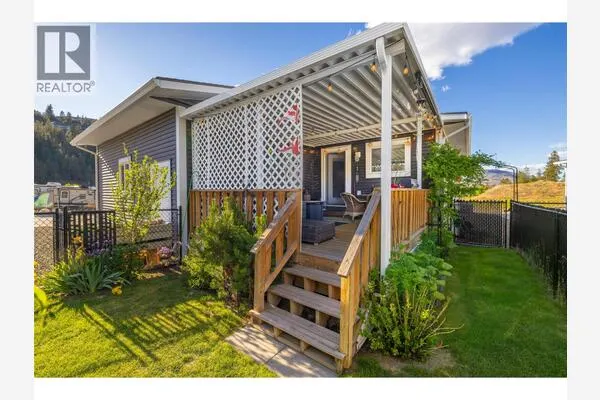
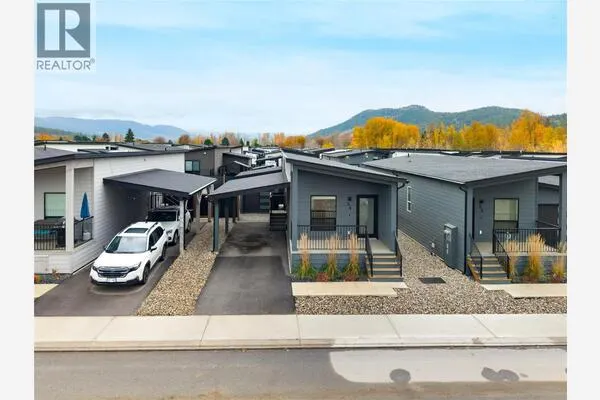
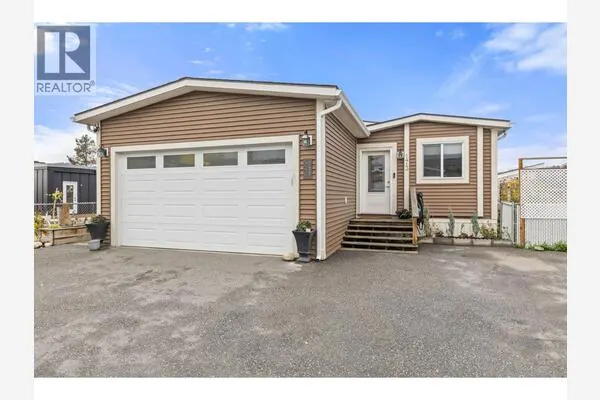
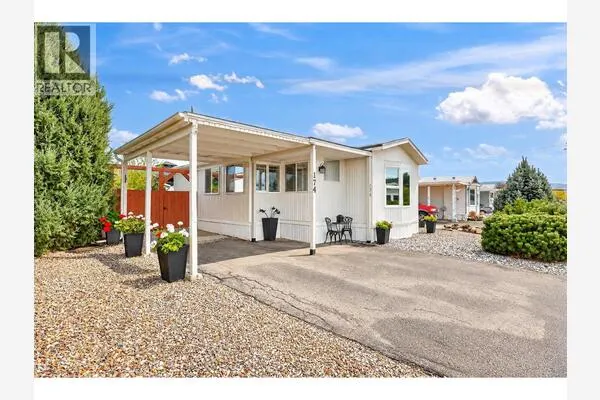
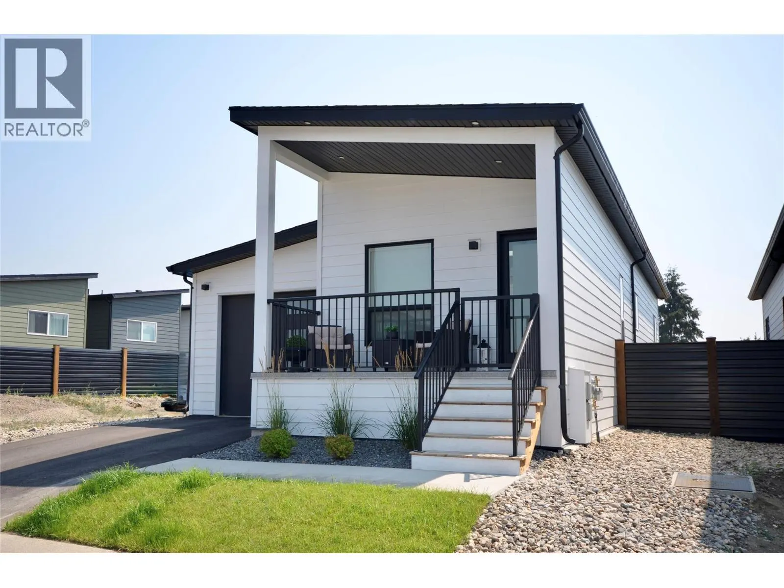
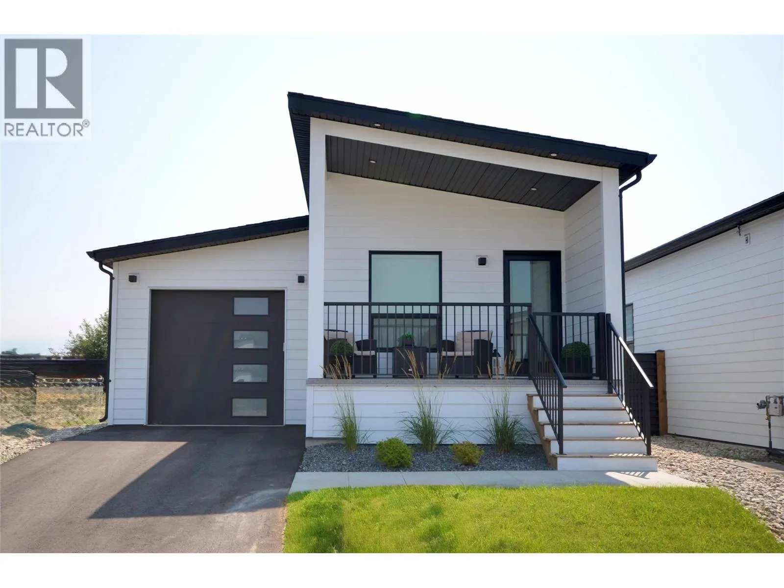
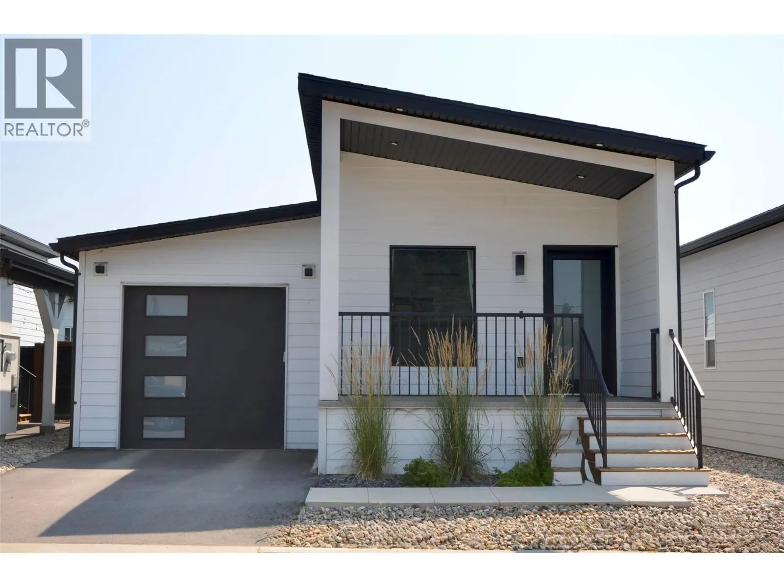
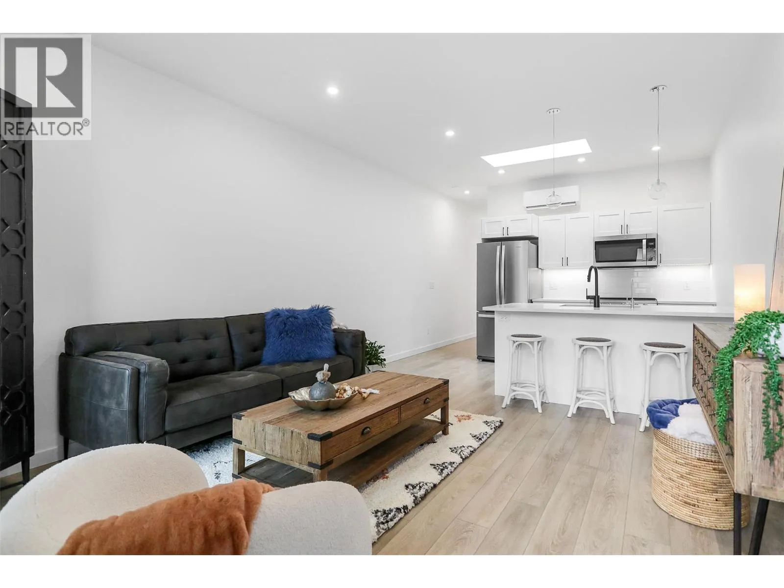
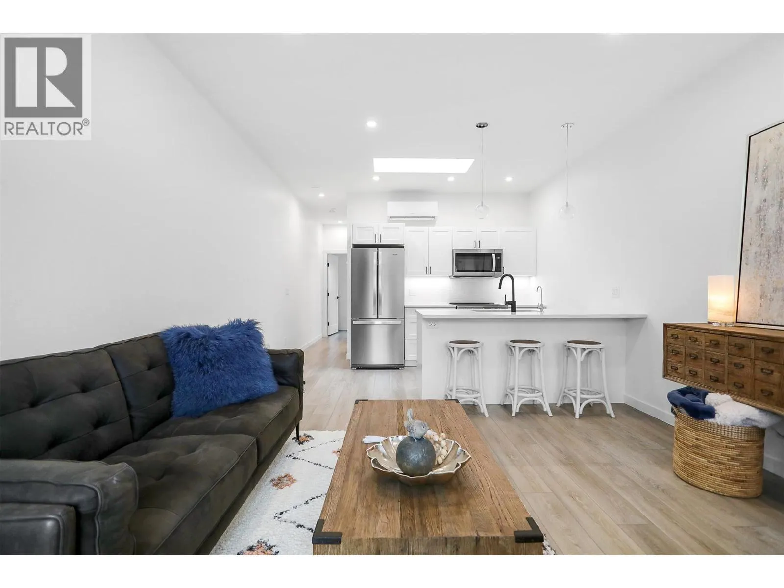
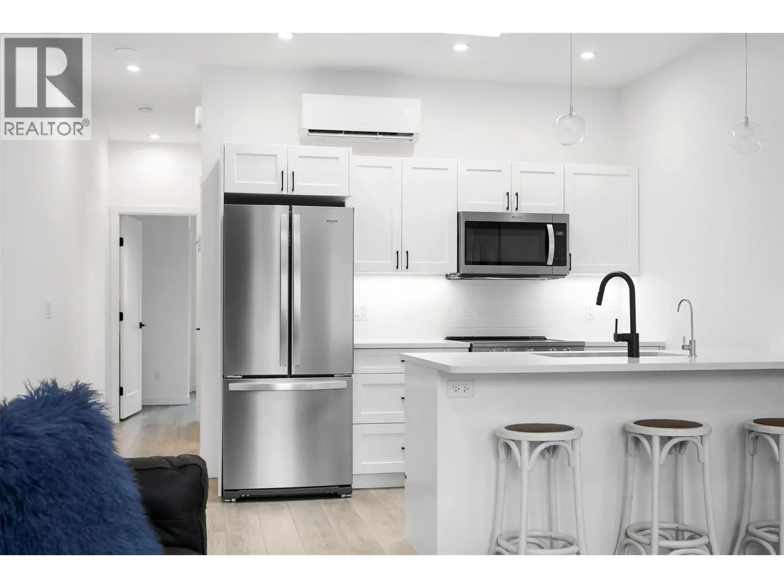
One of most popular floor plans this affordable Woodlark, like the hummingbird, is designed for singles, couples and students. With the addition of a second bedroom and increased lot size, this home brings affordability and practicality back to the Okanagan. Base price comes with carport and the option to upgrade to a garage. From its thoughtfully designed interior to its stunning outdoor surroundings, this property invites you to indulge in the Okanagan’s charm and create a lifetime of memories. WOODLARK: 2-Bed, 1-Bath Modern finish cabinets | 756 sq ft with Covered Patio • 3,160 sq ft lot size • Comes with a carport (garage upgrade is available) • Built in privacy wall on front patio • 30 inch fridge included •4piece bathroom, 5 foot tub / shower combination • Large guest bedroom and master bedroom, featuring a patio door in the master •Maintenance / Land Use Fee of $475 / month. SHORT TERM RENTALS PERMITTED. Schedule your appointment today! (id:10452)

Property Details

Full Property Details

Interior

Bedrooms
2
Washrooms
1.0
Square Footage
750 sqft
Heating Type
Heat Pump, See remarks
Air Conditioning
Heat Pump
Kitchens
1
Full Bathrooms
1
Half Bathrooms
0
Flooring Type
Vinyl

Exterior

Acreage
under 1 acre
Parking Spaces
2
Garage Spaces Y/N
Yes
Roof Material
Other
Land Amenities
Golf Nearby, Airport

Building Description

Home Type
Manufactured
Subtype
Manufactured Home
Year Built
2026
Exterior
Other
Sewers
Septic tank
Water Supply
Well
Fire Protection
Smoke Detector Only

Community

Community
Lake Country East / Oyama
Area Code
Kelowna

Taxes & Fees

Maintenance Fee
$475

Other

Virtual Tour Link

Room Types

Room Dimensions Area Description
Bedroom 9'6'' x 9'10'' 93.42 sqft -
Full bathroom 9'7'' x 4'11'' 47.12 sqft -
Kitchen 10' x 9'7'' 95.83 sqft -
Living room 11'8'' x 12'11'' 150.69 sqft -
Primary Bedroom 9'5'' x 12'11'' 121.63 sqft -
Ben Lim
Ben Lim
Royal LePage Kelowna
Listed by Keith Watts
108 days on site
Listing Broker
REMAX Kelowna
Courtesy
REMAX Kelowna

Similar homes for sale in Kelowna

Explore Kelowna

Copyright 2026 All rights reserved. Canadian Real Estate Association assumes no responsibility for the accuracy of any information shown. The information provided herein must only be used by consumers that have a bona fide interest in the purchase, sale or lease of real estate and may not be used for any commercial purpose or any other purpose. The trademark DDF® is owned by The Canadian Real Estate Association (CREA) and identifies CREA’s Data Distribution Facility (DDF®). The trademarks REALTOR®, REALTORS®, and the REALTOR® logo are controlled by The Canadian Real Estate Association (CREA) and identify real estate professionals who are members of CREA. The trademarks MLS®, Multiple Listing Service®, and the associated logos are owned by CREA and identify the quality of services provided by real estate professionals who are members of CREA
Powered by AgentLocator