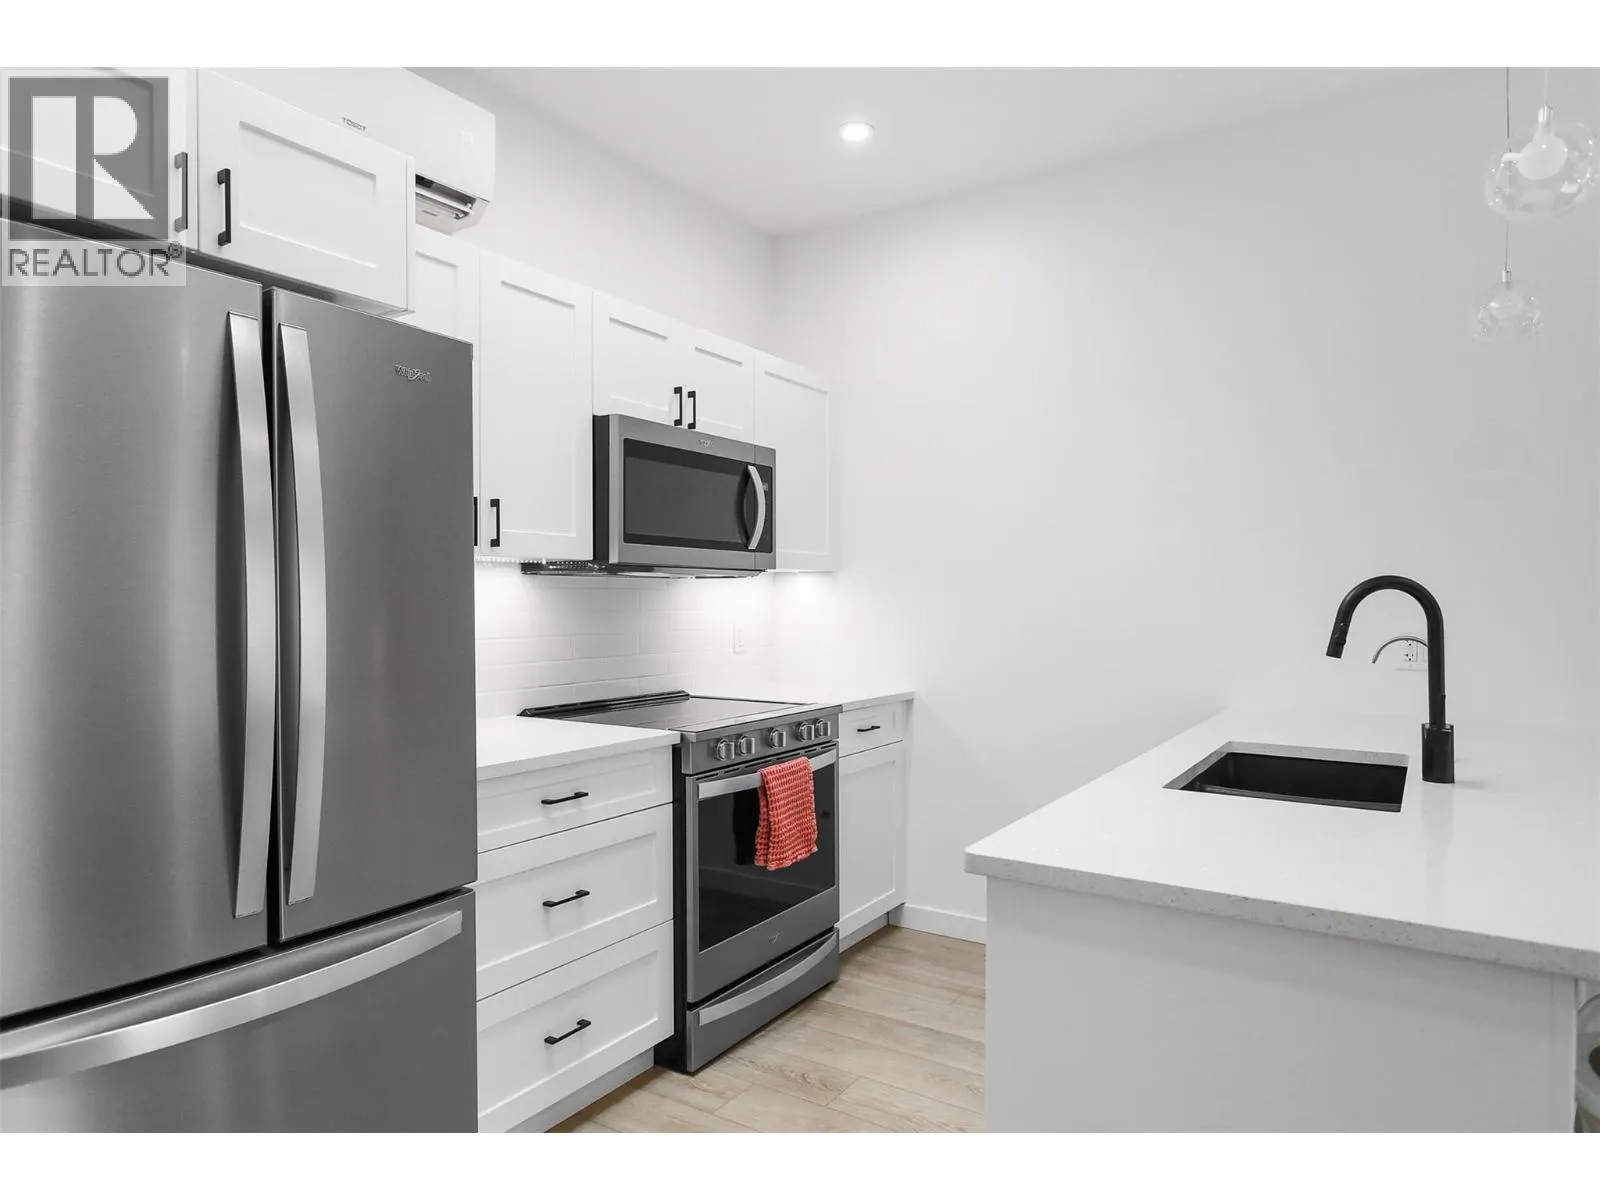
8900 Jim Bailey Road Unit# 188D, Kelowna
1 / 27
For Sale
$249,000
1 bd · 1.0 ba · 588 sq ft

8900 Jim Bailey Road Unit# 188D, Kelowna V4V1E5

MLS®# 10396274

Est. mortgage
$945/mo

About This Home

Property Type
Manufactured, Manufactured Home
Parking
Garage: No, 1 parking
MLS #
10396274
Size
588 sqft
Year Built
2026
Maintenance Fee
$275
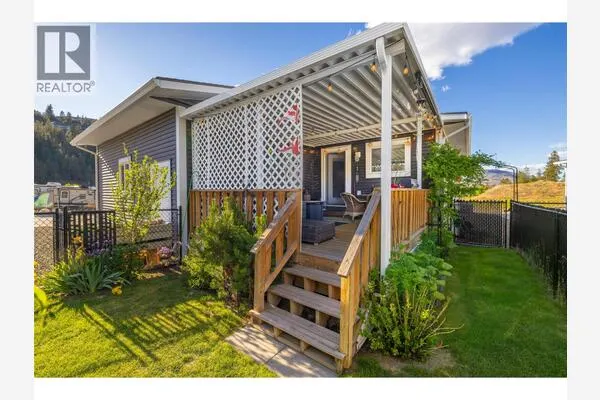
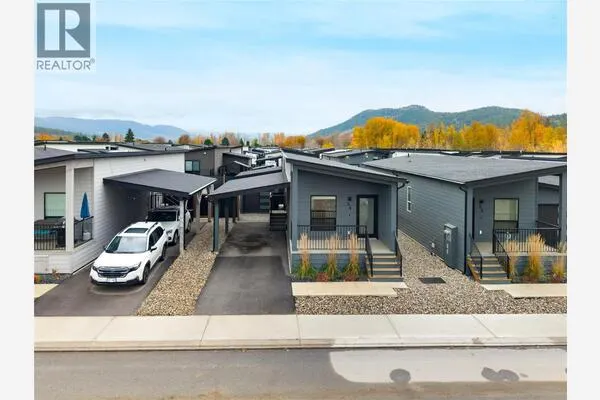
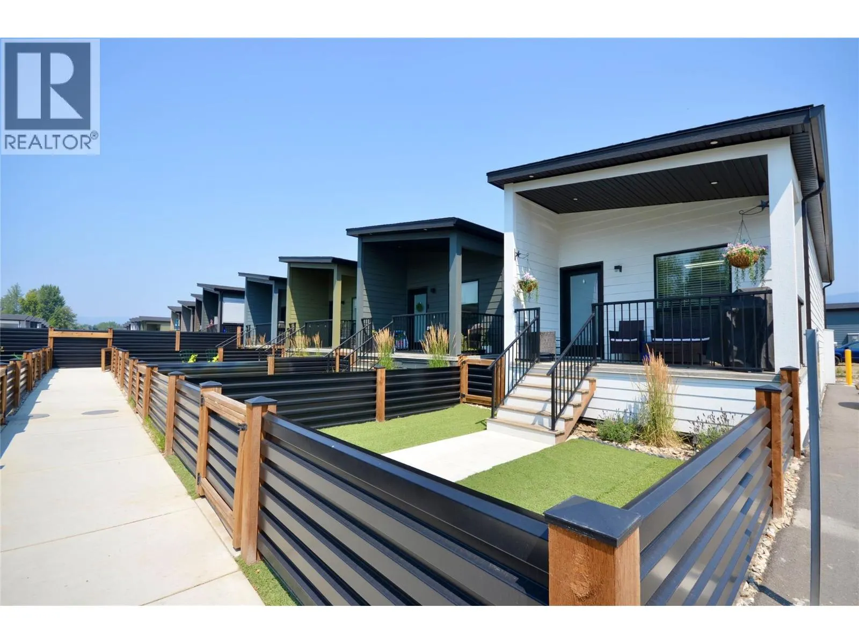
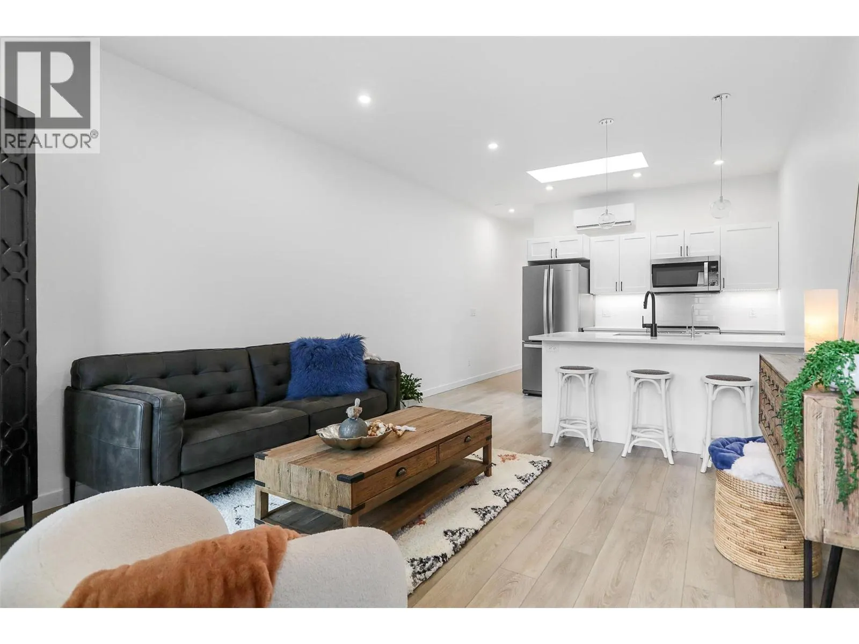
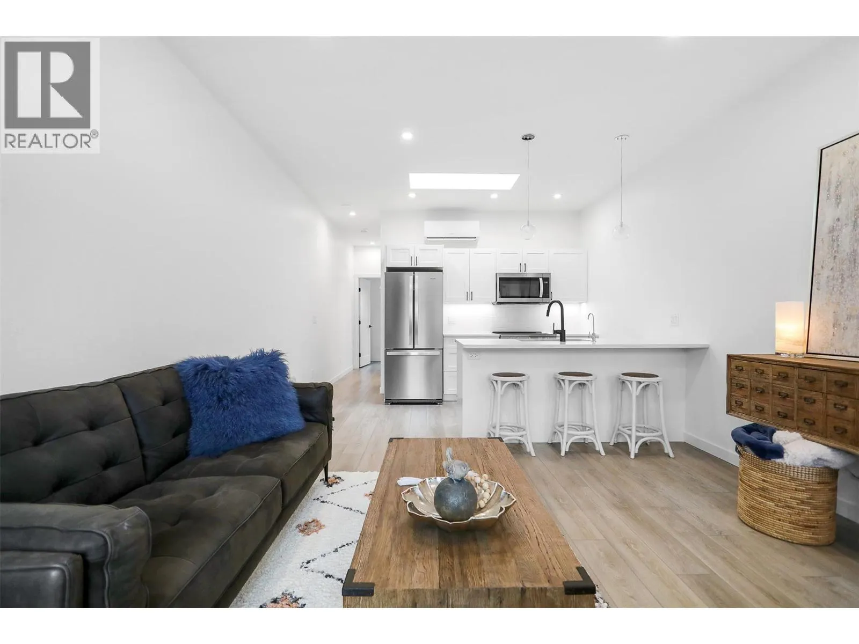
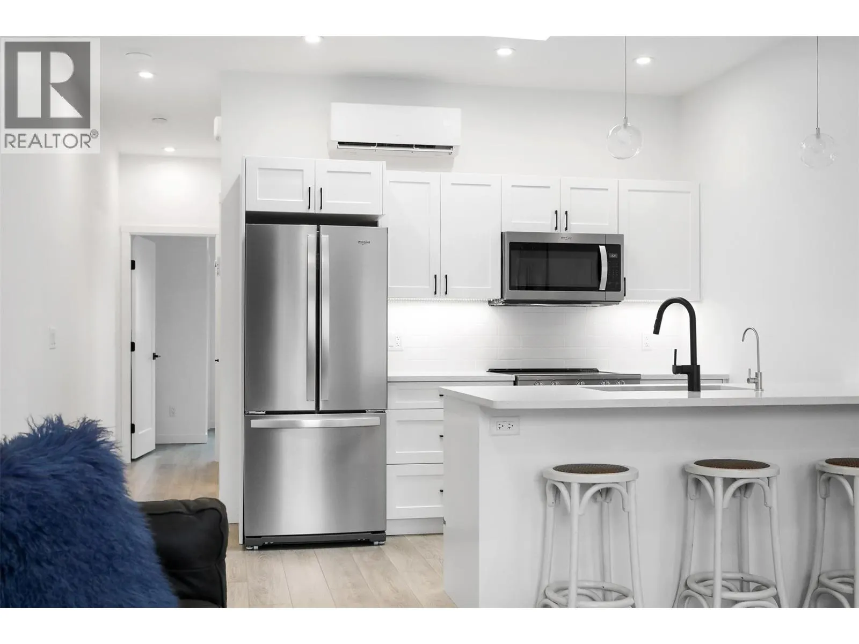
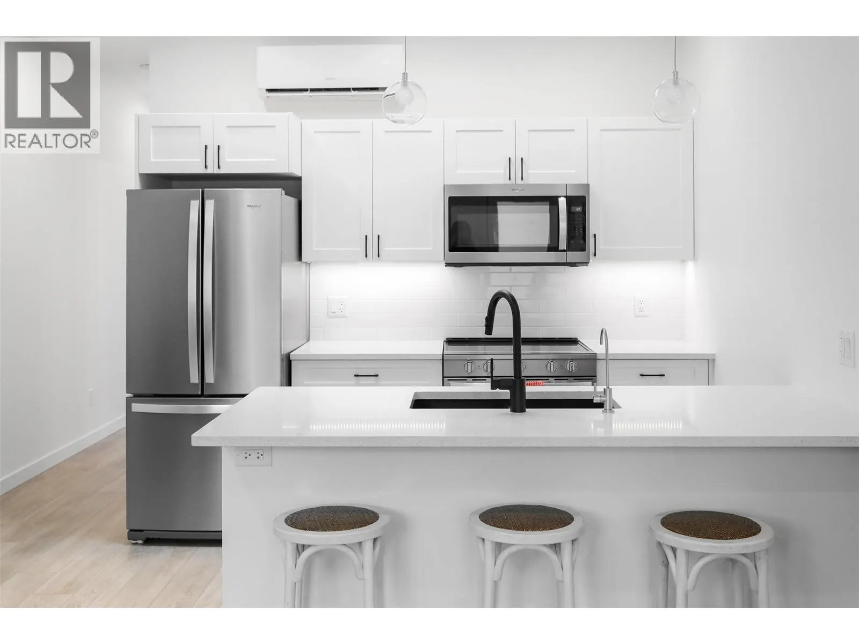
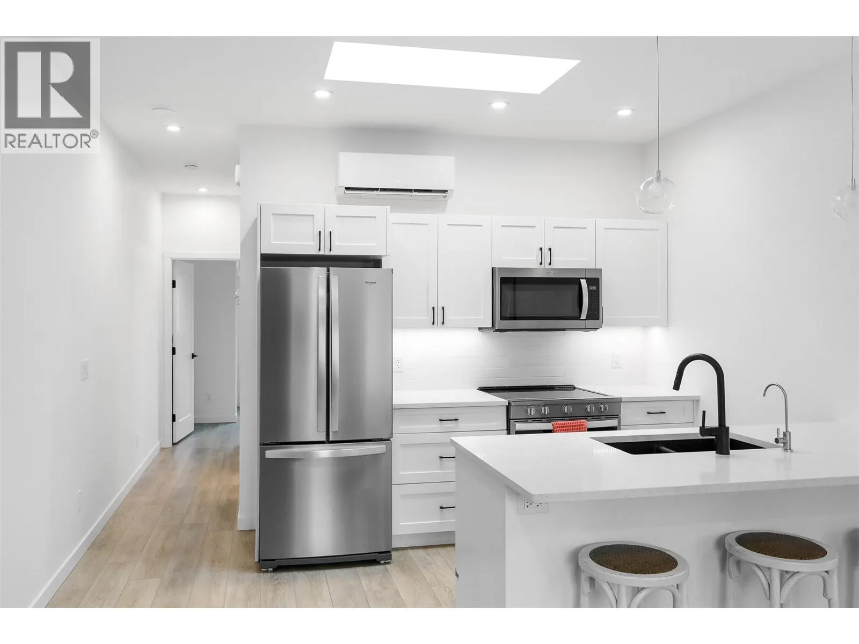
Welcome to Deer Meadows. Conveniently located just steps away from the Rail Trial where you are connected to Wood lake and the blue waters of Kalamalka lake with trail access spanning from Vernon to Kelowna. Deer Meadows is a quick 10 minute commute from the Airport and UBCO's Campus. Rentals and pets are allowed. This Hummingbird home is built by Woodland Crafted Homes and features a modern layout great for singles, couples and students. With 588 square feet of space, there is room for entertaining in the kitchen, lounging in the living room and dining at the table. Situated in the centre of the living room is an oversized south facing skylight designed to maximize natural light. This open concept 1 bedroom home is our base model comes with a fenced yard and is sure to impress! Many upgrades are available to customize this home to your needs. Enjoy every bit of sunshine that the Okanagan has to offer. SHORT TERM RENTALS PERMITTED. Schedule your appointment today. (id:10452)

Property Details

Full Property Details

Interior

Bedrooms
1
Washrooms
1.0
Square Footage
588 sqft
Heating Type
Heat Pump, See remarks
Air Conditioning
Heat Pump
Kitchens
1
Full Bathrooms
1
Half Bathrooms
0
Flooring Type
Vinyl

Exterior

Acreage
under 1 acre
Parking Spaces
1
Garage Spaces Y/N
No
Roof Material
Other

Building Description

Home Type
Manufactured
Subtype
Manufactured Home
Year Built
2026
Exterior
Stone, Stucco
Sewers
Septic tank
Water Supply
Well
Fire Protection
Smoke Detector Only

Community

Community
Lake Country East / Oyama
Area Code
Kelowna

Taxes & Fees

Maintenance Fee
$275

Other

Virtual Tour Link

Room Types

Room Dimensions Area Description
Foyer 5' x 5' 25 sqft -
Full bathroom 9'1'' x 5' 45.42 sqft -
Kitchen 13'9'' x 12'11'' 177.6 sqft -
Laundry room 9'1'' x 4'2'' 37.85 sqft -
Living room 7' x 12'11'' 90.42 sqft -
Primary Bedroom 12'11'' x 10'2'' 131.32 sqft -
Ben Lim
Ben Lim
Royal LePage Kelowna
Listed by Keith Watts
108 days on site
Listing Broker
REMAX Kelowna
Courtesy
REMAX Kelowna

Similar homes for sale in Kelowna

Explore Kelowna

Copyright 2026 All rights reserved. Canadian Real Estate Association assumes no responsibility for the accuracy of any information shown. The information provided herein must only be used by consumers that have a bona fide interest in the purchase, sale or lease of real estate and may not be used for any commercial purpose or any other purpose. The trademark DDF® is owned by The Canadian Real Estate Association (CREA) and identifies CREA’s Data Distribution Facility (DDF®). The trademarks REALTOR®, REALTORS®, and the REALTOR® logo are controlled by The Canadian Real Estate Association (CREA) and identify real estate professionals who are members of CREA. The trademarks MLS®, Multiple Listing Service®, and the associated logos are owned by CREA and identify the quality of services provided by real estate professionals who are members of CREA
Powered by AgentLocator