1995 Burtch Road Unit# 162, Kelowna
1 / 53
For Sale
$588,000
3 bd · 2.5 ba · 1,325 sq ft

1995 Burtch Road Unit# 162, Kelowna V1Y4B4

MLS®# 10396154

Est. mortgage
$2,231/mo

About This Home

Property Type
Townhome, Att/Row/Townhouse
Parking
Garage: No, 0 parking
MLS #
10396154
Size
1325 sqft
Basement
Partial
Year Built
1982
Maintenance Fee
$438.54
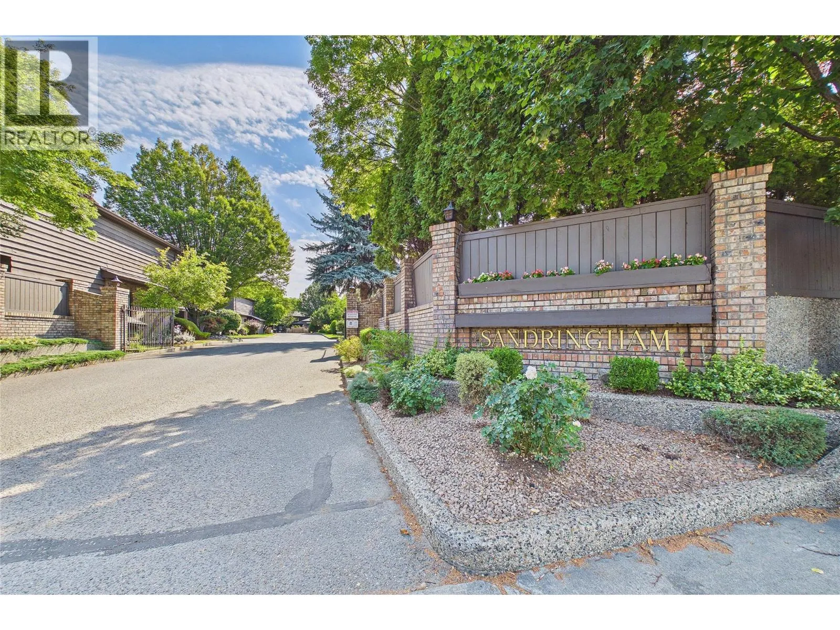
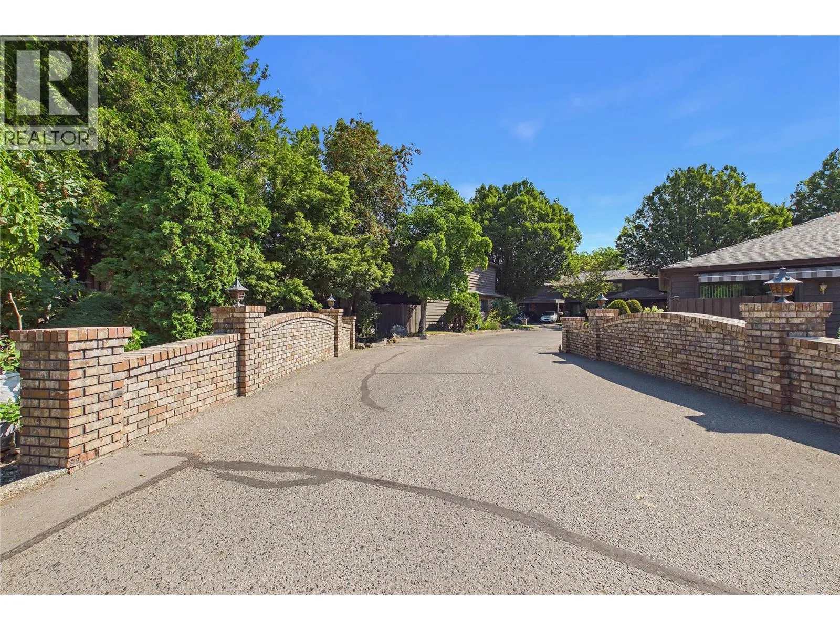
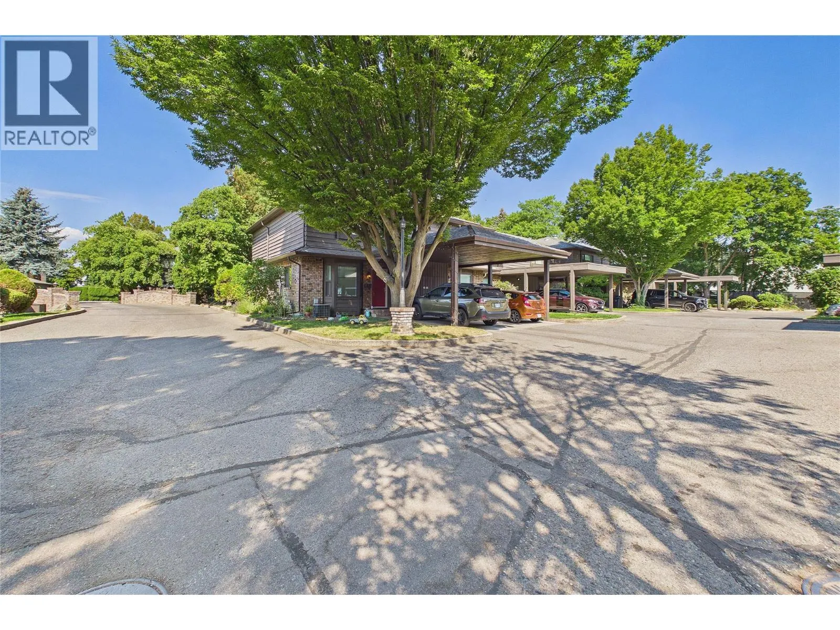
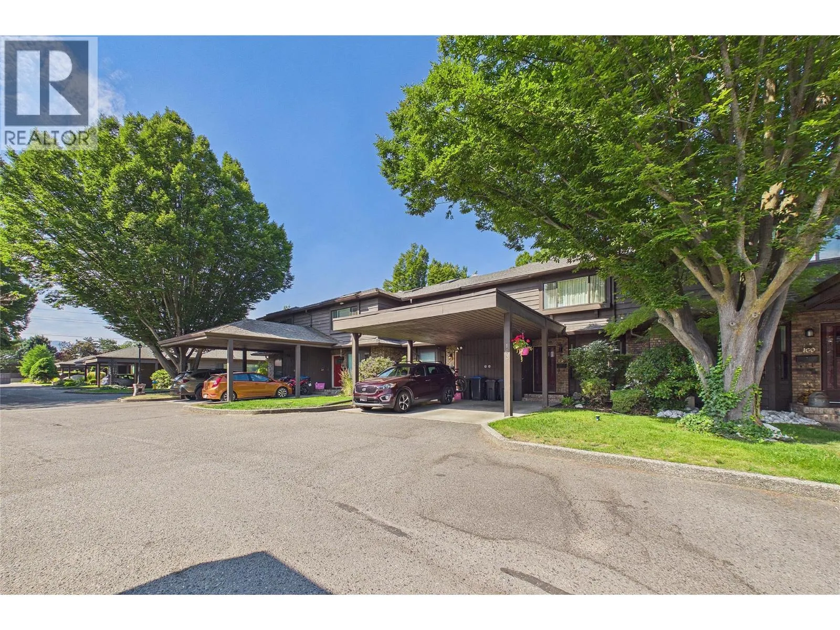
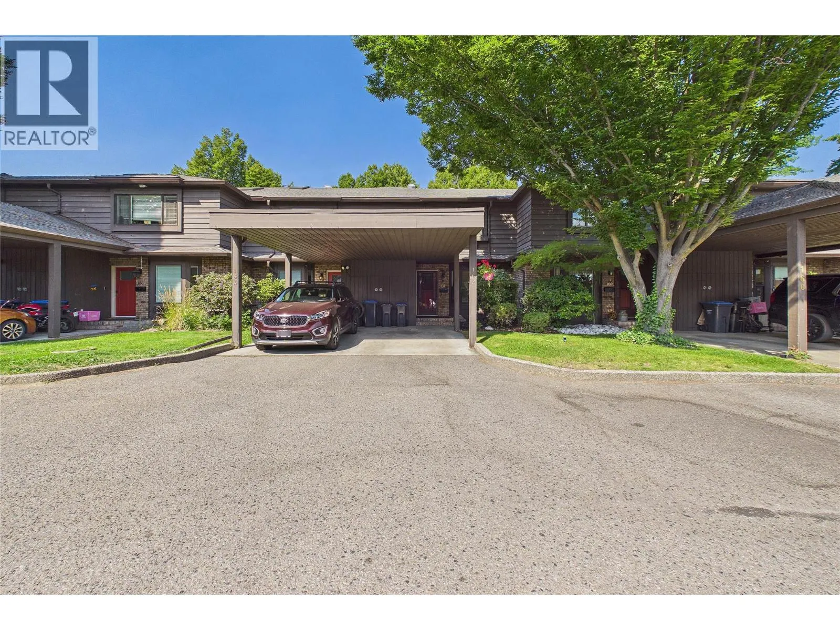
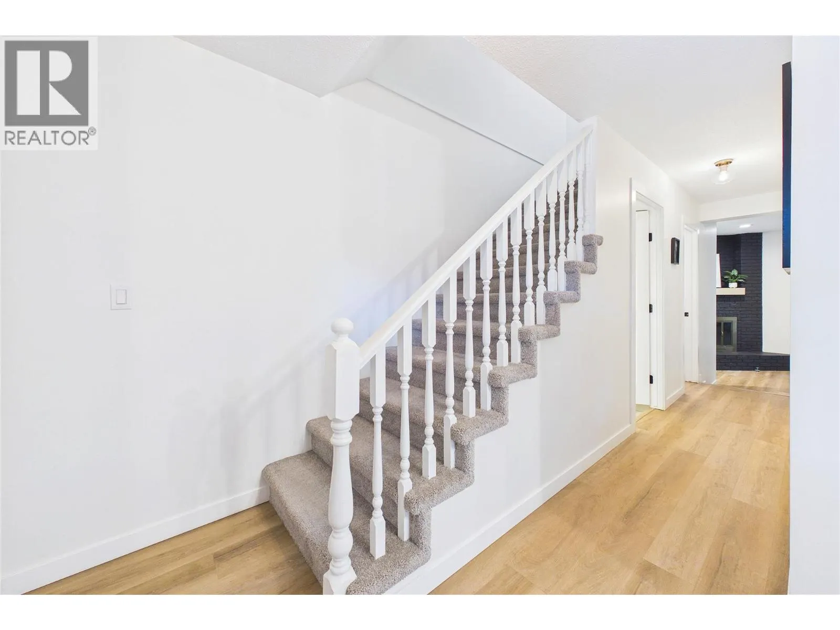
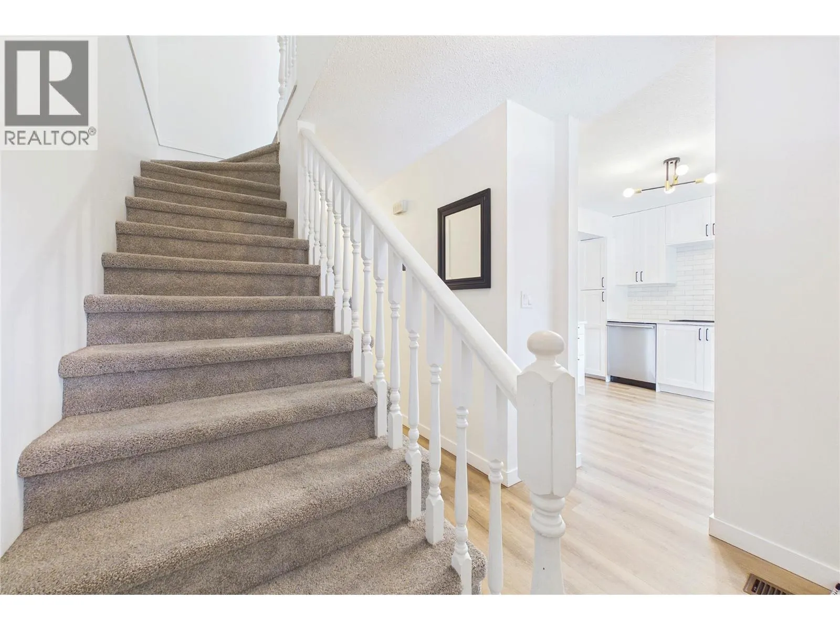
Nicley updated home in a fabulous location. Great layout with second floor containing 3 bedrooms up ( one requiring a closet) and convenient laundry. There are double French doors to primary bedroom and a luxurious ensuite with fabulous stand alone soaker tub. The main floor with new vinyl planking has an updated spacious kitchen with ss appliances, lots of counter space and storage. Coved ceilings in the dining room with space for large gatherings and open to the sunken living room and outdoor green space beyond. Living room has a corner wet bar, sgd to rear yard and wood burning gas f/p with electric ignition great for cozy evenings. Bonus basement with partial drywall and extra storage space plus exterior storage as well. This is a lovely home in a convenient location close to markets, shopping, recreation and easy to get everywhere you need to go! Ready for a new owner to move in and enjoy! (id:10452)

Property Details

Full Property Details

Interior

Bedrooms
3
Washrooms
2.5
Square Footage
1325 sqft
Basement
Partial
Heating Type
Forced air, See remarks
Air Conditioning
Central air conditioning
Kitchens
1
Full Bathrooms
3
Half Bathrooms
1
Flooring Type
Other

Exterior

Acreage
under 1 acre
Parking Spaces
0
Garage Spaces Y/N
No
Roof Material
Asphalt shingle

Building Description

Home Type
Townhome
Subtype
Att/Row/Townhouse
Year Built
1982
Exterior
Wood siding
Sewers
Municipal sewage system
Water Supply
Municipal water

Community

Community
Springfield/Spall
Area Code
Kelowna

Taxes & Fees

Maintenance Fee
$438.54

Room Types

Room Dimensions Area Description
4pc Ensuite bath 9'3'' x 9'10'' 90.96 sqft -
Bedroom 11'6'' x 9'11'' 114.04 sqft -
Bedroom 8'6'' x 13'3'' 112.62 sqft -
Dining room 8'11'' x 12' 107 sqft -
Full bathroom 7'7'' x 4'7'' 34.76 sqft -
Kitchen 12'8'' x 10'7'' 134.06 sqft -
Living room 18'9'' x 11'1'' 207.81 sqft -
Other ' x ' 0 sqft -
Partial bathroom Measurements not available x Measurements not available 0 sqft -
Primary Bedroom 9'11'' x 16'5'' 162.8 sqft -
Storage ' x ' 0 sqft -
Ben Lim
Ben Lim
Royal LePage Kelowna
Listed by Barbara Craig
109 days on site
Listing Broker
Royal LePage Kelowna
Courtesy
Royal LePage Kelowna

Similar homes for sale in Kelowna

Explore Kelowna

Copyright 2026 All rights reserved. Canadian Real Estate Association assumes no responsibility for the accuracy of any information shown. The information provided herein must only be used by consumers that have a bona fide interest in the purchase, sale or lease of real estate and may not be used for any commercial purpose or any other purpose. The trademark DDF® is owned by The Canadian Real Estate Association (CREA) and identifies CREA’s Data Distribution Facility (DDF®). The trademarks REALTOR®, REALTORS®, and the REALTOR® logo are controlled by The Canadian Real Estate Association (CREA) and identify real estate professionals who are members of CREA. The trademarks MLS®, Multiple Listing Service®, and the associated logos are owned by CREA and identify the quality of services provided by real estate professionals who are members of CREA
Powered by AgentLocator








