945 Borden Avenue Unit# 1, Kelowna
1 / 41
For Sale
$795,000
3 bd · 2.5 ba · 1,591 sq ft

945 Borden Avenue Unit# 1, Kelowna V1Y6A5

MLS®# 10396092

Est. mortgage
$3,016/mo

About This Home

Property Type
Townhome, Att/Row/Townhouse
Parking
Garage: Yes, 1 parking
MLS #
10396092
Size
1591 sqft
Year Built
2020
Maintenance Fee
$253.50
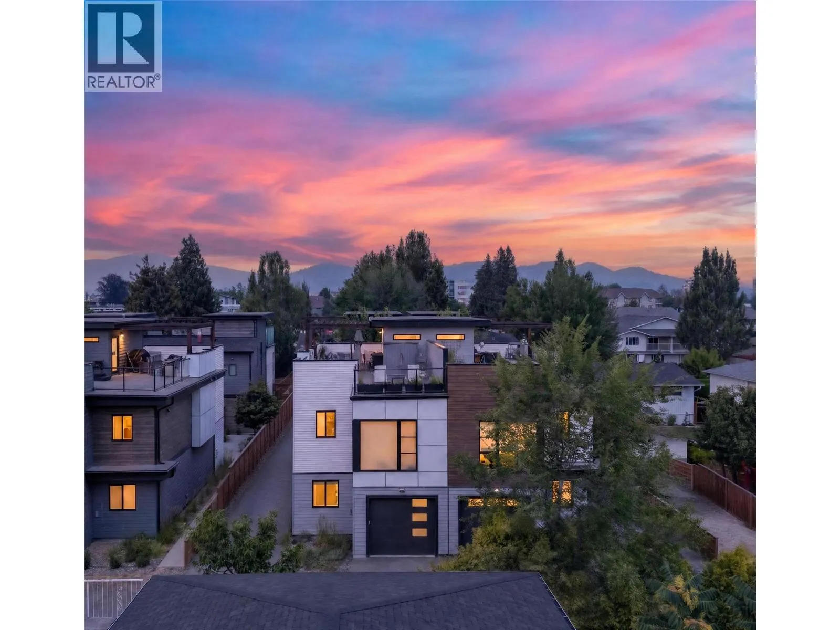
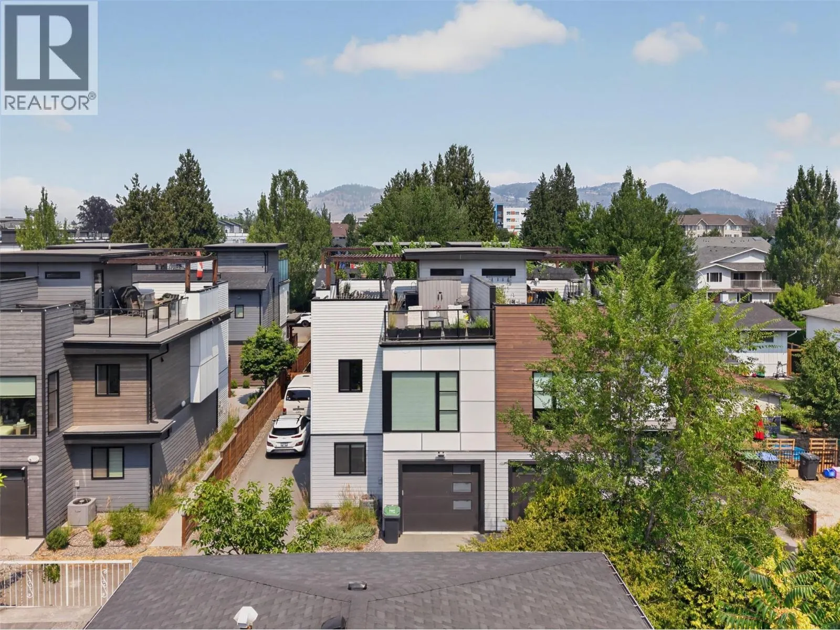
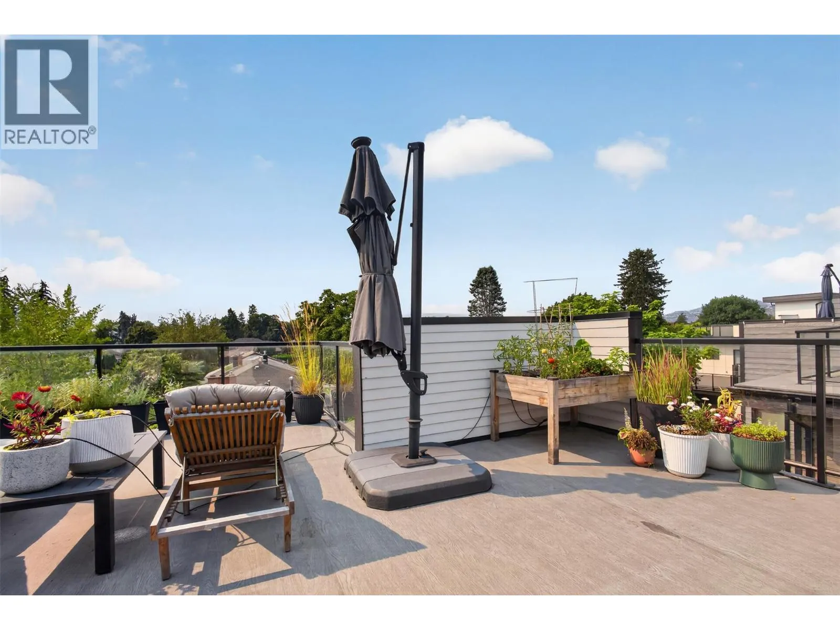
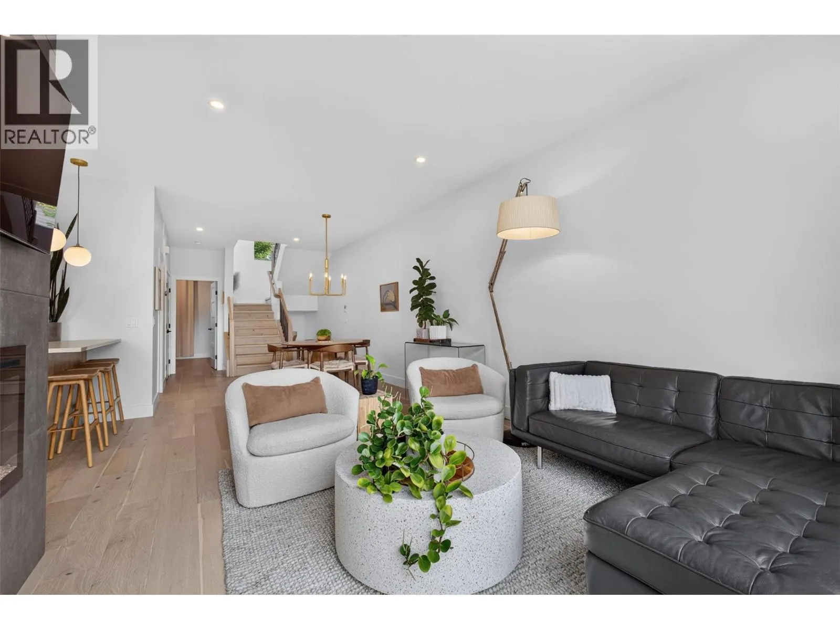
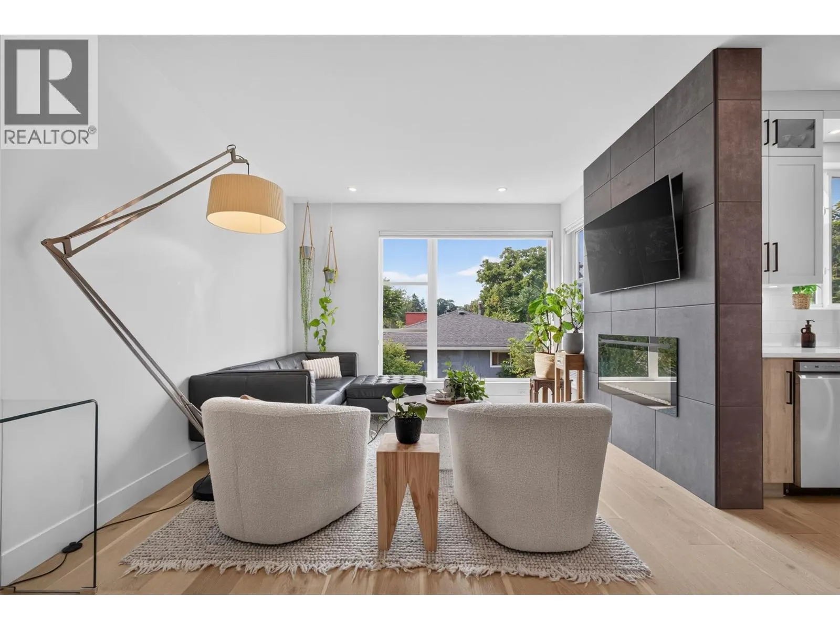
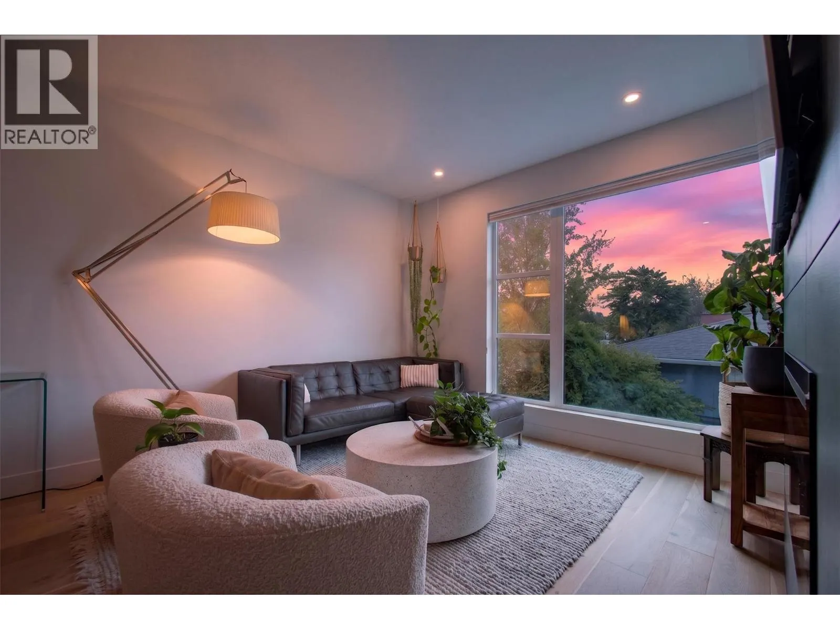
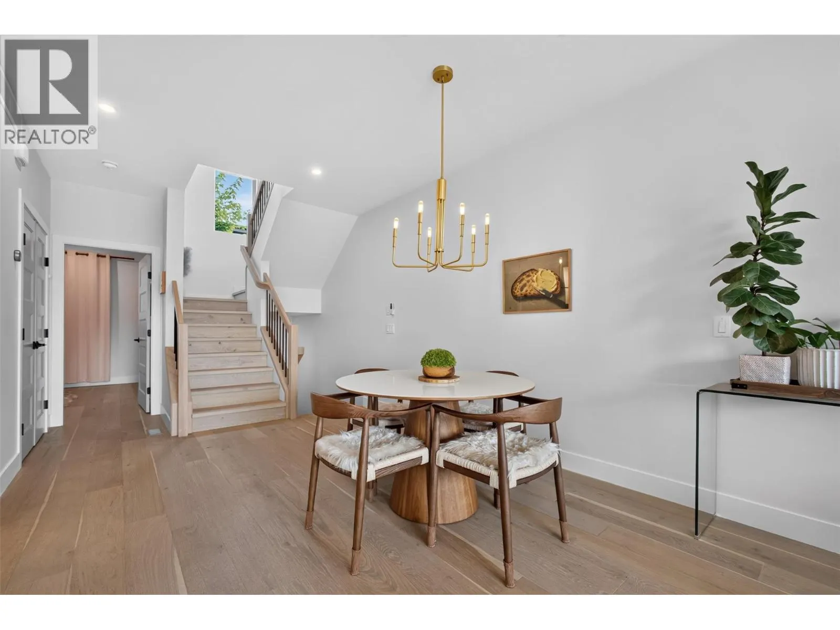
Privacy, panoramic views, and a rooftop retreat sets this newer-built home apart. Tucked away on a quiet residential street, this thoughtfully upgraded 3-bedroom, 2-bathroom home offers 1,406 square feet of stylish, move-in-ready living designed for busy professionals who value both comfort and convenience. Soaring high ceilings create an open, airy feel, while custom blinds and heated bathroom floors add a touch of everyday luxury. The showpiece is the expansive rooftop deck, where mountain views provide the perfect backdrop for morning coffee, evening entertaining, or simply unwinding after a long day. With modern finishes and all the upgrades already in place, there's nothing left to do but move in and enjoy. Your to-do list may finally get jealous. Located in a peaceful neighborhood away from traffic noise while remaining close to everyday amenities, this home delivers the ideal balance of tranquility and accessibility. Discover a home that offers the privacy, quality, and lifestyle you've been searching for. (id:10452)

Property Details

Full Property Details

Interior

Bedrooms
3
Washrooms
2.5
Square Footage
1591 sqft
Heating Type
Forced air, See remarks
Air Conditioning
Central air conditioning
Kitchens
1
Full Bathrooms
3
Half Bathrooms
1
Flooring Type
Hardwood, Tile

Exterior

Acreage
under 1 acre
Parking Spaces
1
Garage Spaces Y/N
Yes
Roof Material
Asphalt shingle
Land Amenities
Golf Nearby, Airport, Park, Recreation, Schools, Shopping, Ski area

Building Description

Home Type
Townhome
Subtype
Att/Row/Townhouse
Year Built
2020
Exterior
Stucco, Other
Sewers
Municipal sewage system
Water Supply
Municipal water

Community

Community
Kelowna South
Area Code
Kelowna

Taxes & Fees

Maintenance Fee
$253.50

Other

Virtual Tour Link

Room Types

Room Dimensions Area Description
2pc Bathroom 3'1'' x 7'1'' 21.84 sqft -
3pc Bathroom 4'11'' x 8'5'' 41.38 sqft -
4pc Ensuite bath 9'1'' x 8'3'' 74.94 sqft -
Bedroom 9'2'' x 11'9'' 107.71 sqft -
Dining room 10'8'' x 23'9'' 253.33 sqft -
Foyer 5'3'' x 9'5'' 49.44 sqft -
Kitchen 9'10'' x 11'9'' 115.54 sqft -
Living room 12'1'' x 13'1'' 158.09 sqft -
Other 15'8'' x 10'10'' 169.72 sqft -
Other 6'5'' x 7'1'' 45.45 sqft -
Primary Bedroom 14'10'' x 11'5'' 169.35 sqft -
Storage 3'4'' x 8'7'' 28.61 sqft -
Ben Lim
Ben Lim
Royal LePage Kelowna
Listed by Jackson Penney
109 days on site
Listing Broker
Vantage West Realty Inc.
Courtesy
Vantage West Realty Inc.

Similar homes for sale in Kelowna

Explore Kelowna

Copyright 2026 All rights reserved. Canadian Real Estate Association assumes no responsibility for the accuracy of any information shown. The information provided herein must only be used by consumers that have a bona fide interest in the purchase, sale or lease of real estate and may not be used for any commercial purpose or any other purpose. The trademark DDF® is owned by The Canadian Real Estate Association (CREA) and identifies CREA’s Data Distribution Facility (DDF®). The trademarks REALTOR®, REALTORS®, and the REALTOR® logo are controlled by The Canadian Real Estate Association (CREA) and identify real estate professionals who are members of CREA. The trademarks MLS®, Multiple Listing Service®, and the associated logos are owned by CREA and identify the quality of services provided by real estate professionals who are members of CREA
Powered by AgentLocator








