3533 Carrington Road Unit# 212, West Kelowna
1 / 45
For Sale
$309,900
2 bd · 1.0 ba · 709 sq ft

3533 Carrington Road Unit# 212, West Kelowna V4T2Z9

MLS®# 10395873

Est. mortgage
$1,176/mo

About This Home

Property Type
Condo, Condo Apt
Parking
Garage: No, 1 parking
MLS #
10395873
Size
709 sqft
Year Built
2007
Maintenance Fee
$329.23
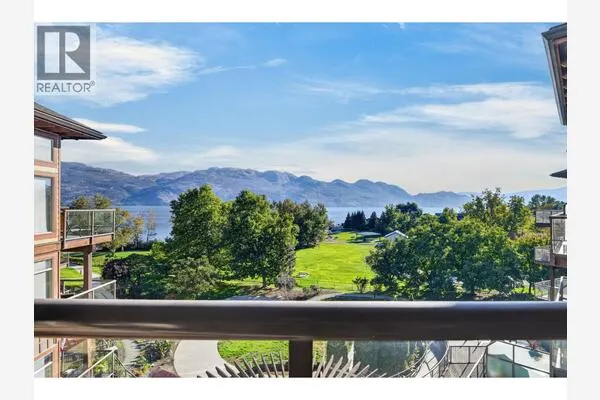
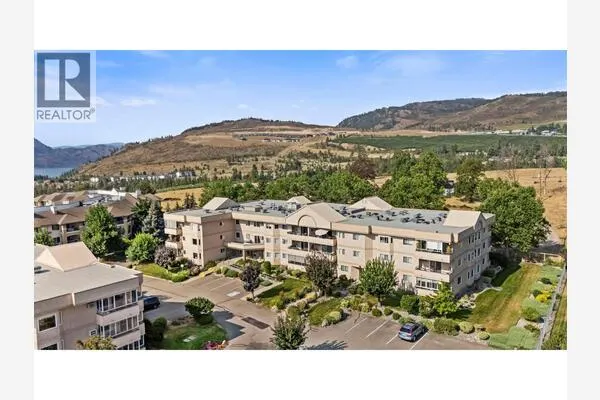
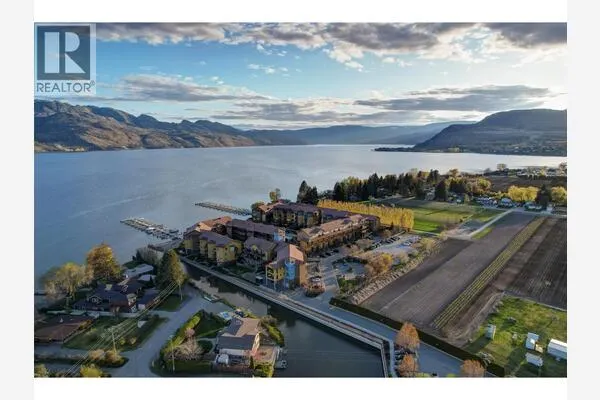
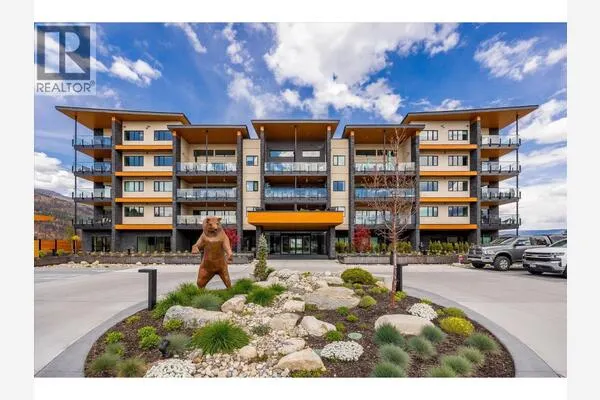
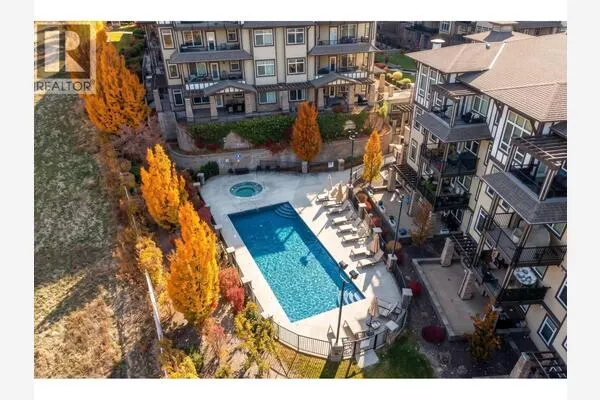
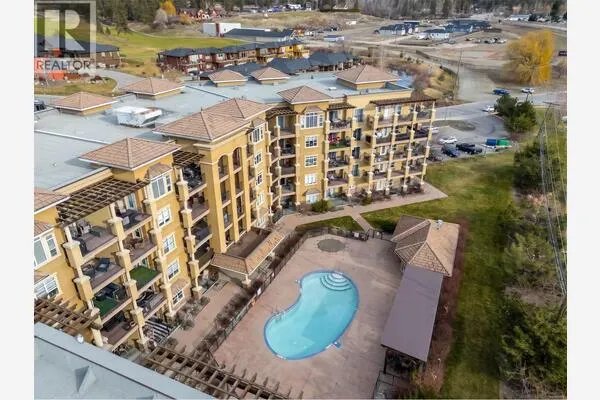
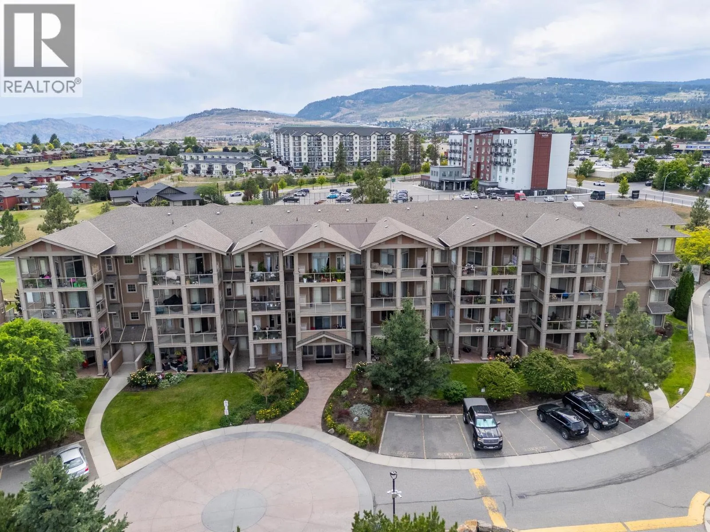
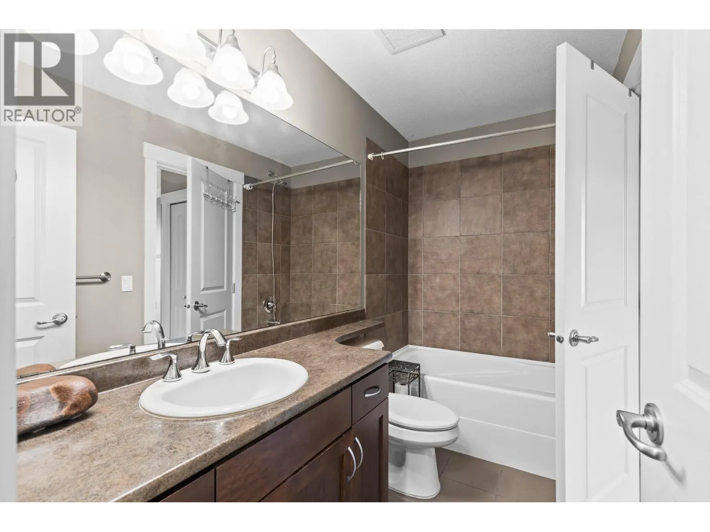
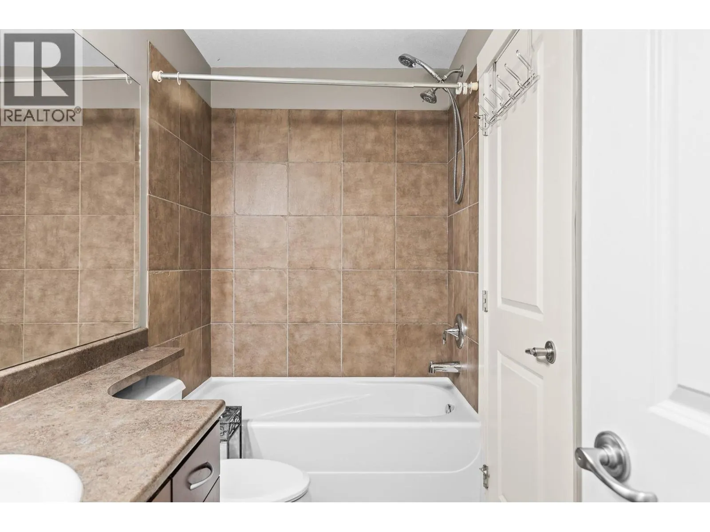
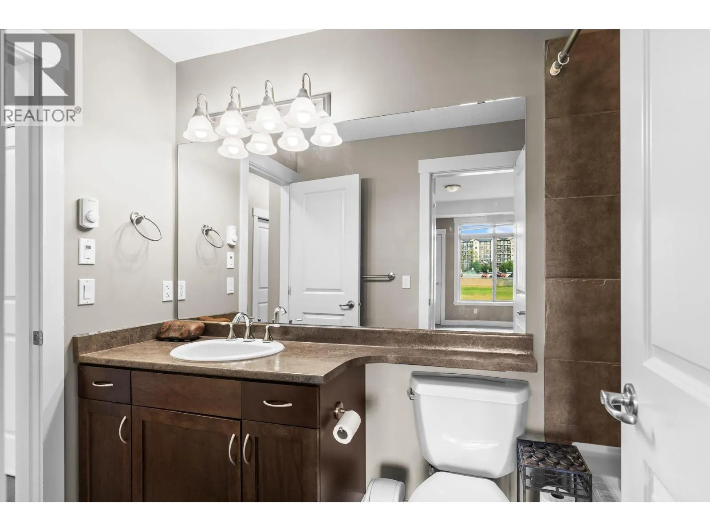
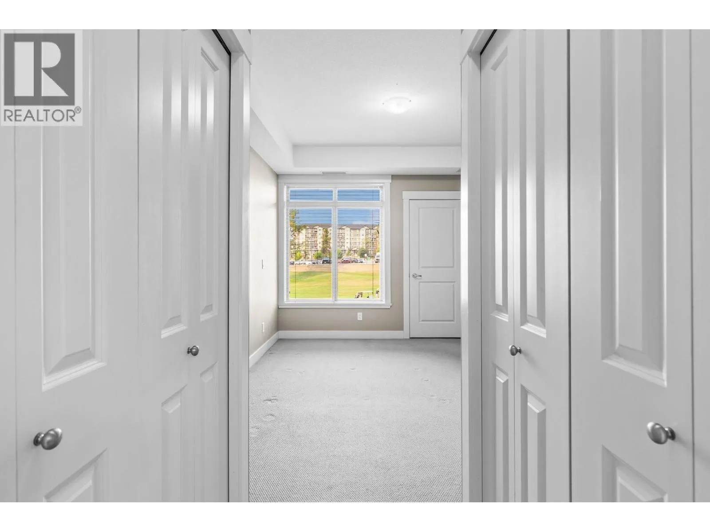
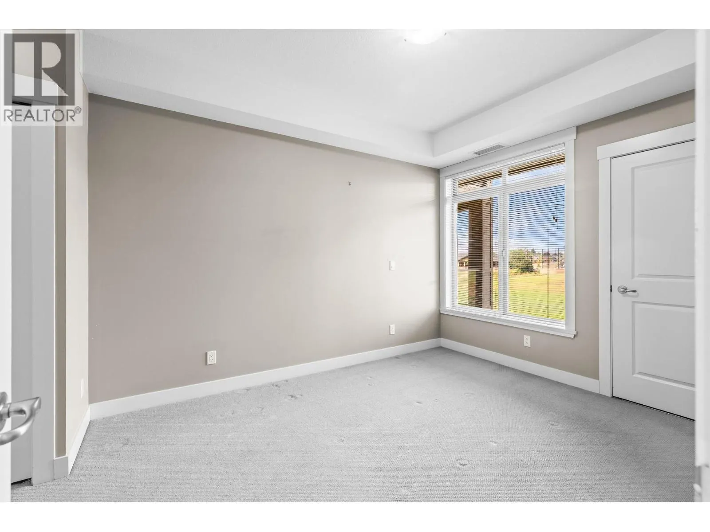
LEASE IS FULLY PRE-PAID. Welcome to Aria! This beautifully appointed corner unit offers exceptional privacy, abundant natural light, and stunning views overlooking the fairway and lake. Featuring two bedrooms and one bathroom, this home offers a comfortable and functional layout with the added benefit of a large wrap-around deck—perfect for enjoying your morning coffee, entertaining guests, or simply taking in the peaceful surroundings. The unit includes underground parking, a storage locker, and convenient in-suite laundry. Pets are welcome with restrictions. A significant benefit of this property is that the lease has been prepaid, offering peace of mind and added value to the new owner. Ideally located close to a wide range of amenities, including shopping, wineries, restaurants, medical and dental services, doctors, and everyday conveniences. Whether you're looking for a full-time home, a vacation getaway, or a low-maintenance lifestyle, this bright and spacious corner unit is an excellent opportunity in a highly desirable location. (id:10452)

Property Details

Full Property Details

Interior

Bedrooms
2
Washrooms
1.0
Square Footage
709 sqft
Heating Source
Electric
Heating Type
Forced air
Air Conditioning
Central air conditioning
Kitchens
1
Full Bathrooms
1
Half Bathrooms
0
Fireplace Type
Unknown
Flooring Type
Laminate, Tile

Exterior

Acreage
under 1 acre
Parking Spaces
1
Garage Spaces Y/N
No
Roof Material
Asphalt shingle

Building Description

Home Type
Condo
Subtype
Condo Apt
Year Built
2007
Exterior
Stone, Other
Sewers
Municipal sewage system
Water Supply
Municipal water

Community

Community
Westbank Centre
Area Code
West Kelowna

Taxes & Fees

Maintenance Fee
$329.23

Room Types

Room Dimensions Area Description
3pc Ensuite bath 5'0'' x 9'0'' 45 sqft -
Bedroom 9'0'' x 9'8'' 87 sqft -
Dining room 8'0'' x 9'8'' 77.33 sqft -
Kitchen 9'0'' x 9'6'' 85.5 sqft -
Living room 9'6'' x 10'0'' 95 sqft -
Primary Bedroom 10'4'' x 12'0'' 124 sqft -
Ben Lim
Ben Lim
Royal LePage Kelowna
Listed by Adrienne Louie
112 days on site
Listing Broker
Royal LePage Kelowna
Courtesy
Royal LePage Kelowna

Similar homes for sale in West Kelowna

Explore West Kelowna

Copyright 2026 All rights reserved. Canadian Real Estate Association assumes no responsibility for the accuracy of any information shown. The information provided herein must only be used by consumers that have a bona fide interest in the purchase, sale or lease of real estate and may not be used for any commercial purpose or any other purpose. The trademark DDF® is owned by The Canadian Real Estate Association (CREA) and identifies CREA’s Data Distribution Facility (DDF®). The trademarks REALTOR®, REALTORS®, and the REALTOR® logo are controlled by The Canadian Real Estate Association (CREA) and identify real estate professionals who are members of CREA. The trademarks MLS®, Multiple Listing Service®, and the associated logos are owned by CREA and identify the quality of services provided by real estate professionals who are members of CREA
Powered by AgentLocator