654 COOK Road Unit# 427, Kelowna
1 / 20
For Sale
$439,900
2 bd · 2.0 ba · 863 sq ft

654 COOK Road Unit# 427, Kelowna V1W3G7

MLS®# 10395823

Est. mortgage
$1,669/mo

About This Home

Property Type
Condo, Condo Apt, Other
Parking
Garage: Yes, 1 parking
MLS #
10395823
Size
863 sqft
Year Built
2007
Maintenance Fee
$763.97
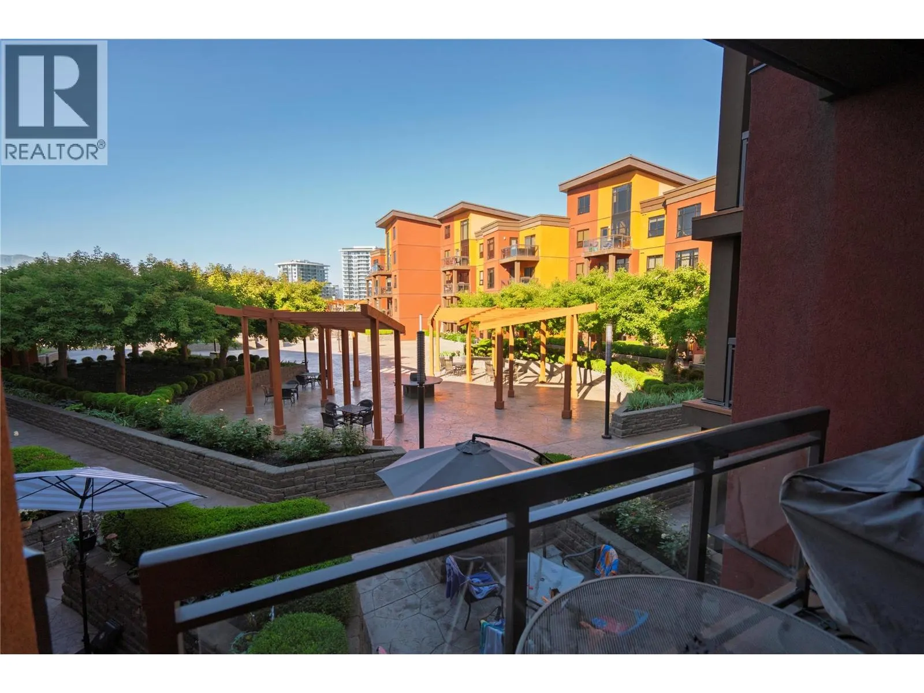
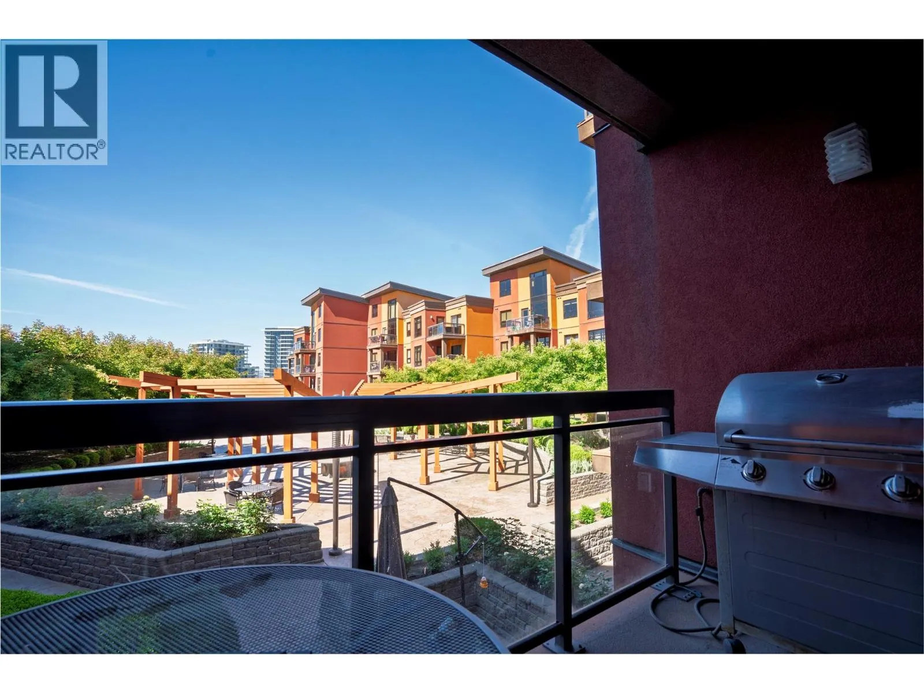
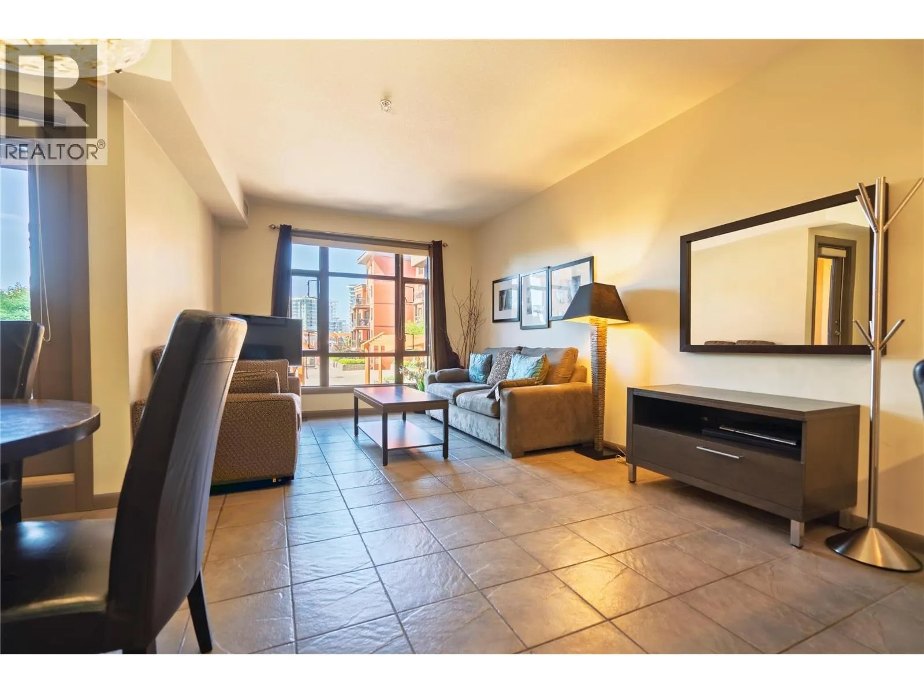
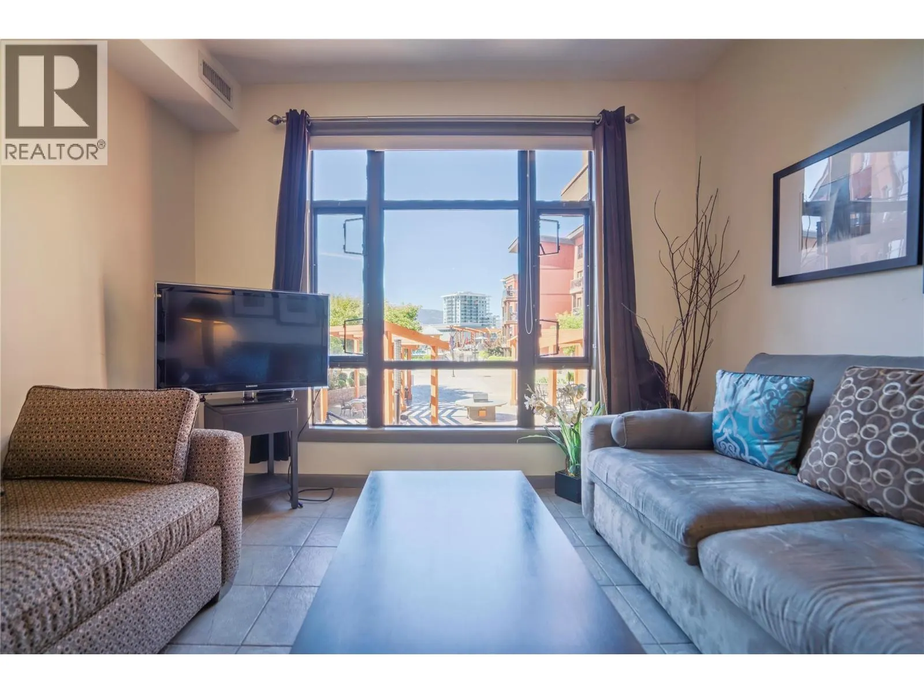
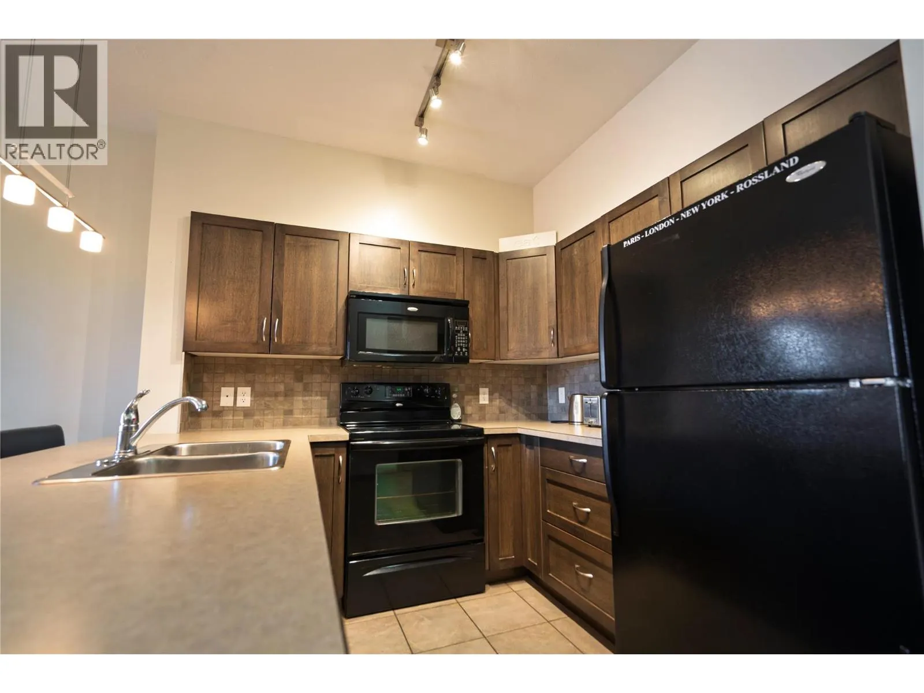
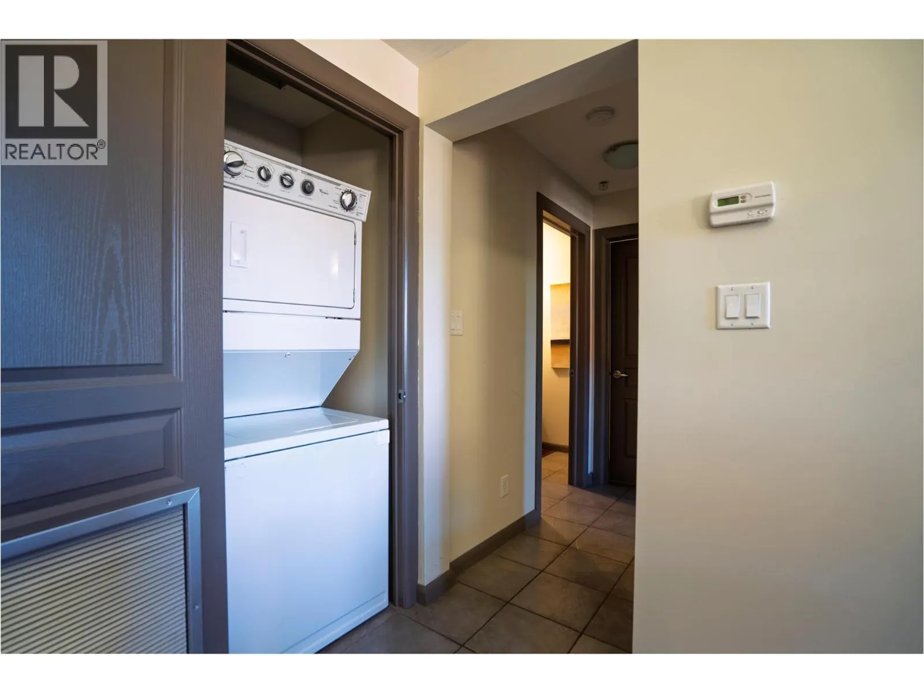
Welcome to this beautifully maintained 4th-floor condo in the highly sought-after Playa Del Sol complex. Featuring 2 bedrooms (1 bedroom + den used as a second bedroom) and 2 bathrooms, this bright and spacious unit offers comfort and convenience both inside and out. Inside, you’ll find a well-kept kitchen with quality countertops, a dishwasher, and an open-concept living area with ample in-suite storage. Step outside to your private balcony overlooking the peaceful main courtyard, the perfect spot to relax after a day at the beach. Enjoy secure underground parking and take full advantage of Playa Del Sol’s incredible amenities: an outdoor pool, hot tub, sauna, fitness centre, and several common areas designed for socializing and relaxation. Located in the heart of the Lower Mission, you're just steps away from Okanagan Lake, Rotary Beach, Lakeshore Boat Launch, Aqua Boat Club, restaurants, coffee shops, and shopping. Opportunities like this don’t come often—don’t miss your chance to own a piece of Kelowna paradise! (id:10452)

Property Details

Full Property Details

Interior

Bedrooms
2
Washrooms
2.0
Square Footage
863 sqft
Heating Source
Electric
Air Conditioning
Wall unit
Kitchens
1
Full Bathrooms
2
Half Bathrooms
0
Flooring Type
Laminate

Exterior

Acreage
under 1 acre
Pool
Outdoor pool
Parking Spaces
1
Garage Spaces Y/N
Yes
Roof Material
Asphalt shingle

Building Description

Style
Other
Home Type
Condo
Subtype
Condo Apt
Year Built
2007
Exterior
Stucco
Sewers
Municipal sewage system
Water Supply
Municipal water
Architectural Style
Other

Community

Community
Lower Mission
Area Code
Kelowna

Taxes & Fees

Maintenance Fee
$763.97

Room Types

Room Dimensions Area Description
Bedroom 8'11'' x 9'5'' 83.97 sqft -
Dining room 8' x 12'10'' 102.67 sqft -
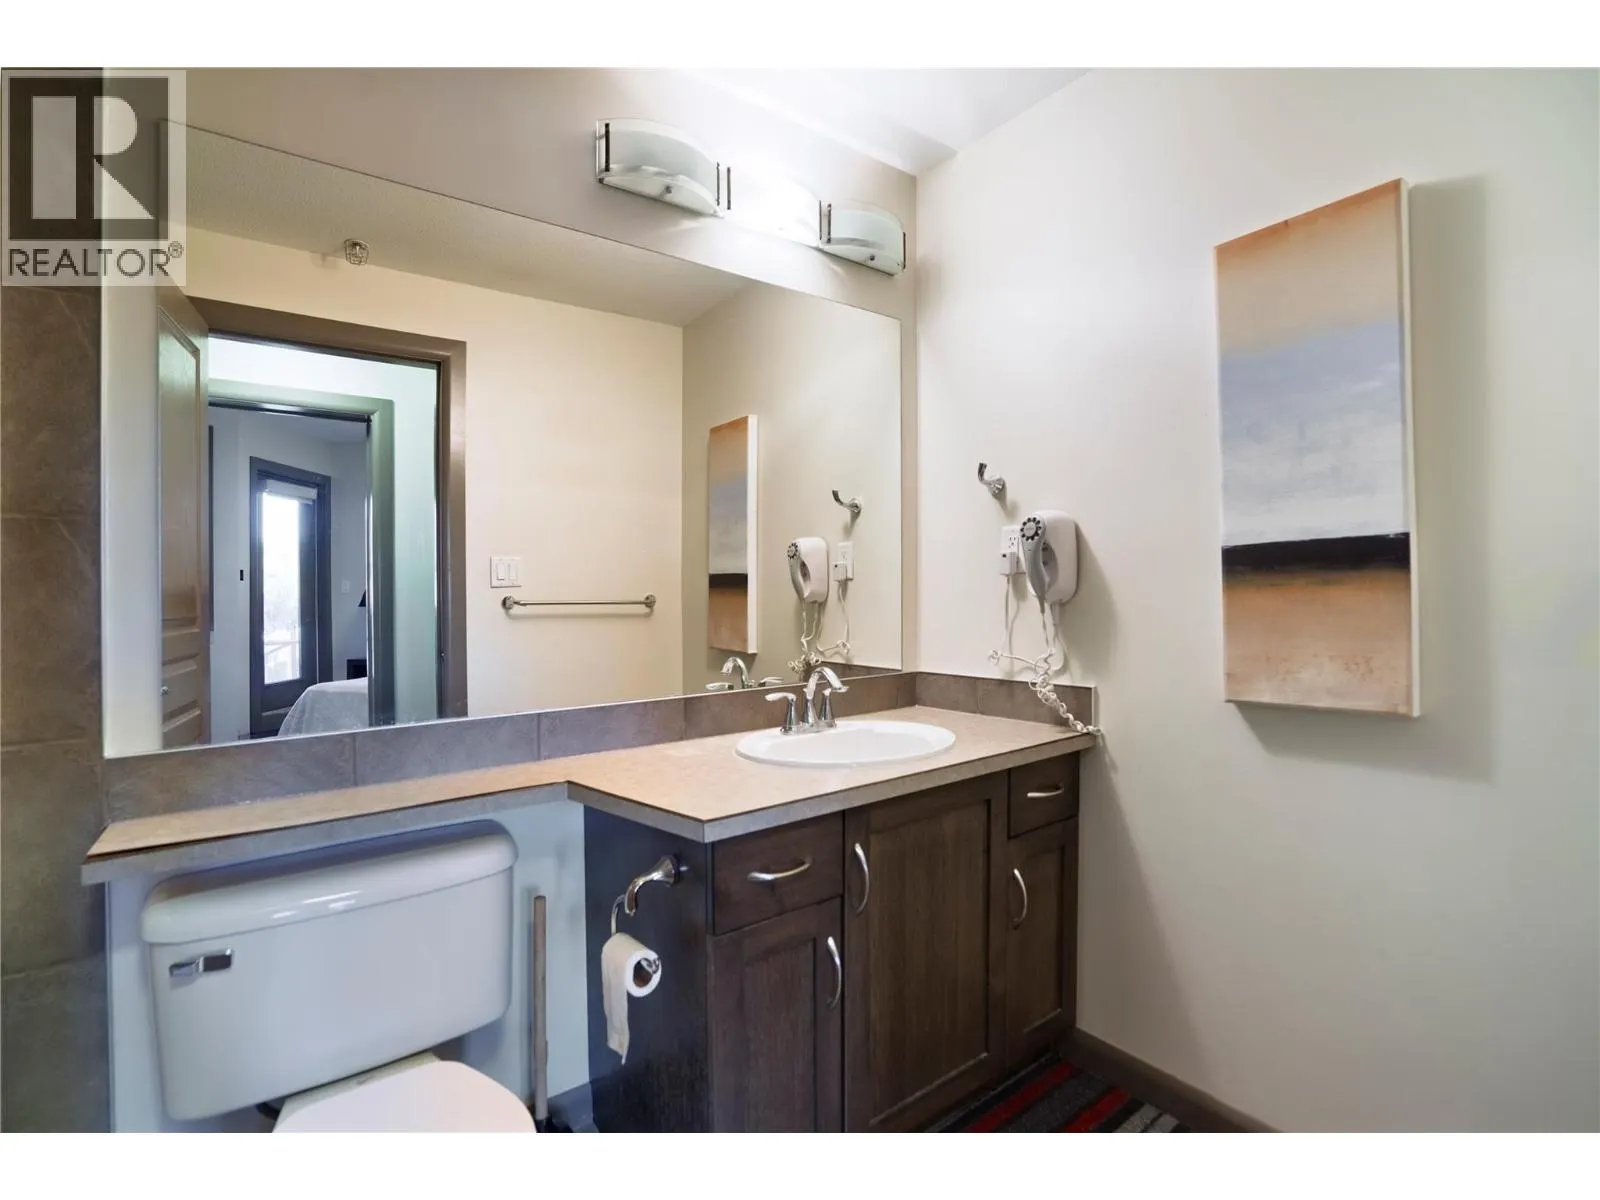
Full bathroom 4'11'' x 8'10'' 43.43 sqft -
Full ensuite bathroom 5'8'' x 7'10'' 44.39 sqft -
Kitchen 11' x 14'11'' 164.08 sqft -
Living room 11' x 12'10'' 141.17 sqft -
Primary Bedroom 9'6'' x 12'4'' 117.17 sqft -
Ben Lim
Ben Lim
Royal LePage Kelowna
Listed by Hailey Huang
115 days on site
Listing Broker
Oakwyn Realty Okanagan-Letnick Estates
Courtesy
Oakwyn Realty Okanagan-Letnick Estates

Similar homes for sale in Kelowna

Explore Kelowna

Copyright 2026 All rights reserved. Canadian Real Estate Association assumes no responsibility for the accuracy of any information shown. The information provided herein must only be used by consumers that have a bona fide interest in the purchase, sale or lease of real estate and may not be used for any commercial purpose or any other purpose. The trademark DDF® is owned by The Canadian Real Estate Association (CREA) and identifies CREA’s Data Distribution Facility (DDF®). The trademarks REALTOR®, REALTORS®, and the REALTOR® logo are controlled by The Canadian Real Estate Association (CREA) and identify real estate professionals who are members of CREA. The trademarks MLS®, Multiple Listing Service®, and the associated logos are owned by CREA and identify the quality of services provided by real estate professionals who are members of CREA
Powered by AgentLocator








