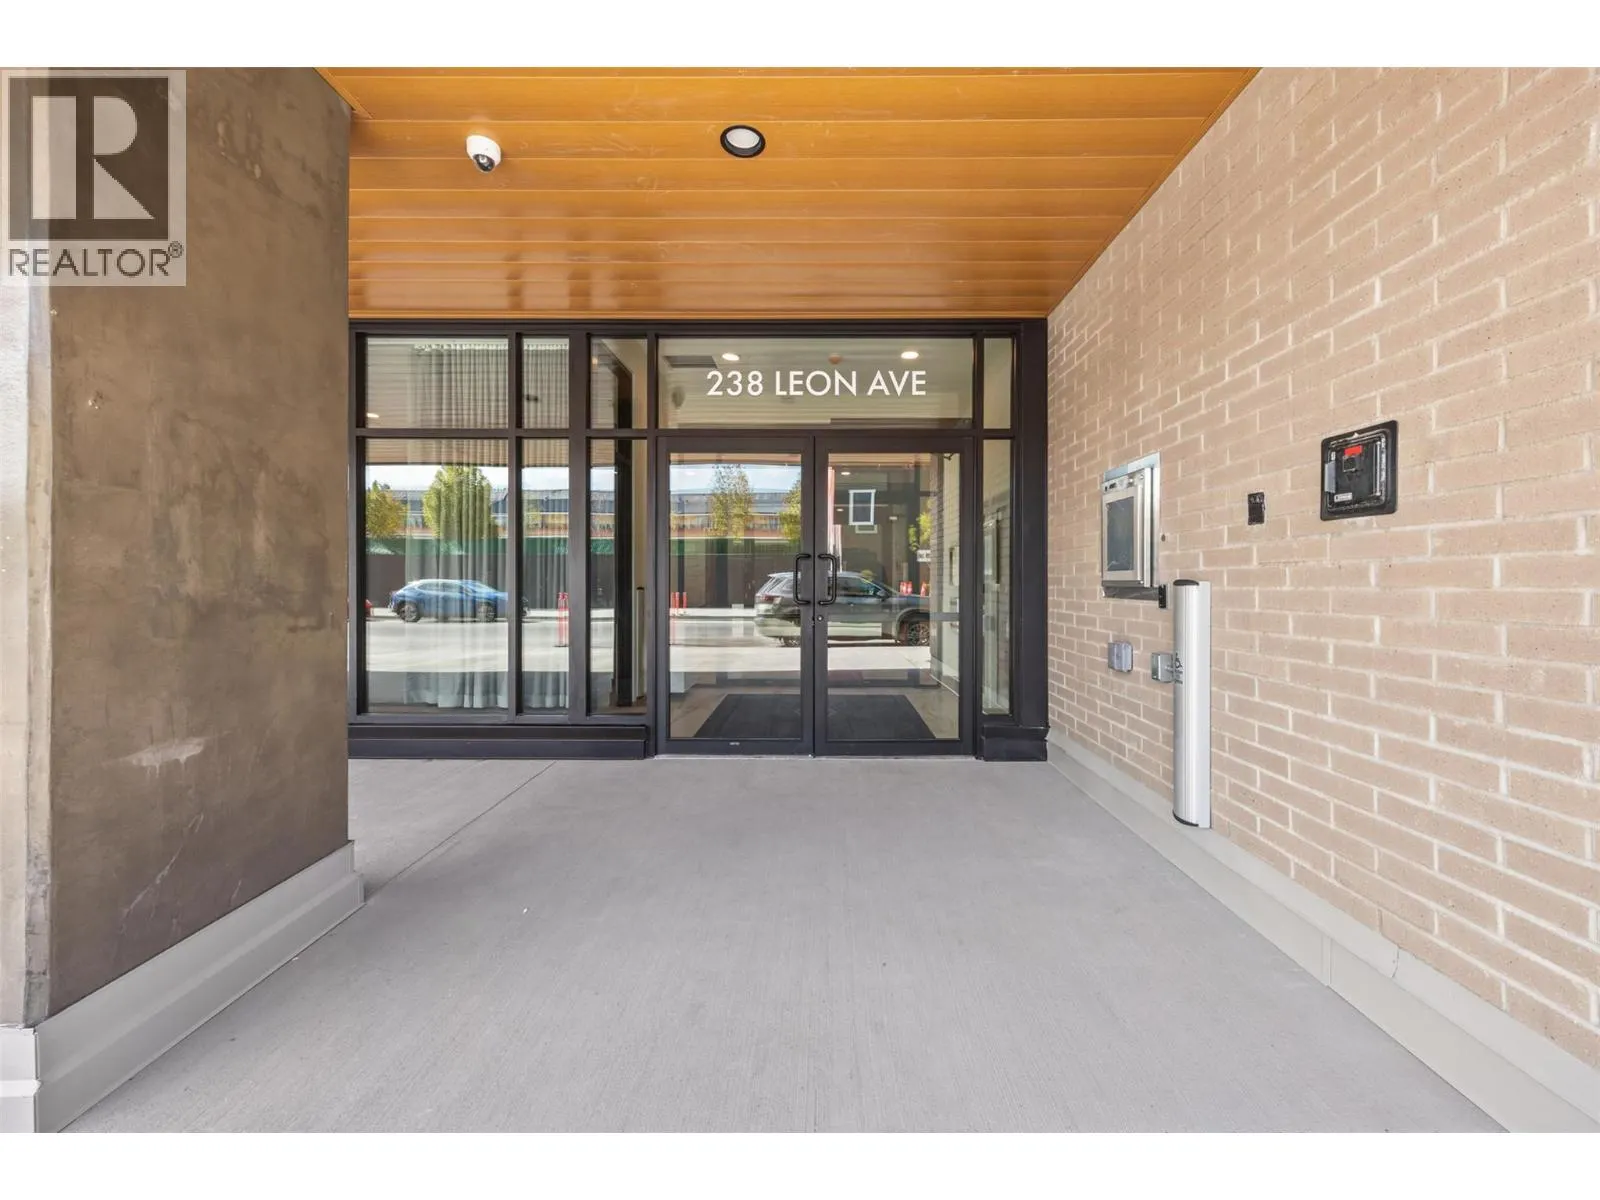
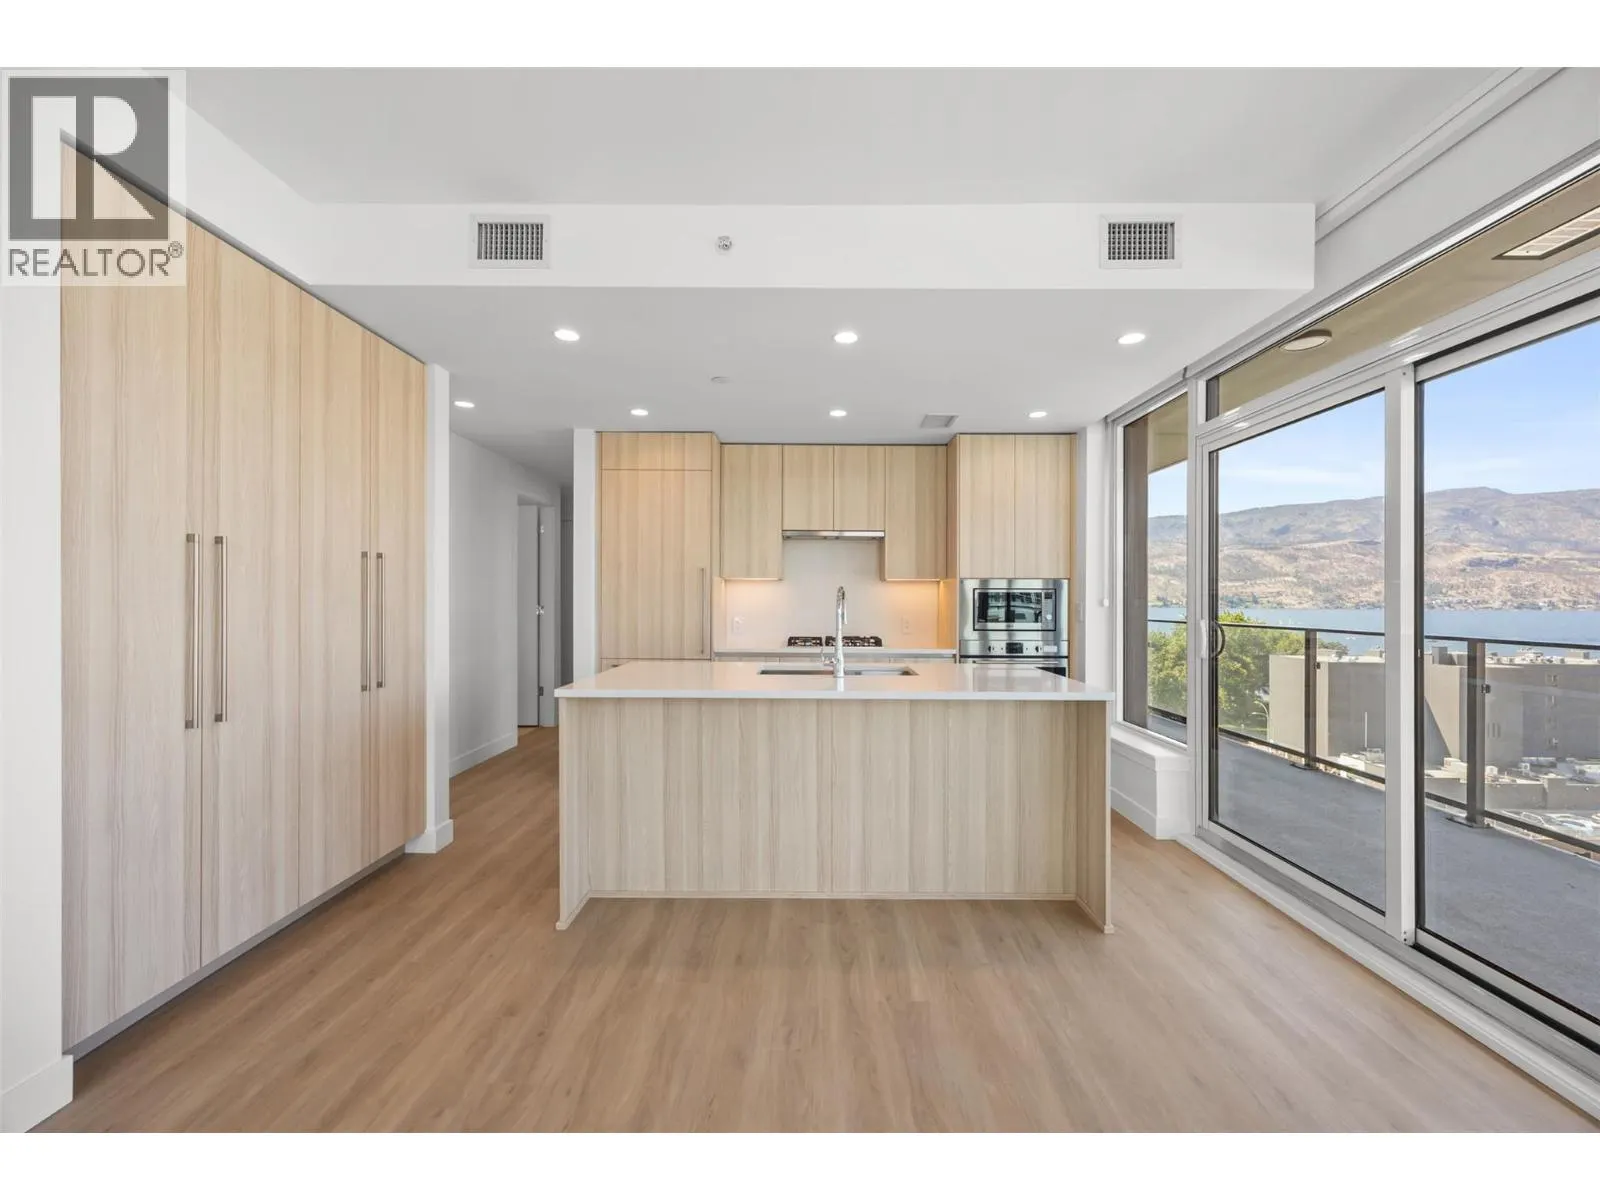
1626 Water Street Street Unit# 2602, Kelowna
1 / 59
For Sale
$869,000
2 bd · 2.0 ba · 870 sq ft

1626 Water Street Street Unit# 2602, Kelowna V1Y0N7

MLS®# 10395722

Est. mortgage
$3,297/mo

About This Home

Property Type
Condo, Condo Apt, Contemporary
Parking
Garage: No, 1 parking
MLS #
10395722
Size
870 sqft
Year Built
2025
Maintenance Fee
$455.98
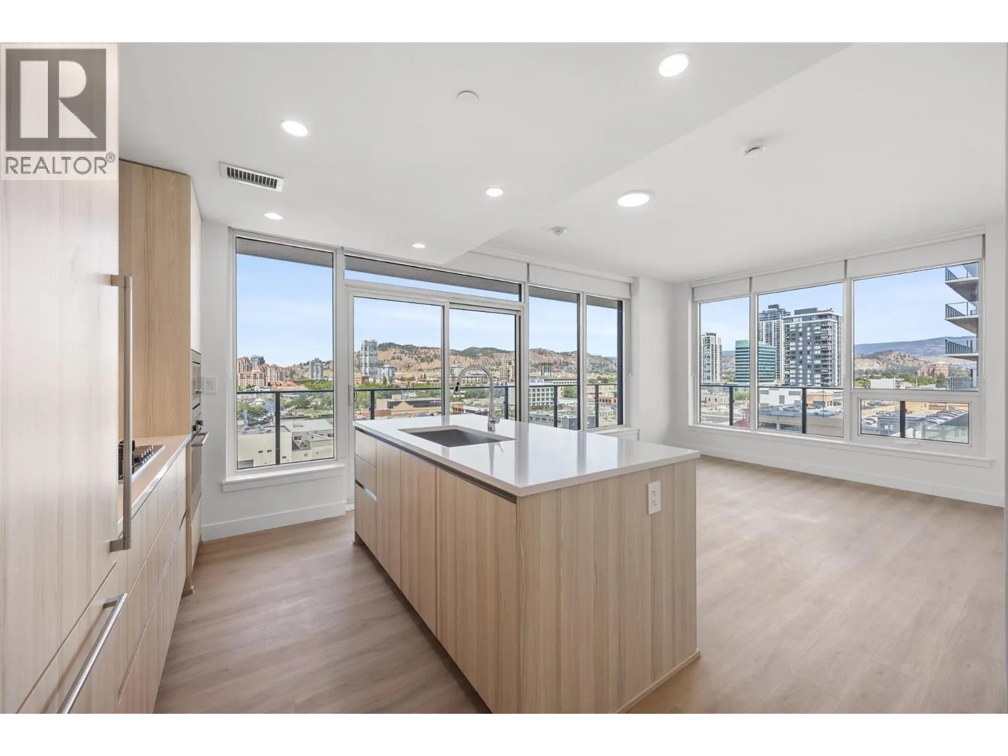
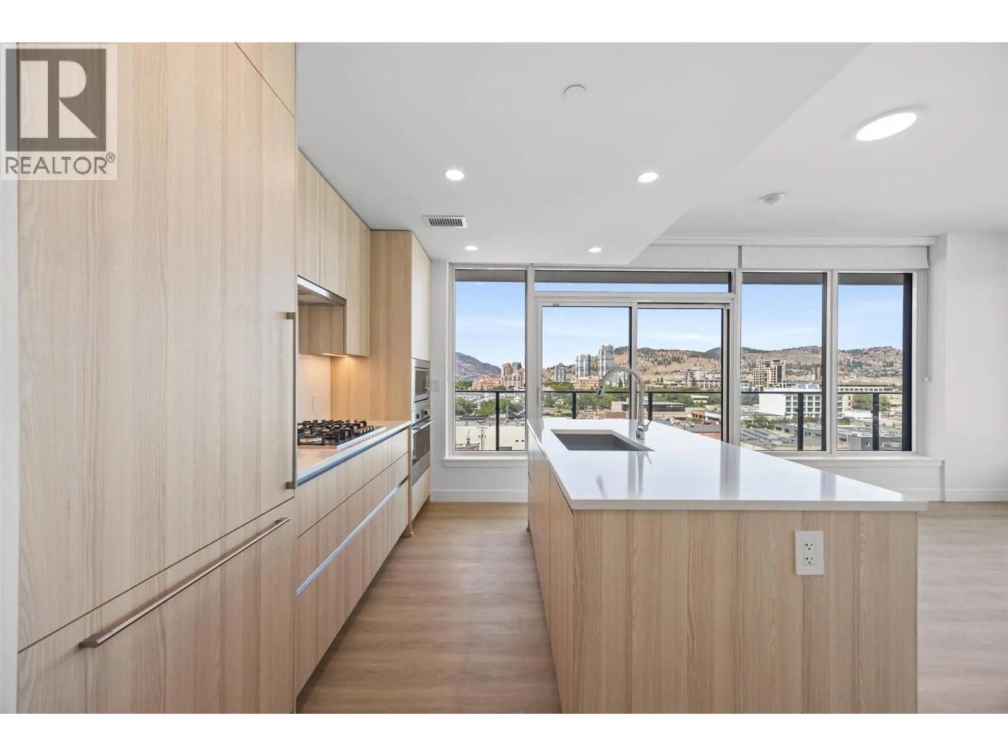
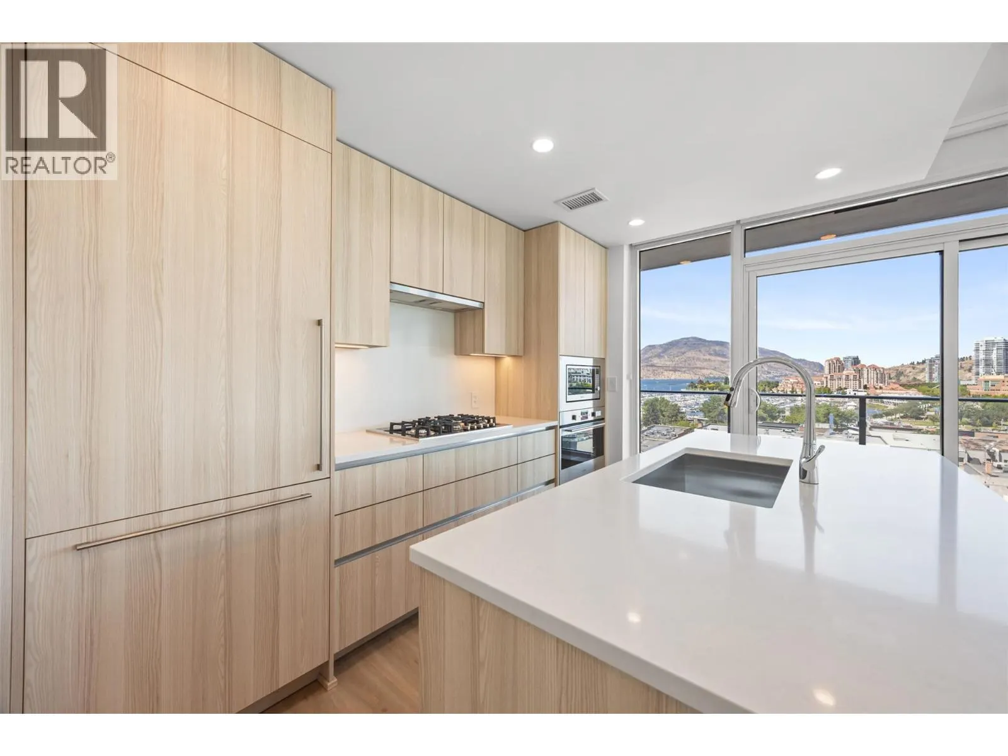
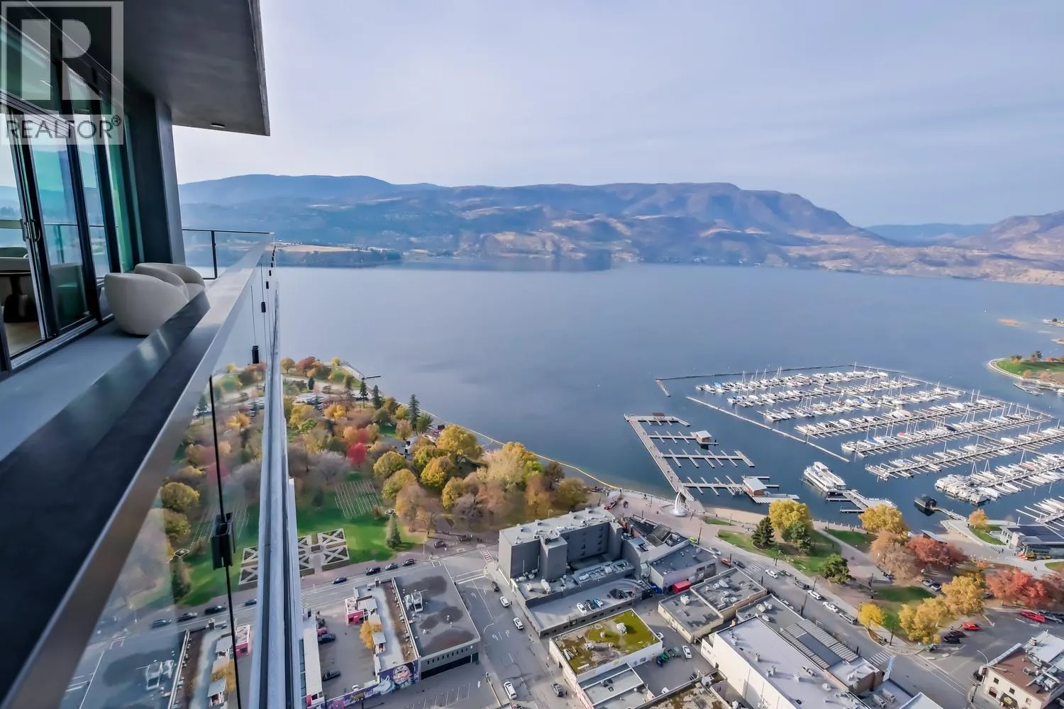
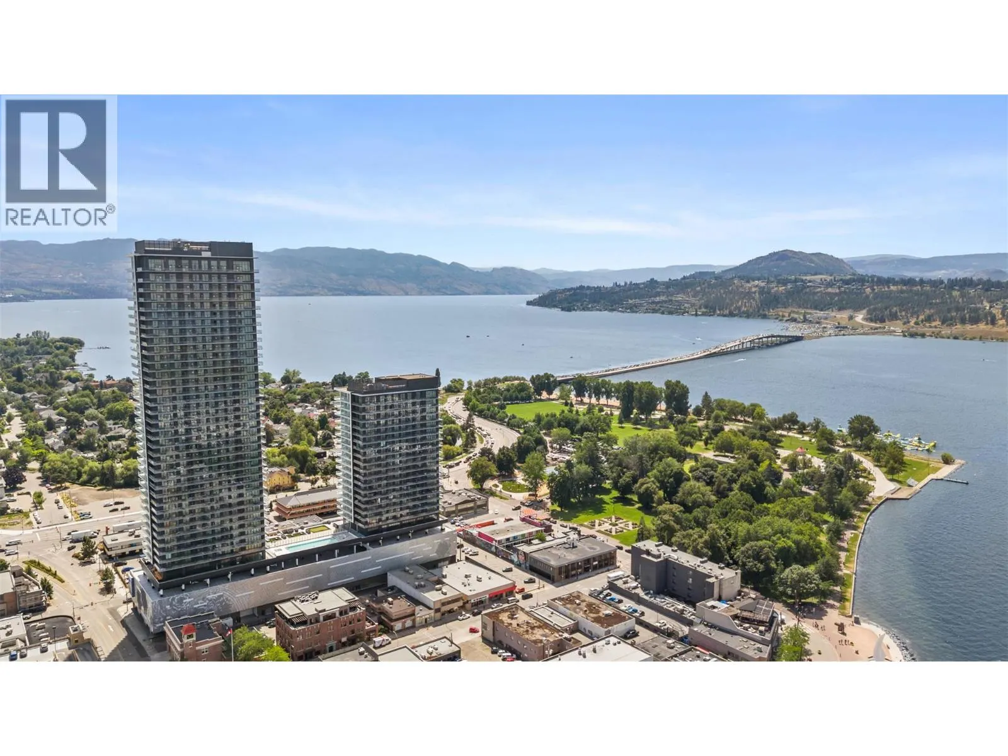
An unbeatable opportunity to have it all — a stunning building in a prime downtown location, generous living space, sought-after marina & lake views, world-class amenities complete with a beautiful deck made for perfect sun-soaked Okanagan soirees. This impressive 2bed 2bath corner residence is a choice private unit on the 26th floor. #2602 showcases panoramic views of the yacht club with Knox Mountain rising beautifully against the city skyline. With its northeast orientation, this home offers the perfect temperature for comfortable year-round living. Every inch of this home is curated with superior-quality finishes that exude timeless elegance from integrated & stainless steel Fulgor Milano appliances to marbled porcelain tile, premium vinyl plank flooring & bespoke design details throughout. Impress your guests with exclusive access to 42,000 sqft of world-class amenities at The Deck, featuring 23 thoughtfully curated spaces to enjoy, entertain & unwind —including a fitness centre, art studio, kids’ playroom, sauna, steam room, golf simulator, yoga studio, putting green, games room, movie theatre, coworking space, and business centre. Step outside to the expansive terrace with fire pits, BBQ stations, outdoor dining, pool, hot tubs, dog run & dog wash. Plus, enjoy private lounge spaces, a party kitchen, and elegant changing facilities. Whether you’re searching for a full-time residence or the ultimate Okanagan retreat, this home checks every box. (id:10452)
Property Details

Full Property Details

Interior

Bedrooms
2
Washrooms
2.0
Square Footage
870 sqft
Heating Type
Forced air, Heat Pump, See remarks
Air Conditioning
Central air conditioning, Heat Pump
Kitchens
1
Full Bathrooms
2
Half Bathrooms
0
Flooring Type
Vinyl

Exterior

Acreage
under 1 acre
Pool
Inground pool, Outdoor pool, Pool
Parking Spaces
1
Garage Spaces Y/N
No
Land Amenities
Park, Recreation, Shopping

Building Description

Style
Contemporary
Home Type
Condo
Subtype
Condo Apt
Year Built
2025
Sewers
Municipal sewage system
Water Supply
Municipal water
Fire Protection
Sprinkler System-Fire, Security system, Smoke Detector Only
Architectural Style
Contemporary

Community

Community
Kelowna North
Area Code
Kelowna
Features
Pets Allowed

Taxes & Fees

Maintenance Fee
$455.98

Other

Pets
Yes

Room Types

Room Dimensions Area Description
Bedroom 9' x 10' 90 sqft -
Full bathroom 5'6'' x 9' 49.5 sqft -
Full ensuite bathroom 5'5'' x 9' 48.75 sqft -
Kitchen 10' x 13'5'' 134.17 sqft -
Living room 11'7'' x 13' 150.58 sqft -
Primary Bedroom 11'7'' x 11'7'' 134.17 sqft -
Ben Lim
Ben Lim
Royal LePage Kelowna
Listed by Rebekah Beaton
116 days on site
Listing Broker
RE/MAX Vernon
Courtesy
RE/MAX Vernon

Similar homes for sale in Kelowna

Explore Kelowna

Copyright 2026 All rights reserved. Canadian Real Estate Association assumes no responsibility for the accuracy of any information shown. The information provided herein must only be used by consumers that have a bona fide interest in the purchase, sale or lease of real estate and may not be used for any commercial purpose or any other purpose. The trademark DDF® is owned by The Canadian Real Estate Association (CREA) and identifies CREA’s Data Distribution Facility (DDF®). The trademarks REALTOR®, REALTORS®, and the REALTOR® logo are controlled by The Canadian Real Estate Association (CREA) and identify real estate professionals who are members of CREA. The trademarks MLS®, Multiple Listing Service®, and the associated logos are owned by CREA and identify the quality of services provided by real estate professionals who are members of CREA
Powered by AgentLocator