2900 Abbott Street Unit# 202, Kelowna
1 / 43
For Sale
$1,050,000
2 bd · 2.0 ba · 1,694 sq ft

2900 Abbott Street Unit# 202, Kelowna V1Y1G6

MLS®# 10395550

Est. mortgage
$3,983/mo

About This Home

Property Type
Townhome, Att/Row/Townhouse
Parking
Garage: No, 1 parking
MLS #
10395550
Size
1694 sqft
Year Built
1985
Maintenance Fee
$901.35
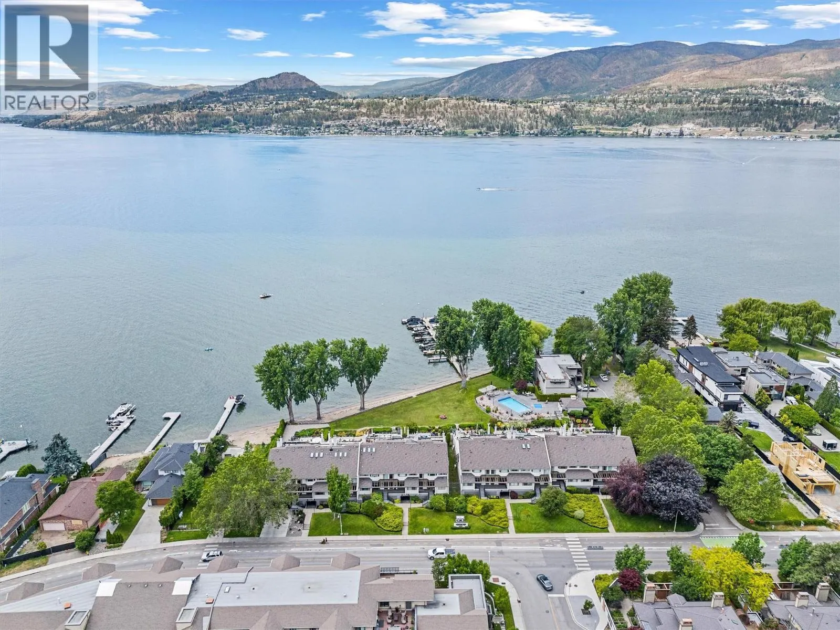
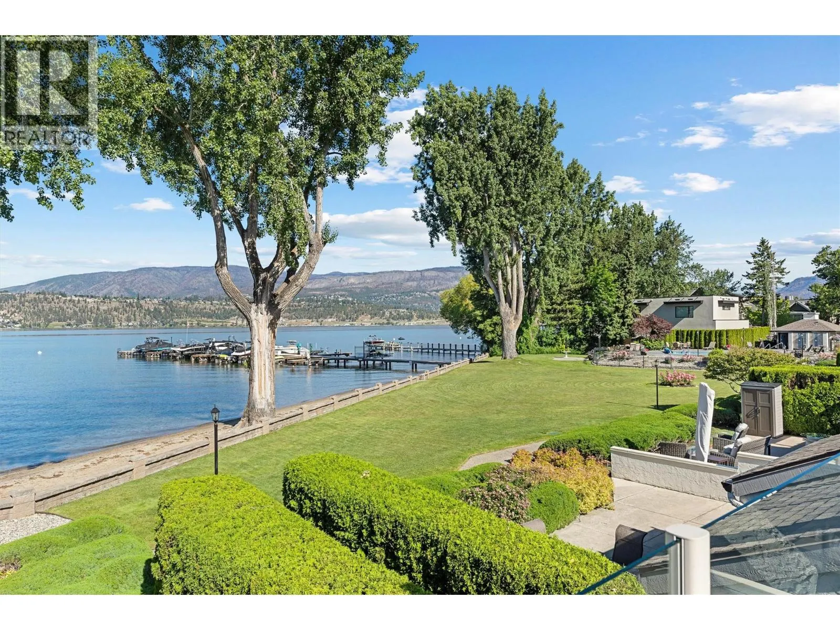
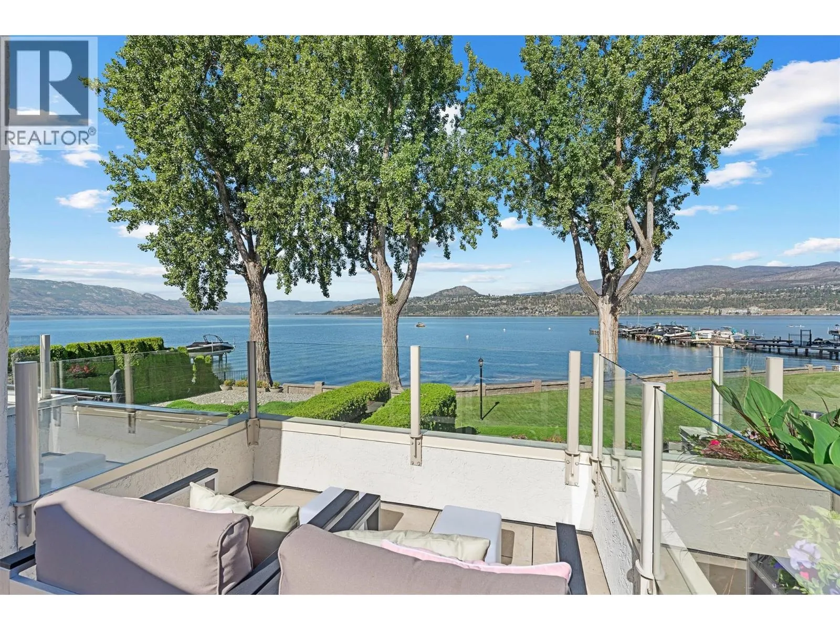
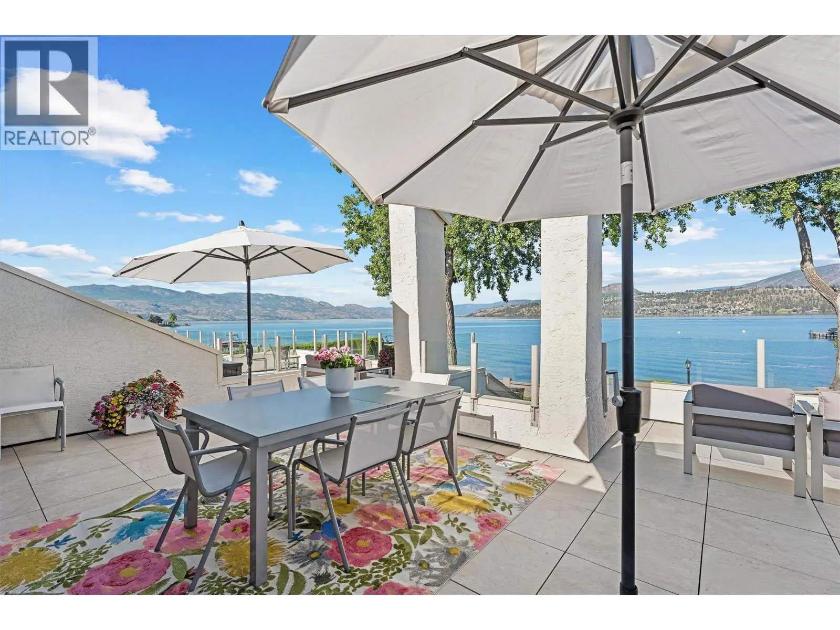
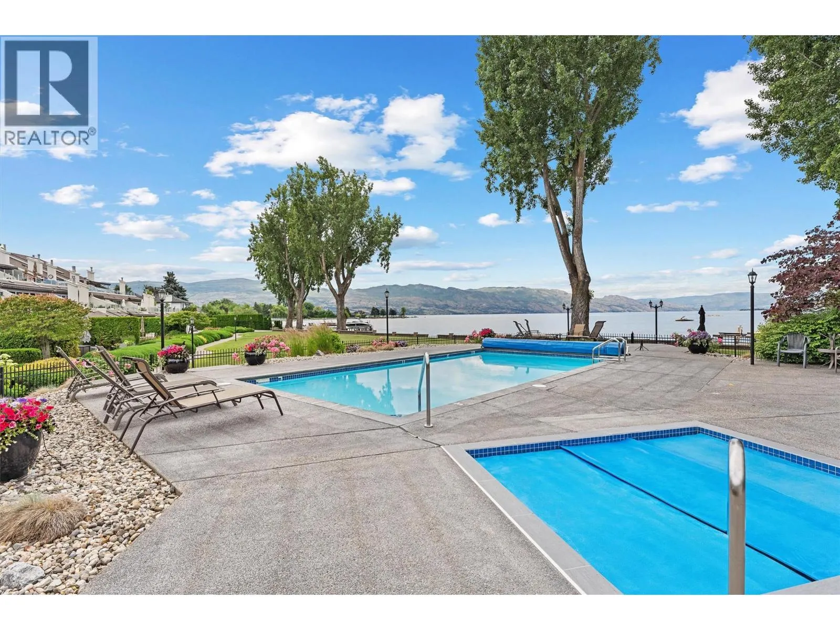
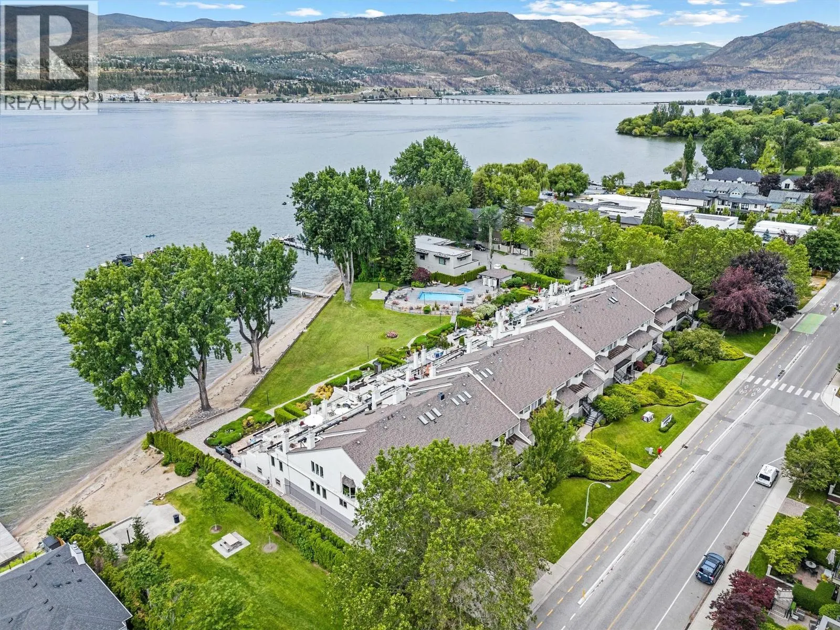
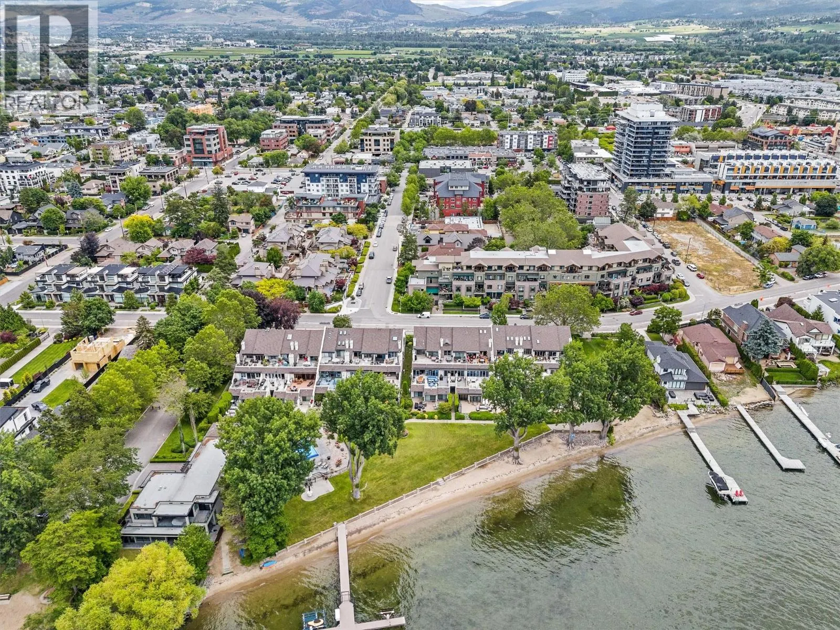
Fantastic Value!! This beautiful waterfront residence offers bright, spacious one-level living in one of Kelowna’s most sought-after communities. Featuring two generous bedrooms and two bathrooms, the home includes a modern maple kitchen with an eating peninsula and adjacent dining area, perfect for entertaining. The living room, complete with a cozy gas fireplace, opens into a sun-drenched flex space through new floor-to-ceiling glass doors, leading to a fully refurbished lakefront patio. The expansive primary bedroom features a walk-through closet and a luxurious 5-piece ensuite with a glass shower and soaking tub. Additional highlights include updated LED recessed lighting, remote-controlled foyer lighting, blackout blinds in the front bedroom, new ceilings in the primary suite, refreshed paint and hardware, a split-unit heater and A/C in the living room, a newer LG slide-in range, and a large in-suite storage closet. The newly renovated laundry room adds to the home’s convenience. Building enhancements include a rubberized entry staircase and landings, fresh exterior paint, and updated front landscaping. Residents enjoy access to a concrete pool and newly tiled hot tub, along with secure underground parking—stall #28 included. Centrally located and within walking distance to Pandosy Village and situated directly on the Abbott Street corridor, this home blends modern comfort with timeless lakeside charm. (id:10452)

Property Details

Full Property Details

Interior

Bedrooms
2
Washrooms
2.0
Square Footage
1694 sqft
Heating Source
Electric
Air Conditioning
Wall unit
Kitchens
1
Full Bathrooms
2
Half Bathrooms
0
Fireplace Type
Unknown
Flooring Type
Carpeted, Tile

Exterior

Acreage
under 1 acre
Pool
Inground pool, Outdoor pool, Pool
Waterfront
Waterfront on lake
Parking Spaces
1
Garage Spaces Y/N
No
Land Amenities
Public Transit, Park, Recreation, Shopping

Building Description

Home Type
Townhome
Subtype
Att/Row/Townhouse
Year Built
1985
Sewers
Municipal sewage system
Water Supply
Municipal water

Community

Community
Kelowna South
Area Code
Kelowna
Features
Pets not Allowed

Taxes & Fees

Maintenance Fee
$901.35

Other

Pets
No

Room Types

Room Dimensions Area Description
4pc Bathroom 5'5'' x 10' 54.17 sqft -
4pc Ensuite bath 9'6'' x 5'8'' 53.83 sqft -
Bedroom 17'6'' x 10' 175 sqft -
Dining room 10'6'' x 16'2'' 169.75 sqft -
Foyer 14'1'' x 7'2'' 100.93 sqft -
Kitchen 10'1'' x 10'1'' 101.67 sqft -
Laundry room 9'1'' x 7'8'' 69.64 sqft -
Living room 20' x 12'8'' 253.33 sqft -
Primary Bedroom 17'6'' x 11'2'' 195.42 sqft -
Storage 9'7'' x 3'5'' 32.74 sqft -
Sunroom 10'5'' x 20'8'' 215.28 sqft -
Ben Lim
Ben Lim
Royal LePage Kelowna
Listed by Todd Simpson
118 days on site
Listing Broker
Royal LePage Kelowna
Courtesy
Royal LePage Kelowna

Similar homes for sale in Kelowna

Explore Kelowna

Copyright 2026 All rights reserved. Canadian Real Estate Association assumes no responsibility for the accuracy of any information shown. The information provided herein must only be used by consumers that have a bona fide interest in the purchase, sale or lease of real estate and may not be used for any commercial purpose or any other purpose. The trademark DDF® is owned by The Canadian Real Estate Association (CREA) and identifies CREA’s Data Distribution Facility (DDF®). The trademarks REALTOR®, REALTORS®, and the REALTOR® logo are controlled by The Canadian Real Estate Association (CREA) and identify real estate professionals who are members of CREA. The trademarks MLS®, Multiple Listing Service®, and the associated logos are owned by CREA and identify the quality of services provided by real estate professionals who are members of CREA
Powered by AgentLocator








