2001 Highway 97 S Unit# 46, West Kelowna
1 / 43
For Sale
$399,900
2 bd · 2.0 ba · 1,136 sq ft

2001 Highway 97 S Unit# 46, West Kelowna V1Z3M8

MLS®# 10395387

Est. mortgage
$1,517/mo

About This Home

Property Type
Manufactured, Manufactured Home
Parking
Garage: No, 3 parking
MLS #
10395387
Size
1136 sqft
Year Built
1991
Maintenance Fee
$620
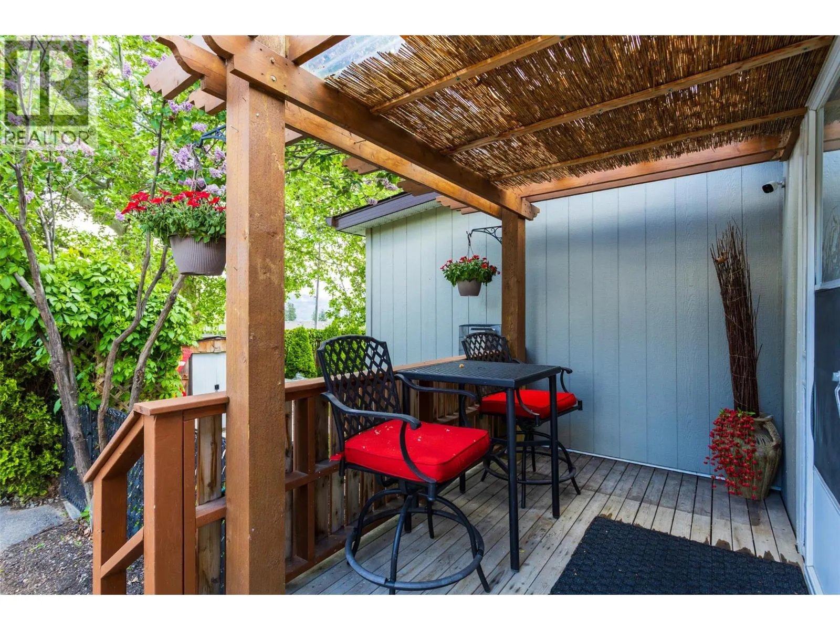
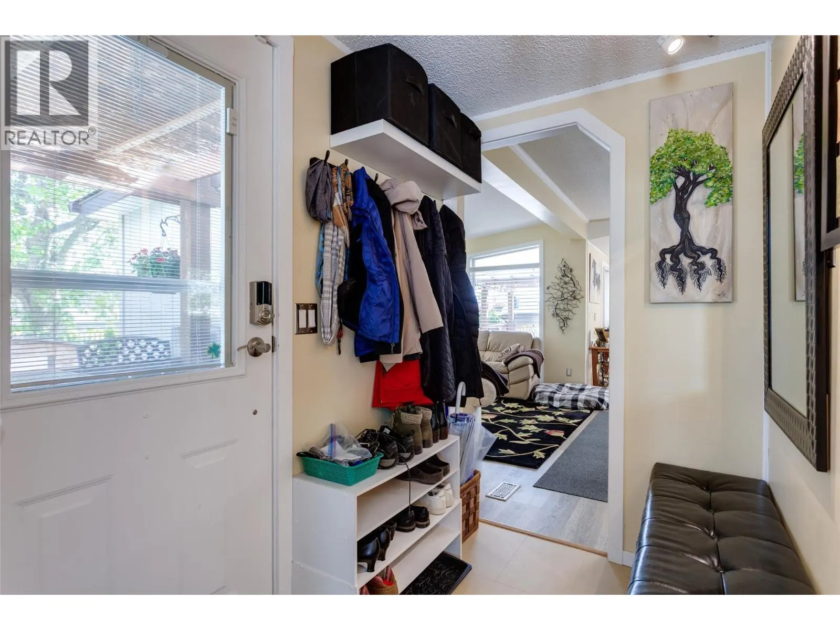
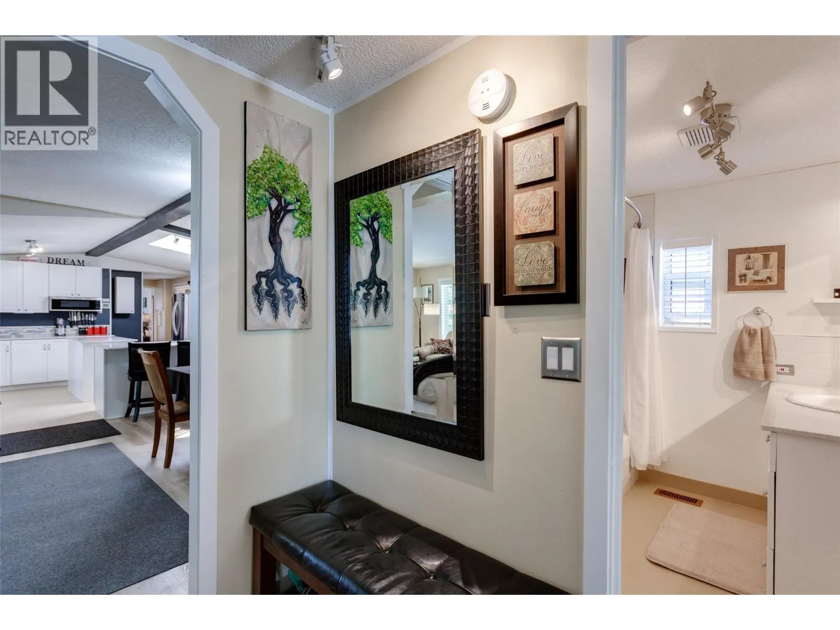
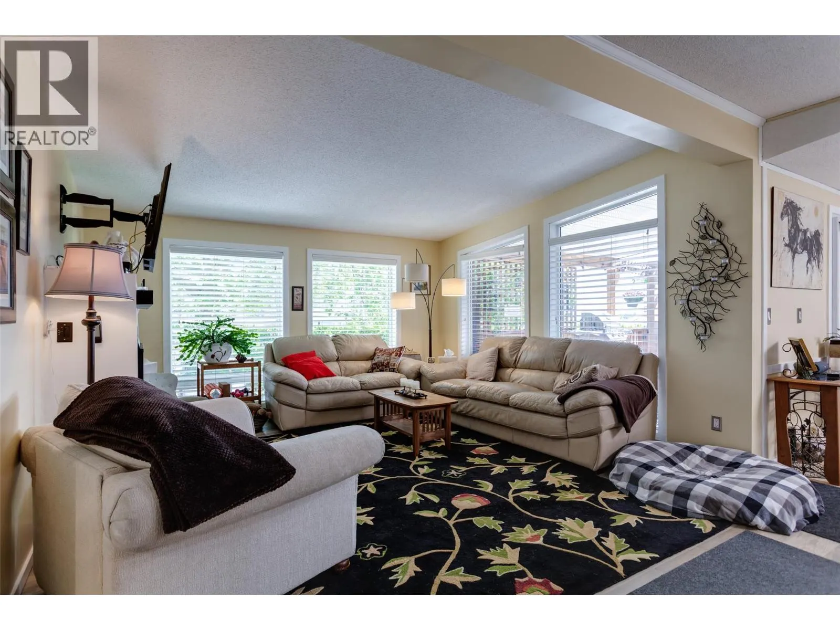
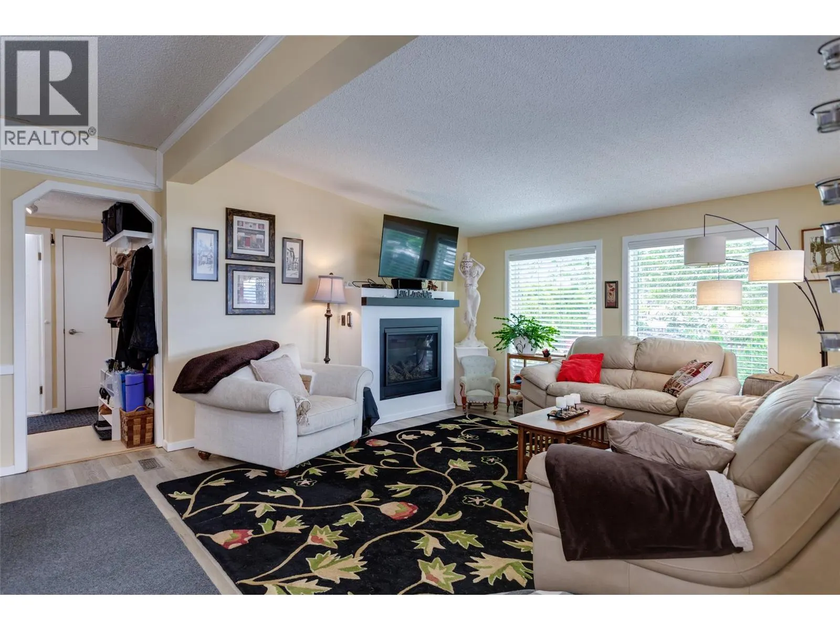
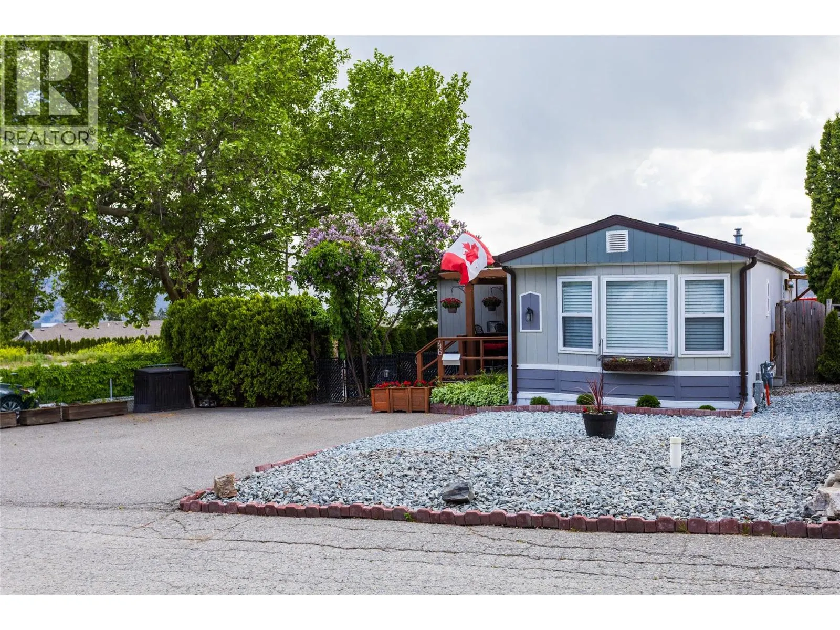
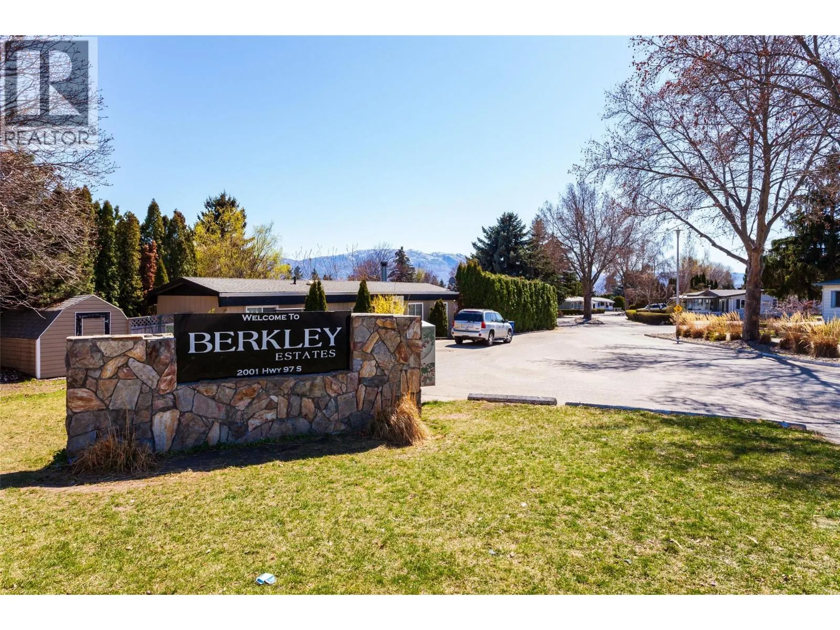
Welcome to this pristine and beautifully updated 2-bedroom, 2-bathroom home in Berkley Estates. 46-2001 Hwy 97 S., West Kelowna, BC. Families Welcomed. Perfectly situated at the end of a quiet no-thru road, this home offers privacy with only one neighbor and stunning views of the mountains and a peek-a-boo lakeview from your oversized, partially covered south-facing deck—ideal for outdoor dining and relaxing. Inside, you'll find a thoughtful layout with bedrooms at opposite ends for added privacy. The spacious primary suite boasts a full ensuite bathroom with a luxurious jacuzzi tub. Enjoy the modern, fully updated kitchen featuring quartz countertops, a large island, stylish backsplash, newer cabinetry, stainless steel appliances, and ample pantry storage. The generously sized dining and living rooms are flooded with natural light and centered around a cozy gas fireplace—perfect for entertaining or quiet evenings in. Updates included: A/C & Hot Water Tank 2019, Roof & Windows 2015, Vinyl Flooring 2025, S/S Dishwasher & Microwave 2023, Tile & Freshly Painted 2023–2025, Poly-B Plumbing replaced 2025. Decks restained in 2025. Parking for 3 vehicles, Workshop: Included out back.Located just minutes from shopping, wineries, golf courses, and local services, Berkley Estates offers a vibrant and convenient lifestyle. 2 pets per household. Pad Rent is $620.00 per month (Includes water) Don't miss this rare opportunity to own a move-in-ready home in a prime location with all the major updates already done! Measurements taken from I-Guide. (id:10452)
Property Details

Full Property Details

Interior

Bedrooms
2
Washrooms
2.0
Square Footage
1136 sqft
Heating Type
Forced air, See remarks
Air Conditioning
Central air conditioning
Kitchens
1
Full Bathrooms
2
Half Bathrooms
0
Fireplace Type
Unknown
Flooring Type
Tile, Vinyl

Exterior

Acreage
under 1 acre
Parking Spaces
3
Garage Spaces Y/N
No
Roof Material
Asphalt shingle
Land Amenities
Golf Nearby, Recreation, Shopping

Building Description

Home Type
Manufactured
Subtype
Manufactured Home
Year Built
1991
Exterior
Wood siding
Sewers
Septic tank
Water Supply
Private Utility

Community

Community
Westbank Centre
Area Code
West Kelowna

Taxes & Fees

Maintenance Fee
$620

Other

Virtual Tour Link

Room Types

Room Dimensions Area Description
4pc Bathroom 6'10'' x 7'8'' 52.39 sqft -
4pc Ensuite bath 7'9'' x 6'11'' 53.6 sqft -
Bedroom 10'1'' x 10'8'' 107.56 sqft -
Dining room 14'3'' x 7'10'' 111.62 sqft -
Kitchen 15'1'' x 12'10'' 193.57 sqft -
Laundry room 7'5'' x 5'5'' 40.17 sqft -
Living room 14'3'' x 17'9'' 252.94 sqft -
Primary Bedroom 11'4'' x 10'7'' 119.94 sqft -
Ben Lim
Ben Lim
Royal LePage Kelowna
Listed by Barbara Boyd
119 days on site
Listing Broker
Royal LePage Kelowna
Courtesy
Royal LePage Kelowna

Similar homes for sale in West Kelowna

Explore West Kelowna

Copyright 2026 All rights reserved. Canadian Real Estate Association assumes no responsibility for the accuracy of any information shown. The information provided herein must only be used by consumers that have a bona fide interest in the purchase, sale or lease of real estate and may not be used for any commercial purpose or any other purpose. The trademark DDF® is owned by The Canadian Real Estate Association (CREA) and identifies CREA’s Data Distribution Facility (DDF®). The trademarks REALTOR®, REALTORS®, and the REALTOR® logo are controlled by The Canadian Real Estate Association (CREA) and identify real estate professionals who are members of CREA. The trademarks MLS®, Multiple Listing Service®, and the associated logos are owned by CREA and identify the quality of services provided by real estate professionals who are members of CREA
Powered by AgentLocator