5205 Sandhills Drive, Kelowna
1 / 74
For Sale
$844,900
3 bd · 2.5 ba · 1,964 sq ft

5205 Sandhills Drive, Kelowna V1X7Y7

MLS®# 10395019

Est. mortgage
$3,205/mo

About This Home

Property Type
Apartment, Duplex, Ranch
Parking
Garage: Yes, 4 parking
MLS #
10395019
Size
1964 sqft
Basement
Full
Year Built
2004
Maintenance Fee
$377.73
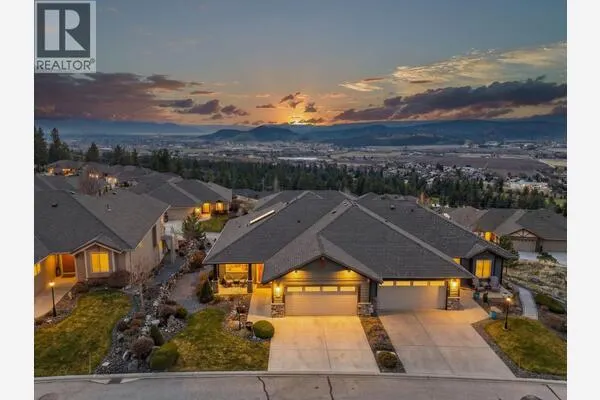
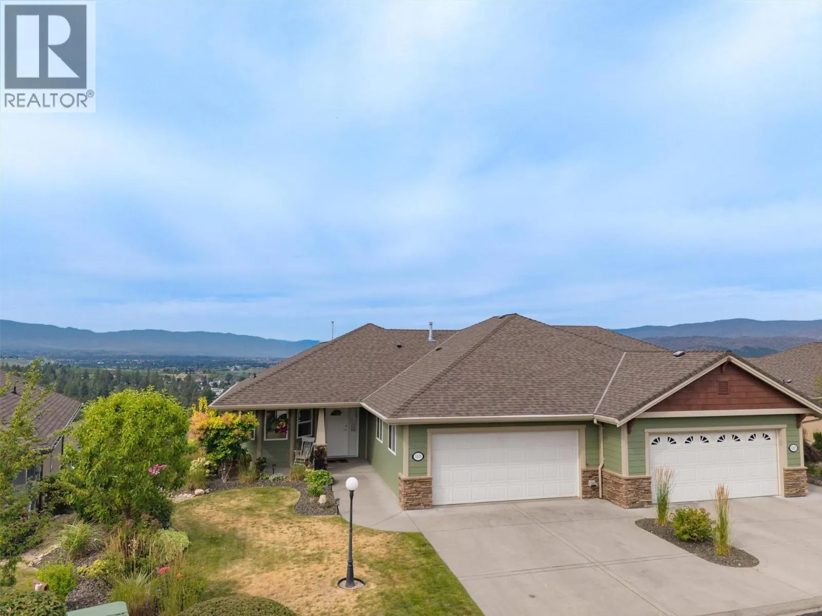
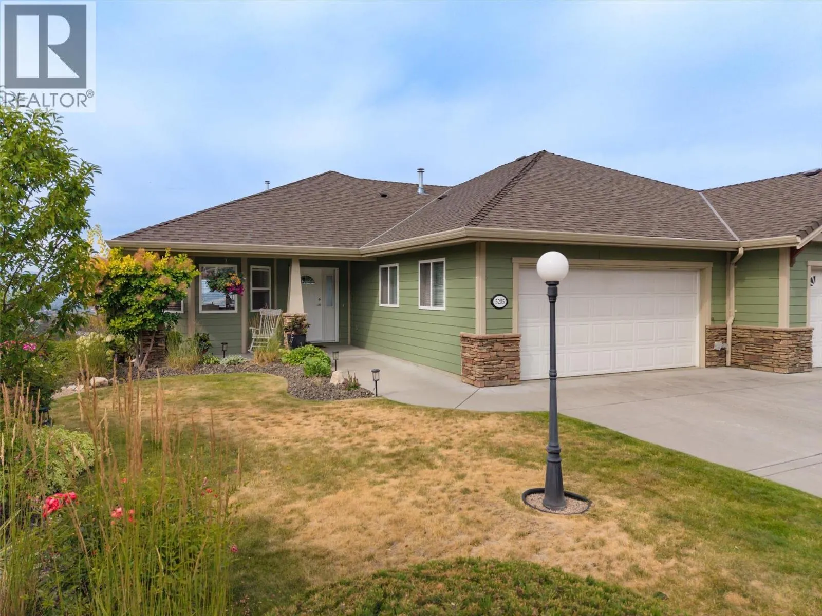
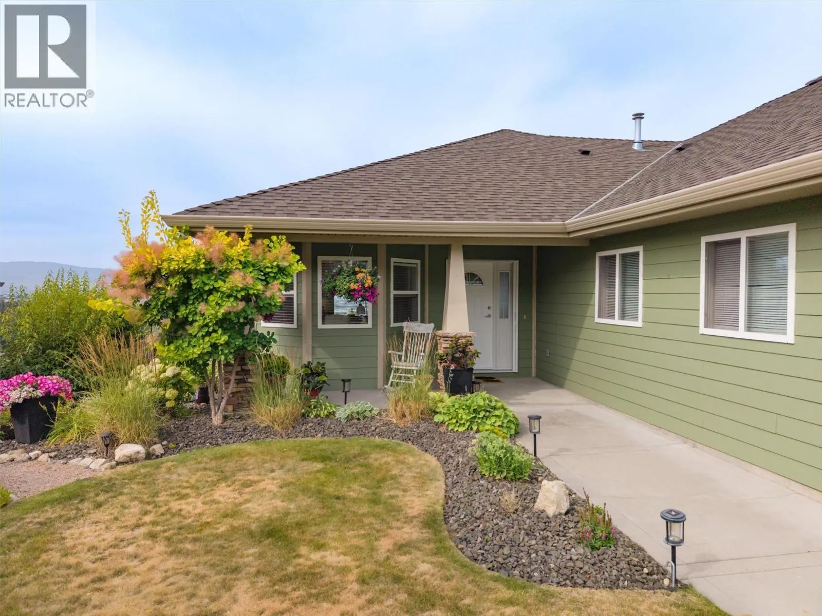
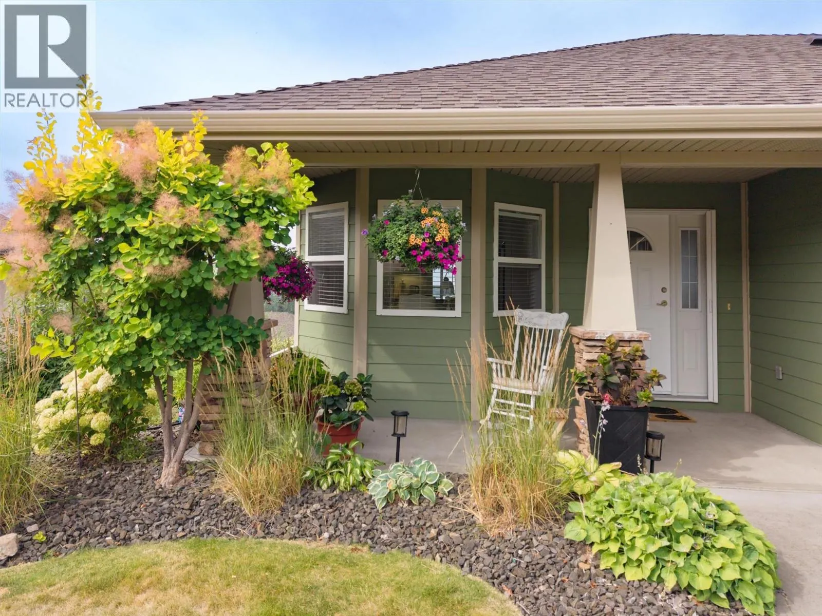
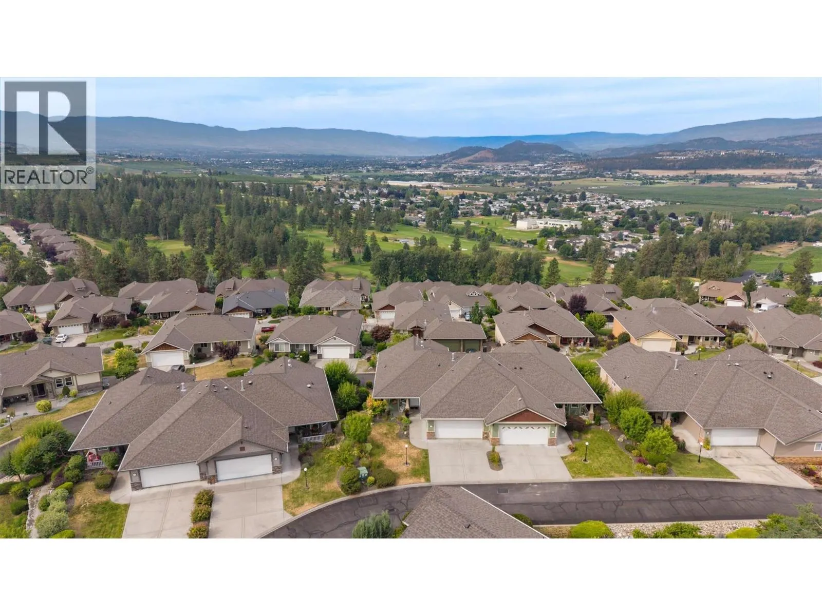
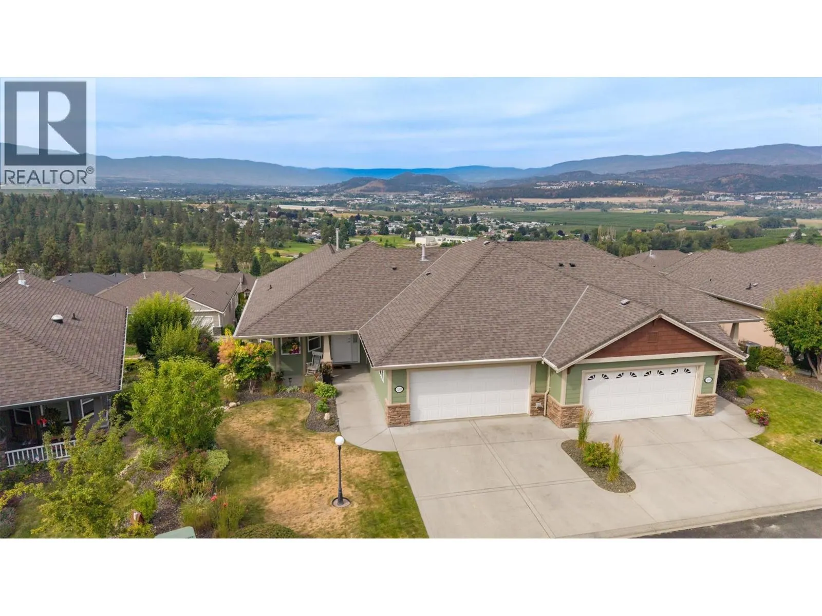
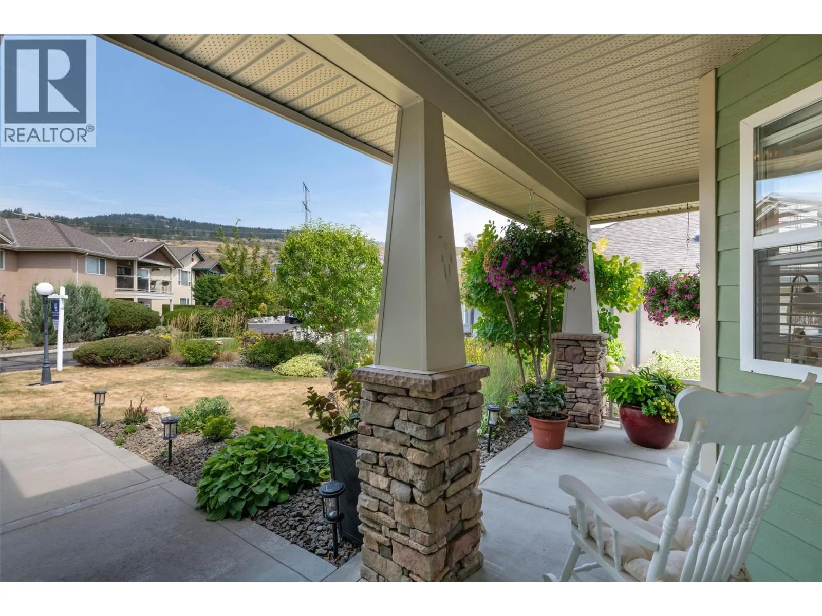
Located in the ""Golf Villa"" section. Gorgeously renovated with new counters, backsplash, and fresh paint. Bright and full of natural light. This property is located right on an exclusive feeling laneway. Step in the door and enjoy the immediate fabulous views of Okanagan Lake, Sunset Ranch golf course, and all the city lights. Feel welcomed by valley and surrounding mountains. Main floor living is easy with laundry and the Primary suite, all with no steps. Downstairs, your guests can enjoy two full bedrooms and their own patio. Eat in the nook area off the kitchen at the front of the home, or enjoy those views from the living room/dining area. Step out to an expanded deck. It offers covered and non-covered sunny outdoor spaces. The full basement offers nice and quiet office/craft rooms, along with the rec room which is great for guests or a family. The double garage is helpful for tinkering. Superb gardens and a nice backyard space. (id:10452)

Property Details

Full Property Details

Interior

Bedrooms
3
Washrooms
2.5
Square Footage
1964 sqft
Basement
Full
Heating Type
Forced air
Air Conditioning
Central air conditioning
Kitchens
1
Full Bathrooms
3
Half Bathrooms
1
Fireplace Type
Unknown
Flooring Type
Carpeted, Laminate, Linoleum, Mixed Flooring

Exterior

Acreage
0.14 ac|under 1 acre
Parking Spaces
4
Garage Spaces Y/N
Yes

Building Description

Style
Ranch
Home Type
Apartment
Subtype
Duplex
Year Built
2004
Sewers
Municipal sewage system
Water Supply
Municipal water
Architectural Style
Ranch

Community

Community
Ellison
Area Code
Kelowna
Features
Pets Allowed

Taxes & Fees

Maintenance Fee
$377.73

Other

Virtual Tour Link
Pets
Yes

Room Types

Room Dimensions Area Description
2pc Bathroom 5'9'' x 7'6'' 43.12 sqft -
4pc Bathroom 10'7'' x 4'11'' 52.03 sqft -
5pc Ensuite bath 8'6'' x 10'3'' 87.12 sqft -
Bedroom 11'2'' x 13'9'' 153.54 sqft -
Bedroom 13'2'' x 13'3'' 174.46 sqft -
Dining nook 10'2'' x 10'3'' 104.21 sqft -
Dining room 14'3'' x 12'2'' 173.38 sqft -
Laundry room 6'4'' x 5'8'' 35.89 sqft -
Living room 14'0'' x 19'2'' 268.33 sqft -
Office 14'6'' x 9'9'' 141.38 sqft -
Primary Bedroom 11'2'' x 19'5'' 216.82 sqft -
Recreation room 17'5'' x 12'2'' 211.9 sqft -
Ben Lim
Ben Lim
Royal LePage Kelowna
Listed by Christian Kirschke
118 days on site
Listing Broker
Coldwell Banker Horizon Realty
Courtesy
Coldwell Banker Horizon Realty

Similar homes for sale in Kelowna

Explore Kelowna

Copyright 2026 All rights reserved. Canadian Real Estate Association assumes no responsibility for the accuracy of any information shown. The information provided herein must only be used by consumers that have a bona fide interest in the purchase, sale or lease of real estate and may not be used for any commercial purpose or any other purpose. The trademark DDF® is owned by The Canadian Real Estate Association (CREA) and identifies CREA’s Data Distribution Facility (DDF®). The trademarks REALTOR®, REALTORS®, and the REALTOR® logo are controlled by The Canadian Real Estate Association (CREA) and identify real estate professionals who are members of CREA. The trademarks MLS®, Multiple Listing Service®, and the associated logos are owned by CREA and identify the quality of services provided by real estate professionals who are members of CREA
Powered by AgentLocator