460 Groves Avenue Unit# 602, Kelowna
1 / 87
For Sale
$3,500,000
3 bd · 3.0 ba · 2,284 sq ft

460 Groves Avenue Unit# 602, Kelowna V1Y4Y5

MLS®# 10394812

Est. mortgage
$13,278/mo

About This Home

Property Type
Condo, Condo Apt, Contemporary
Parking
Garage: Yes, 2 parking
MLS #
10394812
Size
2284 sqft
Year Built
2023
Maintenance Fee
$1,050
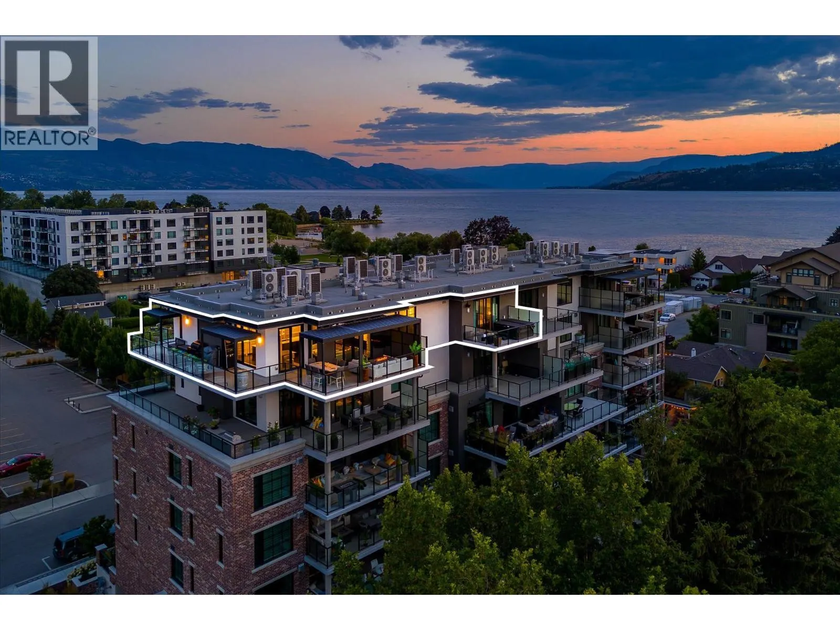
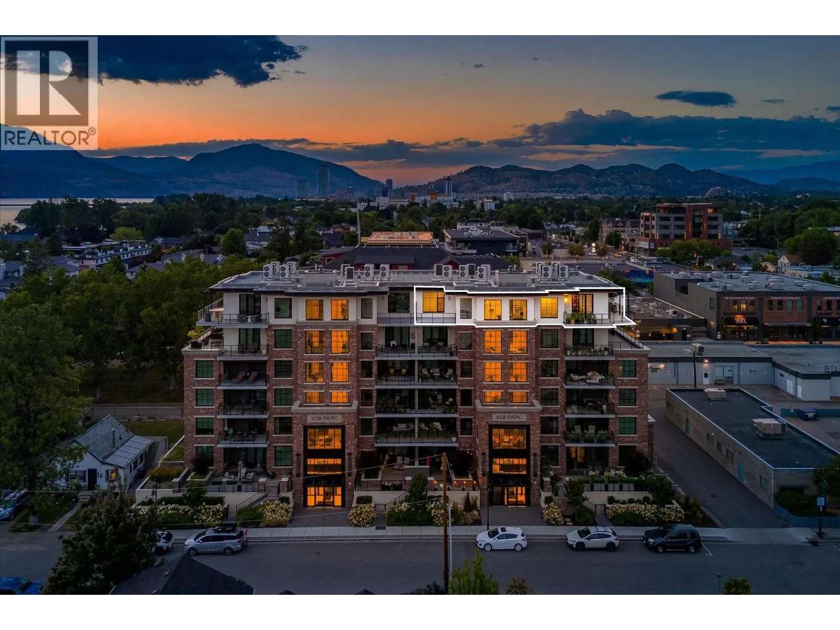
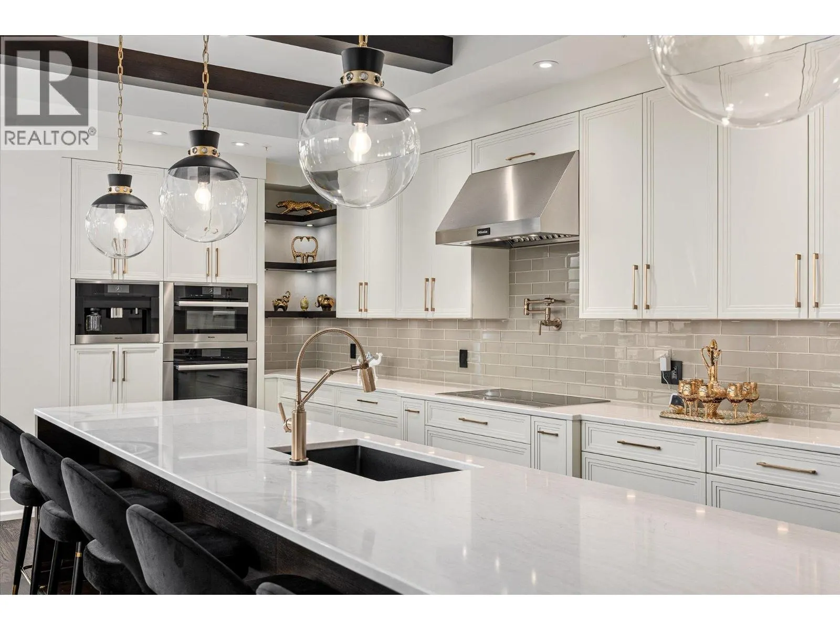
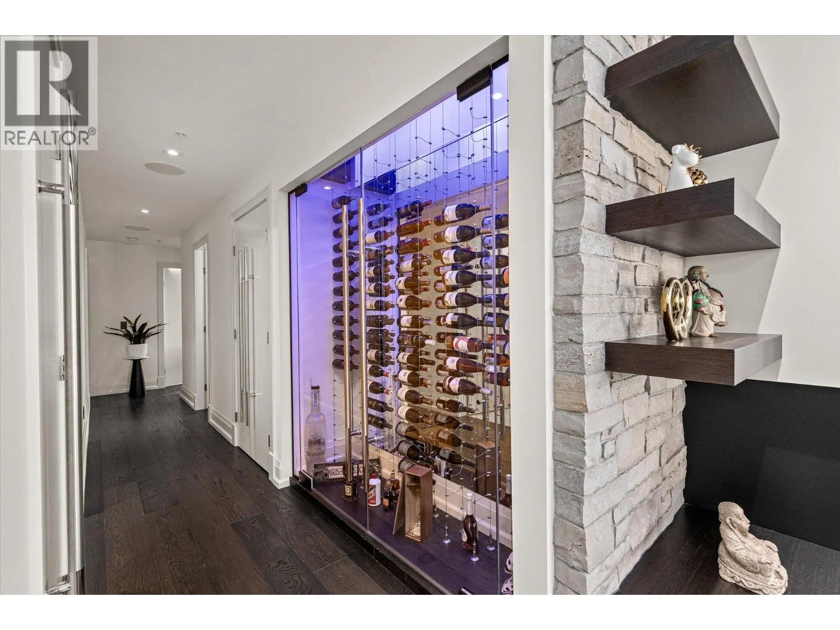
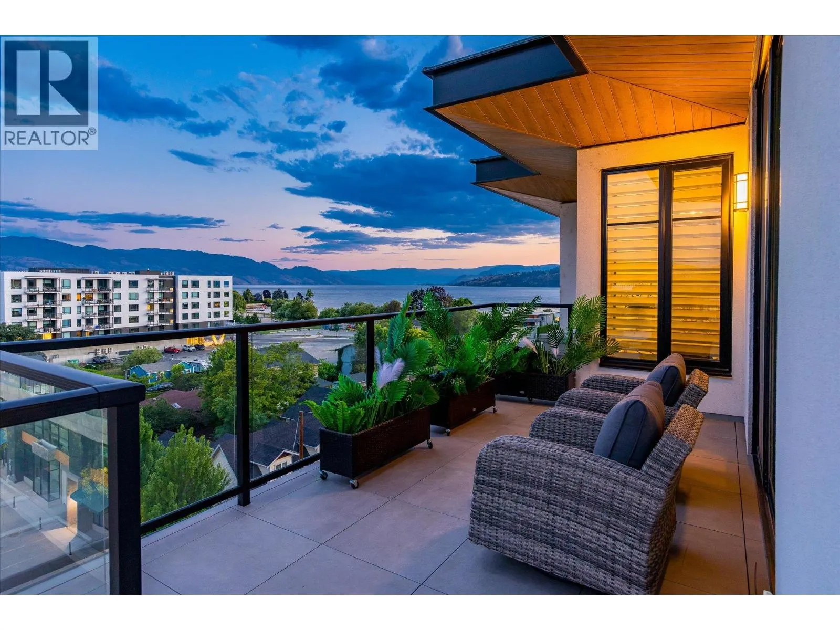
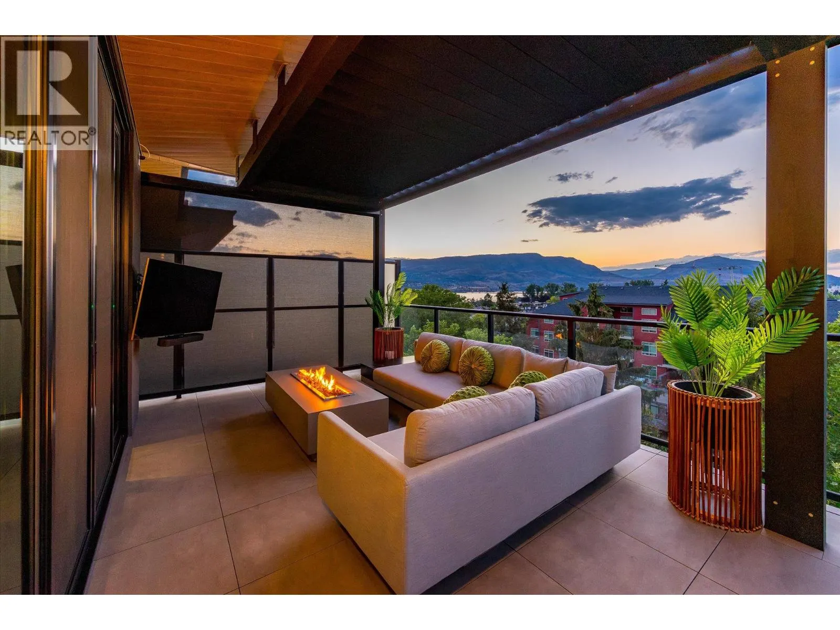
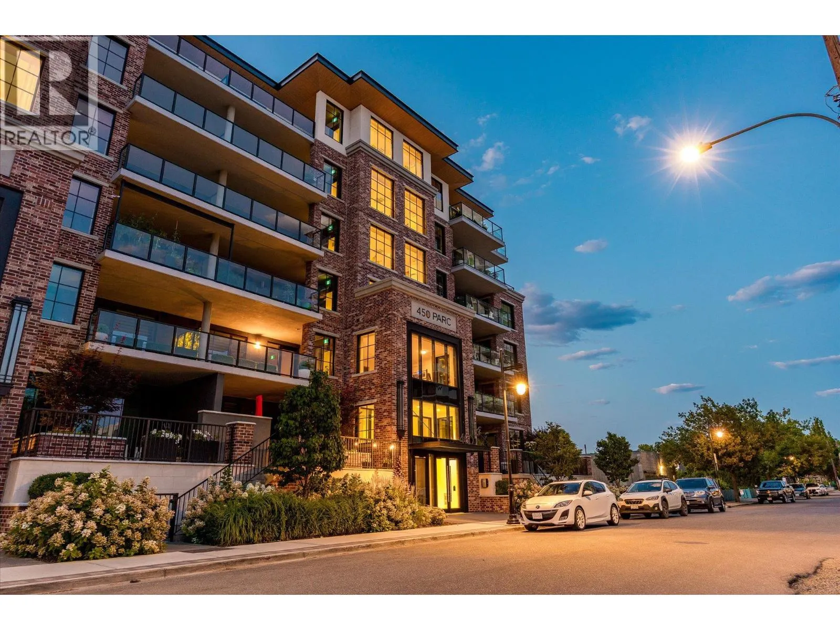
Penthouse living at 450 Parc, one of Kelowna's most refined residences; award-winning design, exceptional craftsmanship, & unmatched Pandosy location. With ~$350,000 in upgrades including smart features, this residence is unlike any other. This exclusive penthouse offers +2,200 sq.ft. of indoor living space with 10ft ceilings, windows on 3 sides, private entrance, & floor plan made for effortless entertaining and everyday comfort. At the home's heart, the chef's kitchen is functional & stunning, with Miele appliances, quartz countertops, custom millwork, an oversized island, & a temperature controlled wine display to turn your collection into a statement. The thoughtful layout has the primary suite in its own wing, with dual custom walk-in closets and a spa-inspired ensuite. Heated towel racks, smart toilets, & elevated finishes throughout the bathrooms reflect the level of care in every corner of the home. Outside, +1,000 sq.ft. of patio space extends your living area beyond the walls of the home. Positioned to capture lake views while avoiding harsh afternoon sun, the outdoor space has multiple areas to lounge, entertain, & unwind including a private hot tub. Full-size laundry, 2 secure parking stalls, & available fully custom furnished, this is truly a turnkey luxury offering. Located in the heart of Pandosy Village, just steps from the lake, beaches, boutiques, restaurants, cafes, & the Abbott bike corridor, this is a lifestyle you've been waiting for. No GST applicable. (id:10452)

Property Details

Full Property Details

Interior

Bedrooms
3
Washrooms
3.0
Square Footage
2284 sqft
Heating Type
Forced air
Air Conditioning
Central air conditioning
Kitchens
1
Full Bathrooms
4
Half Bathrooms
2
Fireplace Type
Unknown
Flooring Type
Hardwood, Tile

Exterior

Acreage
under 1 acre
Parking Spaces
2
Garage Spaces Y/N
Yes
Land Amenities
Golf Nearby, Park, Recreation, Schools, Shopping

Building Description

Style
Contemporary
Home Type
Condo
Subtype
Condo Apt
Year Built
2023
Sewers
Municipal sewage system
Water Supply
Municipal water
Architectural Style
Contemporary

Community

Community
Lower Mission
Area Code
Kelowna
Features
Pets Allowed

Taxes & Fees

Maintenance Fee
$1,050

Other

Virtual Tour Link
Pets
Yes

Room Types

Room Dimensions Area Description
2pc Bathroom 3'0'' x 6'11'' 20.75 sqft -
3pc Ensuite bath 5'5'' x 8'3'' 44.69 sqft -
4pc Ensuite bath 5'7'' x 8'4'' 46.53 sqft -
Bedroom 17'10'' x 15'6'' 276.42 sqft -
Bedroom 18'3'' x 13'1'' 238.77 sqft -
Dining room 9'6'' x 9'11'' 94.21 sqft -
Kitchen 27'5'' x 9'9'' 267.31 sqft -
Laundry room 7'2'' x 8'5'' 60.32 sqft -
Living room 16'1'' x 14'11'' 239.91 sqft -
Primary Bedroom 13'10'' x 16'8'' 230.56 sqft -
Storage 13'10'' x 5'4'' 73.78 sqft -
Storage 7' x 9'10'' 68.83 sqft -
Ben Lim
Ben Lim
Royal LePage Kelowna
Listed by Evan Goode
118 days on site
Listing Broker
Vantage West Realty Inc.
Courtesy
Vantage West Realty Inc.

Similar homes for sale in Kelowna

Explore Kelowna

Copyright 2026 All rights reserved. Canadian Real Estate Association assumes no responsibility for the accuracy of any information shown. The information provided herein must only be used by consumers that have a bona fide interest in the purchase, sale or lease of real estate and may not be used for any commercial purpose or any other purpose. The trademark DDF® is owned by The Canadian Real Estate Association (CREA) and identifies CREA’s Data Distribution Facility (DDF®). The trademarks REALTOR®, REALTORS®, and the REALTOR® logo are controlled by The Canadian Real Estate Association (CREA) and identify real estate professionals who are members of CREA. The trademarks MLS®, Multiple Listing Service®, and the associated logos are owned by CREA and identify the quality of services provided by real estate professionals who are members of CREA
Powered by AgentLocator








