2130 Vasile Road Unit# 108, Kelowna
1 / 35
For Sale
$419,000
2 bd · 2.0 ba · 1,162 sq ft

2130 Vasile Road Unit# 108, Kelowna V1Y6H5

MLS®# 10394764

Est. mortgage
$1,590/mo

About This Home

Property Type
Condo, Condo Apt, Other
Parking
Garage: No, 2 parking
MLS #
10394764
Size
1162 sqft
Year Built
1995
Maintenance Fee
$543.66
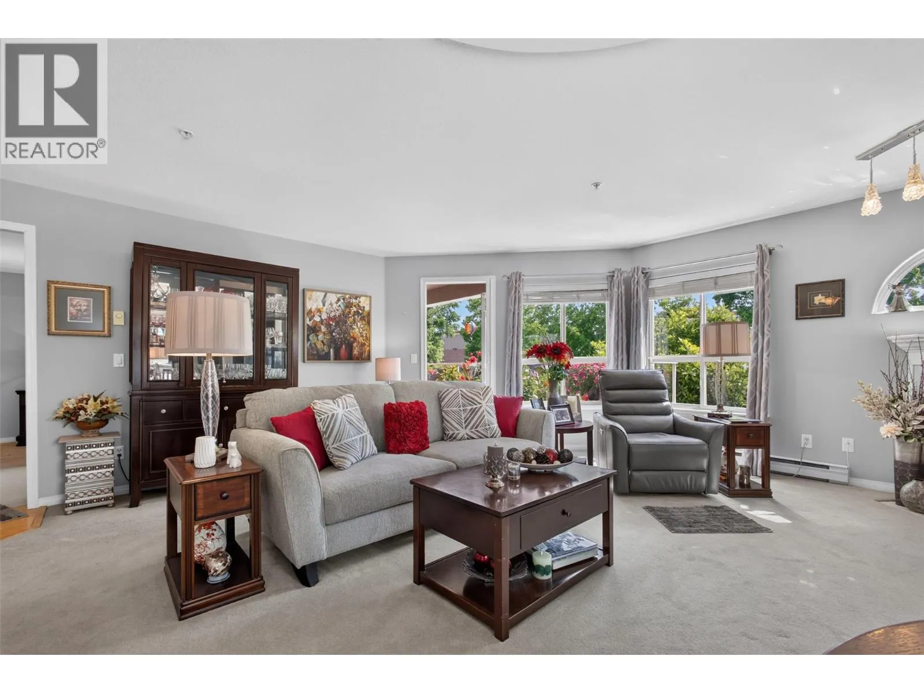
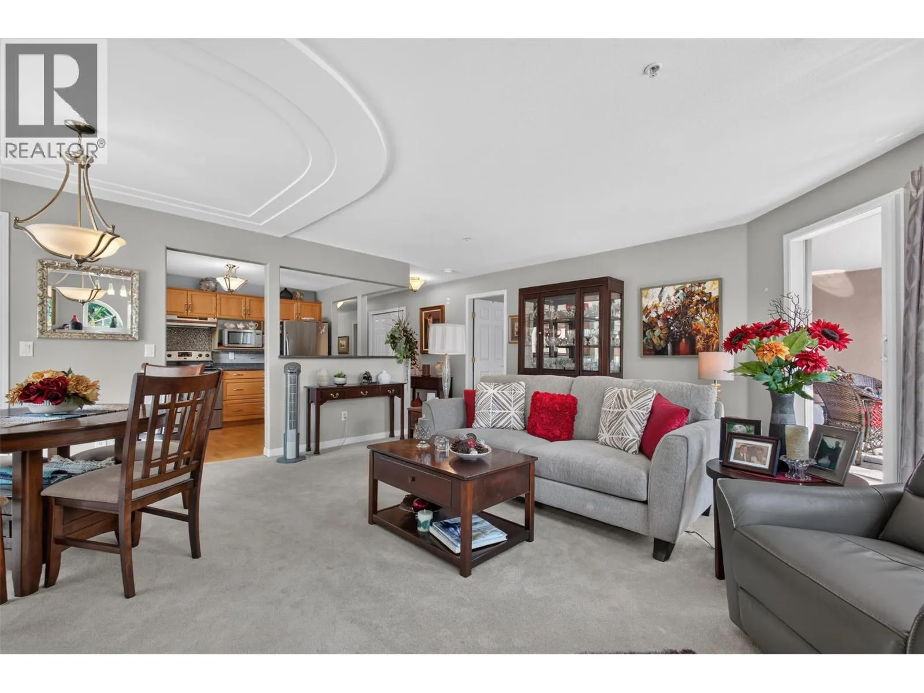
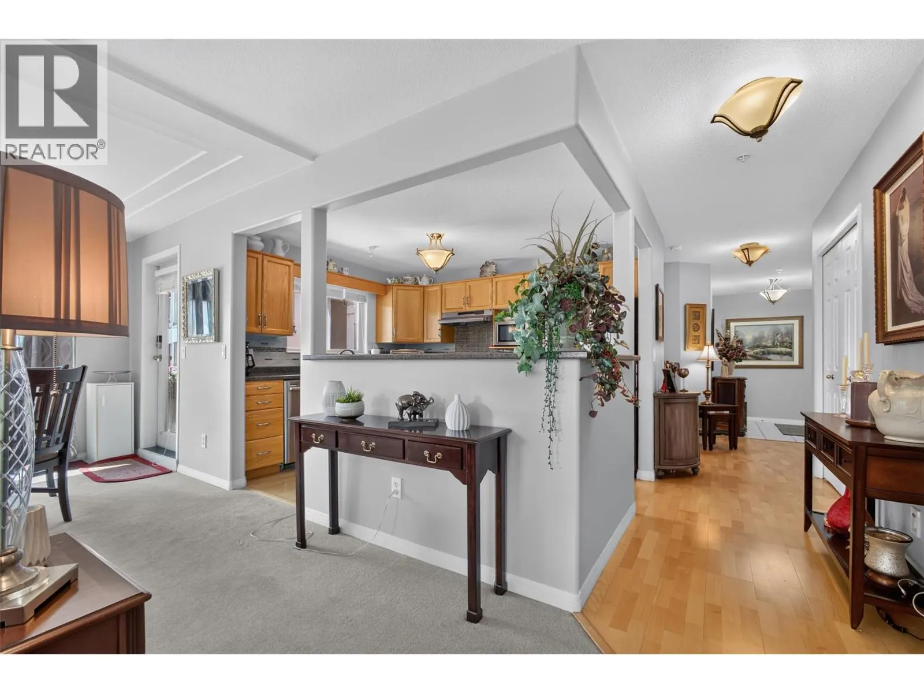
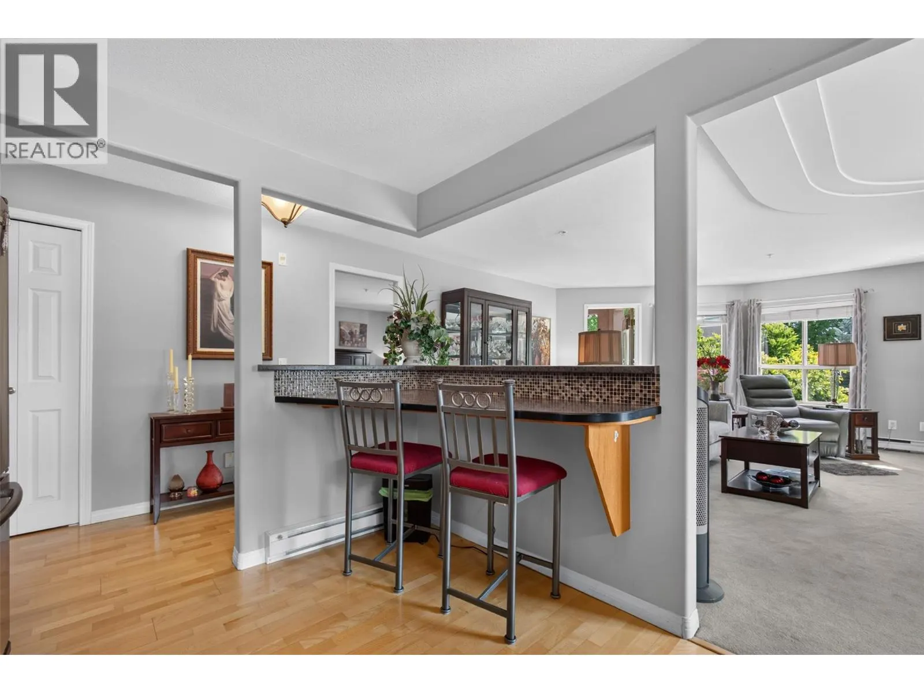
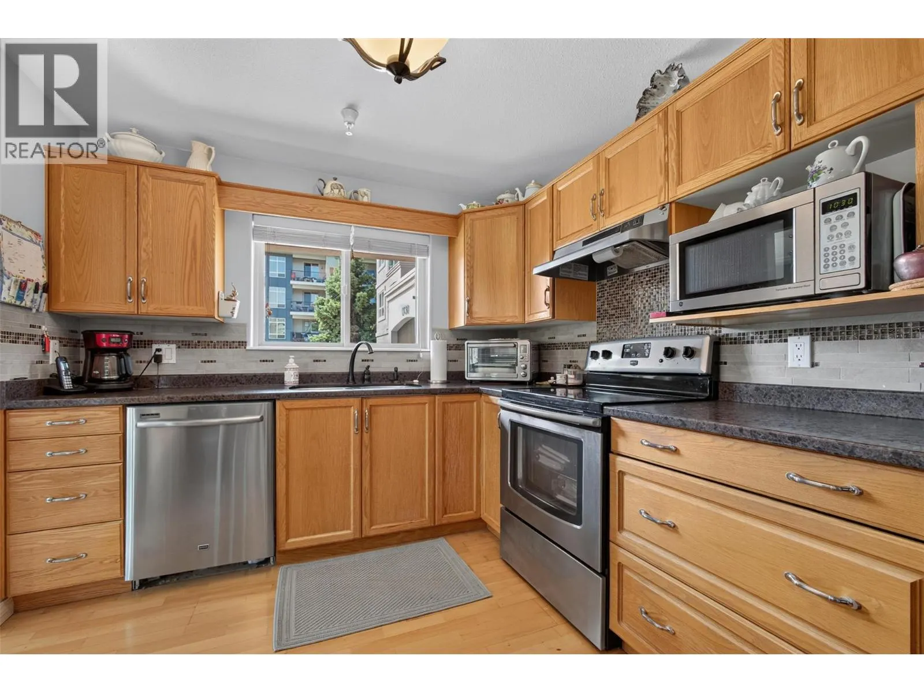
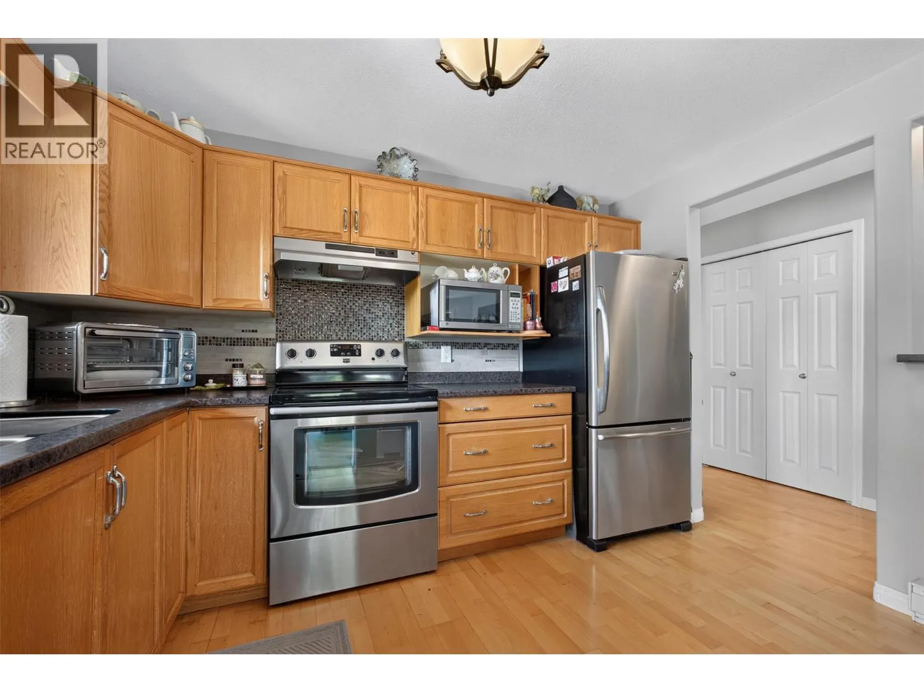
Enjoy the perfect balance of peaceful living and everyday convenience in this beautifully maintained 2-bedroom, 2-bathroom condo offering 1,163 square feet of comfortable space. Tucked away on a quiet street yet just a short walk to the mall and everyday amenities, this home is ideal for retired professionals or busy couples seeking a low-maintenance lifestyle without sacrificing location. One of the largest units in the community, this inviting home features immaculate grounds, a spacious layout, and a beautiful balcony where you can enjoy your morning coffee or unwind after a busy day. The pride of ownership throughout the complex creates a welcoming atmosphere you'll appreciate from the moment you arrive. Whether you're running errands on foot, enjoying nearby shopping and services, or simply relaxing in your peaceful surroundings, this home makes everyday living refreshingly easy. The only difficult decision you may face is whether to spend more time on the balcony or exploring the neighborhood. Come see why this exceptional condo is the perfect place to call home. (id:10452)

Property Details

Full Property Details

Interior

Bedrooms
2
Washrooms
2.0
Square Footage
1162 sqft
Heating Type
Baseboard heaters
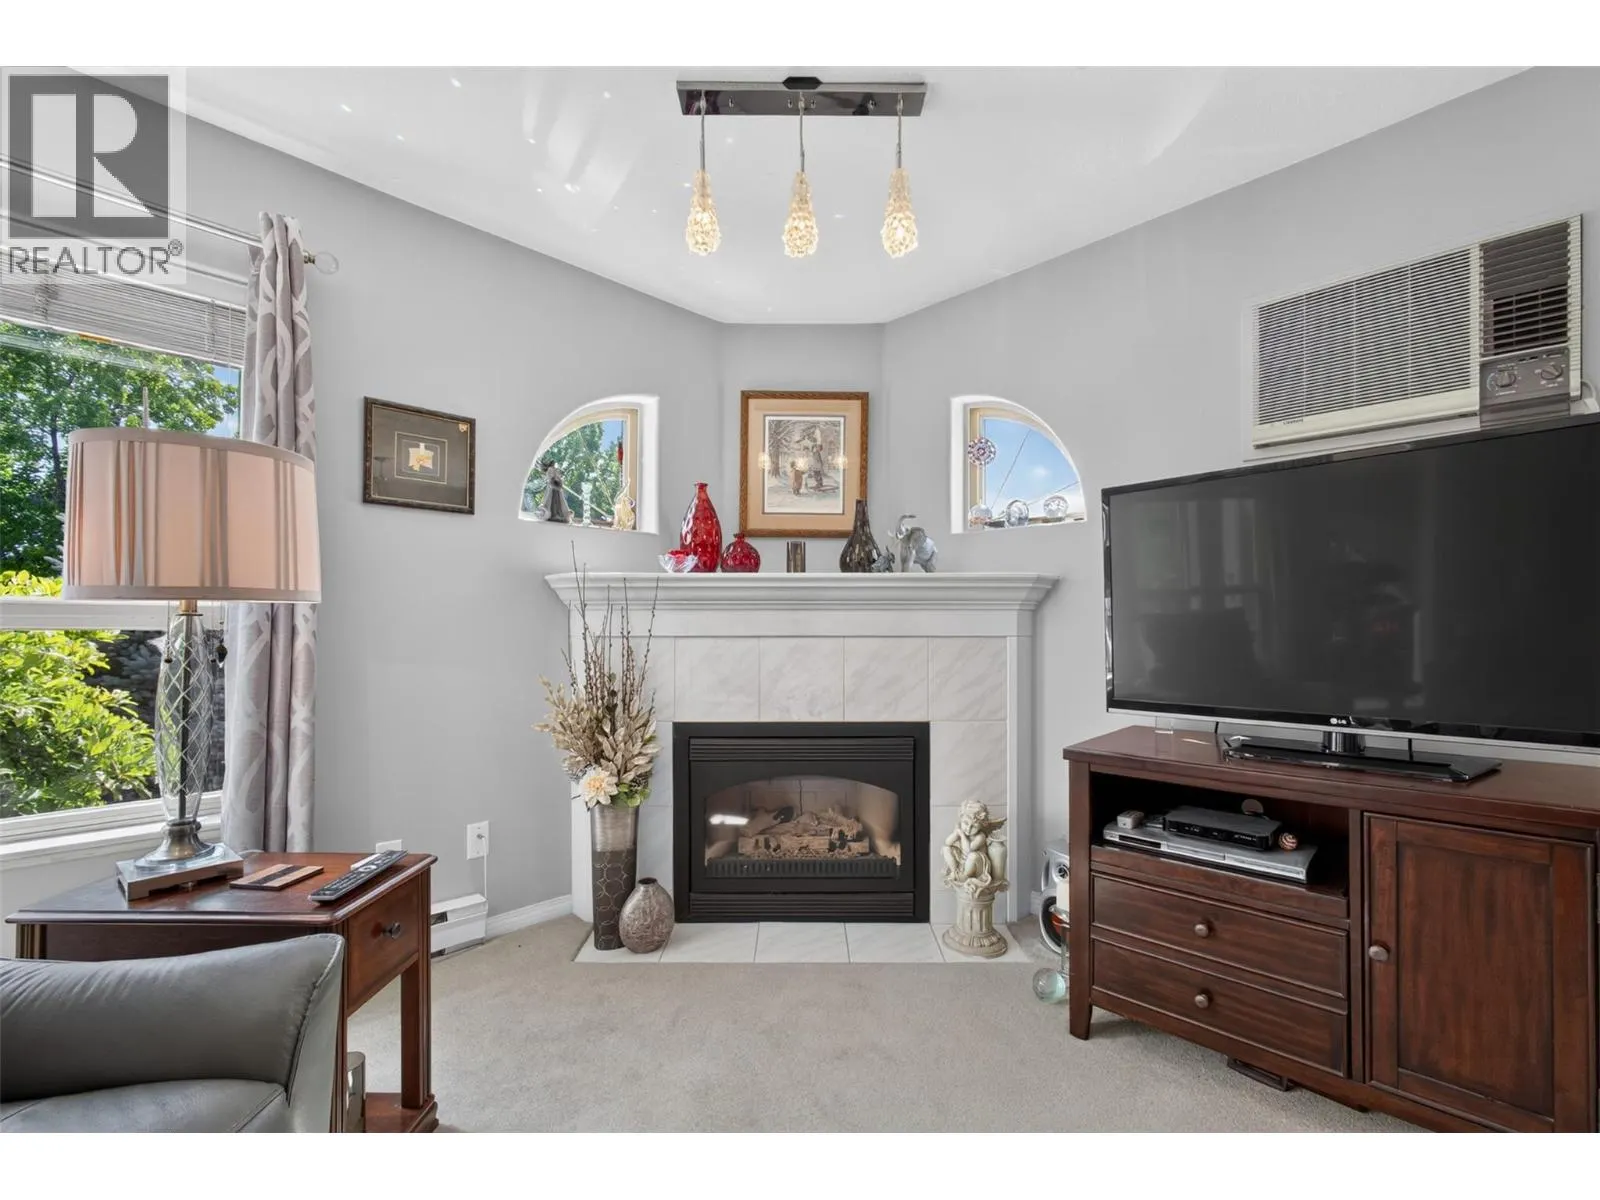
Air Conditioning
Wall unit
Kitchens
1
Full Bathrooms
2
Half Bathrooms
0
Fireplace Type
Unknown

Exterior

Acreage
under 1 acre
Parking Spaces
2
Garage Spaces Y/N
No

Building Description

Style
Other
Home Type
Condo
Subtype
Condo Apt
Year Built
1995
Exterior
Stucco
Sewers
Municipal sewage system
Water Supply
Municipal water
Architectural Style
Other

Community

Community
Springfield/Spall
Area Code
Kelowna
Features
Pets not Allowed

Taxes & Fees

Maintenance Fee
$543.66

Other

Virtual Tour Link
Pets
No

Room Types

Room Dimensions Area Description
3pc Bathroom 5'1'' x 8'1'' 41.09 sqft -
3pc Ensuite bath 5'3'' x 10'2'' 53.38 sqft -
Bedroom 10'3'' x 10'1'' 103.35 sqft -
Dining room 7'9'' x 9'9'' 75.56 sqft -
Foyer 5'6'' x 13'7'' 74.71 sqft -
Kitchen 11'4'' x 9'2'' 103.89 sqft -
Laundry room 10'8'' x 7'5'' 79.11 sqft -
Living room 18'6'' x 19'4'' 357.67 sqft -
Other 5'5'' x 14'11'' 80.8 sqft -
Primary Bedroom 13'3'' x 13'4'' 176.67 sqft -
Ben Lim
Ben Lim
Royal LePage Kelowna
Listed by Kiri Sandana
116 days on site
Listing Broker
Vantage West Realty Inc.
Courtesy
Vantage West Realty Inc.

Similar homes for sale in Kelowna

Explore Kelowna

Copyright 2026 All rights reserved. Canadian Real Estate Association assumes no responsibility for the accuracy of any information shown. The information provided herein must only be used by consumers that have a bona fide interest in the purchase, sale or lease of real estate and may not be used for any commercial purpose or any other purpose. The trademark DDF® is owned by The Canadian Real Estate Association (CREA) and identifies CREA’s Data Distribution Facility (DDF®). The trademarks REALTOR®, REALTORS®, and the REALTOR® logo are controlled by The Canadian Real Estate Association (CREA) and identify real estate professionals who are members of CREA. The trademarks MLS®, Multiple Listing Service®, and the associated logos are owned by CREA and identify the quality of services provided by real estate professionals who are members of CREA
Powered by AgentLocator








