410 Madsen Road, Kelowna
1 / 27
For Sale
$634,800
5 bd · 2.0 ba · 1,825 sq ft

410 Madsen Road, Kelowna V1X2C2

MLS®# 10394735

Est. mortgage
$2,408/mo

About This Home

Property Type
Apartment, Duplex, Other
Parking
Garage: No, 5 parking
MLS #
10394735
Size
1825 sqft
Year Built
1971
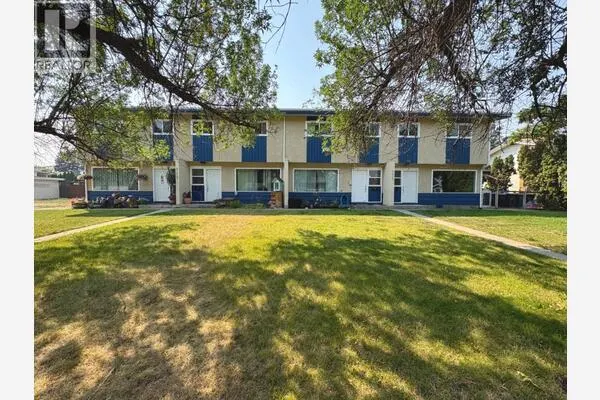
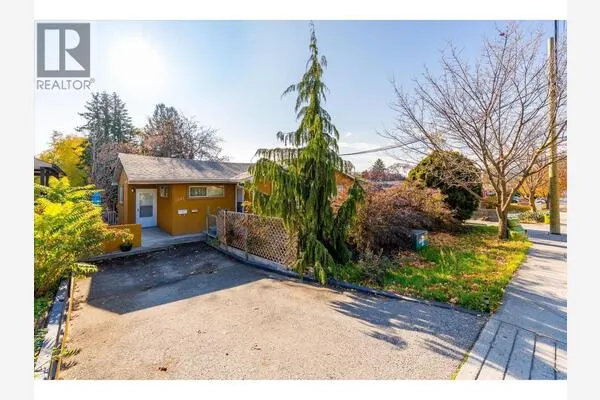
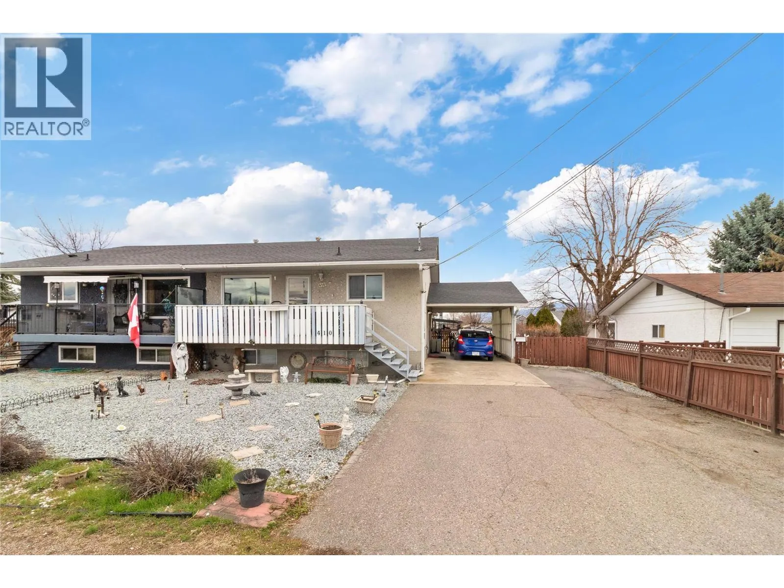
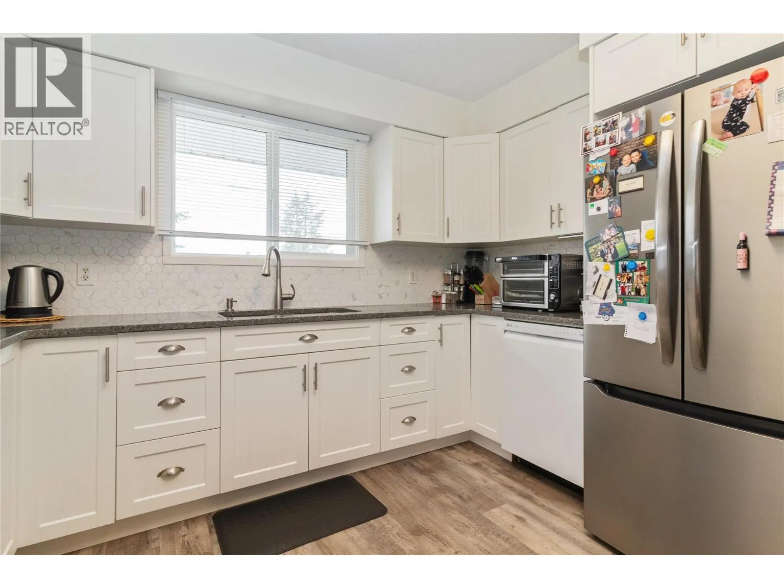
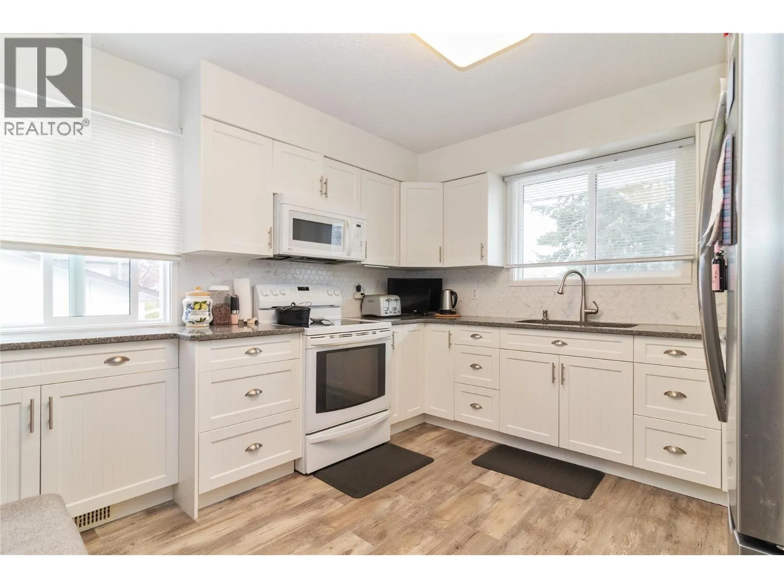
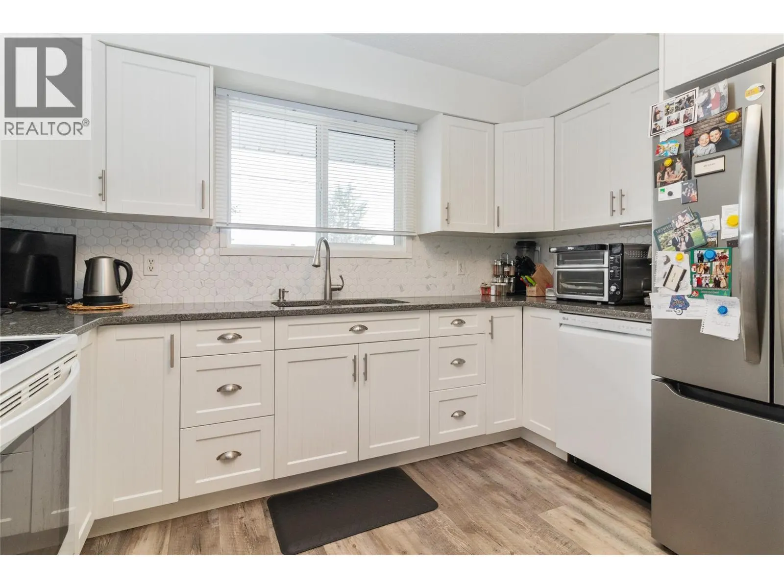
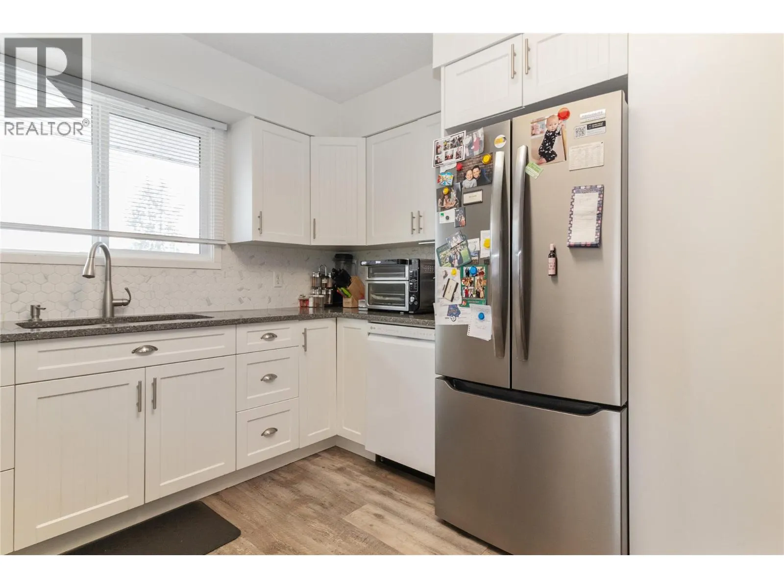
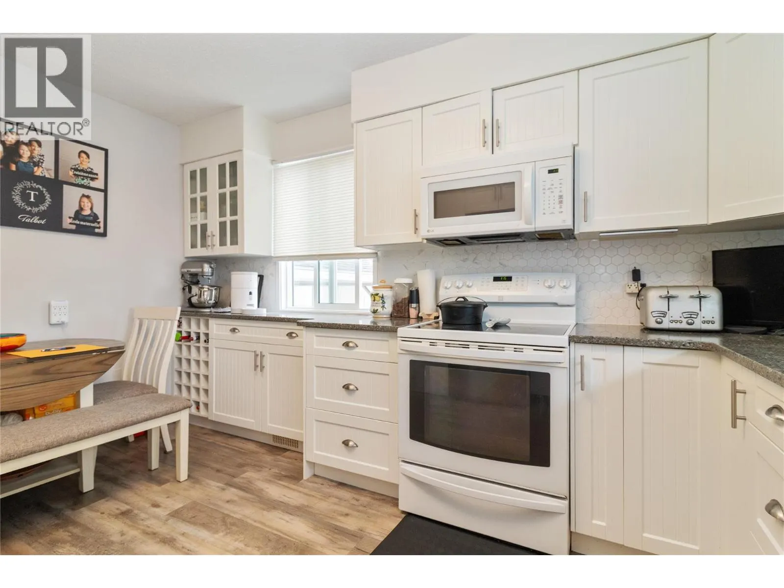
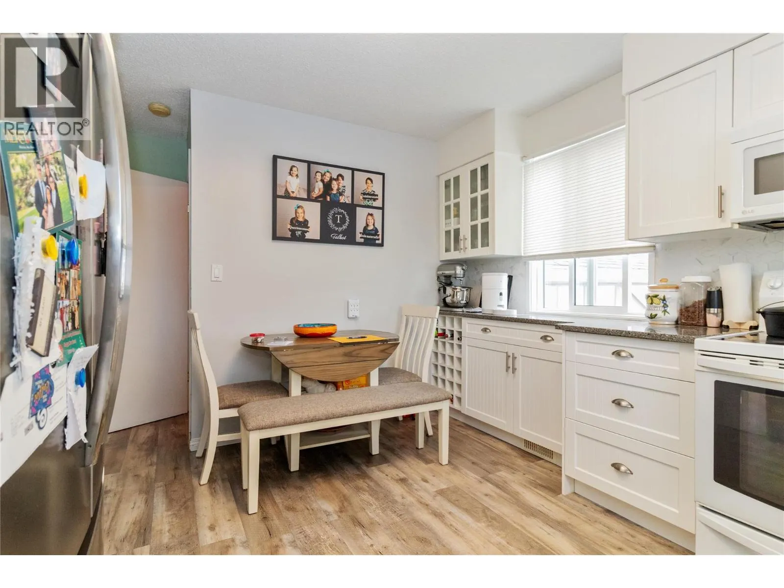
Welcome to this beautifully updated half duplex offering 5 bedrooms and 2 full bathrooms. The upper level features 2 bright bedrooms and a full bathroom, while the lower level offers 3 bedrooms and another full bathroom, ideal for a growing household. The updated kitchen is a chef’s dream, featuring shaker cabinets, granite countertops, and ample cabinet space offering plenty of kitchen storage. Adjacent to the kitchen, the spacious living room opens onto a front balcony, creating a perfect spot to relax or entertain guests. Additional storage throughout the lower level ensures plenty of room for everything you need. Steps away from Rutland Secondary School, the YMCA, major transit routes, shopping centers, and essential services, making daily life effortless. With a separate entrance and a flat, fully fenced back yard you don't want to miss the opportunity to own a spacious, move-in-ready home in this convenient and desirable location! (id:10452)

Property Details

Full Property Details

Interior

Bedrooms
5
Washrooms
2.0
Square Footage
1825 sqft
Heating Type
Forced air, See remarks
Air Conditioning
Central air conditioning
Kitchens
1
Full Bathrooms
2
Half Bathrooms
0

Exterior

Acreage
0.13 ac|under 1 acre
Parking Spaces
5
Garage Spaces Y/N
No

Building Description

Style
Other
Home Type
Apartment
Subtype
Duplex
Year Built
1971
Sewers
Municipal sewage system
Water Supply
Municipal water
Architectural Style
Other

Community

Community
Rutland North
Area Code
Kelowna

Room Types

Room Dimensions Area Description
Bedroom 11' x 10' 110 sqft -
Bedroom 11' x 13' 143 sqft -
Bedroom 12'5'' x 11'5'' 141.76 sqft -
Bedroom 12'5'' x 15' 186.25 sqft -
Full bathroom Measurements not available x Measurements not available 0 sqft -
Kitchen 13'3'' x 10' 132.5 sqft -
Laundry room 6'5'' x 12'8'' 81.28 sqft -
Living room 16'5'' x 12'5'' 203.84 sqft -
Primary Bedroom 15'5'' x 14'2'' 218.4 sqft -
Storage 8' x 4'5'' 35.33 sqft -
Utility room 12' x 7' 84 sqft -
Ben Lim
Ben Lim
Royal LePage Kelowna
Listed by Mark Jontz
125 days on site
Listing Broker
Royal LePage Kelowna
Courtesy
Royal LePage Kelowna

Similar homes for sale in Kelowna

Explore Kelowna

Copyright 2026 All rights reserved. Canadian Real Estate Association assumes no responsibility for the accuracy of any information shown. The information provided herein must only be used by consumers that have a bona fide interest in the purchase, sale or lease of real estate and may not be used for any commercial purpose or any other purpose. The trademark DDF® is owned by The Canadian Real Estate Association (CREA) and identifies CREA’s Data Distribution Facility (DDF®). The trademarks REALTOR®, REALTORS®, and the REALTOR® logo are controlled by The Canadian Real Estate Association (CREA) and identify real estate professionals who are members of CREA. The trademarks MLS®, Multiple Listing Service®, and the associated logos are owned by CREA and identify the quality of services provided by real estate professionals who are members of CREA
Powered by AgentLocator