803 Francis Avenue, Kelowna
1 / 91
For Sale
$1,056,000
3 bd · 2.5 ba · 1,648 sq ft

803 Francis Avenue, Kelowna V1Y5G6

MLS®# 10394694

Est. mortgage
$4,006/mo

About This Home

Property Type
Townhome, Att/Row/Townhouse
Parking
Garage: Yes, 4 parking
MLS #
10394694
Size
1648 sqft
Basement
Crawl space
Year Built
2022
Maintenance Fee
$300
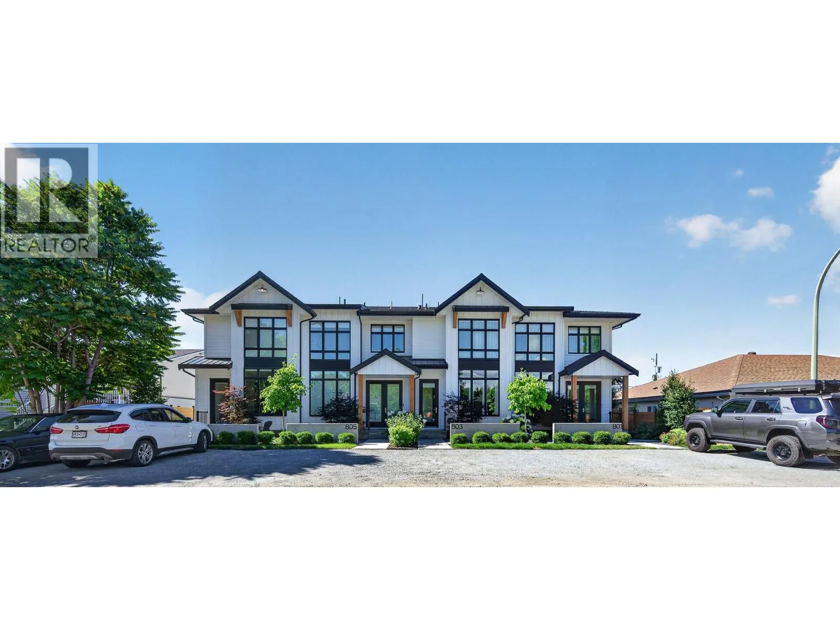
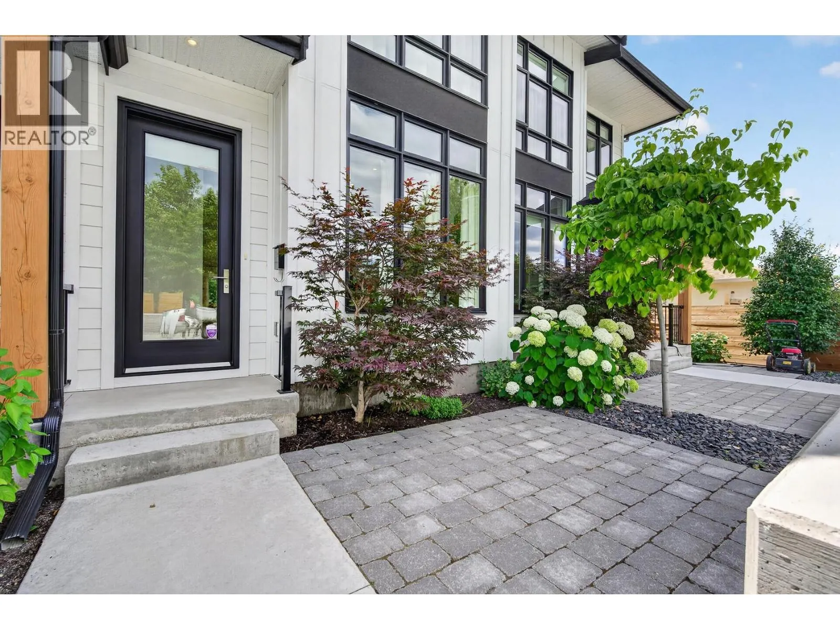
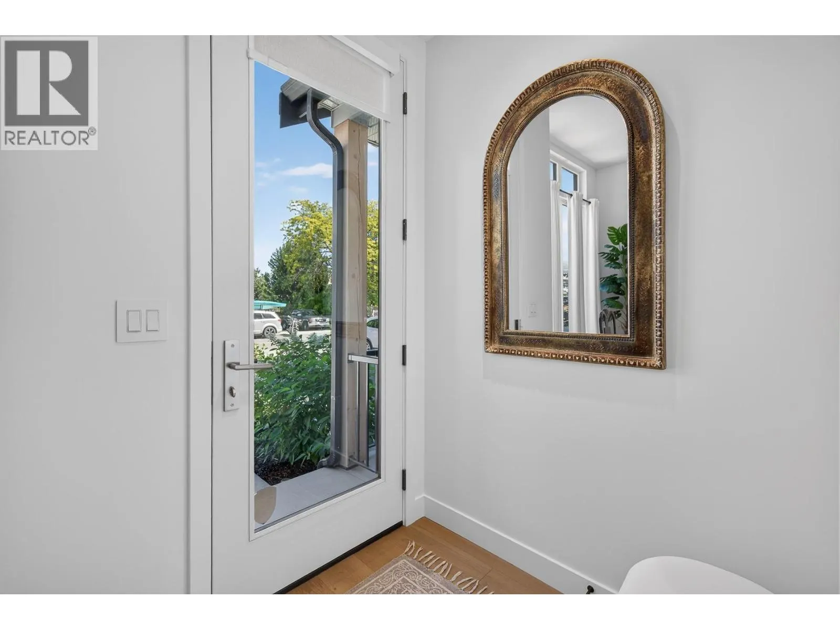
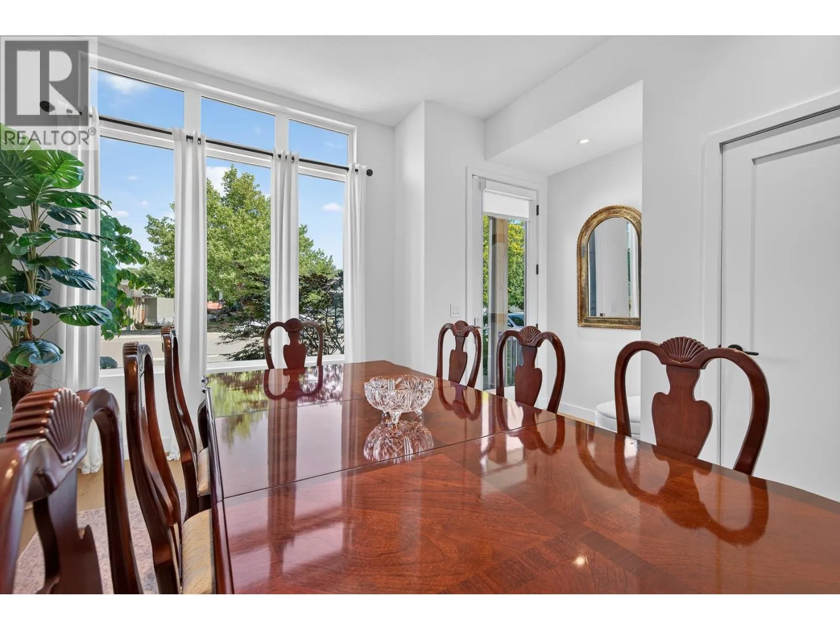
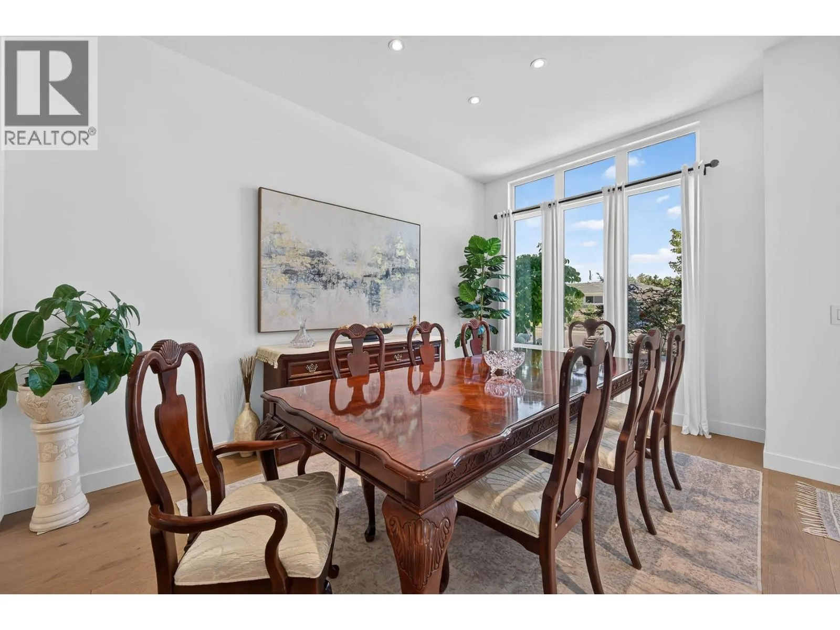
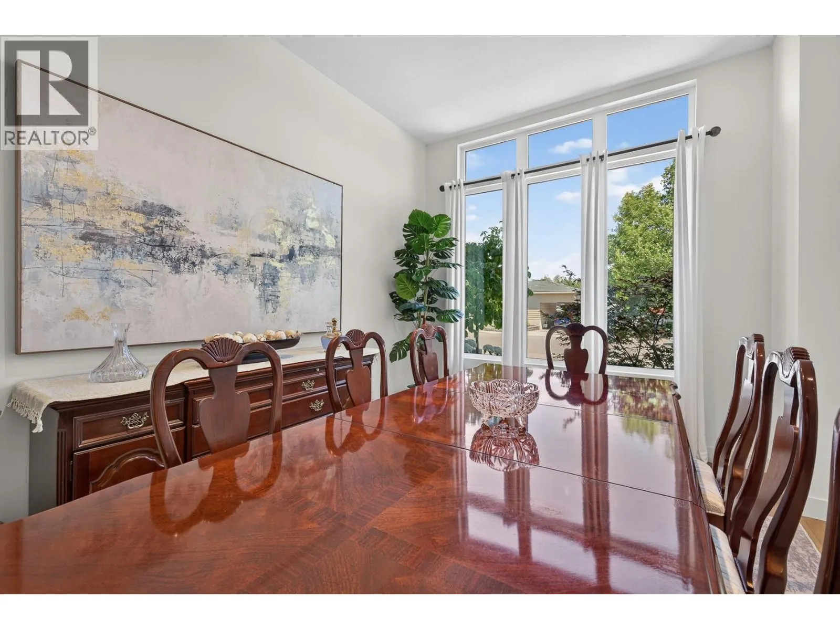
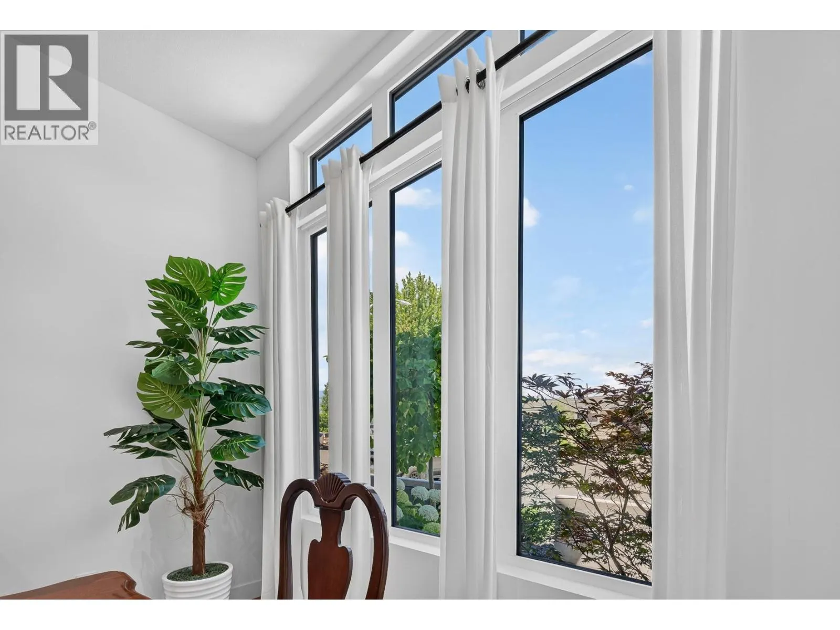
Some neighbourhoods offer convenience. Others offer connection. In Kelowna South, you'll find both. This home quietly brings together thoughtful design, spacious living, and timeless comfort. From the moment you step inside, warm wood cabinetry, clean architectural lines, soaring ceilings, and selected finishes create an atmosphere that feels refined and effortlessly comfortable. Designed for gathering, the kitchen is the heart of the home. Anchored by a generous island, farmhouse sink, gas range with pot filler, and ample workspace, it flows seamlessly into bright living and dining areas where entertaining comes naturally. The quiet beauty of this inner city home is the rare privilege of enjoying both privacy and connection. Leave the car behind and enjoy walking or cycling to Pandosy Village, cafes, eateries, groceries, Strathcona Park, the beach, the lake, Kelowna General Hospital, and everyday amenities, all just moments away. Morning coffee, lakeside strolls, and neighbourhood walks with your dog become everyday life. Retreat to a beautiful primary suite complete with a spa-inspired ensuite and the unexpected luxury of two walk-in closets. A double garage with EV charging, rear lane access, two additional off-street parking spaces, and inviting indoor and outdoor living spaces complete a home thoughtfully designed for the way you live. 803 Francis Avenue. Where thoughtful design and timeless comfort begin at home and continue well beyond the front door. (id:10452)

Property Details

Full Property Details

Interior

Bedrooms
3
Washrooms
2.5
Square Footage
1648 sqft
Basement
Crawl space
Heating Type
Forced air, See remarks
Air Conditioning
Central air conditioning
Kitchens
1
Full Bathrooms
3
Half Bathrooms
1
Fireplace Type
Unknown
Flooring Type
Other, Wood

Exterior

Acreage
under 1 acre
Waterfront
Other
Parking Spaces
4
Garage Spaces Y/N
Yes
Roof Material
Metal
Land Amenities
Park, Recreation, Schools, Shopping, Ski area

Building Description

Home Type
Townhome
Subtype
Att/Row/Townhouse
Year Built
2022
Sewers
Municipal sewage system
Water Supply
Municipal water
Fire Protection
Sprinkler System-Fire, Smoke Detector Only

Community

Community
Kelowna South
Area Code
Kelowna
Features
Pet Restrictions, Pets Allowed With Restrictions

Taxes & Fees

Maintenance Fee
$300

Other

Virtual Tour Link
Pets
Yes

Room Types

Room Dimensions Area Description
2pc Bathroom Measurements not available x Measurements not available 0 sqft -
4pc Bathroom Measurements not available x Measurements not available 0 sqft -
5pc Ensuite bath Measurements not available x Measurements not available 0 sqft -
Bedroom 8'11'' x 12'10'' 114.43 sqft -
Bedroom 9'1'' x 9'0'' 81.75 sqft -
Foyer 5'5'' x 5'5'' 29.34 sqft -
Kitchen 13'1'' x 18'9'' 245.31 sqft -
Laundry room 4'6'' x 7' 31.5 sqft -
Other 6'3'' x 5'6'' 34.38 sqft -
Other 6'7'' x 5'6'' 36.21 sqft -
Other 7'1'' x 5'6'' 38.96 sqft -
Primary Bedroom 9'6'' x 15' 142.5 sqft -
Ben Lim
Ben Lim
Royal LePage Kelowna
Listed by Sharon Black
124 days on site
Listing Broker
REMAX Kelowna
Courtesy
REMAX Kelowna

Similar homes for sale in Kelowna

Explore Kelowna

Copyright 2026 All rights reserved. Canadian Real Estate Association assumes no responsibility for the accuracy of any information shown. The information provided herein must only be used by consumers that have a bona fide interest in the purchase, sale or lease of real estate and may not be used for any commercial purpose or any other purpose. The trademark DDF® is owned by The Canadian Real Estate Association (CREA) and identifies CREA’s Data Distribution Facility (DDF®). The trademarks REALTOR®, REALTORS®, and the REALTOR® logo are controlled by The Canadian Real Estate Association (CREA) and identify real estate professionals who are members of CREA. The trademarks MLS®, Multiple Listing Service®, and the associated logos are owned by CREA and identify the quality of services provided by real estate professionals who are members of CREA
Powered by AgentLocator








