1175-1179 Raymer Avenue, Kelowna
1 / 19
For Sale
$1,749,000
8 bd · 3.0 ba · 4,220 sq ft

1175-1179 Raymer Avenue, Kelowna V1Y4Z7

MLS®# 10394668

Est. mortgage
$6,635/mo

About This Home

Property Type
Apartment, Fourplex
Parking
Garage: No, 8 parking
MLS #
10394668
Size
4220 sqft
Year Built
1973
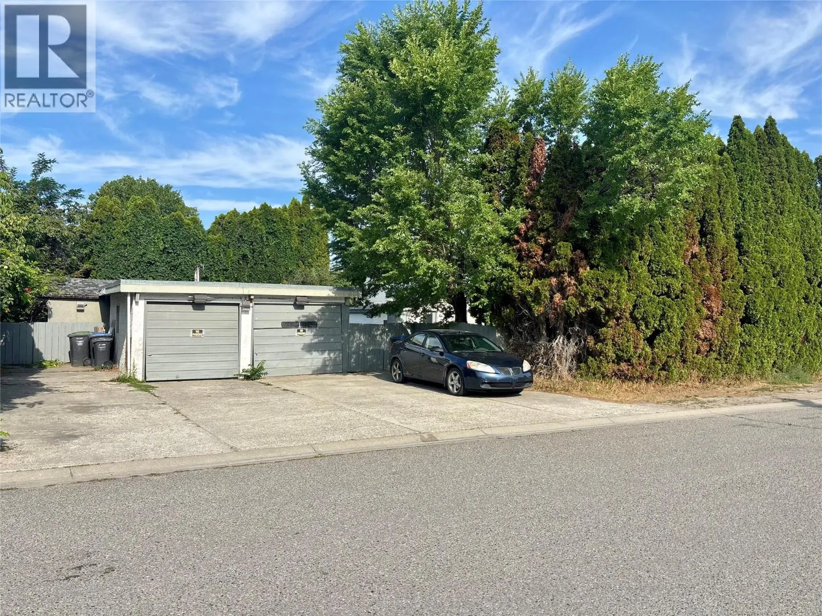
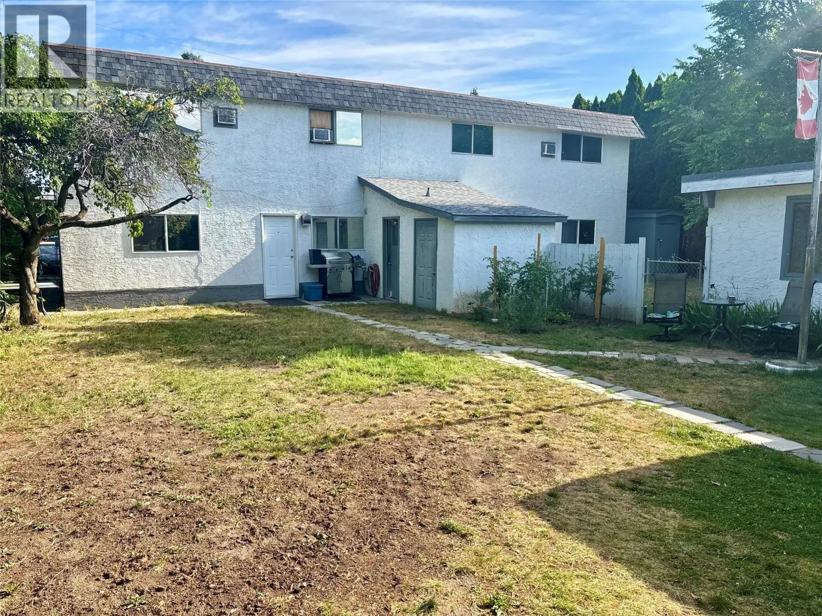
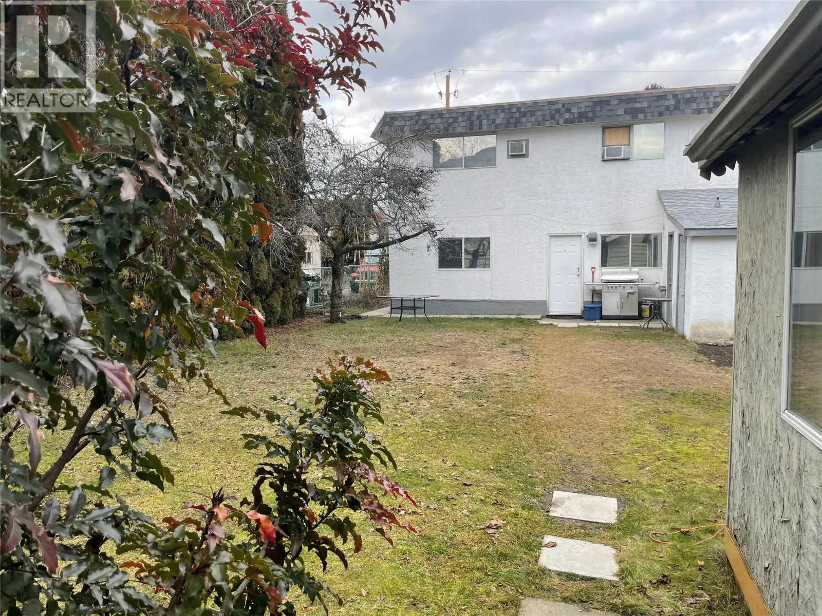
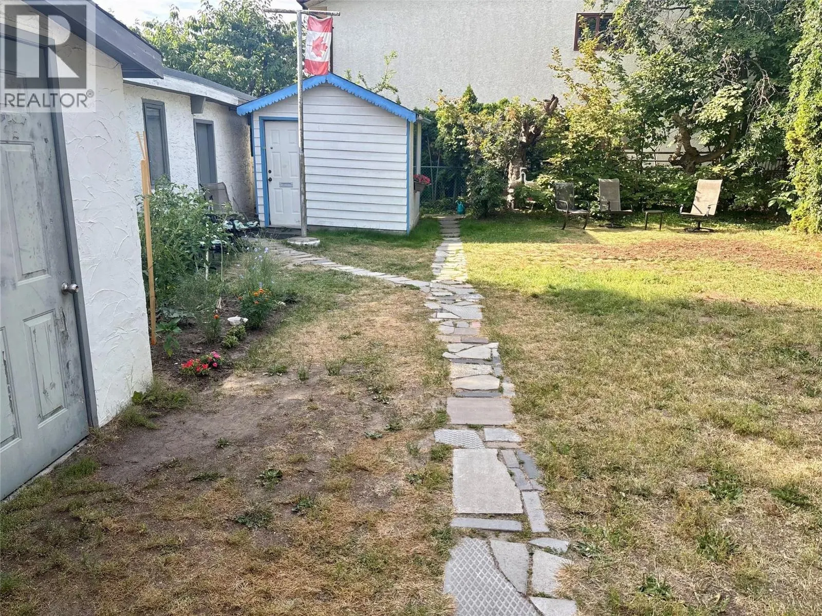
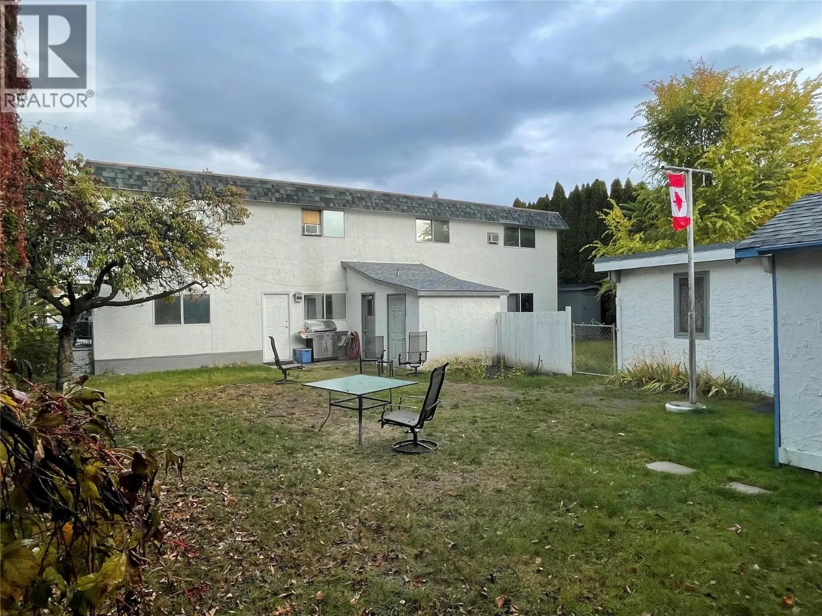
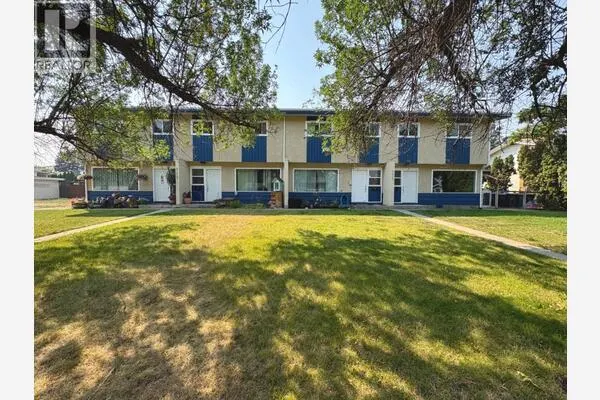
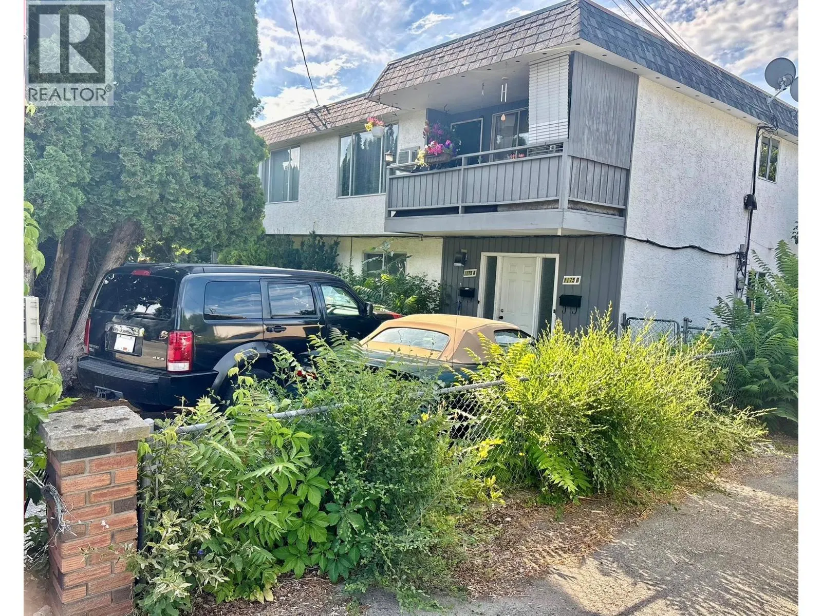
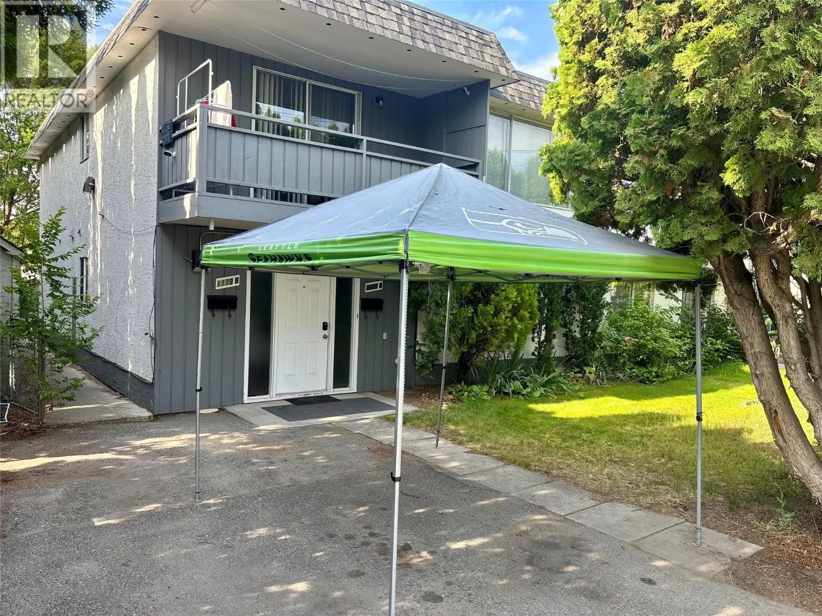
4 SUITES • $7,087/MONTH RENTAL INCOME • 0.22-ACRE MF1 LOT Well-maintained and thoughtfully upgraded, this fourplex offers an excellent investment opportunity with strong rental income, spacious suites and valuable future potential. Situated on a generous 0.22-acre MF1-zoned lot with convenient dual access from both Raymer Avenue and Bouvette Street, the property combines functionality with long-term upside. The building features four spacious 2-bedroom, 1-bathroom suites, each with its own private entrance and outdoor living area surrounded by generous green space. The upper suites are approximately 1,100 sq. ft. each, while the lower suites are approximately 1,000 sq. ft. each. All suites have been well cared for and thoughtfully upgraded. Tenants enjoy designated parking, on-site storage and convenient coin laundry, adding to the property's appeal and ease of management. Current rents total an impressive $7,087/month, with 1179A at $1,800, 1179B at $2,100, 1175A at $1,367 and 1175B at $1,820. With four established rental units, a large MF1-zoned lot, dual access and strong existing income, 1175–1179 Raymer Avenue is an attractive opportunity for investors looking for reliable cash flow and future potential in a desirable location. (id:10452)
Property Details

Full Property Details

Interior

Bedrooms
8
Washrooms
3.0
Square Footage
4220 sqft
Heating Source
Electric
Heating Type
Baseboard heaters, Forced air, See remarks
Kitchens
4
Full Bathrooms
3
Half Bathrooms
0
Flooring Type
Carpeted, Vinyl

Exterior

Acreage
0.22 ac|under 1 acre
Parking Spaces
8
Garage Spaces Y/N
No
Roof Material
Tar & gravel
Land Amenities
Public Transit, Park, Recreation, Schools, Shopping

Building Description

Home Type
Apartment
Subtype
Fourplex
Year Built
1973
Exterior
Stucco
Sewers
Municipal sewage system
Water Supply
Municipal water

Community

Community
Kelowna South
Area Code
Kelowna
Features
Family Oriented

Room Types

Room Dimensions Area Description
Bedroom 11' x 11' 121 sqft -
Dining room 10' x 10' 100 sqft -
Full bathroom 8' x 6' 48 sqft -
Kitchen 11' x 13' 143 sqft -
Living room 18' x 13' 234 sqft -
Primary Bedroom 13' x 13' 169 sqft -
Ben Lim
Ben Lim
Royal LePage Kelowna
Listed by Herman Neustaedter
126 days on site
Listing Broker
Judy Lindsay Okanagan
Courtesy
Judy Lindsay Okanagan

Similar homes for sale in Kelowna

Explore Kelowna

Copyright 2026 All rights reserved. Canadian Real Estate Association assumes no responsibility for the accuracy of any information shown. The information provided herein must only be used by consumers that have a bona fide interest in the purchase, sale or lease of real estate and may not be used for any commercial purpose or any other purpose. The trademark DDF® is owned by The Canadian Real Estate Association (CREA) and identifies CREA’s Data Distribution Facility (DDF®). The trademarks REALTOR®, REALTORS®, and the REALTOR® logo are controlled by The Canadian Real Estate Association (CREA) and identify real estate professionals who are members of CREA. The trademarks MLS®, Multiple Listing Service®, and the associated logos are owned by CREA and identify the quality of services provided by real estate professionals who are members of CREA
Powered by AgentLocator