1045 Sutherland Avenue Unit# 37, Kelowna
1 / 36
For Sale
$275,000
2 bd · 2.0 ba · 1,358 sq ft

1045 Sutherland Avenue Unit# 37, Kelowna V1Y5Y1

MLS®# 10394389

Est. mortgage
$1,043/mo

About This Home

Property Type
Condo, Condo Apt
Parking
Garage: No, 1 parking
MLS #
10394389
Size
1358 sqft
Year Built
1989
Maintenance Fee
$609.40
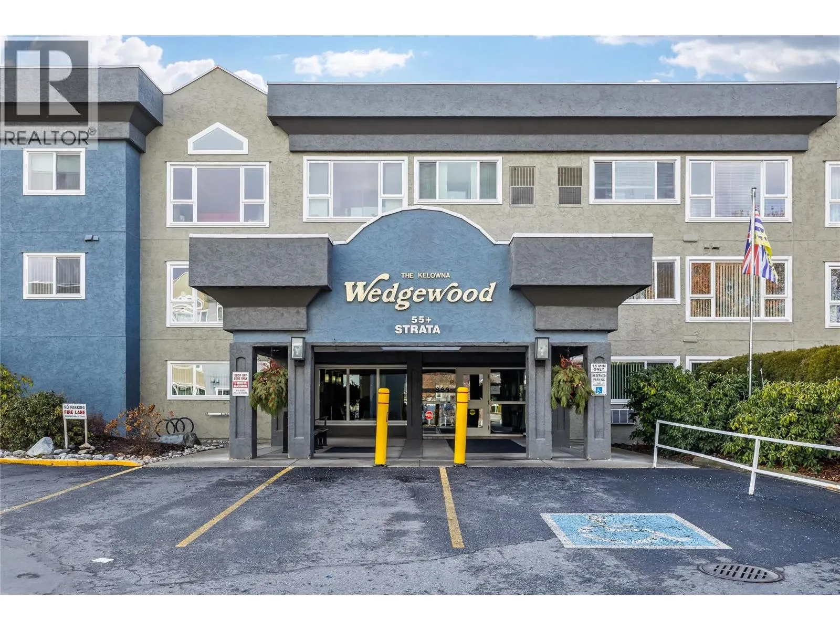
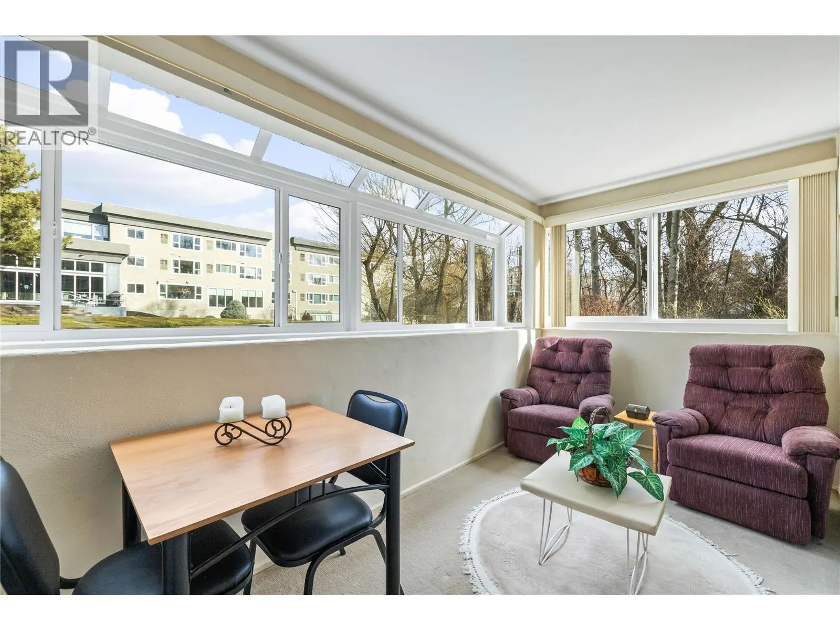
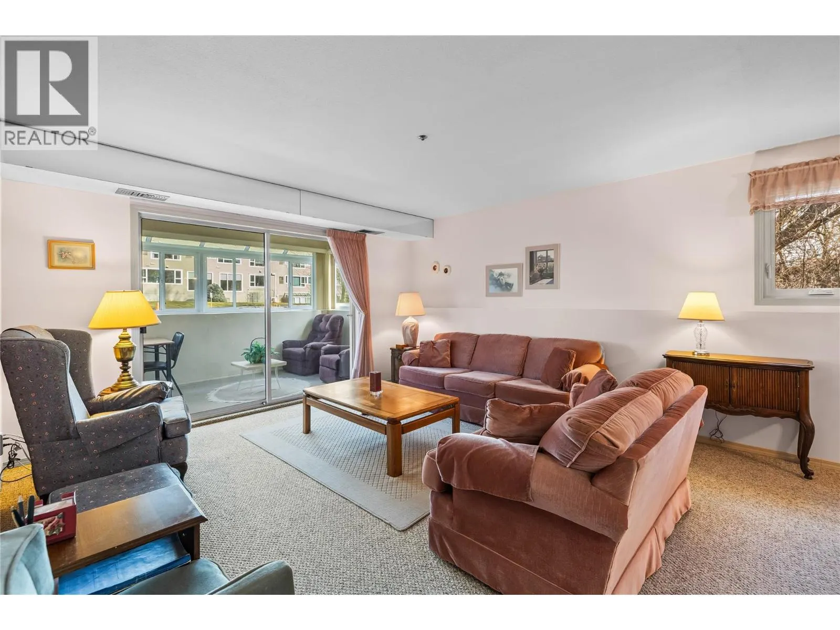
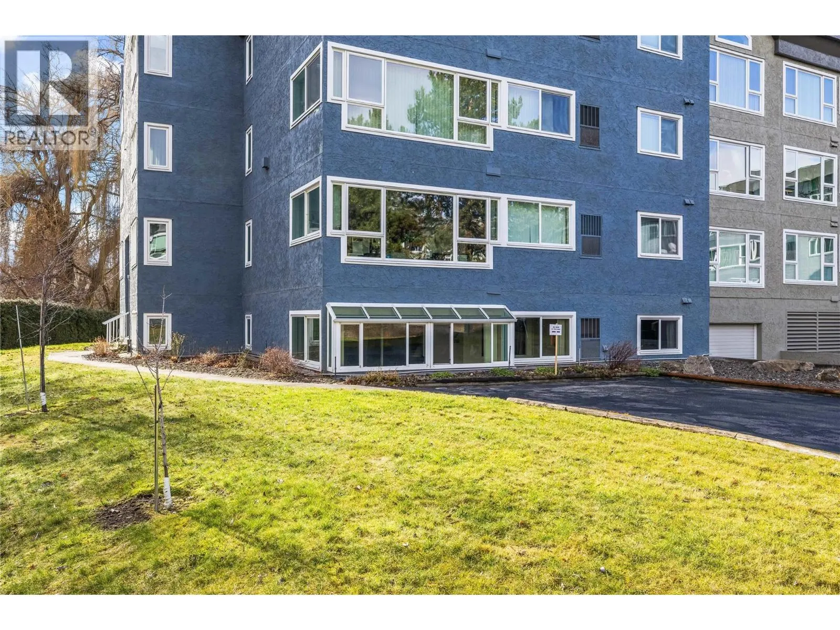
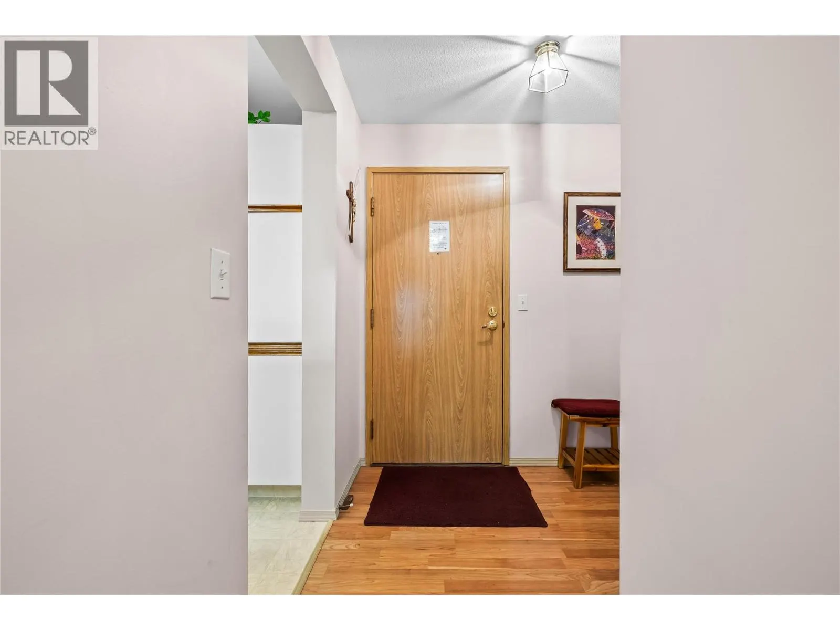
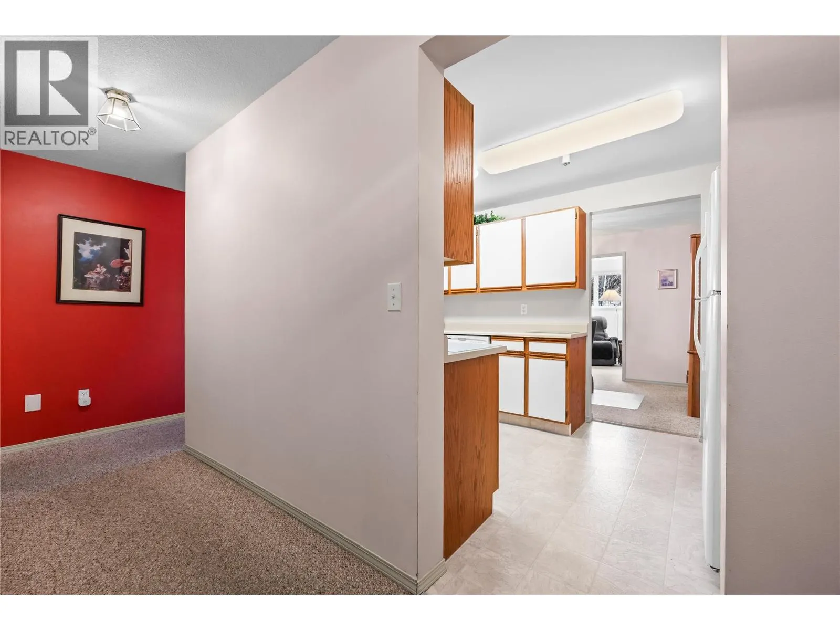
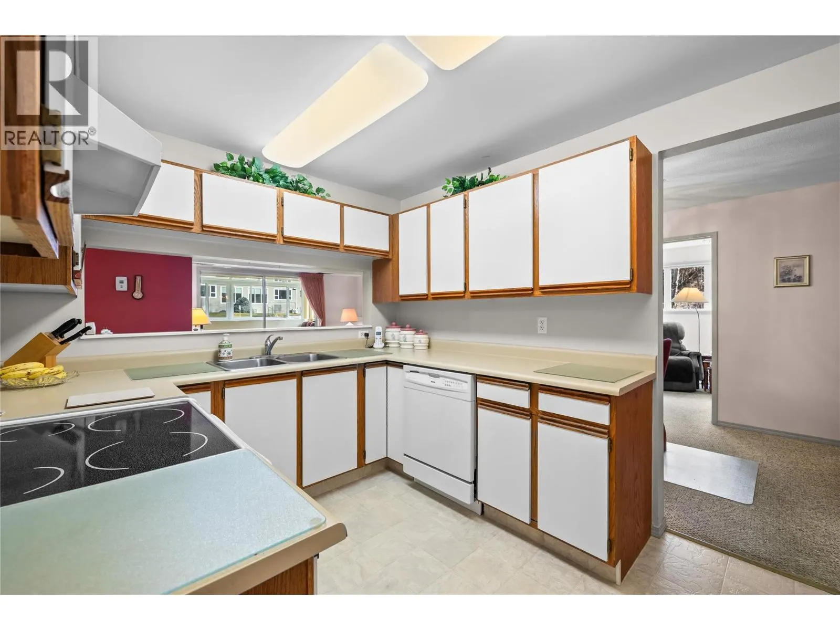
Welcome to the best-priced unit in the 55+ community of Wedgewood! Offered nearly $60,000 below assessed value, this home presents an exceptional opportunity for buyers to update and personalize the space to their own tastes. The Wedgewood is renowned for its welcoming atmosphere, in-house restaurant, outstanding amenities, and vibrant social calendar - all just steps from Capri Centre Mall. Unlike a typical apartment, this garden, end-unit suite offers a warm, home-like feel with easy accessibility to the outdoors. Conveniently located on the ground/parkade level, the home stays naturally cool during the summer months when the windows are open, providing added comfort and potential energy savings. The spacious living room and enclosed sunroom overlook the beautifully maintained courtyard, lush gardens, and tranquil creek, creating a peaceful setting to enjoy throughout the year. Now vacant and move-in ready, this home is available for immediate possession at your convenience. (id:10452)

Property Details

Full Property Details

Interior

Bedrooms
2
Washrooms
2.0
Square Footage
1358 sqft
Heating Type
Forced air
Air Conditioning
Central air conditioning
Kitchens
1
Full Bathrooms
2
Half Bathrooms
0

Exterior

Acreage
under 1 acre
Parking Spaces
1
Garage Spaces Y/N
No

Building Description

Home Type
Condo
Subtype
Condo Apt
Year Built
1989
Sewers
Municipal sewage system
Water Supply
Municipal water

Community

Community
Kelowna South
Area Code
Kelowna
Features
Pets not Allowed, Seniors Oriented

Taxes & Fees

Maintenance Fee
$609.40

Other

Virtual Tour Link
Pets
No

Room Types

Room Dimensions Area Description
Bedroom 10'5'' x 11'1'' 115.45 sqft -
Den 9'3'' x 9'6'' 87.88 sqft -
Dining room 8'3'' x 11'11'' 98.31 sqft -
Full bathroom 9'6'' x 4'11'' 46.71 sqft -
Full ensuite bathroom 5'1'' x 9'5'' 47.87 sqft -
Kitchen 8'8'' x 12'10'' 111.22 sqft -
Laundry room 10'9'' x 7'3'' 77.94 sqft -
Living room 13'6'' x 15'3'' 205.88 sqft -
Primary Bedroom 11'1'' x 16'2'' 179.18 sqft -
Sunroom 20'10'' x 6'9'' 140.62 sqft -
Utility room 3'3'' x 4'9'' 15.44 sqft -
Ben Lim
Ben Lim
Royal LePage Kelowna
Listed by Arianne Summach
130 days on site
Listing Broker
Canada Flex Realty Group Ltd.
Courtesy
Canada Flex Realty Group Ltd.

Similar homes for sale in Kelowna

Explore Kelowna

Copyright 2026 All rights reserved. Canadian Real Estate Association assumes no responsibility for the accuracy of any information shown. The information provided herein must only be used by consumers that have a bona fide interest in the purchase, sale or lease of real estate and may not be used for any commercial purpose or any other purpose. The trademark DDF® is owned by The Canadian Real Estate Association (CREA) and identifies CREA’s Data Distribution Facility (DDF®). The trademarks REALTOR®, REALTORS®, and the REALTOR® logo are controlled by The Canadian Real Estate Association (CREA) and identify real estate professionals who are members of CREA. The trademarks MLS®, Multiple Listing Service®, and the associated logos are owned by CREA and identify the quality of services provided by real estate professionals who are members of CREA
Powered by AgentLocator








