1870 Parkinson Way Unit# 201, Kelowna
1 / 38
For Sale
$430,000
2 bd · 2.0 ba · 1,218 sq ft

1870 Parkinson Way Unit# 201, Kelowna V1Y8C9

MLS®# 10393926

Est. mortgage
$1,631/mo

About This Home

Property Type
Condo, Condo Apt
Parking
Garage: No, 1 parking
MLS #
10393926
Size
1218 sqft
Year Built
1976
Maintenance Fee
$383.92
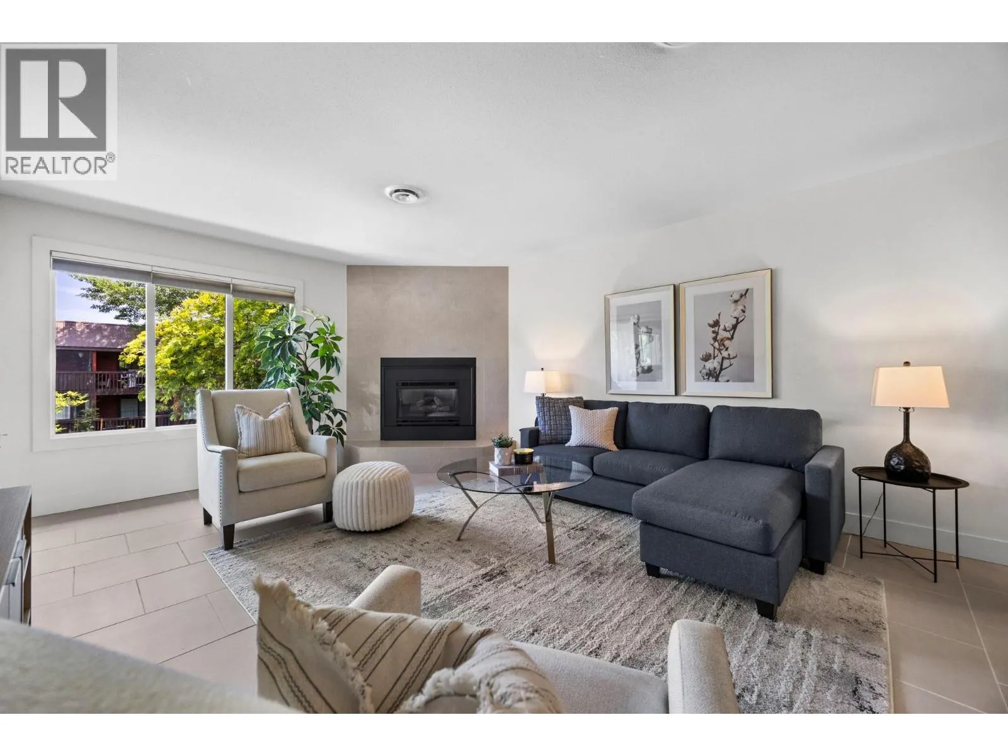
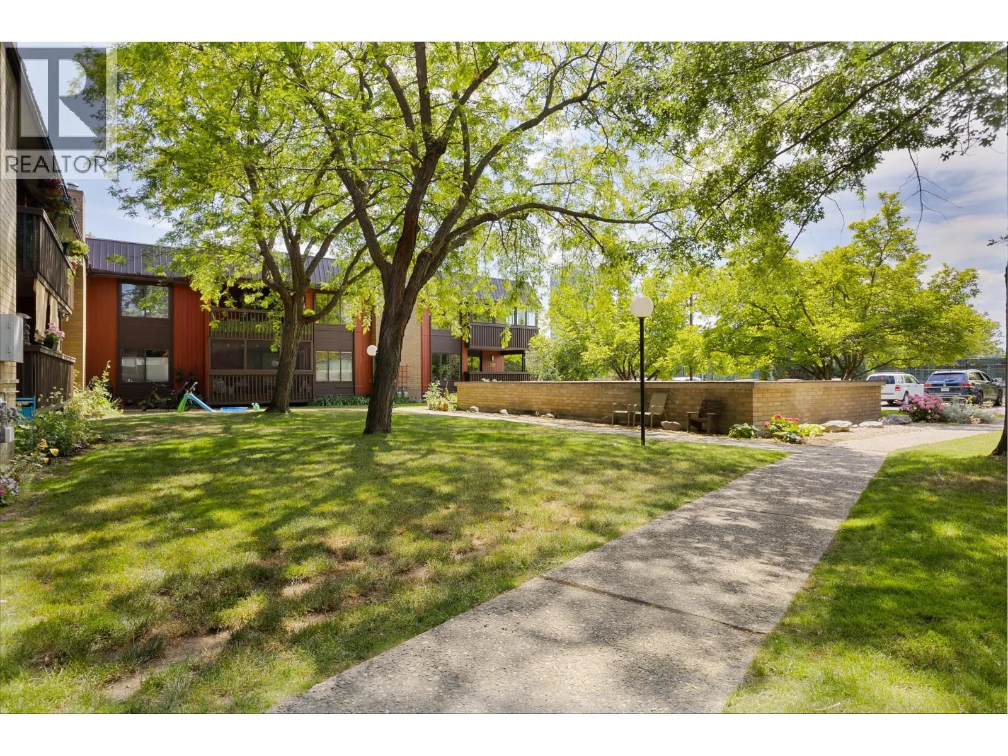
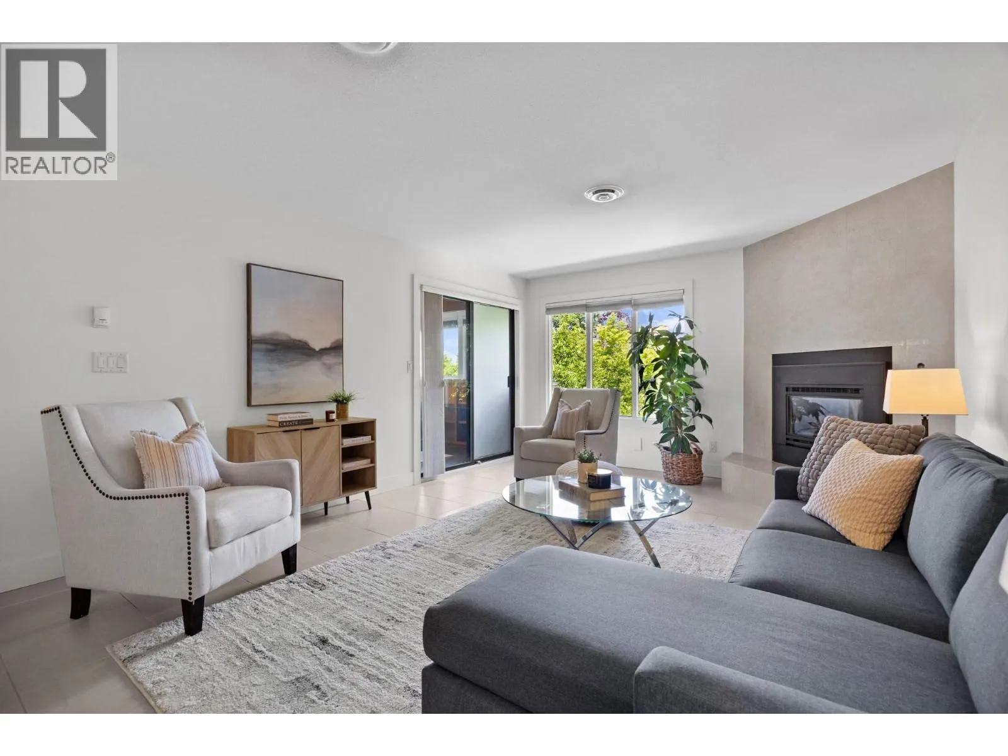
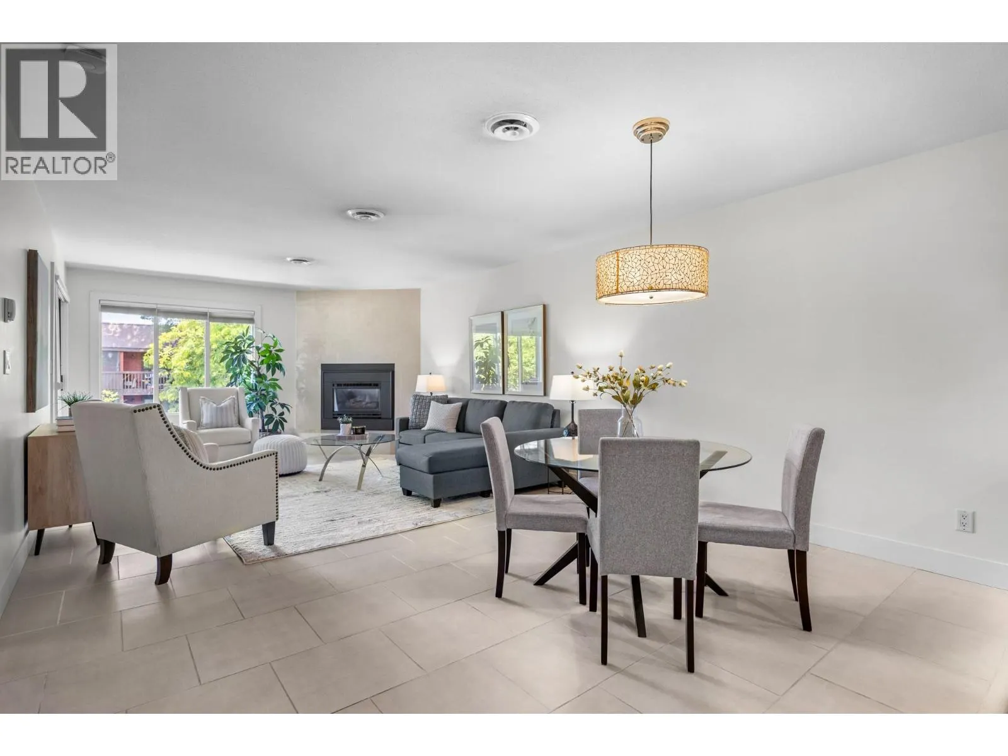
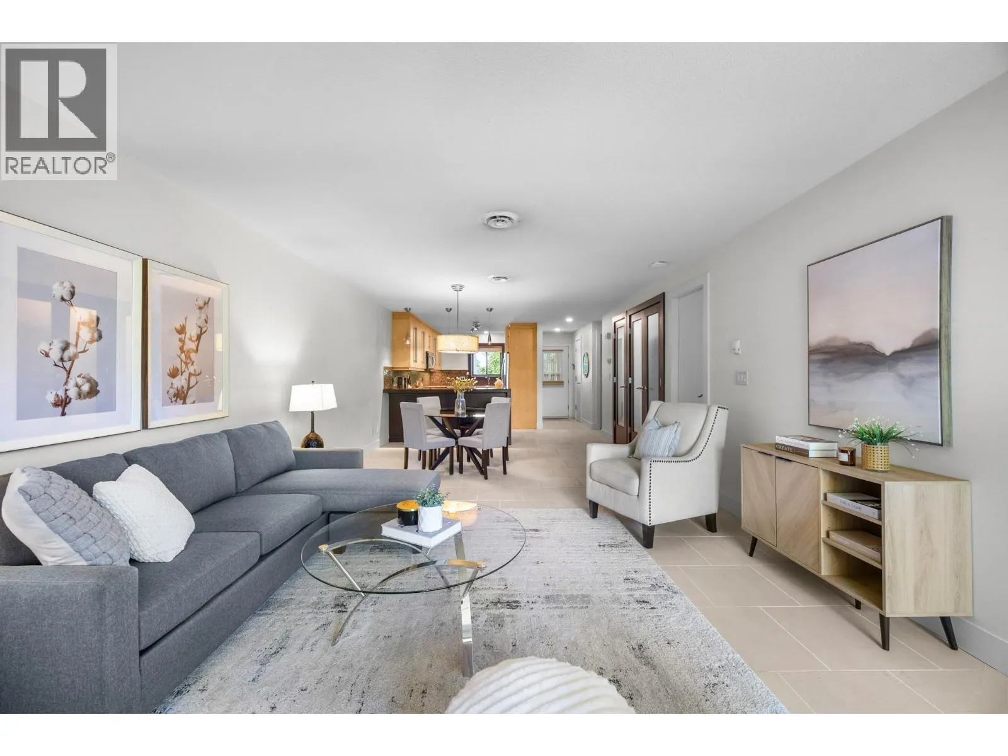
Welcome to this bright and spacious 2-bed (built-in closets), 2-bath (in-floor heating) home with a generous den, 3rd bedroom, versatile for a home office, study space, or guest room. This floor plan adapts to your lifestyle while filling the home with natural light. Gas fireplace, new heat pump, hot water tank, and carpets. Bonus storage locker for extras make everyday living, easy. Tucked away, you'll enjoy the rare combination of the best of both worlds, centrally located in a remarkably quiet setting just steps from one of Kelowna's fastest-evolving recreation hubs. Walk to Parkinson Rec Park, pickleball courts, sports fields, the Apple Bowl, walking and cycling trails. The new Parkinson Recreation Centre is currently under construction, a landmark project that will include expanded aquatic facilities, fitness spaces, childcare, and enhanced community amenities. Families will appreciate nearby schools and parks, professionals will love the central access, and investors or parents of university students will recognize the value of being only 10 mins to UBC Okanagan, ~15 mins to Kelowna International Airport, and ~10 mins to Okanagan Lake. Orchard Park Shopping Centre, restaurants, transit, and everyday conveniences are all just minutes away. Whether you're searching for your next home or an excellent investment opportunity, this property delivers the space, location, and lifestyle that are becoming increasingly difficult to find. (id:10452)

Property Details

Full Property Details

Interior

Bedrooms
2
Washrooms
2.0
Square Footage
1218 sqft
Heating Type
Heat Pump
Air Conditioning
Heat Pump
Kitchens
1
Full Bathrooms
2
Half Bathrooms
0
Fireplace Type
Insert
Flooring Type
Carpeted, Tile

Exterior

Acreage
under 1 acre
Parking Spaces
1
Garage Spaces Y/N
No
Roof Material
Tar & gravel

Building Description

Home Type
Condo
Subtype
Condo Apt
Year Built
1976
Exterior
Brick, Cedar Siding
Sewers
Municipal sewage system
Water Supply
Municipal water

Community

Community
Glenmore
Area Code
Kelowna
Features
Rentals Allowed With Restrictions

Taxes & Fees

Maintenance Fee
$383.92

Other

Virtual Tour Link

Room Types

Room Dimensions Area Description
3pc Ensuite bath 5'3'' x 7'10'' 41.12 sqft -
4pc Bathroom 9'11'' x 5'3'' 52.06 sqft -
Bedroom 13'4'' x 12'0'' 160 sqft -
Dining room 13'7'' x 9'9'' 132.44 sqft -
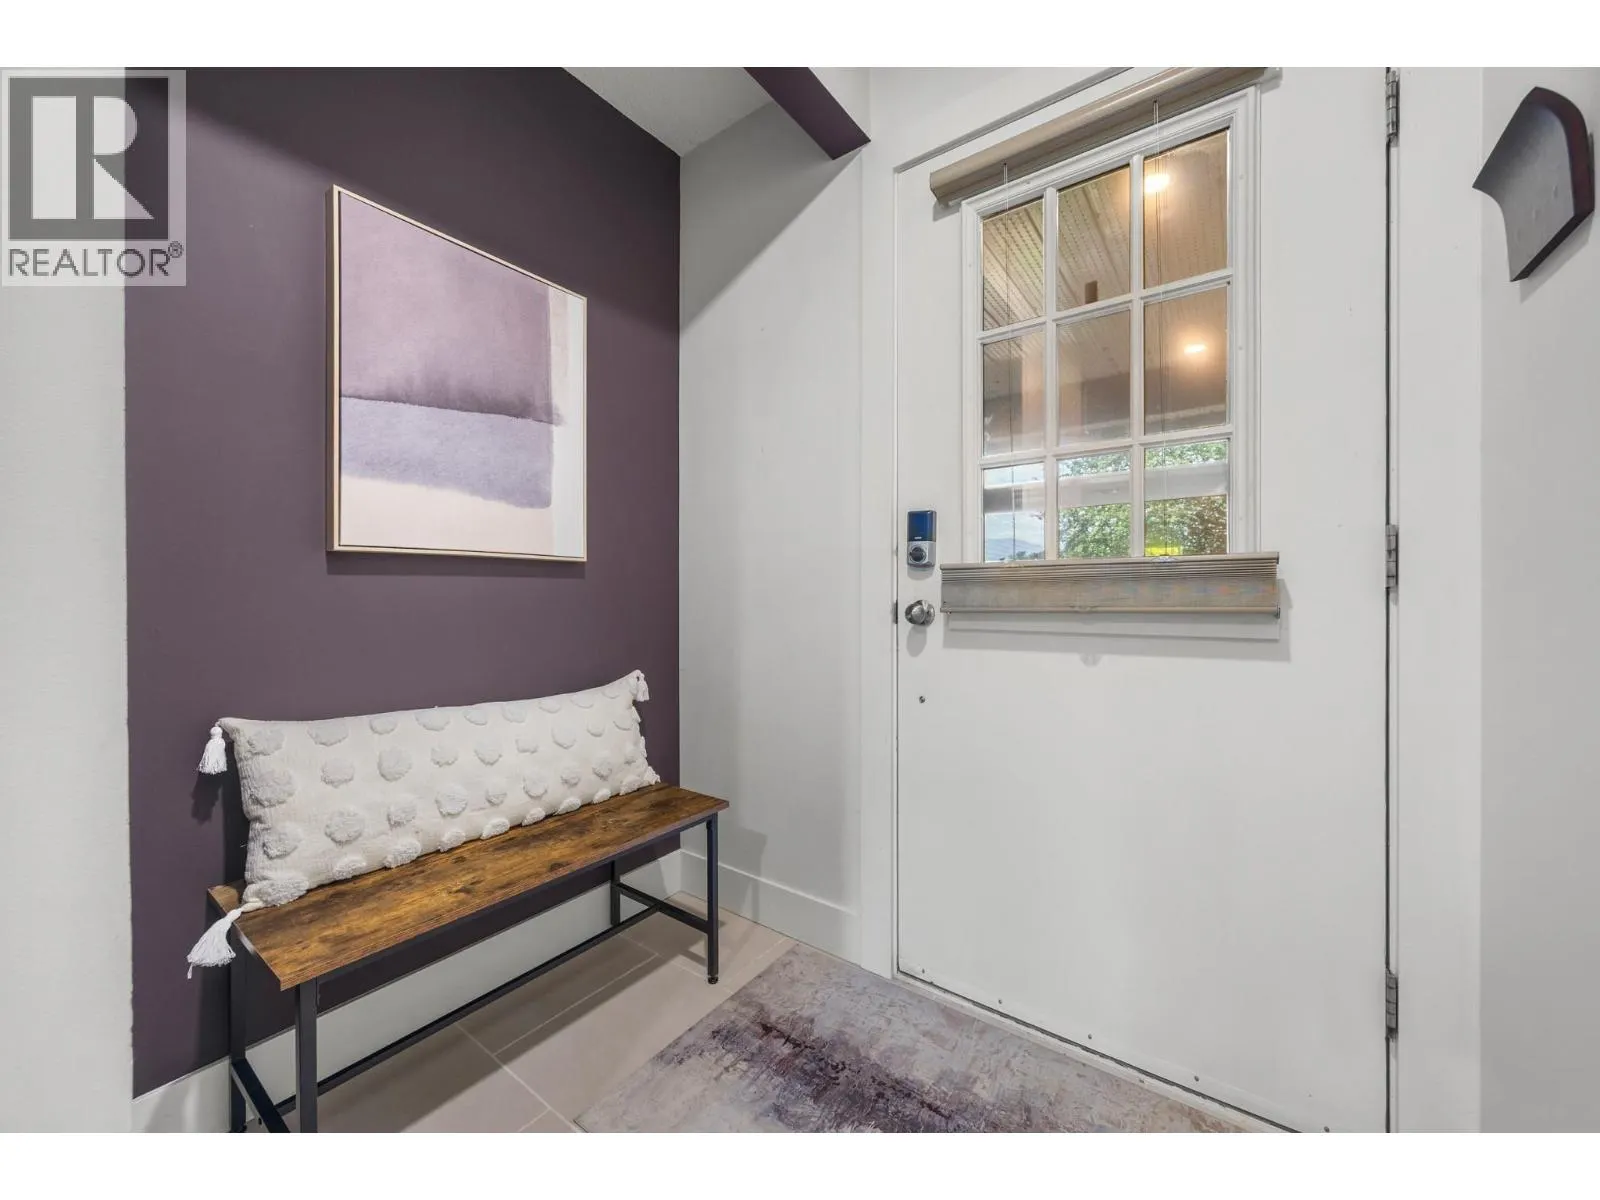
Foyer 6'0'' x 4'5'' 26.5 sqft -
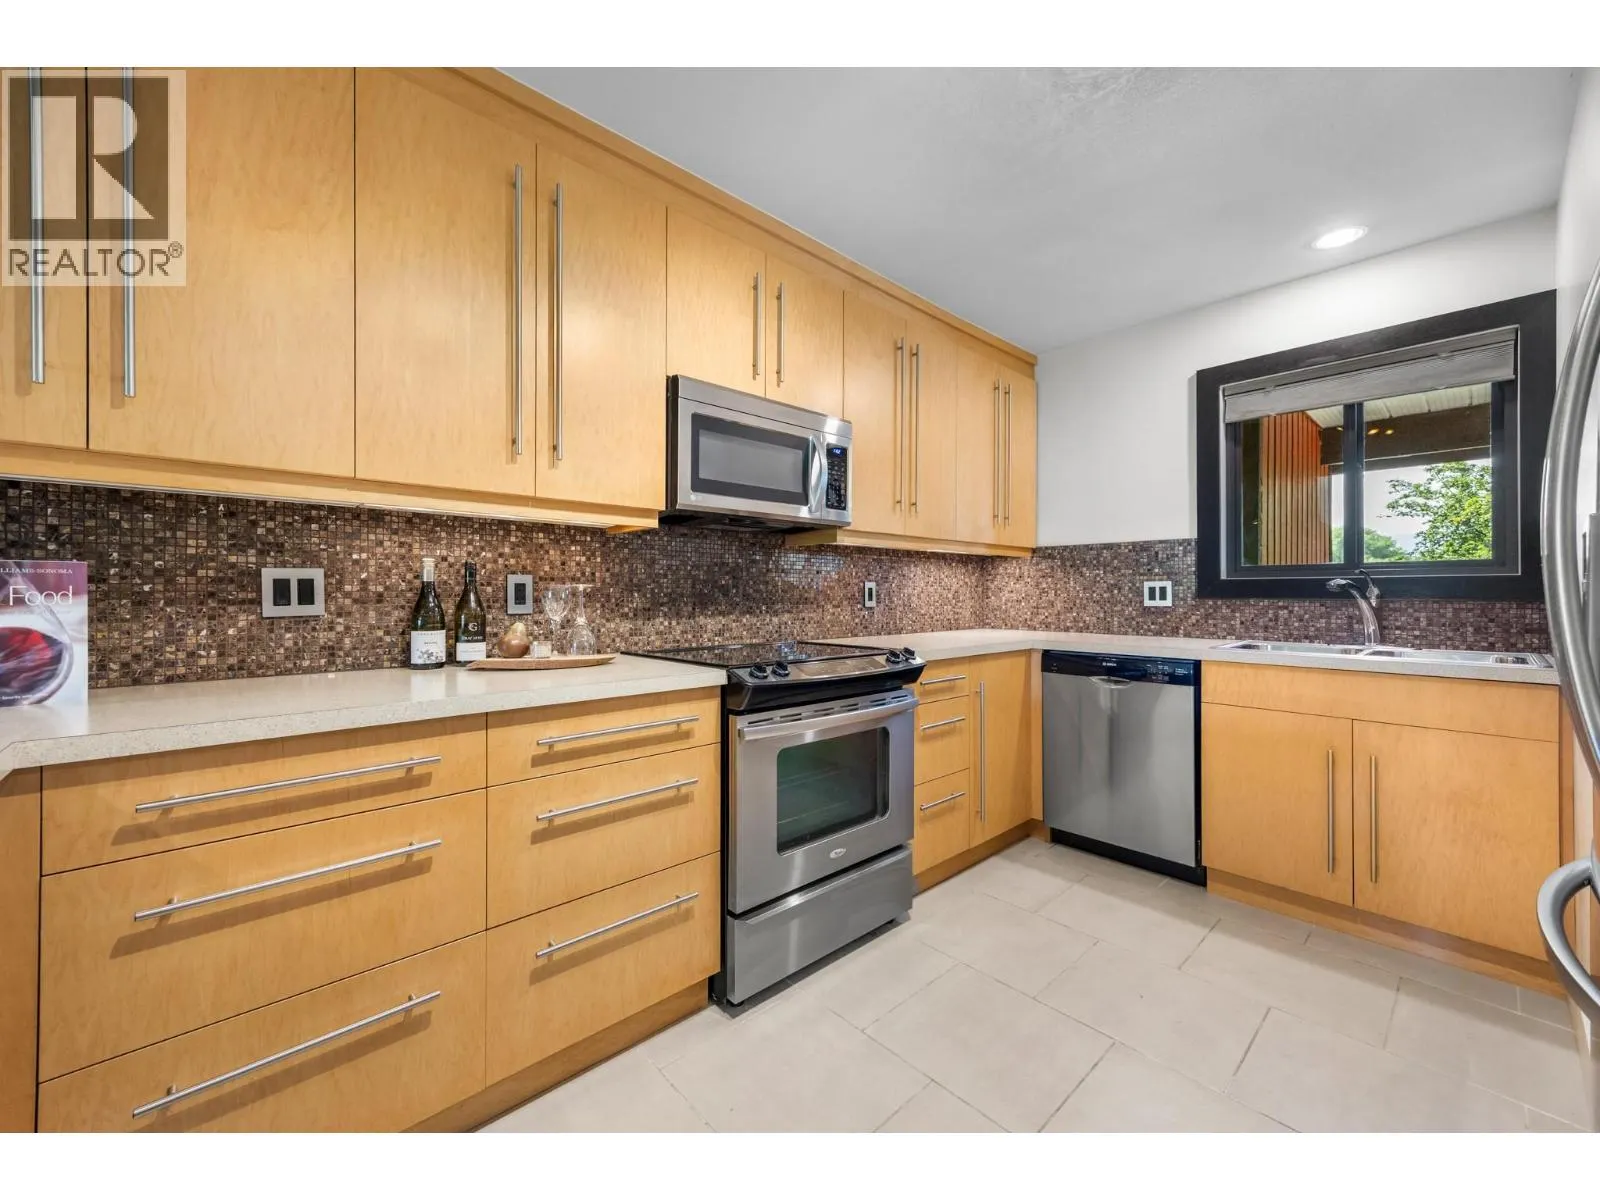
Kitchen 9'6'' x 15'0'' 142.5 sqft -
Laundry room 3'1'' x 7'10'' 24.15 sqft -
Living room 13'7'' x 16'5'' 222.99 sqft -
Other 14'10'' x 16'1'' 238.57 sqft -
Other 4'4'' x 7'10'' 33.94 sqft -
Primary Bedroom 13'3'' x 11'3'' 149.06 sqft -
Ben Lim
Ben Lim
Royal LePage Kelowna
Listed by Roberta Schaafsma
130 days on site
Listing Broker
RE/MAX Vernon
Courtesy
RE/MAX Vernon

Similar homes for sale in Kelowna

Explore Kelowna

Copyright 2026 All rights reserved. Canadian Real Estate Association assumes no responsibility for the accuracy of any information shown. The information provided herein must only be used by consumers that have a bona fide interest in the purchase, sale or lease of real estate and may not be used for any commercial purpose or any other purpose. The trademark DDF® is owned by The Canadian Real Estate Association (CREA) and identifies CREA’s Data Distribution Facility (DDF®). The trademarks REALTOR®, REALTORS®, and the REALTOR® logo are controlled by The Canadian Real Estate Association (CREA) and identify real estate professionals who are members of CREA. The trademarks MLS®, Multiple Listing Service®, and the associated logos are owned by CREA and identify the quality of services provided by real estate professionals who are members of CREA
Powered by AgentLocator








