2058 Aspen Drive, West Kelowna
1 / 41
For Sale
$679,000
3 bd · 2.0 ba · 1,475 sq ft

2058 Aspen Drive, West Kelowna V4T3A5

MLS®# 10393302

Est. mortgage
$2,576/mo

About This Home

Property Type
Manufactured, Manufactured Home
Parking
Garage: Yes, 4 parking
MLS #
10393302
Size
1475 sqft
Basement
Crawl space
Year Built
2016
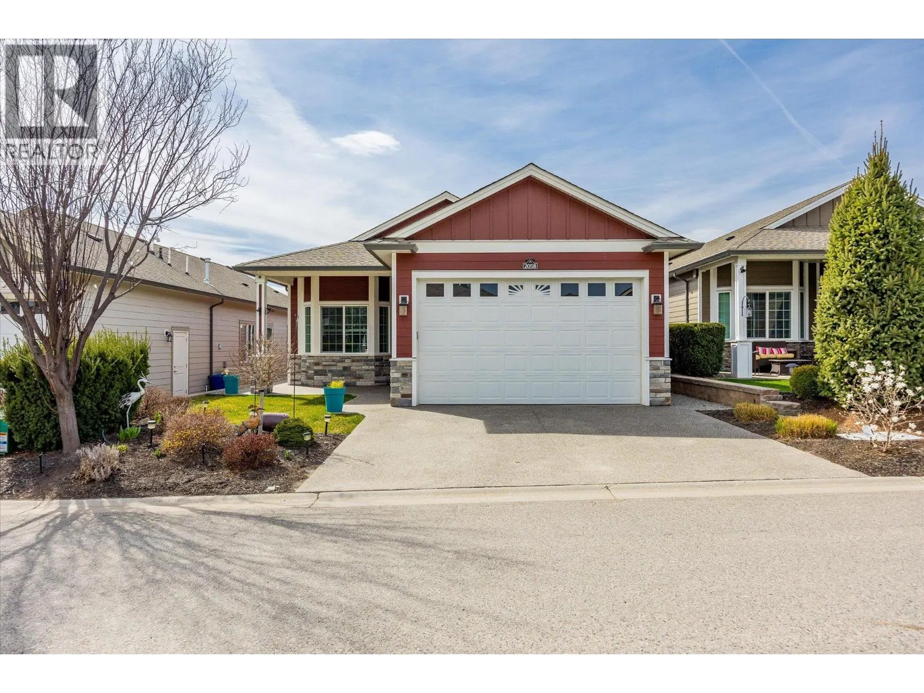
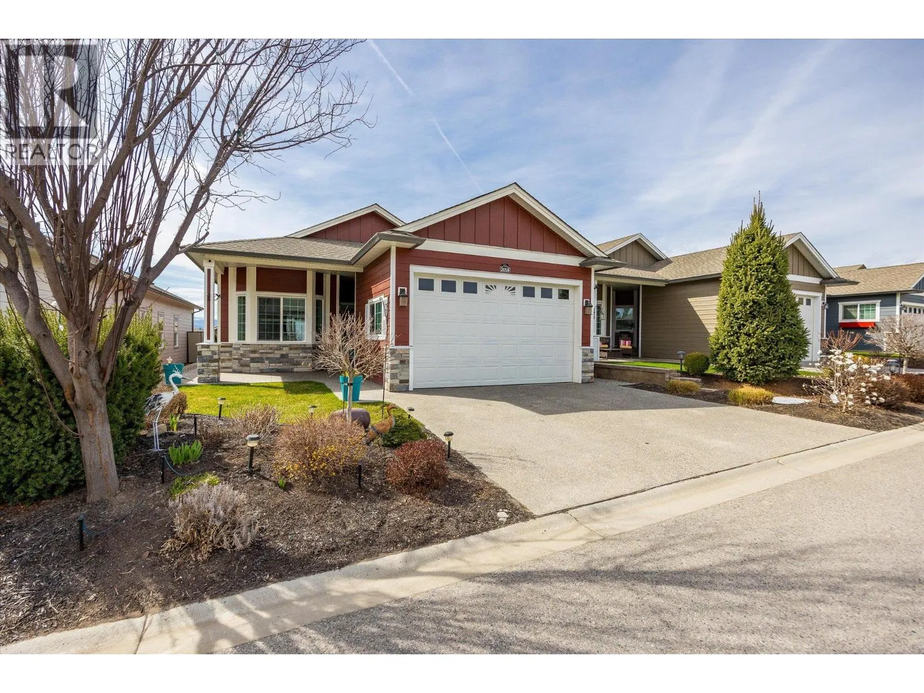
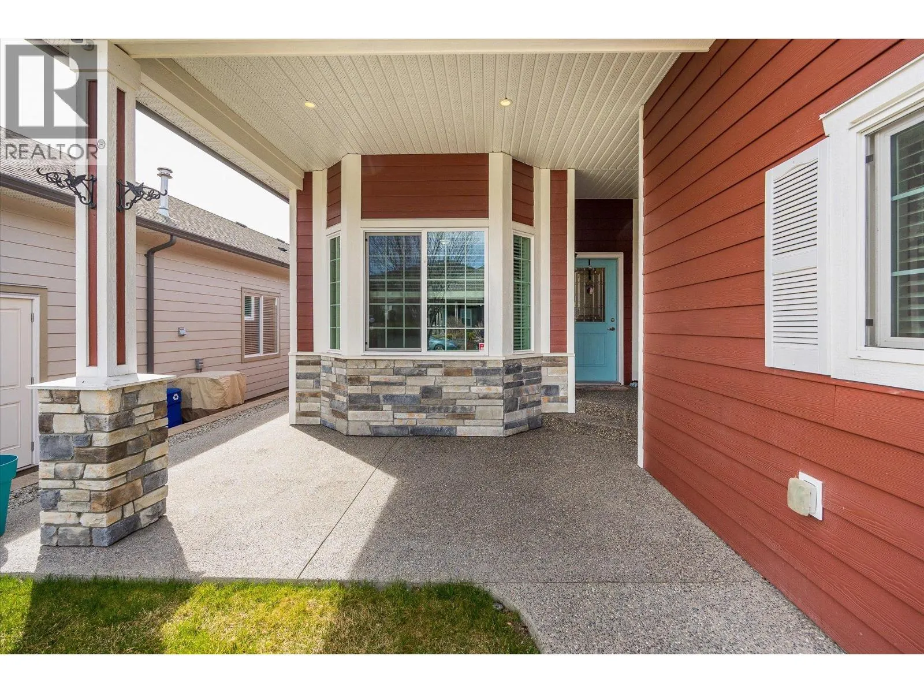
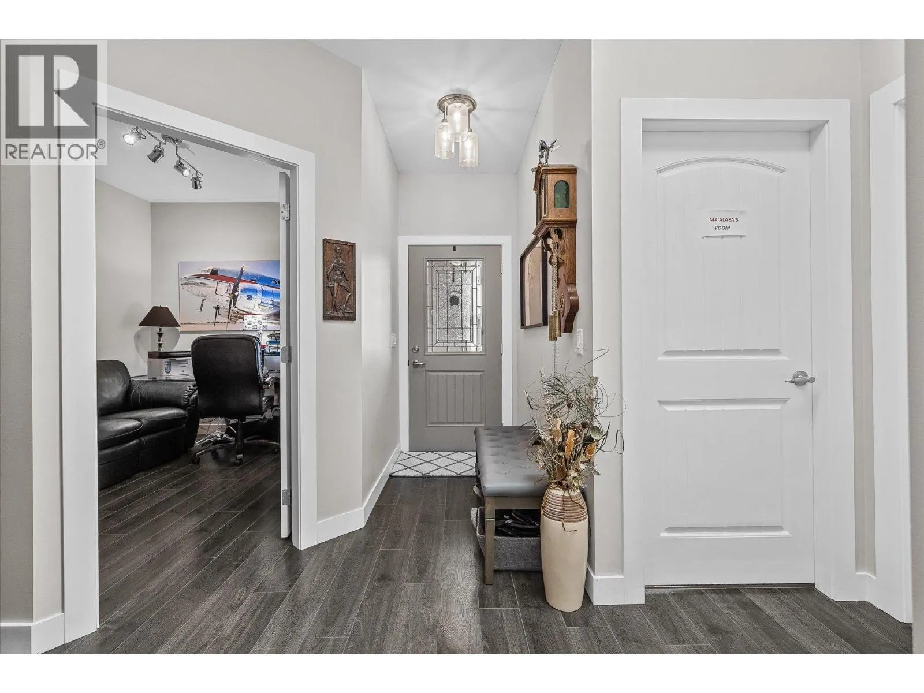
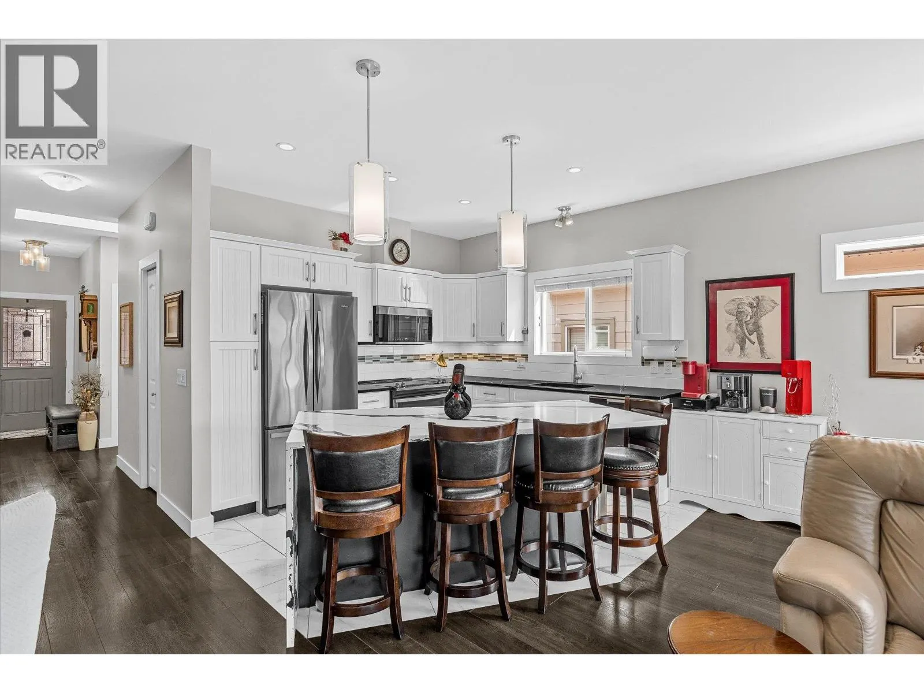
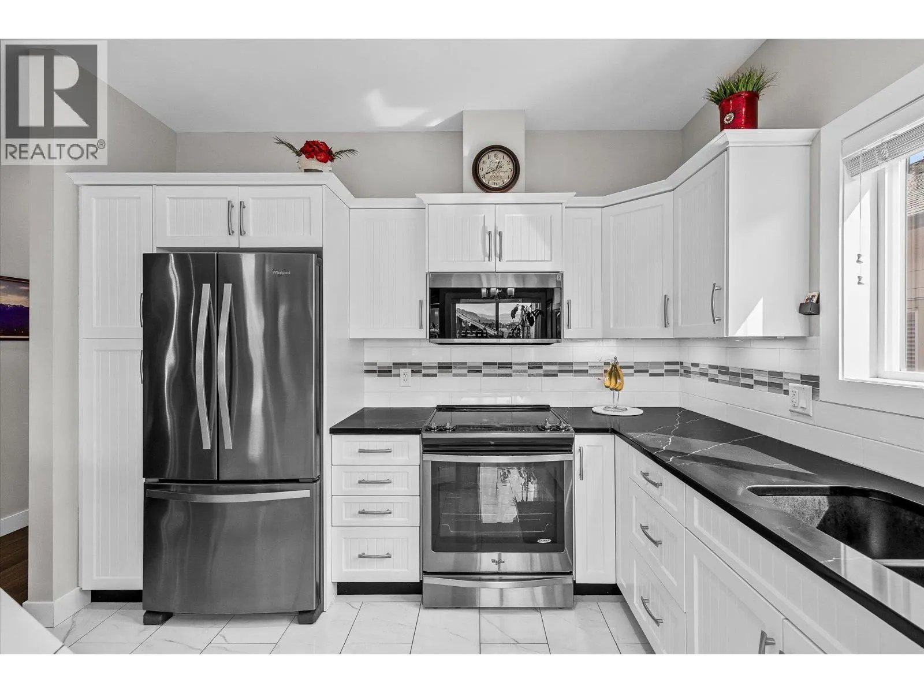
Nestled within the desirable 45+ gated community of Sage Creek, West Kelowna, this stunning 2 bedroom + den rancher presents an idyllic opportunity for those seeking a relaxed and low-maintenance lifestyle. Imagine basking in the Okanagan sunshine, surrounded by friendly neighbours and a vibrant community atmosphere, all within easy reach of everything West Kelowna has to offer. The single-story layout is a dream for those who appreciate easy accessibility and one-level living. The well appointed kitchen boasts updated S/S appliances and ugraded custom kitchen island w/quartz countertops. The living area showcases custom wall shelving that frames a large fireplace and entertainment center. A two car garage with extra parking Whether you enjoy participating in organized events at the central clubhouse or simply fostering connections with like-minded neighbours, Sage Creek fosters a strong sense of belonging. Explore the area's renowned wineries, discover hidden beaches along the Okanagan Lake shoreline, and just steps away from Two Eagles golf course. No PTT, No Spec Tax Don't let this chance to live the Sage Creek dream pass you by! Contact us today to schedule a private viewing and discover your forever home. (id:10452)

Property Details

Full Property Details

Interior

Bedrooms
3
Washrooms
2.0
Square Footage
1475 sqft
Basement
Crawl space
Heating Type
Forced air
Air Conditioning
Central air conditioning
Kitchens
1
Full Bathrooms
2
Half Bathrooms
0
Fireplace Type
Unknown
Flooring Type
Carpeted, Ceramic Tile, Laminate, Linoleum

Exterior

Acreage
0.1 ac|under 1 acre
Parking Spaces
4
Garage Spaces Y/N
Yes
Roof Material
Asphalt shingle
Land Amenities
Golf Nearby, Public Transit, Recreation, Shopping

Building Description

Home Type
Manufactured
Subtype
Manufactured Home
Year Built
2016
Exterior
Concrete, Stone, Other
Sewers
Municipal sewage system
Water Supply
None
Fire Protection
Controlled entry, Smoke Detector Only

Community

Community
Westbank Centre
Area Code
West Kelowna
Features
Adult Oriented, Seniors Oriented

Other

Virtual Tour Link

Room Types

Room Dimensions Area Description
3pc Ensuite bath 8'9'' x 6'10'' 59.79 sqft -
4pc Bathroom 7'1'' x 11'5'' 80.87 sqft -
Bedroom 10'7'' x 9'2'' 97.01 sqft -
Bedroom 12'8'' x 11'1'' 140.39 sqft -
Dining room 8' x 8'3'' 66 sqft -
Kitchen 10'8'' x 11'5'' 121.78 sqft -
Laundry room 5'9'' x 14'6'' 83.38 sqft -
Living room 18'5'' x 19'8'' 362.19 sqft -
Primary Bedroom 11'4'' x 28'4'' 321.11 sqft -
Utility room 5'9'' x 2'7'' 14.85 sqft -
Ben Lim
Ben Lim
Royal LePage Kelowna
Listed by Jeffrey Ishkanian
137 days on site
Listing Broker
Coldwell Banker Executives Realty
Courtesy
Coldwell Banker Executives Realty

Similar homes for sale in West Kelowna

Explore West Kelowna

Copyright 2026 All rights reserved. Canadian Real Estate Association assumes no responsibility for the accuracy of any information shown. The information provided herein must only be used by consumers that have a bona fide interest in the purchase, sale or lease of real estate and may not be used for any commercial purpose or any other purpose. The trademark DDF® is owned by The Canadian Real Estate Association (CREA) and identifies CREA’s Data Distribution Facility (DDF®). The trademarks REALTOR®, REALTORS®, and the REALTOR® logo are controlled by The Canadian Real Estate Association (CREA) and identify real estate professionals who are members of CREA. The trademarks MLS®, Multiple Listing Service®, and the associated logos are owned by CREA and identify the quality of services provided by real estate professionals who are members of CREA
Powered by AgentLocator








