1181 Sunset Drive Unit# 1202, Kelowna
1 / 32
For Sale
$699,900
2 bd · 2.0 ba · 955 sq ft

1181 Sunset Drive Unit# 1202, Kelowna V1Y0J4

MLS®# 10393263

Est. mortgage
$2,655/mo

About This Home

Property Type
Condo, Condo Apt, Other
Parking
Garage: No, 1 parking
MLS #
10393263
Size
955 sqft
Year Built
2022
Maintenance Fee
$686.43
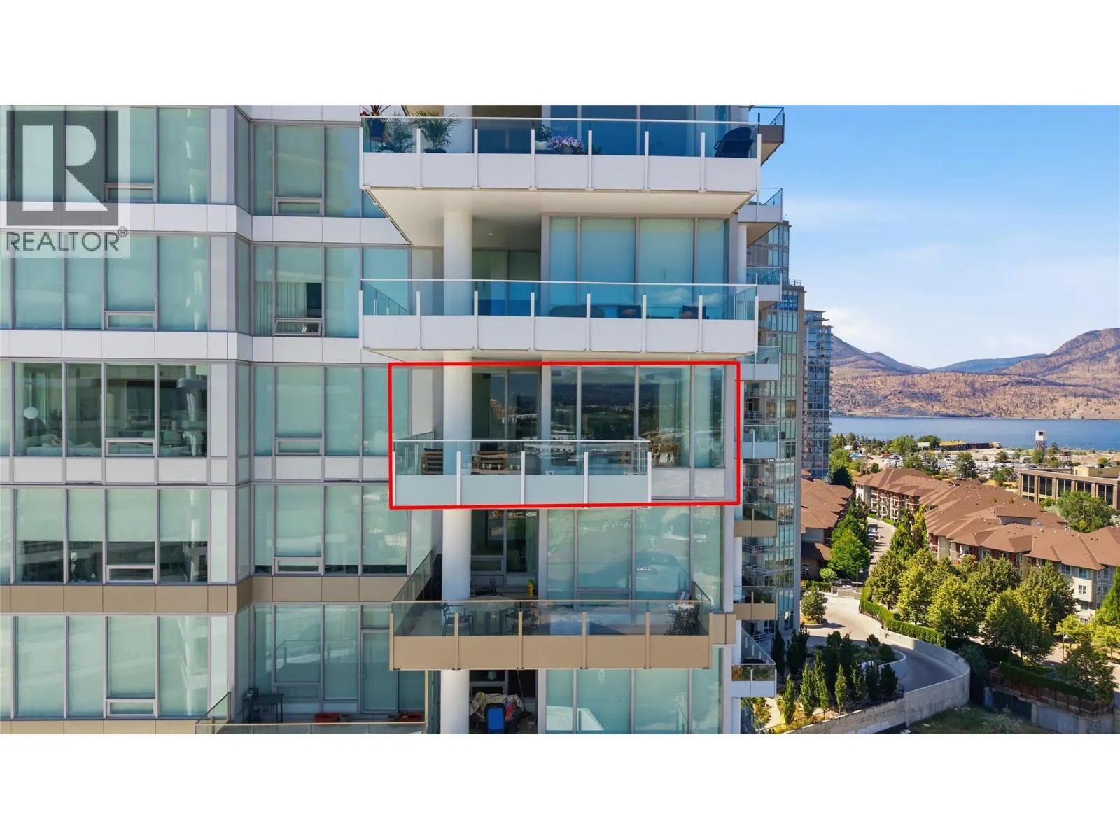
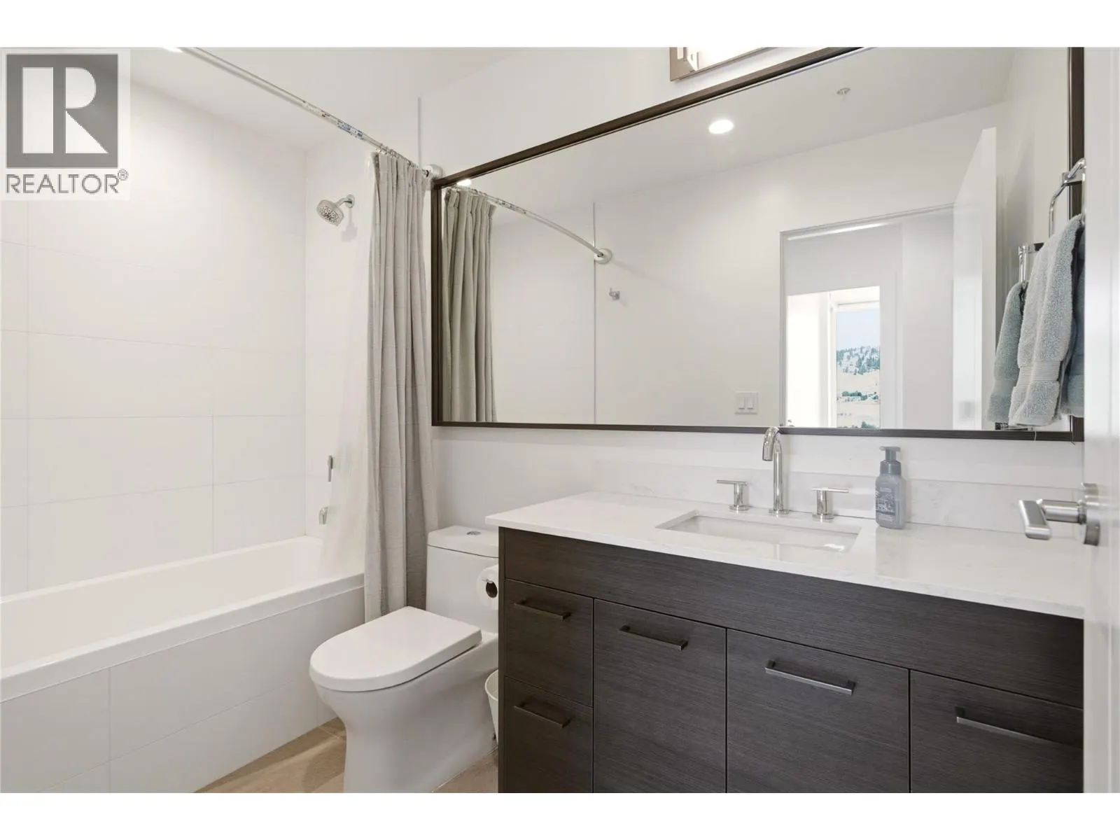
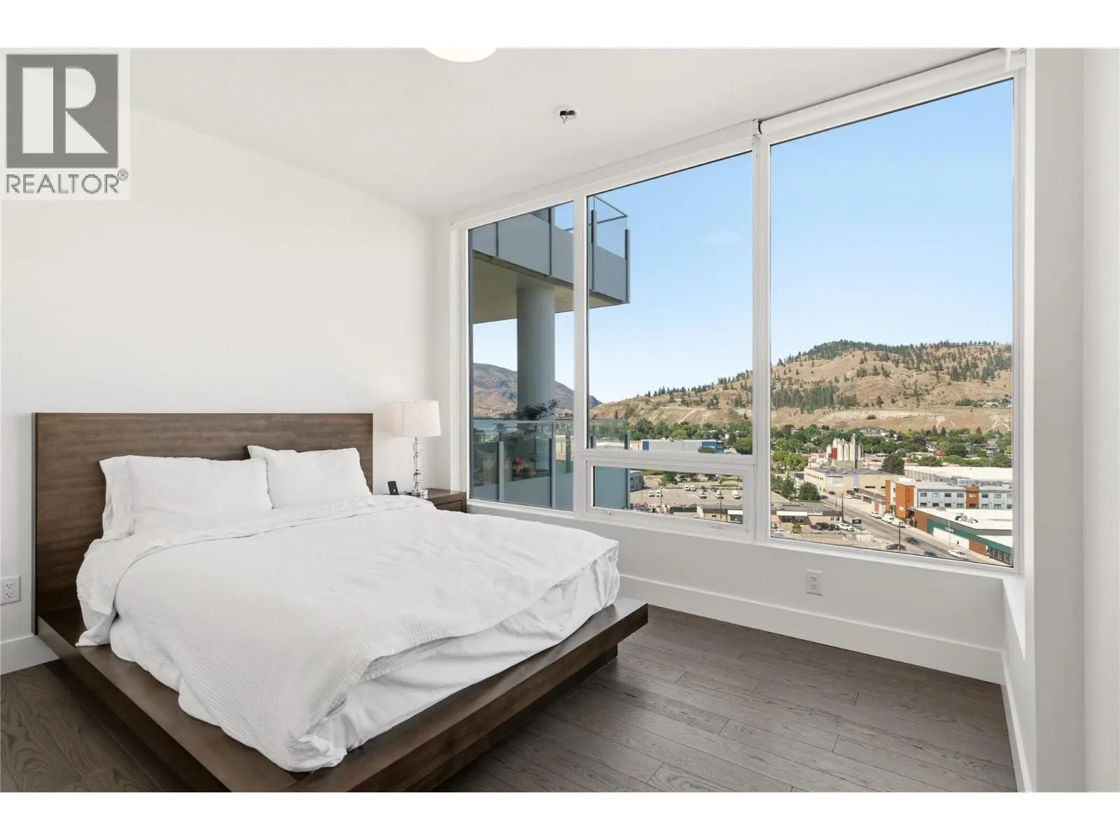
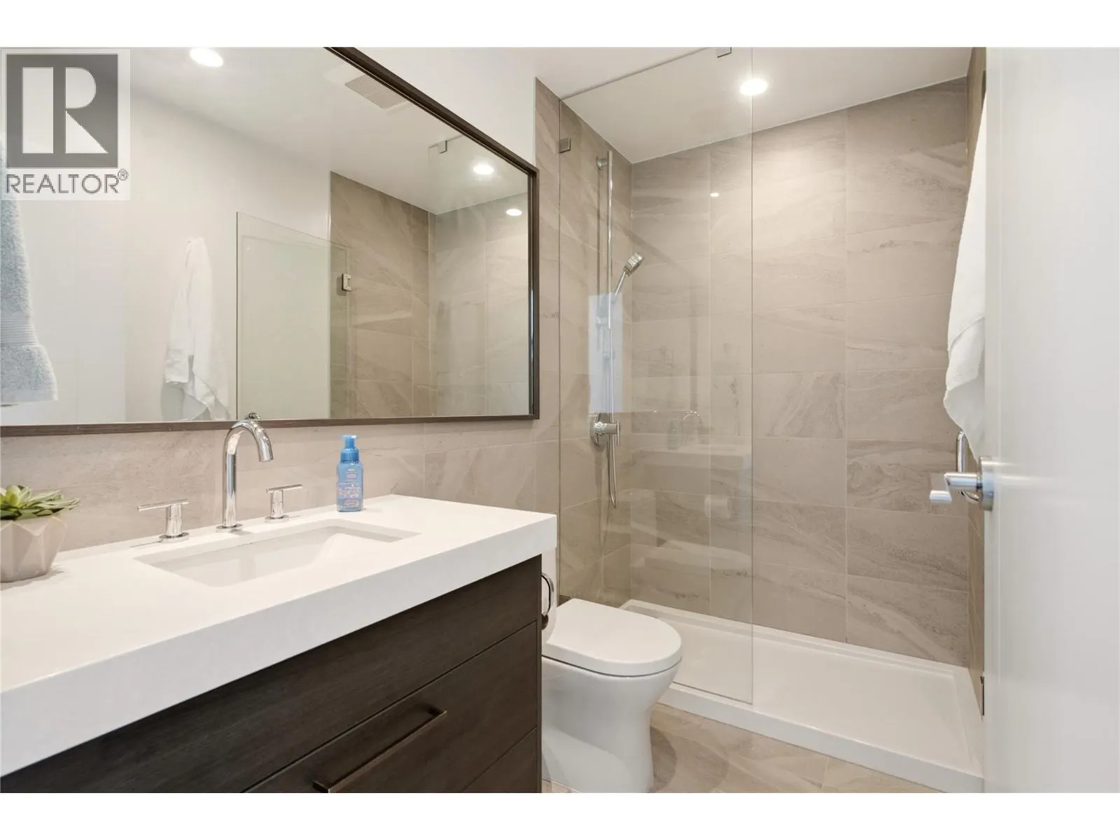
Welcome to the sought-after ONE Water Street luxury community. This beautifully maintained 2 bdrm, 2 bthrm is thoughtfully designed with a bright, open-concept layout. It offers modern finishes and comfortable living spaces, including a solarium style living room with water views. Experience resort-style living every day with an exceptional collection of amenities designed for comfort, wellness, and entertaining. Enjoy a fully equipped fitness centre, dedicated lap pool, leisure pool, relaxing hot tub, and beautifully appointed BBQ patios with grilling stations. The building also features an on-site dog park, two guest suites for visiting family and friends. Located just steps from the waterfront, beaches, restaurants, breweries, Prospera Place, and downtown amenities, this is the perfect opportunity for full-time living, a lock-and-leave lifestyle, or an investment. (id:10452)

Property Details

Full Property Details

Interior

Bedrooms
2
Washrooms
2.0
Square Footage
955 sqft
Heating Type
Forced air, Heat Pump
Air Conditioning
Central air conditioning
Kitchens
1
Full Bathrooms
2
Half Bathrooms
0

Exterior

Acreage
under 1 acre
Pool
Inground pool
Parking Spaces
1
Garage Spaces Y/N
No

Building Description

Style
Other
Home Type
Condo
Subtype
Condo Apt
Year Built
2022
Exterior
Other
Water Supply
Municipal water
Architectural Style
Other

Community

Community
Kelowna North
Area Code
Kelowna
Features
Pets Allowed With Restrictions

Taxes & Fees

Maintenance Fee
$686.43

Other

Virtual Tour Link
Pets
Yes

Room Types

Room Dimensions Area Description
3pc Bathroom 4'11'' x 8'8'' 42.61 sqft -
4pc Bathroom 4'11'' x 9'5'' 46.3 sqft -
Bedroom 8'8'' x 10'9'' 93.17 sqft -
Kitchen 9'6'' x 12'2'' 115.58 sqft -
Living room 12'2'' x 17'11'' 217.99 sqft -
Primary Bedroom 12'5'' x 16'4'' 202.81 sqft -
Ben Lim
Ben Lim
Royal LePage Kelowna
Listed by David Tsen
137 days on site
Listing Broker
eXp Realty of Canada Inc.
Courtesy
eXp Realty of Canada Inc.

Similar homes for sale in Kelowna

Explore Kelowna

Copyright 2026 All rights reserved. Canadian Real Estate Association assumes no responsibility for the accuracy of any information shown. The information provided herein must only be used by consumers that have a bona fide interest in the purchase, sale or lease of real estate and may not be used for any commercial purpose or any other purpose. The trademark DDF® is owned by The Canadian Real Estate Association (CREA) and identifies CREA’s Data Distribution Facility (DDF®). The trademarks REALTOR®, REALTORS®, and the REALTOR® logo are controlled by The Canadian Real Estate Association (CREA) and identify real estate professionals who are members of CREA. The trademarks MLS®, Multiple Listing Service®, and the associated logos are owned by CREA and identify the quality of services provided by real estate professionals who are members of CREA
Powered by AgentLocator








