1191 Sunset Drive Unit# 3501, Kelowna
1 / 39
For Sale
$2,799,000
2 bd · 2.5 ba · 2,661 sq ft

1191 Sunset Drive Unit# 3501, Kelowna V1Y0J4

MLS®# 10393150

Est. mortgage
$10,619/mo

About This Home

Property Type
Condo, Condo Apt, Contemporary
Parking
Garage: No, 2 parking
MLS #
10393150
Size
2661 sqft
Year Built
2021
Maintenance Fee
$1,698.85
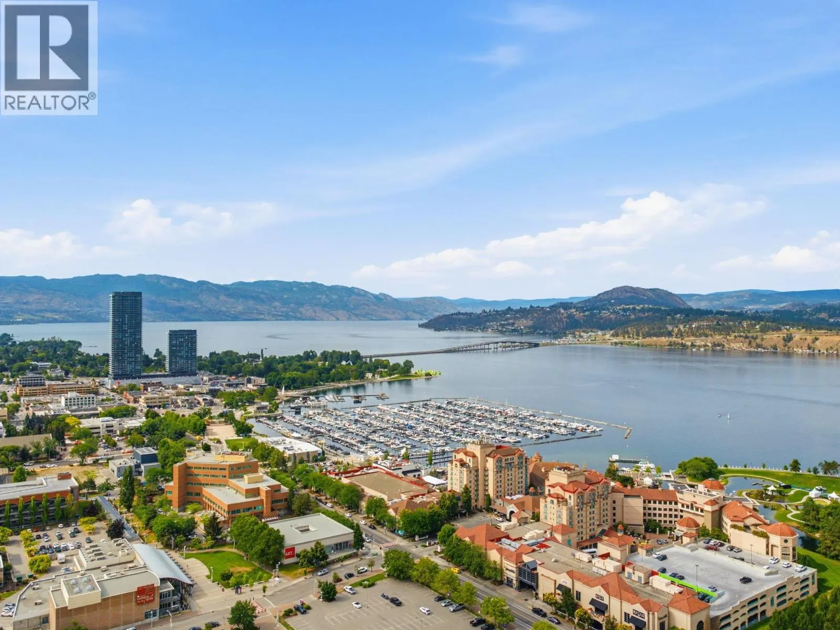
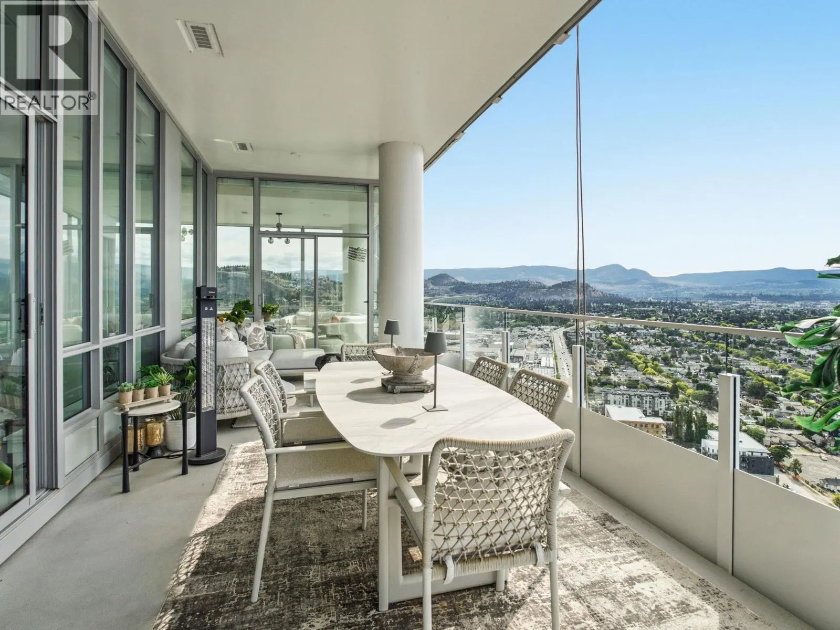
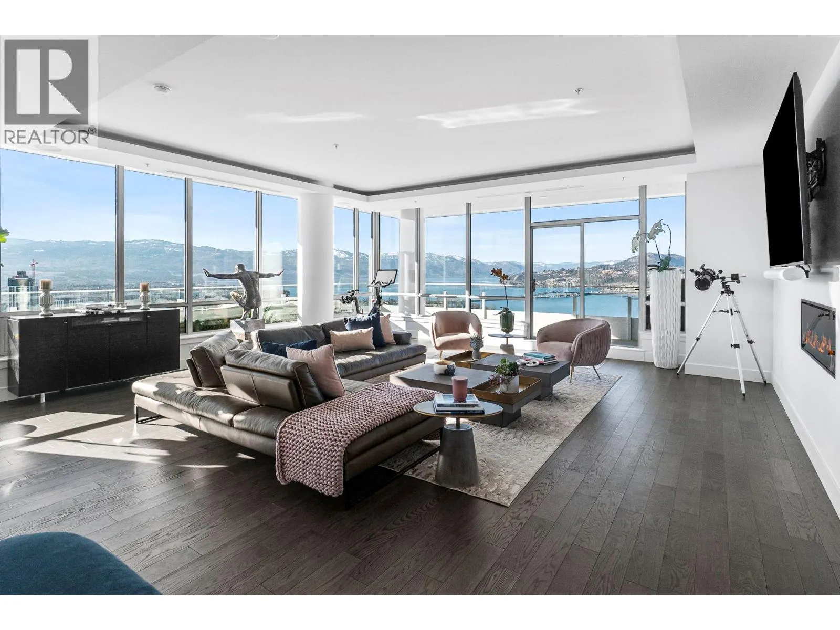
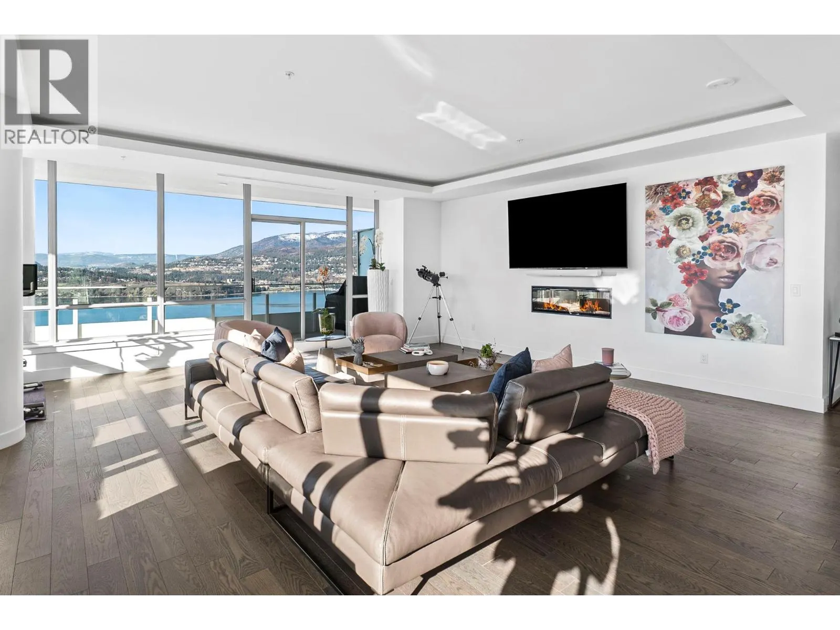
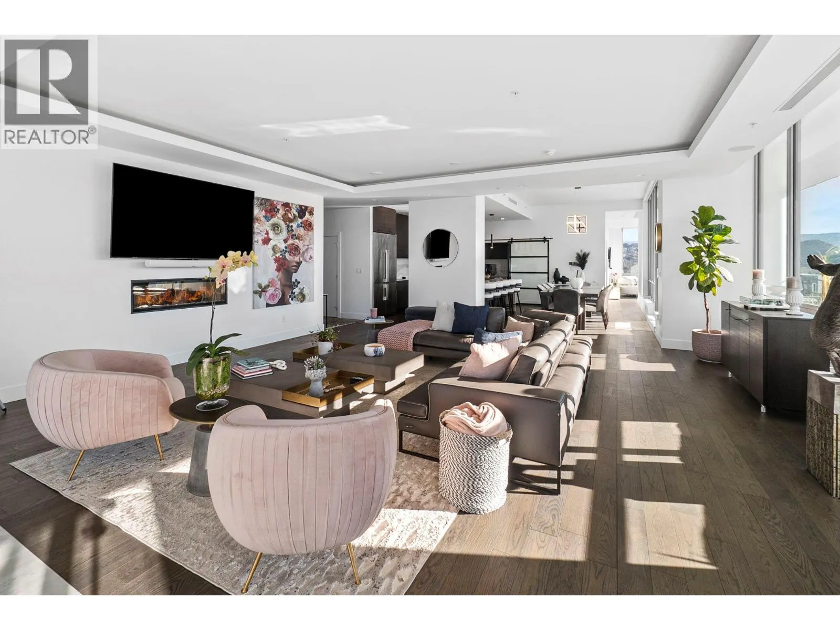
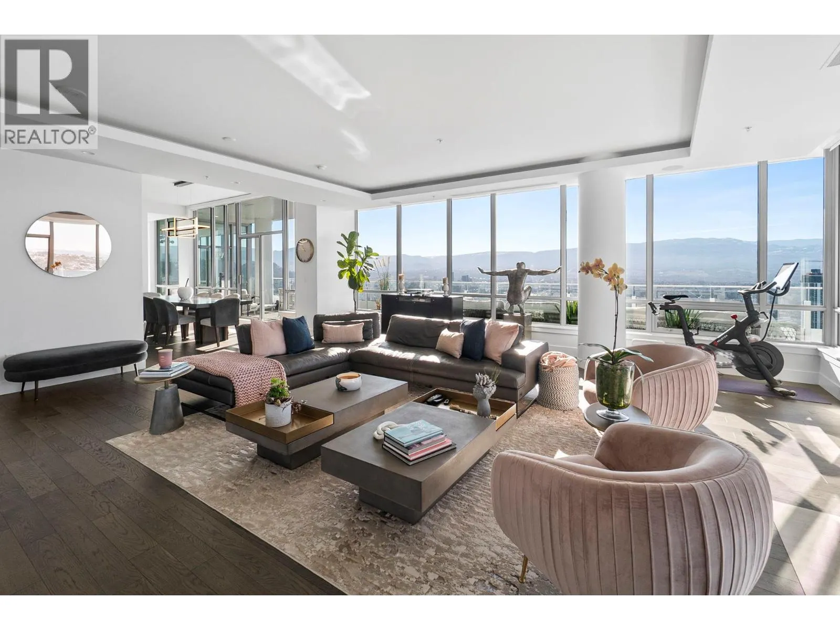
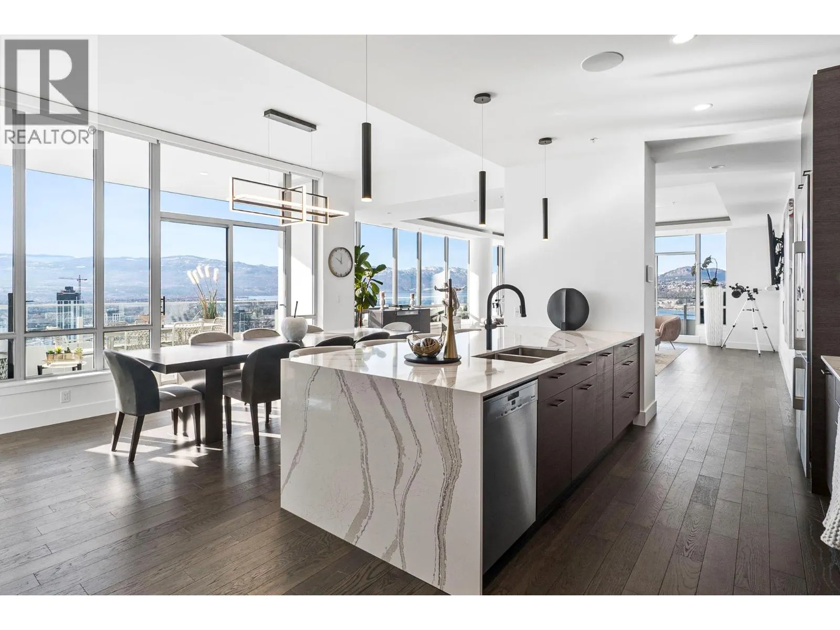
Discover the pinnacle of luxury living in an exquisite sub-penthouse in the heart of Kelowna’s vibrant waterfront district. This stunning residence within the prestigious ONE Water Street development offers unparalleled panoramic views of Okanagan Lake, the city, and the surrounding mountains. Spanning an impressive 2,661 square feet, this 2 bedroom plus den, 3 bathroom property is a testament to sophisticated design and modern luxury. The open-concept living space is adorned with upscale finishes, featuring a contrasting light and dark colour palette. The gourmet kitchen is equipped with top-of-the-line appliances, including a Sub-Zero refrigerator and dual-zoned wine cooler, Dacor cooktop, and wall ovens. The 1000+ sq. ft. terrace invites you to bask in the natural beauty of the Okanagan, with the sun glimmering on the lake, providing a serene backdrop for entertaining or private enjoyment. The SMART home package allows seamless control over audio, blinds and lighting. Residents of ONE Water Street are granted exclusive access to The Bench, an unparalleled amenity space that includes two pools, a hot tub, an outdoor lounge with fire pits, a well-equipped gym with a yoga/pilates studio, a lounge area, a business center, a pickleball court, a pet-friendly park, and guest suites for visiting friends and family. Over $100,000 in upgrades installed. Every detail has been carefully curated to offer an exceptional living experience in one of Kelowna’s most coveted communities. (id:10452)

Property Details

Full Property Details

Interior

Bedrooms
2
Washrooms
2.5
Square Footage
2661 sqft
Heating Type
Forced air
Air Conditioning
Central air conditioning
Kitchens
1
Full Bathrooms
3
Half Bathrooms
1
Fireplace Type
Decorative
Flooring Type
Hardwood, Tile

Exterior

Acreage
under 1 acre
Pool
Inground pool, Outdoor pool, Pool
Parking Spaces
2
Garage Spaces Y/N
No
Land Amenities
Public Transit, Park, Recreation, Shopping

Building Description

Style
Contemporary
Home Type
Condo
Subtype
Condo Apt
Year Built
2021
Sewers
Municipal sewage system
Water Supply
Municipal water
Fire Protection
Sprinkler System-Fire, Security system, Smoke Detector Only
Architectural Style
Contemporary

Community

Community
Kelowna North
Area Code
Kelowna
Features
Recreational Facilities

Taxes & Fees

Maintenance Fee
$1,698.85

Room Types

Room Dimensions Area Description
3pc Bathroom 9'7'' x 6'2'' 59.1 sqft -
4pc Ensuite bath 9'6'' x 14'2'' 134.58 sqft -
Bedroom 13'0'' x 13'3'' 172.25 sqft -
Den 24'9'' x 12' 297 sqft -
Dining room 9'3'' x 17'4'' 160.33 sqft -
Laundry room 8'5'' x 5'1'' 42.78 sqft -
Other 13' x 13'10'' 179.83 sqft -
Other 16'1'' x 10' 160.83 sqft -
Other 17'7'' x 12'4'' 216.86 sqft -
Other 39'2'' x 59'8'' 2336.94 sqft -
Partial bathroom 5'5'' x 6'8'' 36.11 sqft -
Primary Bedroom 10'5'' x 25'8'' 267.36 sqft -
Ben Lim
Ben Lim
Royal LePage Kelowna
Listed by Todd Simpson
140 days on site
Listing Broker
Royal LePage Kelowna
Courtesy
Royal LePage Kelowna

Similar homes for sale in Kelowna

Explore Kelowna

Copyright 2026 All rights reserved. Canadian Real Estate Association assumes no responsibility for the accuracy of any information shown. The information provided herein must only be used by consumers that have a bona fide interest in the purchase, sale or lease of real estate and may not be used for any commercial purpose or any other purpose. The trademark DDF® is owned by The Canadian Real Estate Association (CREA) and identifies CREA’s Data Distribution Facility (DDF®). The trademarks REALTOR®, REALTORS®, and the REALTOR® logo are controlled by The Canadian Real Estate Association (CREA) and identify real estate professionals who are members of CREA. The trademarks MLS®, Multiple Listing Service®, and the associated logos are owned by CREA and identify the quality of services provided by real estate professionals who are members of CREA
Powered by AgentLocator








