1075 Sunset Drive Unit# 2408, Kelowna
1 / 63
For Sale
$899,000
2 bd · 2.0 ba · 1,248 sq ft

1075 Sunset Drive Unit# 2408, Kelowna V1Y9Y9

MLS®# 10393005

Est. mortgage
$3,411/mo

About This Home

Property Type
Condo, Condo Apt
Parking
Garage: Yes, 1 parking
MLS #
10393005
Size
1248 sqft
Year Built
2008
Maintenance Fee
$692.28
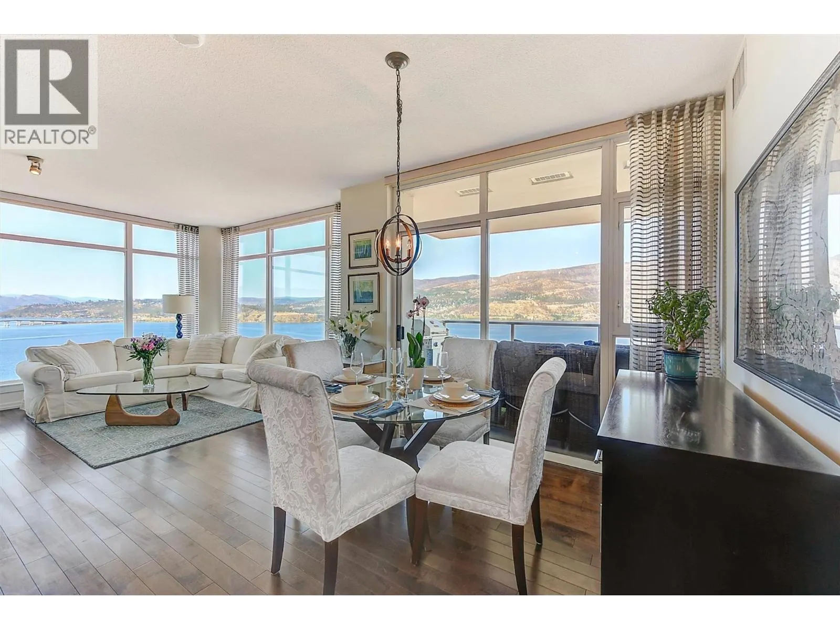
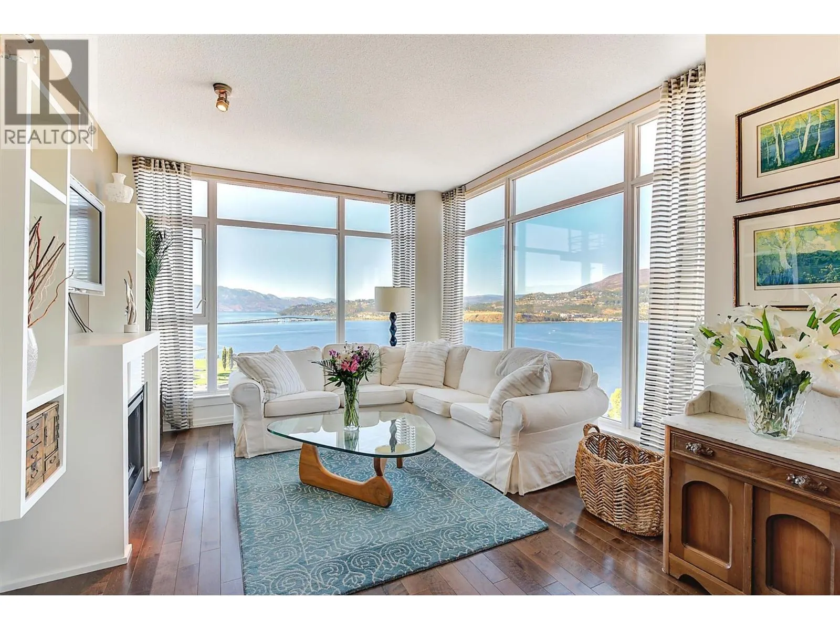
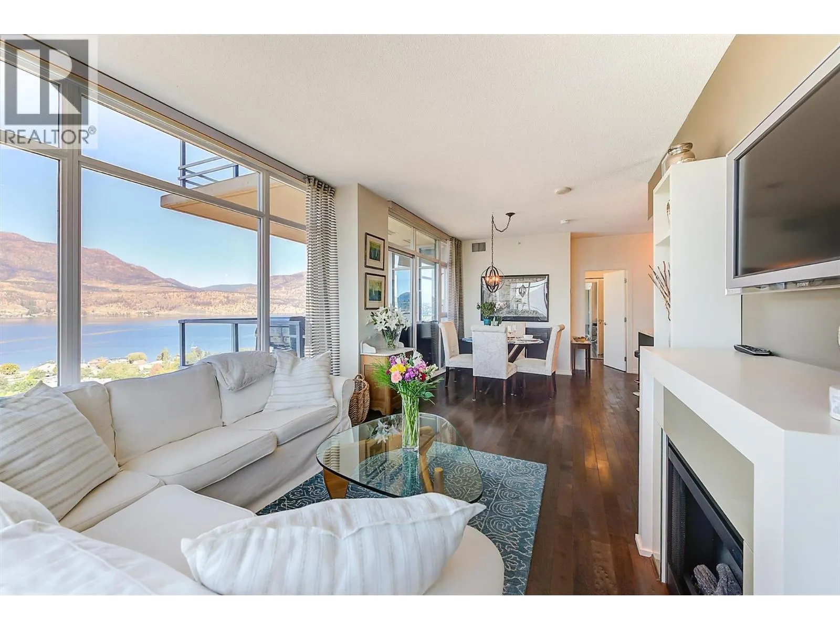
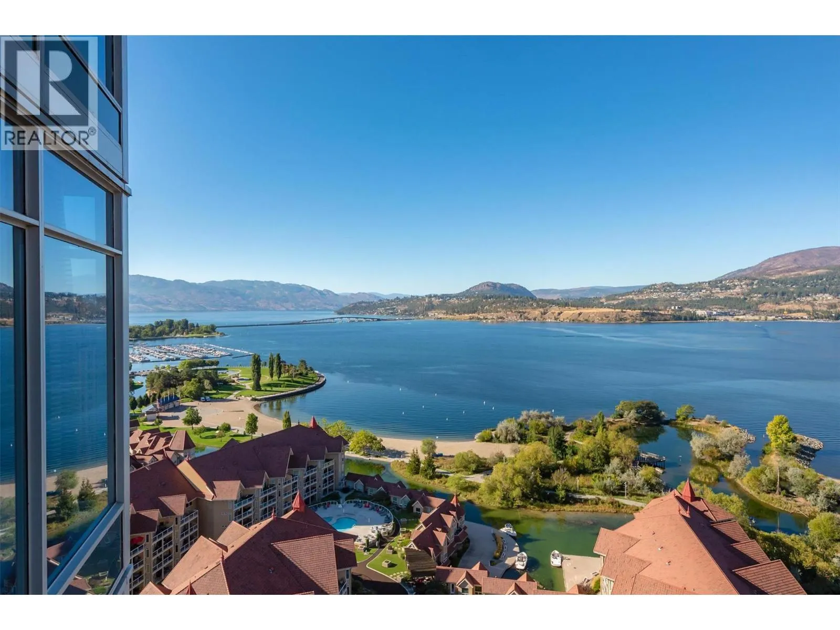
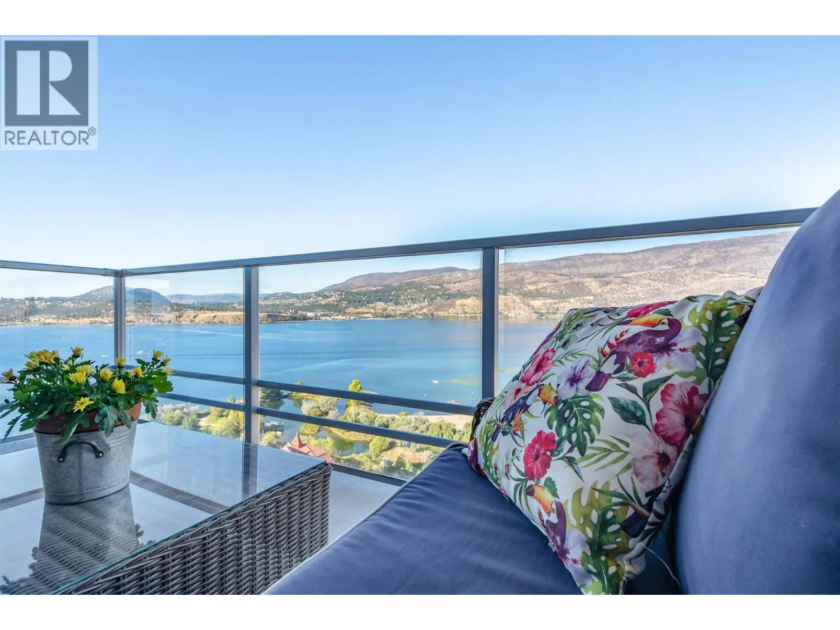
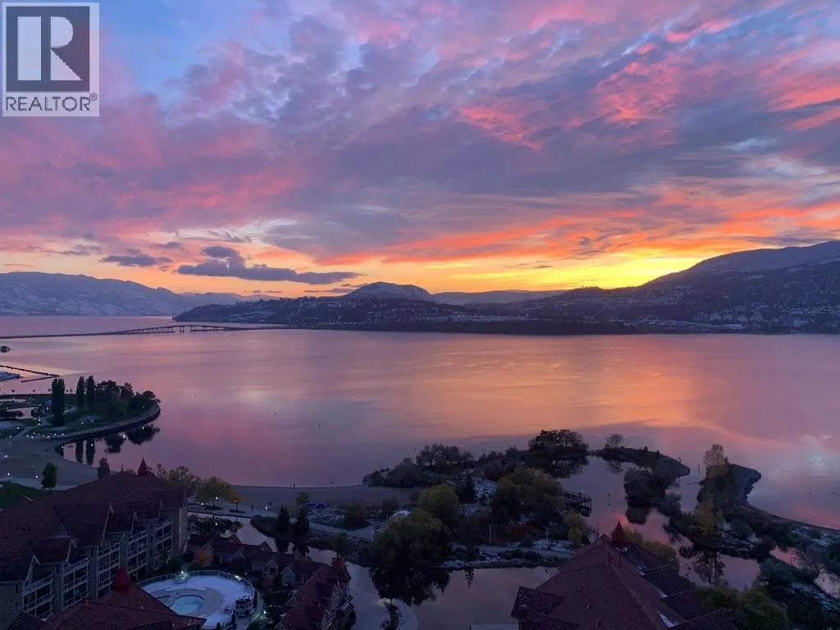
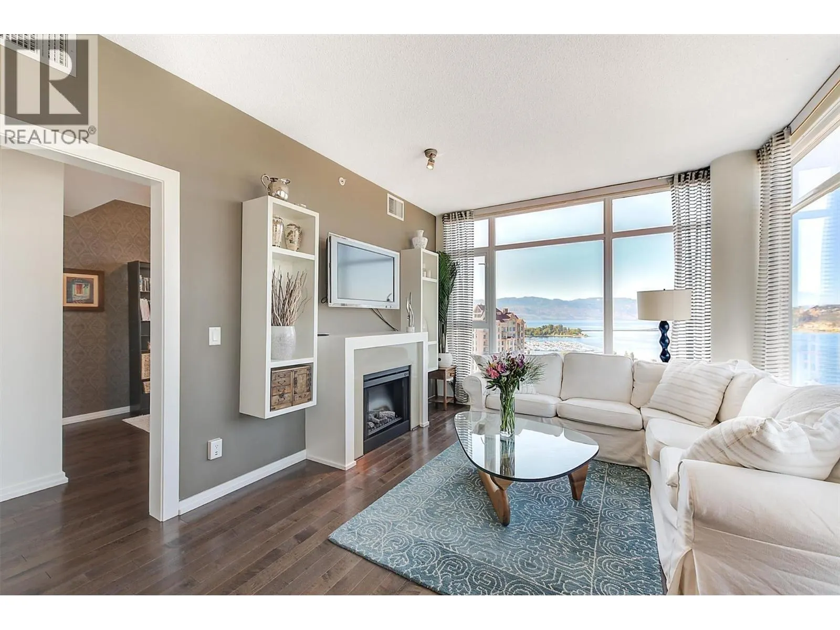
Spectacular, unobstructed views of Lake Okanagan and the surrounding mountains define this exceptional 24th-floor corner home in Skye at Waterscapes. Highly coveted for its wide, sweeping views stretching both north and south along the lake, this residence captures the full expanse of Kelowna’s skyline and natural beauty. From sunrise to sunset, walls of glass fill the home with light and frame the ever-changing lake and sky. Elegantly designed and meticulously maintained, this 2-bedroom plus oversized den, 2-bathroom home offers 1,248 square feet of sophisticated living. The open-concept layout seamlessly connects the kitchen, dining, and living areas, flowing onto a spacious balcony that provides the perfect setting for morning coffee or sunset dining. The kitchen features granite countertops, maple cabinetry, a gas range, and stainless-steel appliances. Upgrades include engineered hardwood flooring and a custom walk-in closet in the primary suite, built with premium shelving and design. The den provides flexibility as a “guest bedroom,” office, or studio. Residents enjoy resort-style amenities including an outdoor pool, two hot tubs, a fitness centre, lounge, and guest suites, all just steps from Kelowna’s waterfront, boardwalk, and Knox Mountain trails. A home where every window frames the beauty of the Okanagan. (id:10452)

Property Details

Full Property Details

Interior

Bedrooms
2
Washrooms
2.0
Square Footage
1248 sqft
Heating Source
Electric
Heating Type
Baseboard heaters, Forced air, Heat Pump
Air Conditioning
Central air conditioning, Heat Pump
Kitchens
1
Full Bathrooms
2
Half Bathrooms
0
Fireplace Type
Insert

Exterior

Acreage
under 1 acre
Pool
Outdoor pool
Parking Spaces
1
Garage Spaces Y/N
Yes

Building Description

Home Type
Condo
Subtype
Condo Apt
Year Built
2008
Sewers
Municipal sewage system
Water Supply
Municipal water

Community

Community
Kelowna North
Area Code
Kelowna
Features
Pets Allowed With Restrictions

Taxes & Fees

Maintenance Fee
$692.28

Other

Pets
Yes

Room Types

Room Dimensions Area Description
3pc Bathroom 5'2'' x 8'2'' 42.19 sqft -
5pc Ensuite bath 9'11'' x 9'4'' 92.56 sqft -
Bedroom 9'9'' x 14'3'' 138.94 sqft -
Den 10'2'' x 9'8'' 98.28 sqft -
Dining room 11'3'' x 11'2'' 125.62 sqft -
Foyer 11'0'' x 5'4'' 58.67 sqft -
Kitchen 9'2'' x 11'2'' 102.36 sqft -
Living room 12'1'' x 15'4'' 185.28 sqft -
Other 8'10'' x 12'3'' 108.21 sqft -
Primary Bedroom 12'9'' x 11'10'' 150.88 sqft -
Utility room 2'9'' x 3'0'' 8.25 sqft -
Ben Lim
Ben Lim
Royal LePage Kelowna
Listed by Jay Blackford
140 days on site
Listing Broker
Stilhavn Real Estate Services
Courtesy
Stilhavn Real Estate Services

Similar homes for sale in Kelowna

Explore Kelowna

Copyright 2026 All rights reserved. Canadian Real Estate Association assumes no responsibility for the accuracy of any information shown. The information provided herein must only be used by consumers that have a bona fide interest in the purchase, sale or lease of real estate and may not be used for any commercial purpose or any other purpose. The trademark DDF® is owned by The Canadian Real Estate Association (CREA) and identifies CREA’s Data Distribution Facility (DDF®). The trademarks REALTOR®, REALTORS®, and the REALTOR® logo are controlled by The Canadian Real Estate Association (CREA) and identify real estate professionals who are members of CREA. The trademarks MLS®, Multiple Listing Service®, and the associated logos are owned by CREA and identify the quality of services provided by real estate professionals who are members of CREA
Powered by AgentLocator








