4495 Walker Road Unit# 3, Kelowna
1 / 57
For Sale
$1,499,900
5 bd · 4.5 ba · 2,241 sq ft

4495 Walker Road Unit# 3, Kelowna V1W1G8

MLS®# 10392894

Est. mortgage
$5,690/mo

About This Home

Property Type
Townhome, Att/Row/Townhouse, Contemporary
Parking
Garage: Yes, 2 parking
MLS #
10392894
Size
2241 sqft
Year Built
2026
Maintenance Fee
$ 0
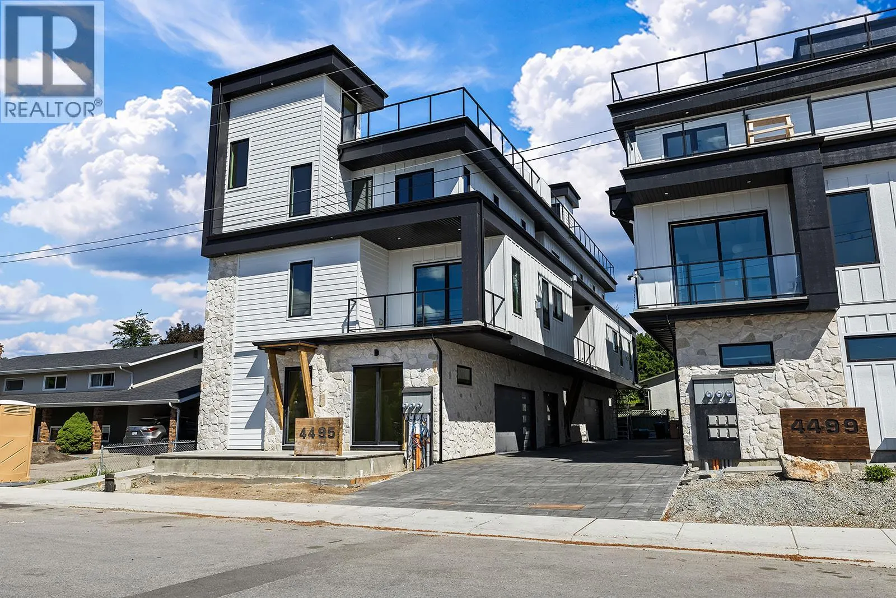
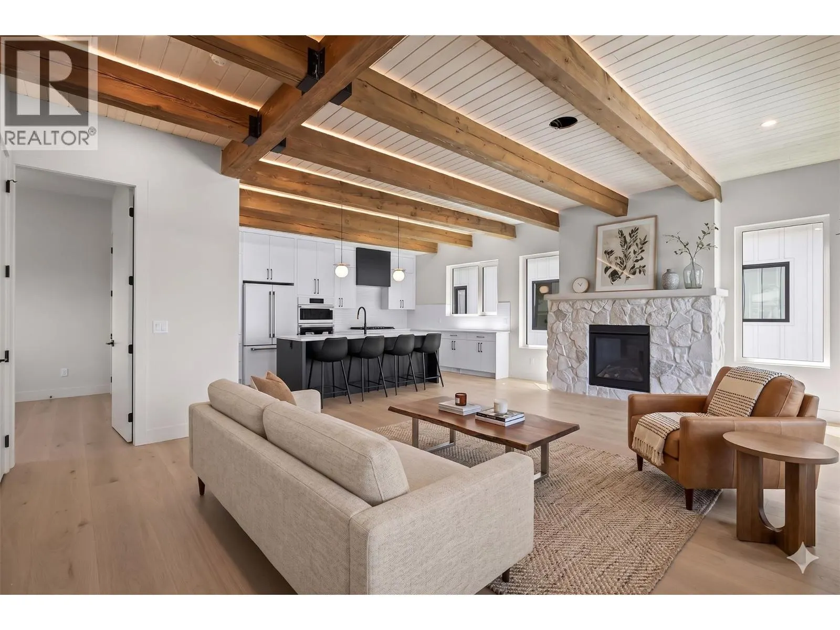
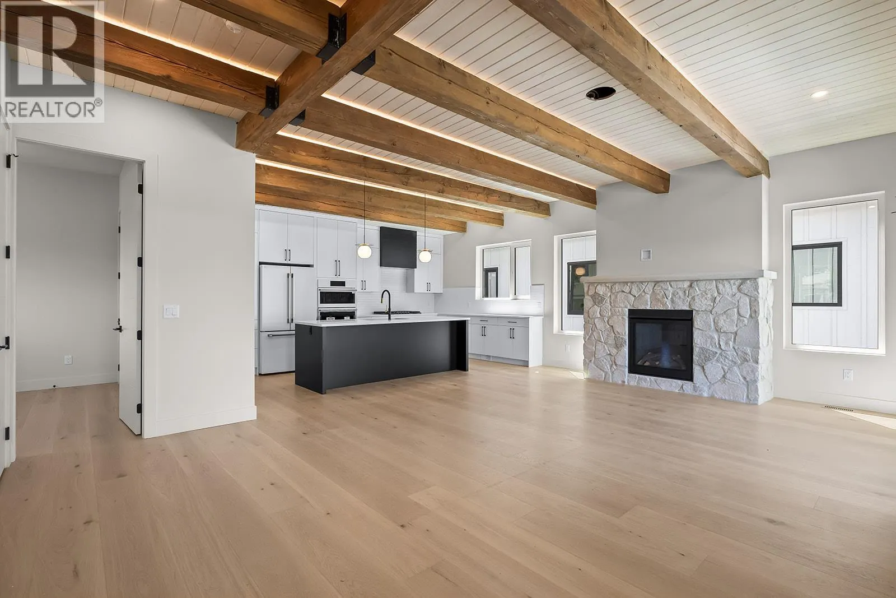
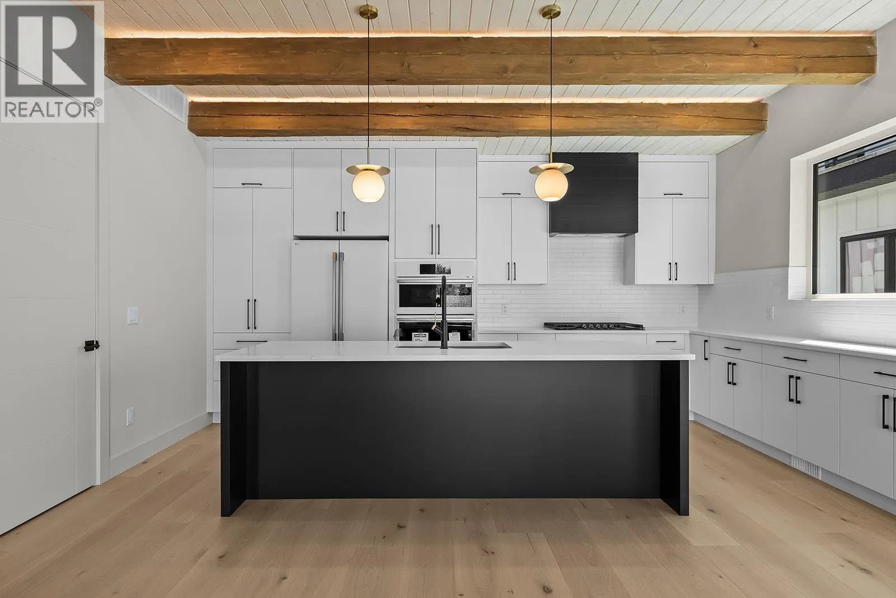
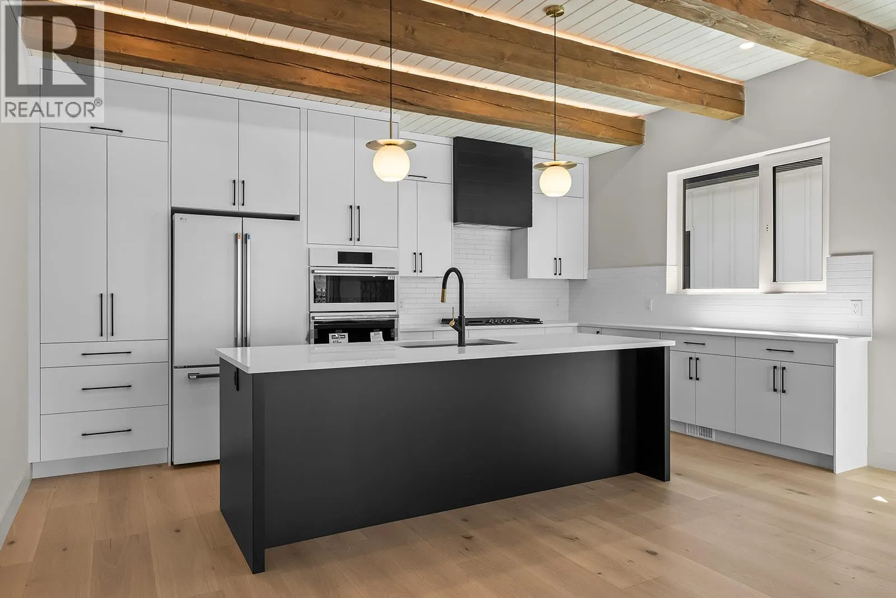
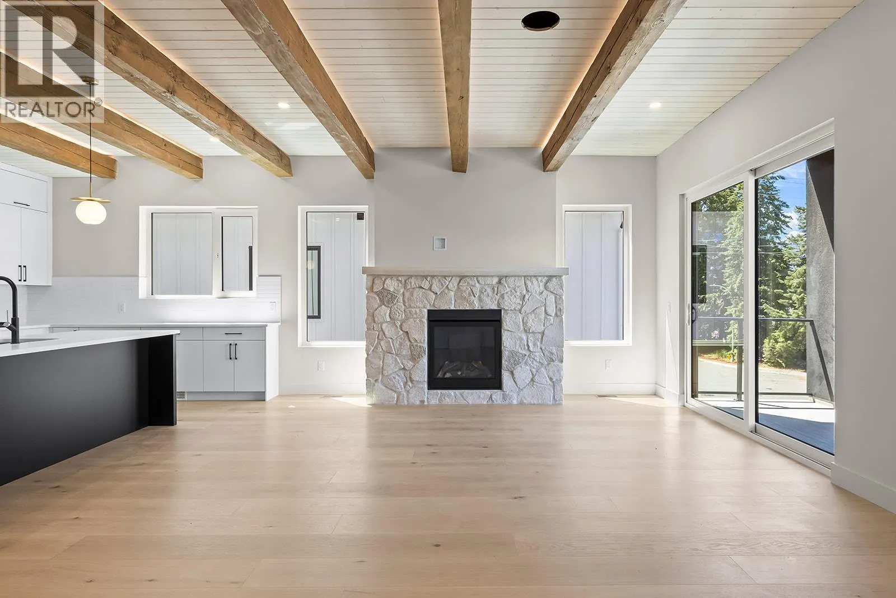
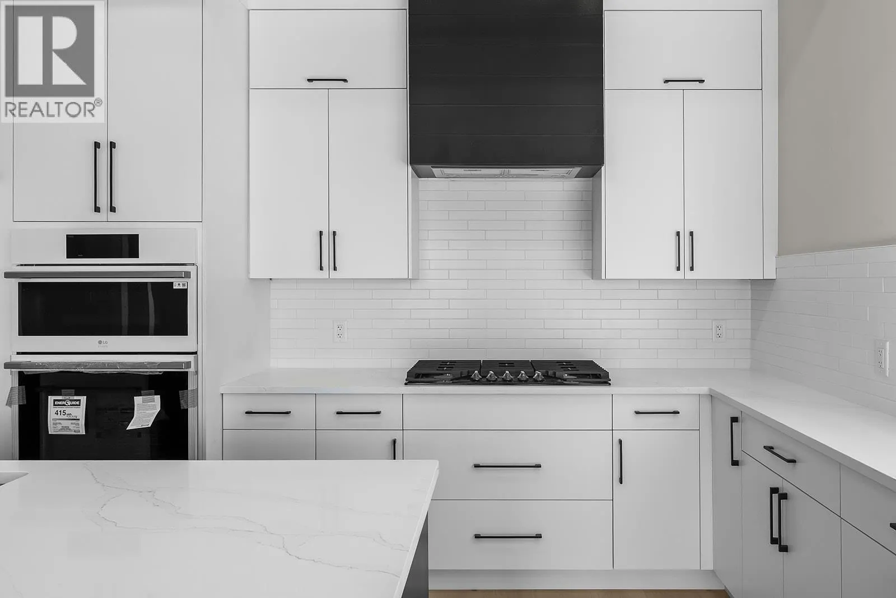
Introducing the pinnacle of luxury living!! This brand-new, spacious high-end townhome features 5 bedrooms, 5 bathrooms, PLUS a rooftop deck! 3 floors of top quality finishing, every detail has been meticulously crafted. The interior boasts a gourmet kitchen with quartz countertops, stainless steel appliances and a central island. Exposed beams create a unique architectural statement by blending rustic charm with modern living. For ultimate convenience, a front door ramp and an in-unit elevator provide easy access to all levels. The third floor is designed for family living, featuring a primary suite with a curbless custom tile shower, double vanity, and walk-in closet, alongside two additional bedrooms. The first and second levels provide flexible spaces for guest suites or additional bedrooms. The rooftop deck offers stunning lake, mountain, and city views and is equipped with a bar sink, surround sound and TV ready. It is also engineered for a hot tub! Additional features include side by side laundry on the main floor with a laundry chute, built-in Sonos speakers throughout and a large attached garage complete with a dog wash and accessible crawlspace storage. Take a short stroll to the lake and beautiful Sarsons Beach Park where you can bring your kayak, paddle board or just soak up the sun-kissed lake life. Located in the sought after Lower Mission area close to shops, restaurants, breweries and multiple outdoor trails, this stunning townhome is situated in a prime location! Plus GST (id:10452)

Property Details

Full Property Details

Interior

Bedrooms
5
Washrooms
4.5
Square Footage
2241 sqft
Heating Source
Other
Heating Type
Heat Pump
Air Conditioning
Heat Pump
Kitchens
1
Full Bathrooms
5
Half Bathrooms
1
Fireplace Type
Unknown

Exterior

Acreage
under 1 acre
Parking Spaces
2
Garage Spaces Y/N
Yes

Building Description

Style
Contemporary
Home Type
Townhome
Subtype
Att/Row/Townhouse
Year Built
2026
Sewers
Municipal sewage system
Water Supply
Municipal water
Architectural Style
Contemporary

Community

Community
Lower Mission
Area Code
Kelowna

Taxes & Fees

Maintenance Fee
$ 0

Room Types

Room Dimensions Area Description
2pc Bathroom Measurements not available x Measurements not available 0 sqft -
Bedroom 10'6'' x 11' 115.5 sqft -
Bedroom 12' x 12' 144 sqft -
Bedroom 9'6'' x 10' 95 sqft -
Dining room 10' x 15' 150 sqft -
Full bathroom Measurements not available x Measurements not available 0 sqft -
Full ensuite bathroom Measurements not available x Measurements not available 0 sqft -
Kitchen 10' x 17' 170 sqft -
Primary Bedroom 10' x 12'6'' 125 sqft -
Ben Lim
Ben Lim
Royal LePage Kelowna
Listed by Wes Jones
140 days on site
Listing Broker
REMAX Kelowna
Courtesy
REMAX Kelowna

Similar homes for sale in Kelowna

Explore Kelowna

Copyright 2026 All rights reserved. Canadian Real Estate Association assumes no responsibility for the accuracy of any information shown. The information provided herein must only be used by consumers that have a bona fide interest in the purchase, sale or lease of real estate and may not be used for any commercial purpose or any other purpose. The trademark DDF® is owned by The Canadian Real Estate Association (CREA) and identifies CREA’s Data Distribution Facility (DDF®). The trademarks REALTOR®, REALTORS®, and the REALTOR® logo are controlled by The Canadian Real Estate Association (CREA) and identify real estate professionals who are members of CREA. The trademarks MLS®, Multiple Listing Service®, and the associated logos are owned by CREA and identify the quality of services provided by real estate professionals who are members of CREA
Powered by AgentLocator








