3854 Gordon Drive Unit# 186, Kelowna
1 / 49
For Sale
$374,900
2 bd · 2.0 ba · 977 sq ft

3854 Gordon Drive Unit# 186, Kelowna V1W3G5

MLS®# 10392759

Est. mortgage
$1,422/mo

About This Home

Property Type
Condo, Condo Apt
Parking
Garage: No, 2 parking
MLS #
10392759
Size
977 sqft
Year Built
1990
Maintenance Fee
$417.77
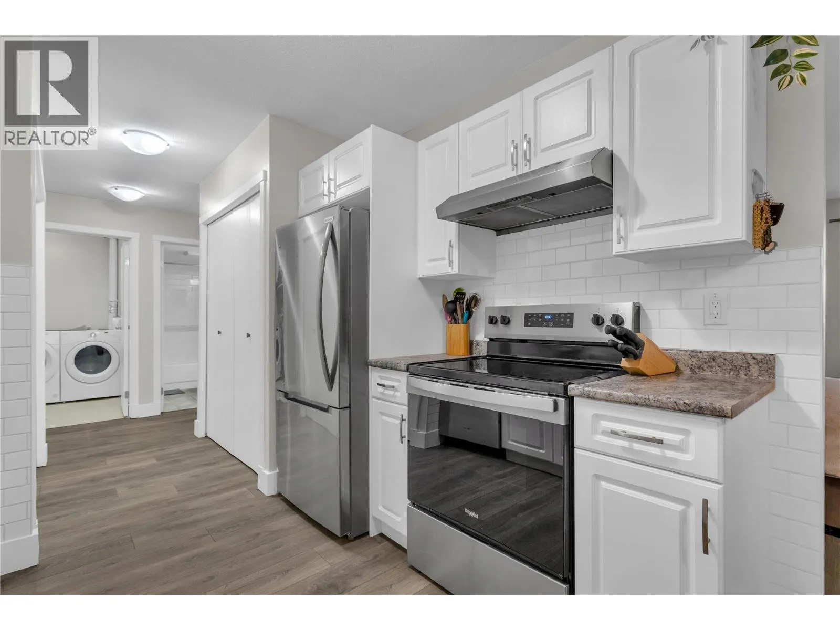
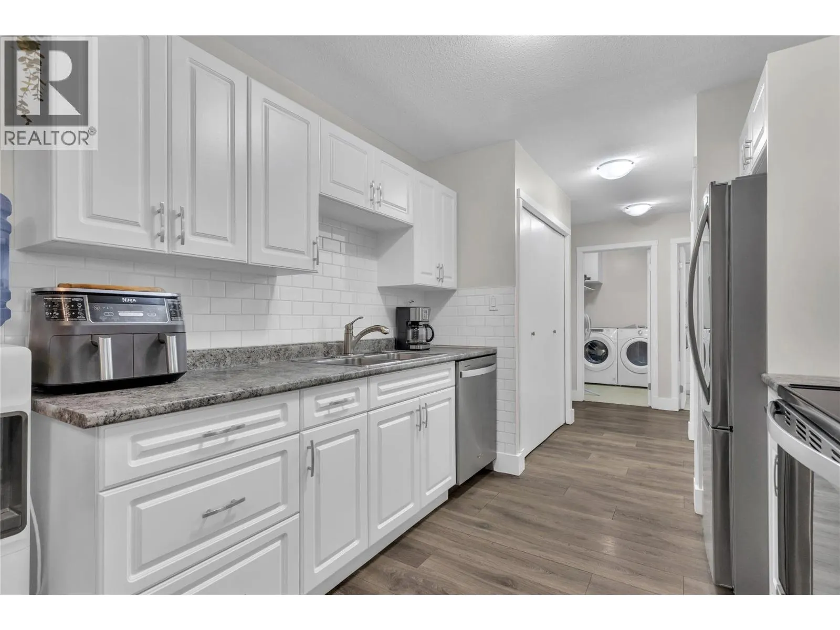
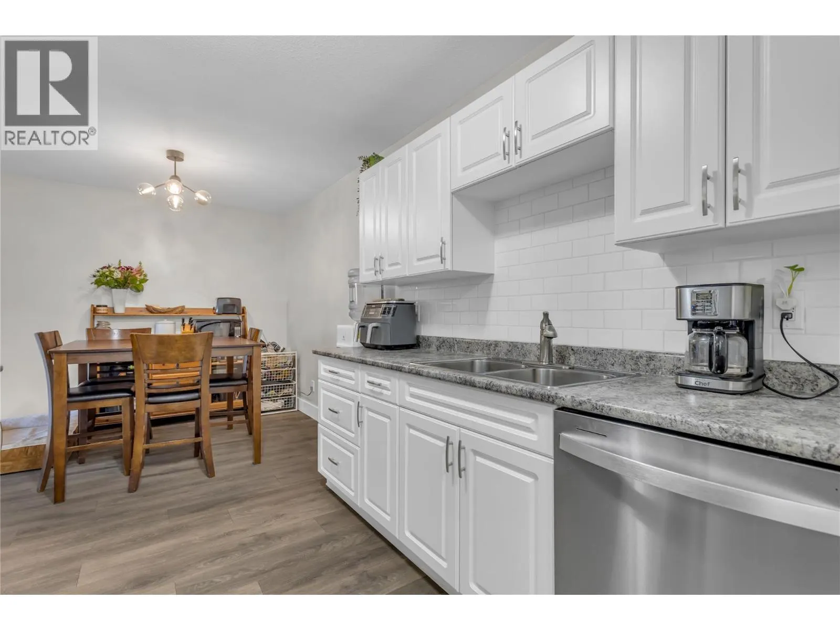
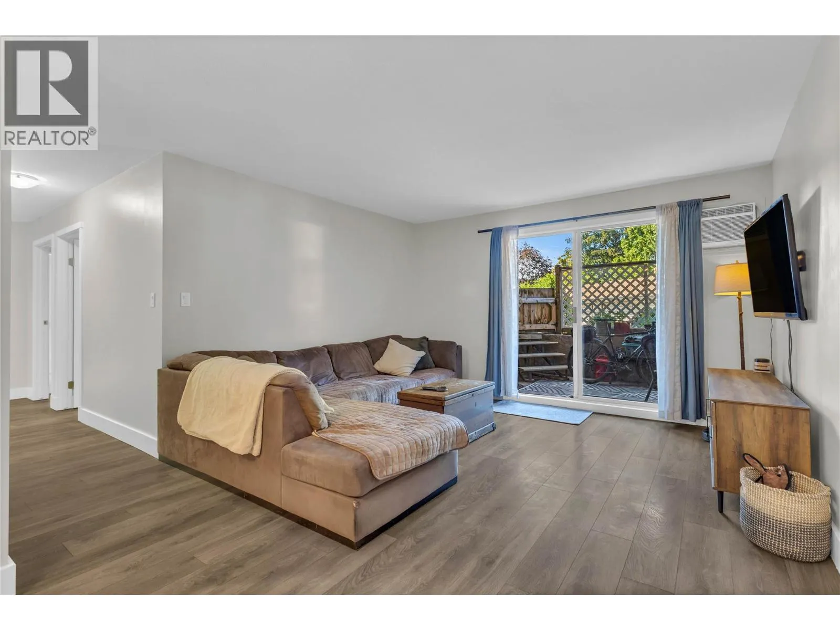
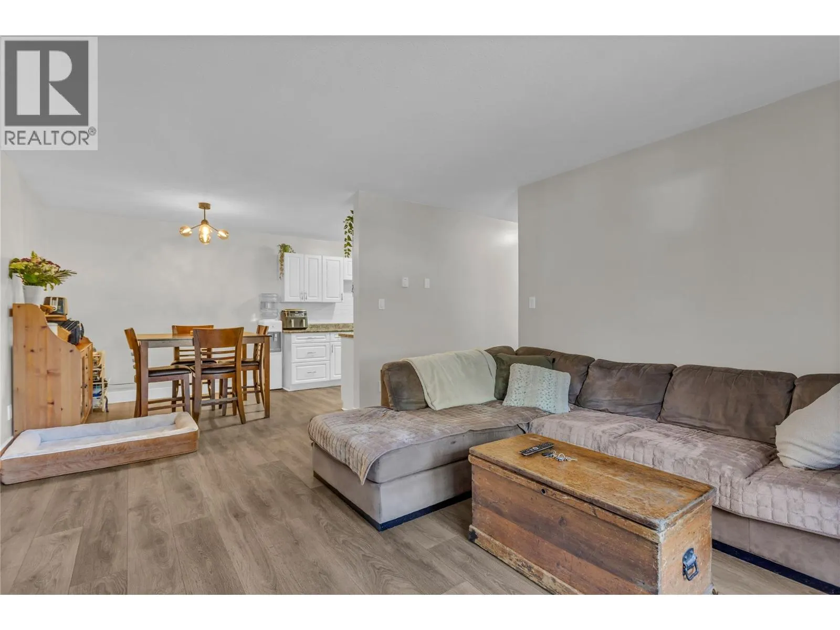
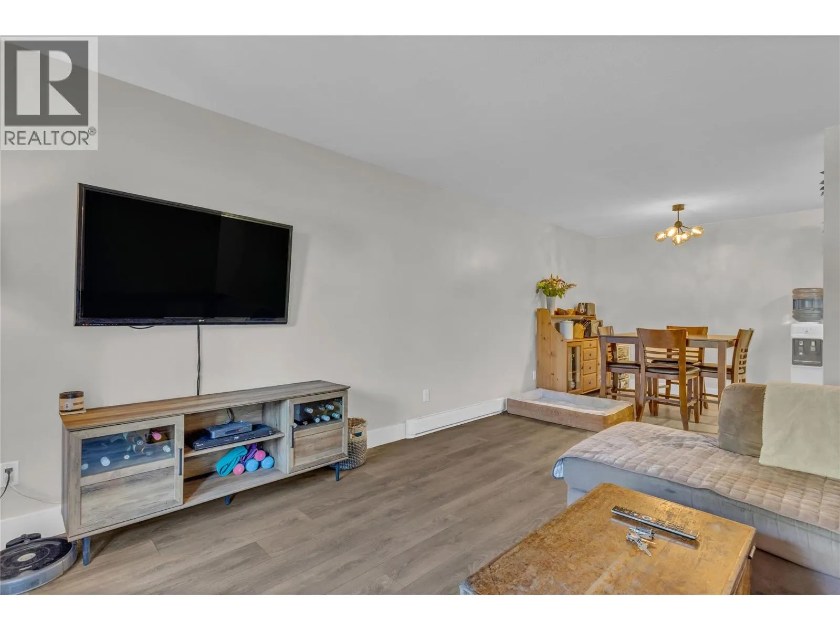
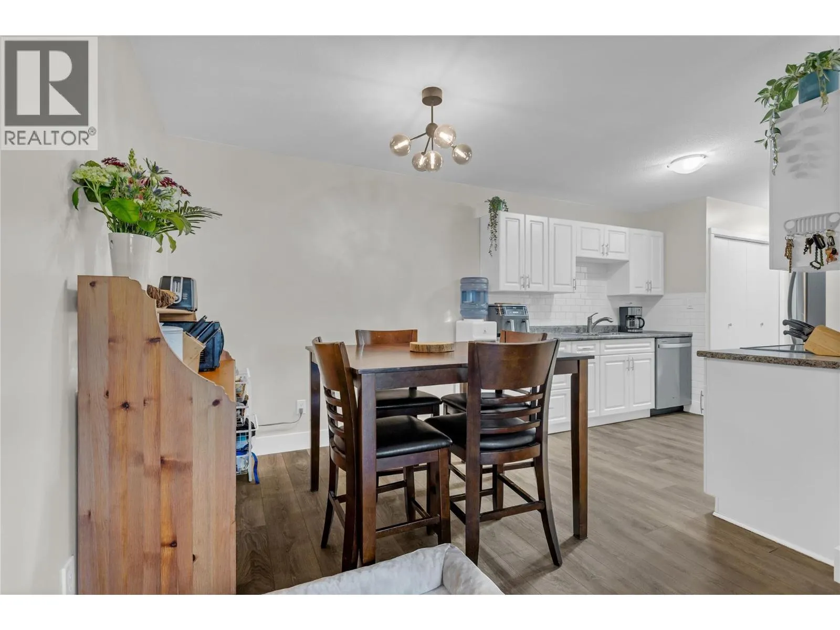
Welcome to Bridgewater Estates - This stunning 2-bedroom, 2-bathroom condo offers generous living space in one of Kelowna’s most sought-after neighbourhoods. Perfectly positioned in the heart of the Lower Mission, this beautifully updated home is move-in ready and ideal for those seeking a lifestyle of convenience, comfort, and recreation. Many updates including a modern kitchen, brand new fridge, newer appliances, windows, updated flooring, updated blinds, and fresh paint throughout. The result is a bright, contemporary home with stylish finishes and an inviting atmosphere. Enjoy the added convenience of a covered parking stall, with the option to rent a second stall from the strata. This pet-friendly complex welcomes one pet with no size restriction! Complex Amenities Include an outdoor swimming pool, spacious gym, sauna, rentable guest suite and a large fenced/gated dog park with pond. Just steps from the beautiful beaches along Lakeshore Road, H2O, Mission Creek Greenway, Gyro and Rotary Beaches, Eldorado Hotel Boardwalk, parks, and trails. Whether you’re looking for your first home, a smart investment, or the perfect downsized lifestyle, this refreshed condo in Bridgewater Estates is an exceptional opportunity. Don’t miss out—schedule your private viewing today and start enjoying everything Lower Mission has to offer! (id:10452)

Property Details

Full Property Details

Interior

Bedrooms
2
Washrooms
2.0
Square Footage
977 sqft
Heating Type
Baseboard heaters
Air Conditioning
Wall unit
Kitchens
1
Full Bathrooms
2
Half Bathrooms
0

Exterior

Acreage
under 1 acre
Pool
Pool
Parking Spaces
2
Garage Spaces Y/N
No

Building Description

Home Type
Condo
Subtype
Condo Apt
Year Built
1990
Sewers
Municipal sewage system
Water Supply
Municipal water

Community

Community
Lower Mission
Area Code
Kelowna

Taxes & Fees

Maintenance Fee
$417.77

Other

Virtual Tour Link

Room Types

Room Dimensions Area Description
Bedroom 13'9'' x 8'9'' 120.31 sqft -
Dining room 8'7'' x 7' 60.08 sqft -
Full bathroom 4'11'' x 8'2'' 40.15 sqft -
Full ensuite bathroom 4'8'' x 8'2'' 38.11 sqft -
Kitchen 8'7'' x 10' 85.83 sqft -
Living room 14'11'' x 13'3'' 197.65 sqft -
Primary Bedroom 16'8'' x 12'6'' 208.33 sqft -
Ben Lim
Ben Lim
Royal LePage Kelowna
Listed by Seth Cowie
144 days on site
Listing Broker
Century 21 Assurance Realty Ltd
Courtesy
Century 21 Assurance Realty Ltd

Similar homes for sale in Kelowna

Explore Kelowna

Copyright 2026 All rights reserved. Canadian Real Estate Association assumes no responsibility for the accuracy of any information shown. The information provided herein must only be used by consumers that have a bona fide interest in the purchase, sale or lease of real estate and may not be used for any commercial purpose or any other purpose. The trademark DDF® is owned by The Canadian Real Estate Association (CREA) and identifies CREA’s Data Distribution Facility (DDF®). The trademarks REALTOR®, REALTORS®, and the REALTOR® logo are controlled by The Canadian Real Estate Association (CREA) and identify real estate professionals who are members of CREA. The trademarks MLS®, Multiple Listing Service®, and the associated logos are owned by CREA and identify the quality of services provided by real estate professionals who are members of CREA
Powered by AgentLocator








