8945 Highway 97 N Unit# 58, Kelowna
1 / 29
For Sale
$369,900
3 bd · 2.0 ba · 1,216 sq ft

8945 Highway 97 N Unit# 58, Kelowna V4V1E8

MLS®# 10392593

Est. mortgage
$1,403/mo

About This Home

Property Type
Manufactured, Manufactured Home
Parking
Garage: No, 3 parking
MLS #
10392593
Size
1216 sqft
Year Built
2014
Maintenance Fee
$500
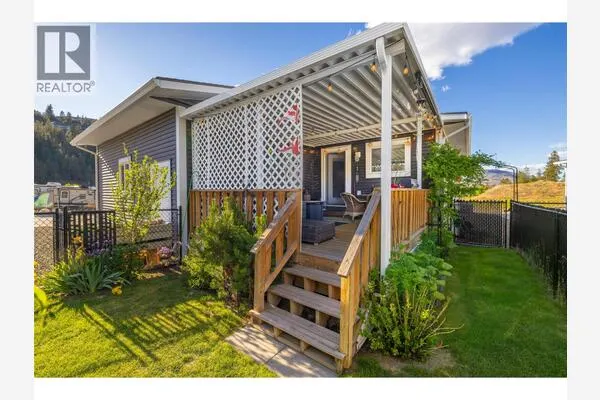
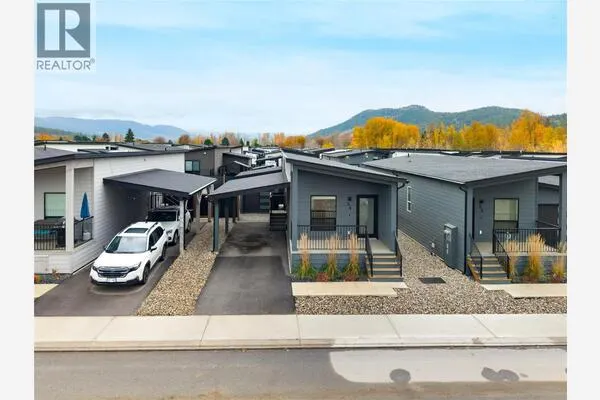
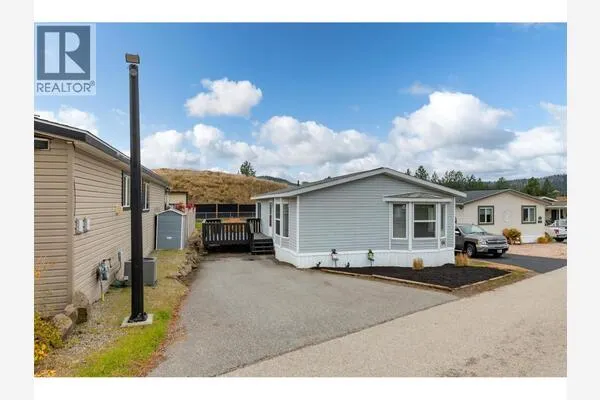
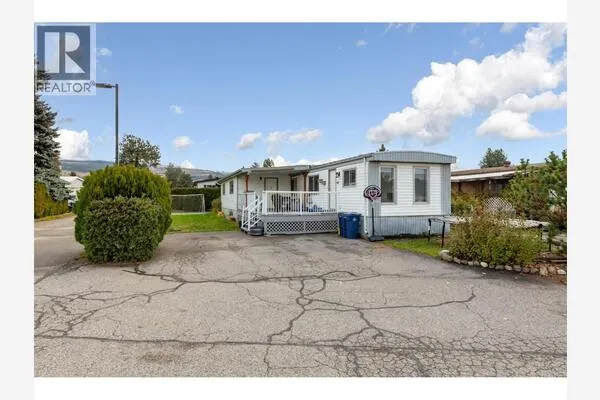
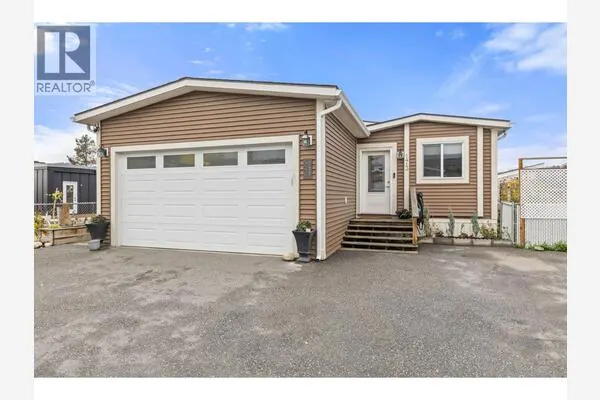
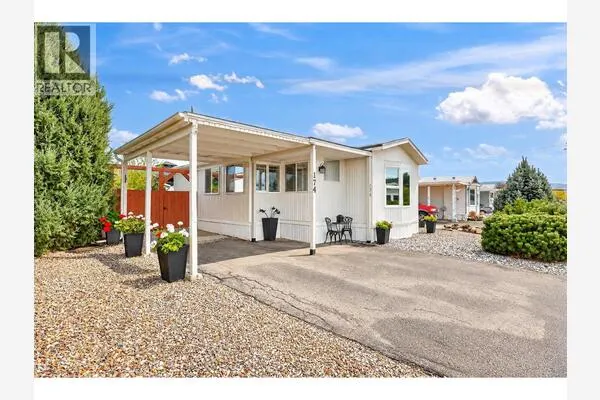
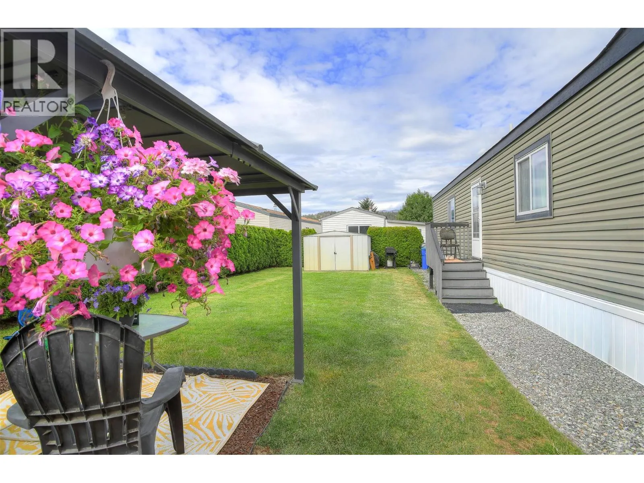
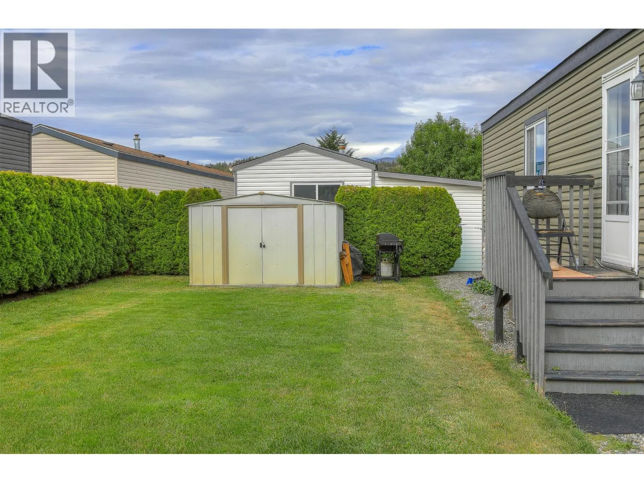
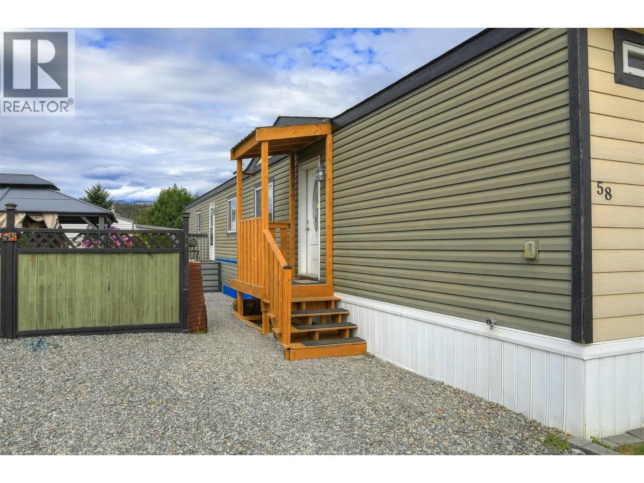
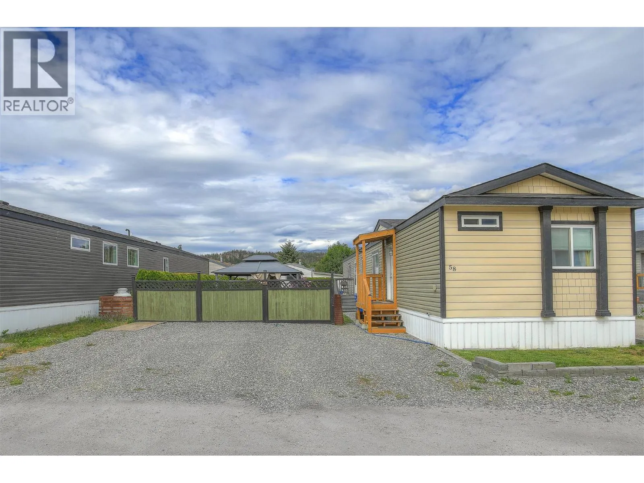
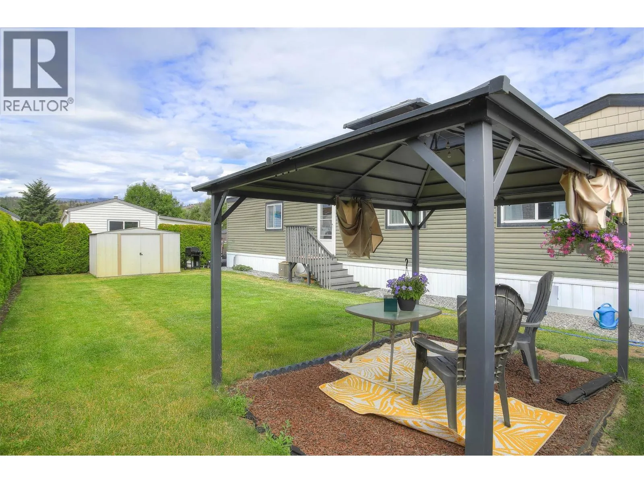
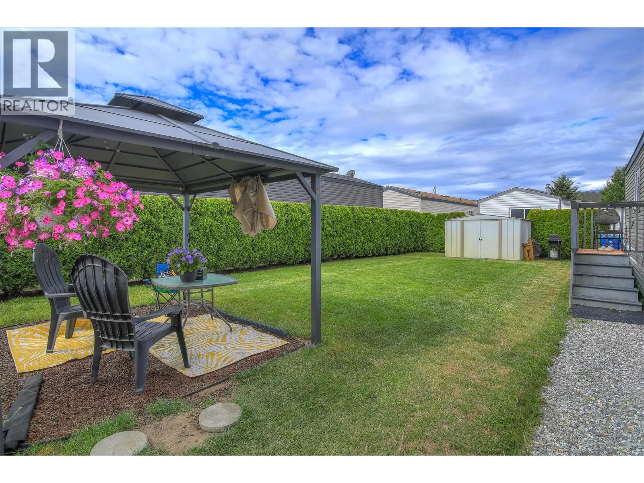
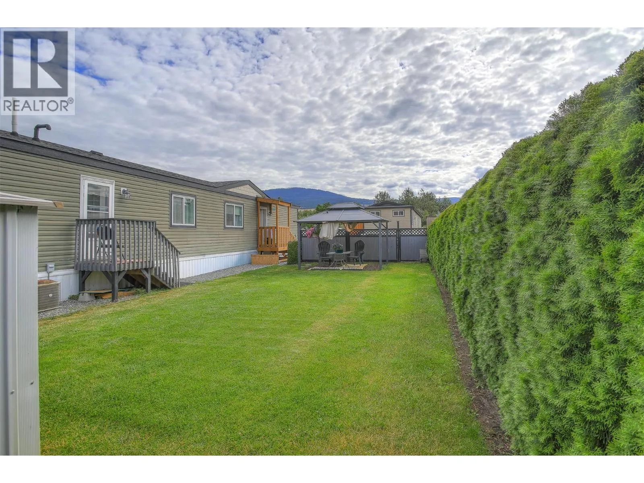
Lake Country, Duck Lake Resort, fenced large back yard with mountain views, a gazebo and a metal shed. This 2014 unit is 76'L x 16'w, with 3 Bed, 2 Bath, a jetted tub. Large open concept with vaulted ceilings, fireplace(never connected). Kitchen has stainless steel appliances, and central air in the home. Primary bedroom is 14' x 12' with a walk-in closet and a jetted tub in the en-suite. Laundry room has outdoor access with closet, with Washer, Dryer, Water Softener & furnace. 2 bedrooms at the front with a 4 piece Bathroom. RV parking available. Duck Lake Estates is close to the airport, golf courses, local shops, Restaurant and Wineries, minutes away from all amenities. Just a short drive to the lakes Okanagan or Kalamalka for your water activities. Hiking Trail's and the rail trail, just walking distance from the home. You're about an hour drive to either ski hill, Silver Star or Big White. Two pets allowed with no size restrictions, no SPEC or PPtax. Quick possession possible. (id:10452)

Property Details

Full Property Details

Interior

Bedrooms
3
Washrooms
2.0
Square Footage
1216 sqft
Heating Type
Forced air, See remarks
Air Conditioning
Central air conditioning
Kitchens
1
Full Bathrooms
2
Half Bathrooms
0

Exterior

Acreage
under 1 acre
Parking Spaces
3
Garage Spaces Y/N
No
Roof Material
Asphalt shingle
Land Amenities
Public Transit, Airport

Building Description

Home Type
Manufactured
Subtype
Manufactured Home
Year Built
2014
Sewers
Septic tank
Water Supply
Private Utility, Well

Community

Community
Lake Country East / Oyama
Area Code
Kelowna
Features
Pet Restrictions, Pets Allowed With Restrictions

Taxes & Fees

Maintenance Fee
$500

Other

Pets
Yes

Room Types

Room Dimensions Area Description
3pc Bathroom Measurements not available x Measurements not available 0 sqft -
3pc Ensuite bath Measurements not available x Measurements not available 0 sqft -
Bedroom 8'3'' x 8'9'' 72.19 sqft -
Bedroom 9'3'' x 9'6'' 87.88 sqft -
Kitchen 14'9'' x 20' 295 sqft -
Living room 14'9'' x 15' 221.25 sqft -
Primary Bedroom 14'9'' x 11'6'' 169.62 sqft -
Ben Lim
Ben Lim
Royal LePage Kelowna
Listed by Roma Niessen
140 days on site
Listing Broker
Coldwell Banker Horizon Realty
Courtesy
Coldwell Banker Horizon Realty

Similar homes for sale in Kelowna

Explore Kelowna

Copyright 2026 All rights reserved. Canadian Real Estate Association assumes no responsibility for the accuracy of any information shown. The information provided herein must only be used by consumers that have a bona fide interest in the purchase, sale or lease of real estate and may not be used for any commercial purpose or any other purpose. The trademark DDF® is owned by The Canadian Real Estate Association (CREA) and identifies CREA’s Data Distribution Facility (DDF®). The trademarks REALTOR®, REALTORS®, and the REALTOR® logo are controlled by The Canadian Real Estate Association (CREA) and identify real estate professionals who are members of CREA. The trademarks MLS®, Multiple Listing Service®, and the associated logos are owned by CREA and identify the quality of services provided by real estate professionals who are members of CREA
Powered by AgentLocator