943 Fuller Avenue Unit# 1, Kelowna
1 / 42
For Sale
$659,900
3 bd · 2.5 ba · 1,279 sq ft

943 Fuller Avenue Unit# 1, Kelowna V1Y6X5

MLS®# 10392134

Est. mortgage
$2,503/mo

About This Home

Property Type
Townhome, Att/Row/Townhouse
Parking
Garage: Yes, 1 parking
MLS #
10392134
Size
1279 sqft
Year Built
2026
Maintenance Fee
$150
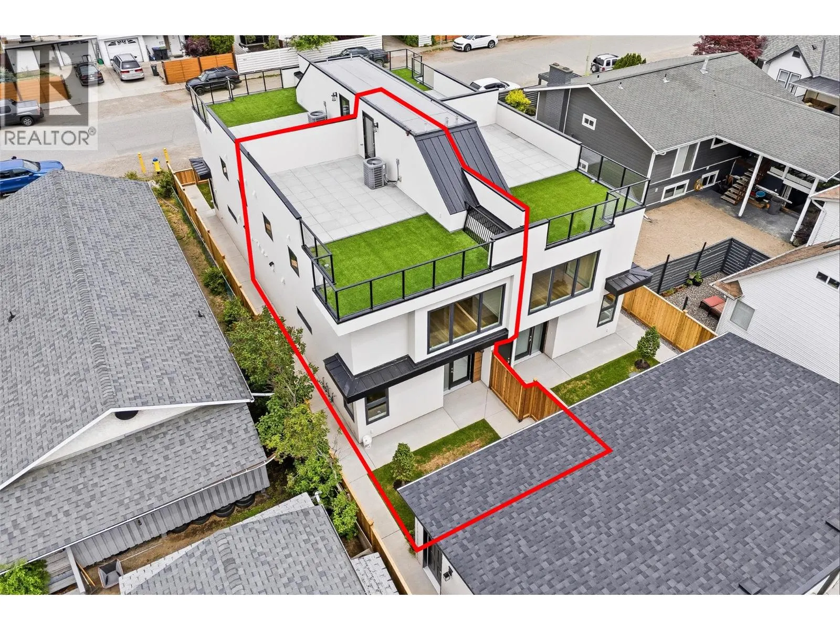
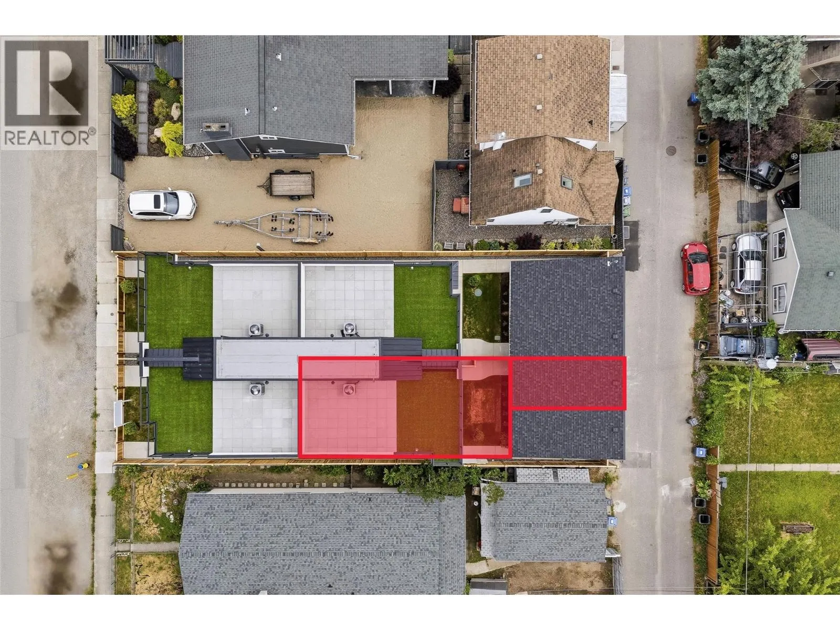
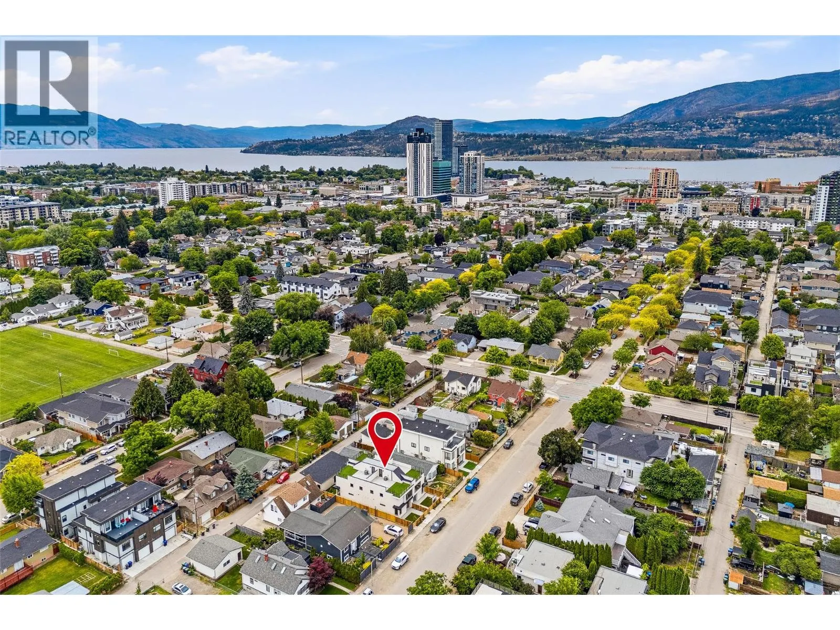
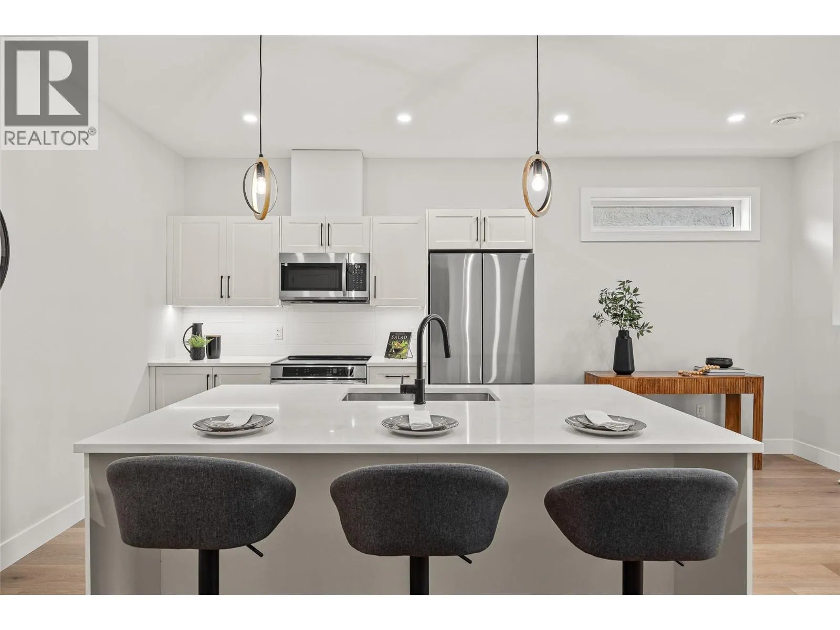
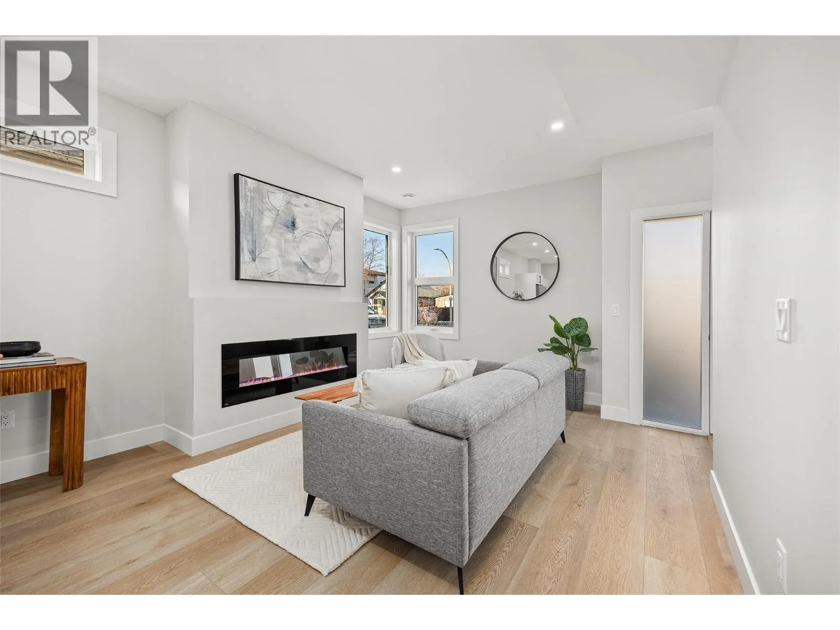
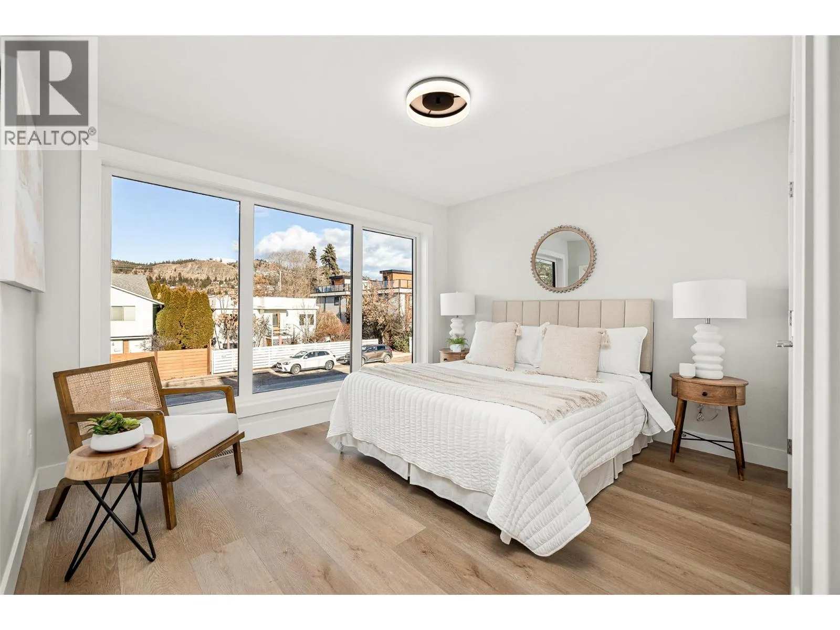
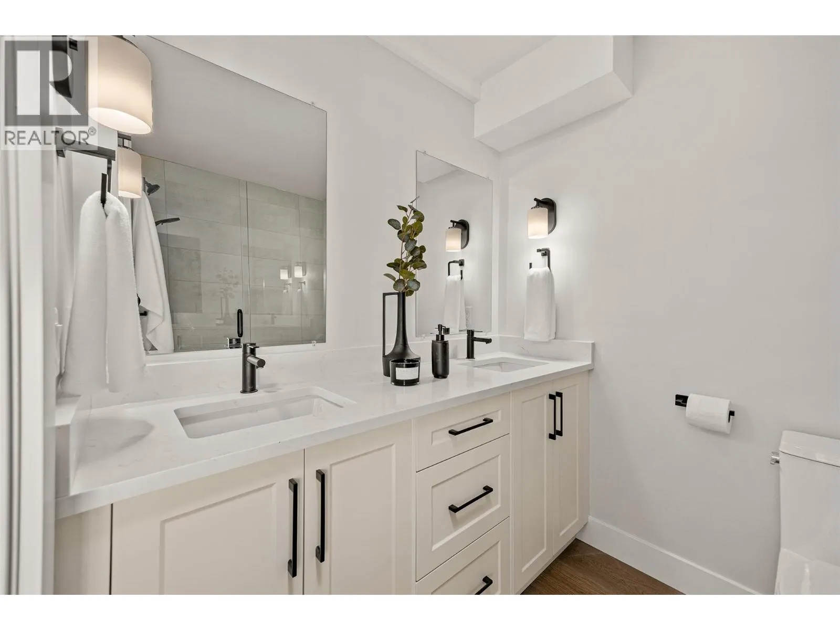
BRAND-NEW DOWNTOWN KELOWNA TOWNHOME — FIRST TWO MORTGAGE PAYMENTS PAID! $698,000 | 3 Bed | 3 Bath | Private Rooftop Patio | Detached Garage. Welcome to 943 Fuller Avenue, Unit #1 - a brand-new 2026 boutique townhome in one of Kelowna's most convenient downtown locations. Tucked into a quiet pocket of Kelowna North, it offers the privacy of a peaceful setting just steps from everything downtown. All three bedrooms are upstairs, separate from the bright, open-concept main floor with stainless steel appliances, contemporary finishes and a cozy electric fireplace - perfect for entertaining or relaxing at home. Step outside to see what sets this home apart: 500+ sq. ft. of private rooftop patio, split into two zones with astroturf, concrete tile and a natural gas BBQ hookup - ideal for Okanagan living. The fully fenced, irrigated yard adds easy-care space for pets, kids or extra privacy, and a dedicated stall in the detached garage completes this rare downtown package. Highlights: brand-new 2026 construction, 2-5-10 New Home Warranty, no pet restrictions, self-managed strata, boutique fourplex of only four homes. Walk or bike to Okanagan Lake, beaches, parks, Prospera Place and the North End Brewery District, with the hospital, Orchard Park and Landmark District just minutes away. Low-maintenance, lock-and-leave living with exceptional outdoor space — and for a limited time, we'll make your first two mortgage payments! (id:10452)

Property Details

Full Property Details

Interior

Bedrooms
3
Washrooms
2.5
Square Footage
1279 sqft
Heating Type
Forced air, See remarks
Air Conditioning
Central air conditioning
Kitchens
1
Full Bathrooms
3
Half Bathrooms
1
Fireplace Type
Decorative
Flooring Type
Laminate

Exterior

Acreage
under 1 acre
Parking Spaces
1
Garage Spaces Y/N
Yes
Roof Material
Other
Land Amenities
Golf Nearby, Public Transit, Park, Recreation, Schools, Shopping

Building Description

Home Type
Townhome
Subtype
Att/Row/Townhouse
Year Built
2026
Exterior
Stucco
Sewers
Municipal sewage system
Water Supply
Municipal water
Fire Protection
Controlled entry, Smoke Detector Only

Community

Community
Kelowna North
Area Code
Kelowna
Features
Family Oriented, Pets Allowed, Pets Allowed With Restrictions

Taxes & Fees

Maintenance Fee
$150

Other

Virtual Tour Link
Pets
Yes

Room Types

Room Dimensions Area Description
2pc Bathroom 4'11'' x 5'8'' 27.86 sqft -
4pc Bathroom 5'4'' x 7'10'' 41.78 sqft -
4pc Ensuite bath 8'7'' x 6'1'' 52.22 sqft -
Bedroom 8'3'' x 8'7'' 70.81 sqft -
Bedroom 9'3'' x 8'8'' 80.17 sqft -
Foyer 4' x 6' 24 sqft -
Kitchen 14'7'' x 14'11'' 217.53 sqft -
Laundry room 5'6'' x 2'9'' 15.12 sqft -
Living room 14'8'' x 12'9'' 187 sqft -
Other 5'1'' x 3' 15.25 sqft -
Primary Bedroom 12'6'' x 12' 150 sqft -
Utility room 5'3'' x 3'2'' 16.62 sqft -
Ben Lim
Ben Lim
Royal LePage Kelowna
Listed by TJ Dumonceaux
150 days on site
Listing Broker
Royal LePage Kelowna
Courtesy
Royal LePage Kelowna

Similar homes for sale in Kelowna

Explore Kelowna

Copyright 2026 All rights reserved. Canadian Real Estate Association assumes no responsibility for the accuracy of any information shown. The information provided herein must only be used by consumers that have a bona fide interest in the purchase, sale or lease of real estate and may not be used for any commercial purpose or any other purpose. The trademark DDF® is owned by The Canadian Real Estate Association (CREA) and identifies CREA’s Data Distribution Facility (DDF®). The trademarks REALTOR®, REALTORS®, and the REALTOR® logo are controlled by The Canadian Real Estate Association (CREA) and identify real estate professionals who are members of CREA. The trademarks MLS®, Multiple Listing Service®, and the associated logos are owned by CREA and identify the quality of services provided by real estate professionals who are members of CREA
Powered by AgentLocator








