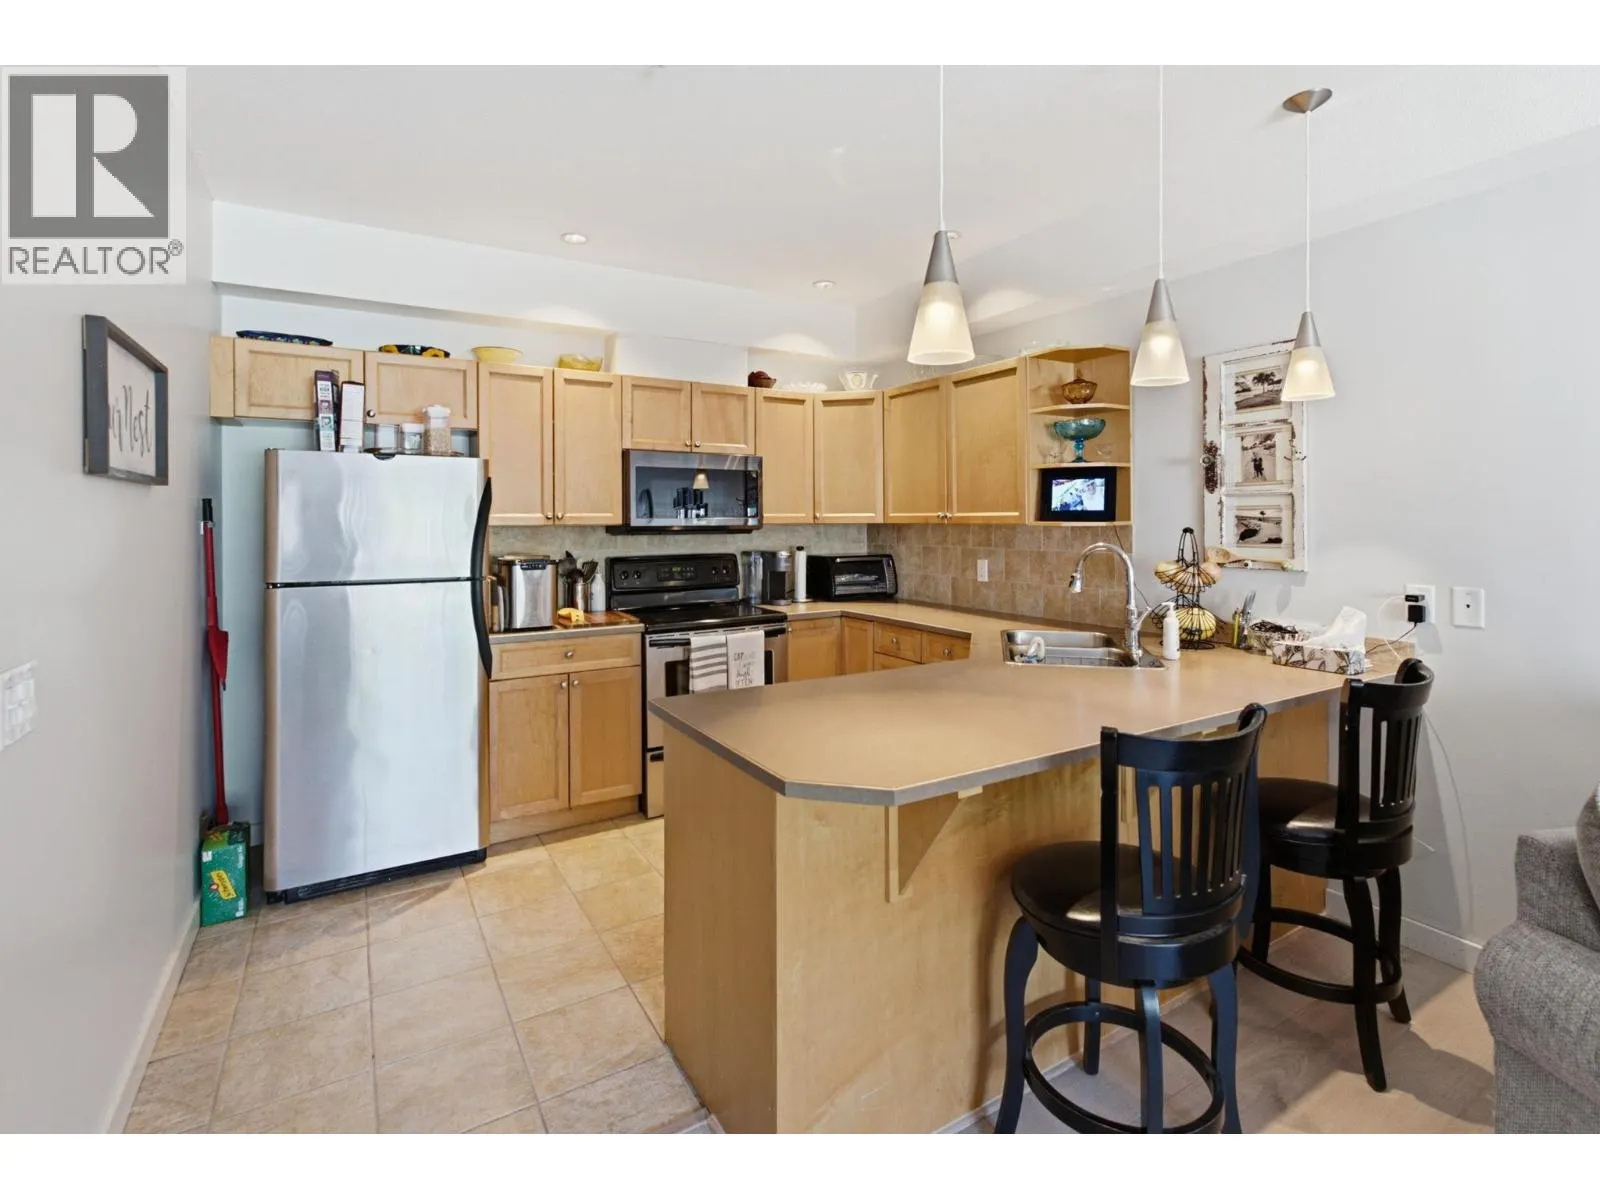
2120 Shannon Ridge Drive Unit# 214, West Kelowna
1 / 23
For Sale
$359,900
2 bd · 2.0 ba · 1,068 sq ft

2120 Shannon Ridge Drive Unit# 214, West Kelowna V4T2Z3

MLS®# 10391942

Est. mortgage
$1,365/mo

About This Home

Property Type
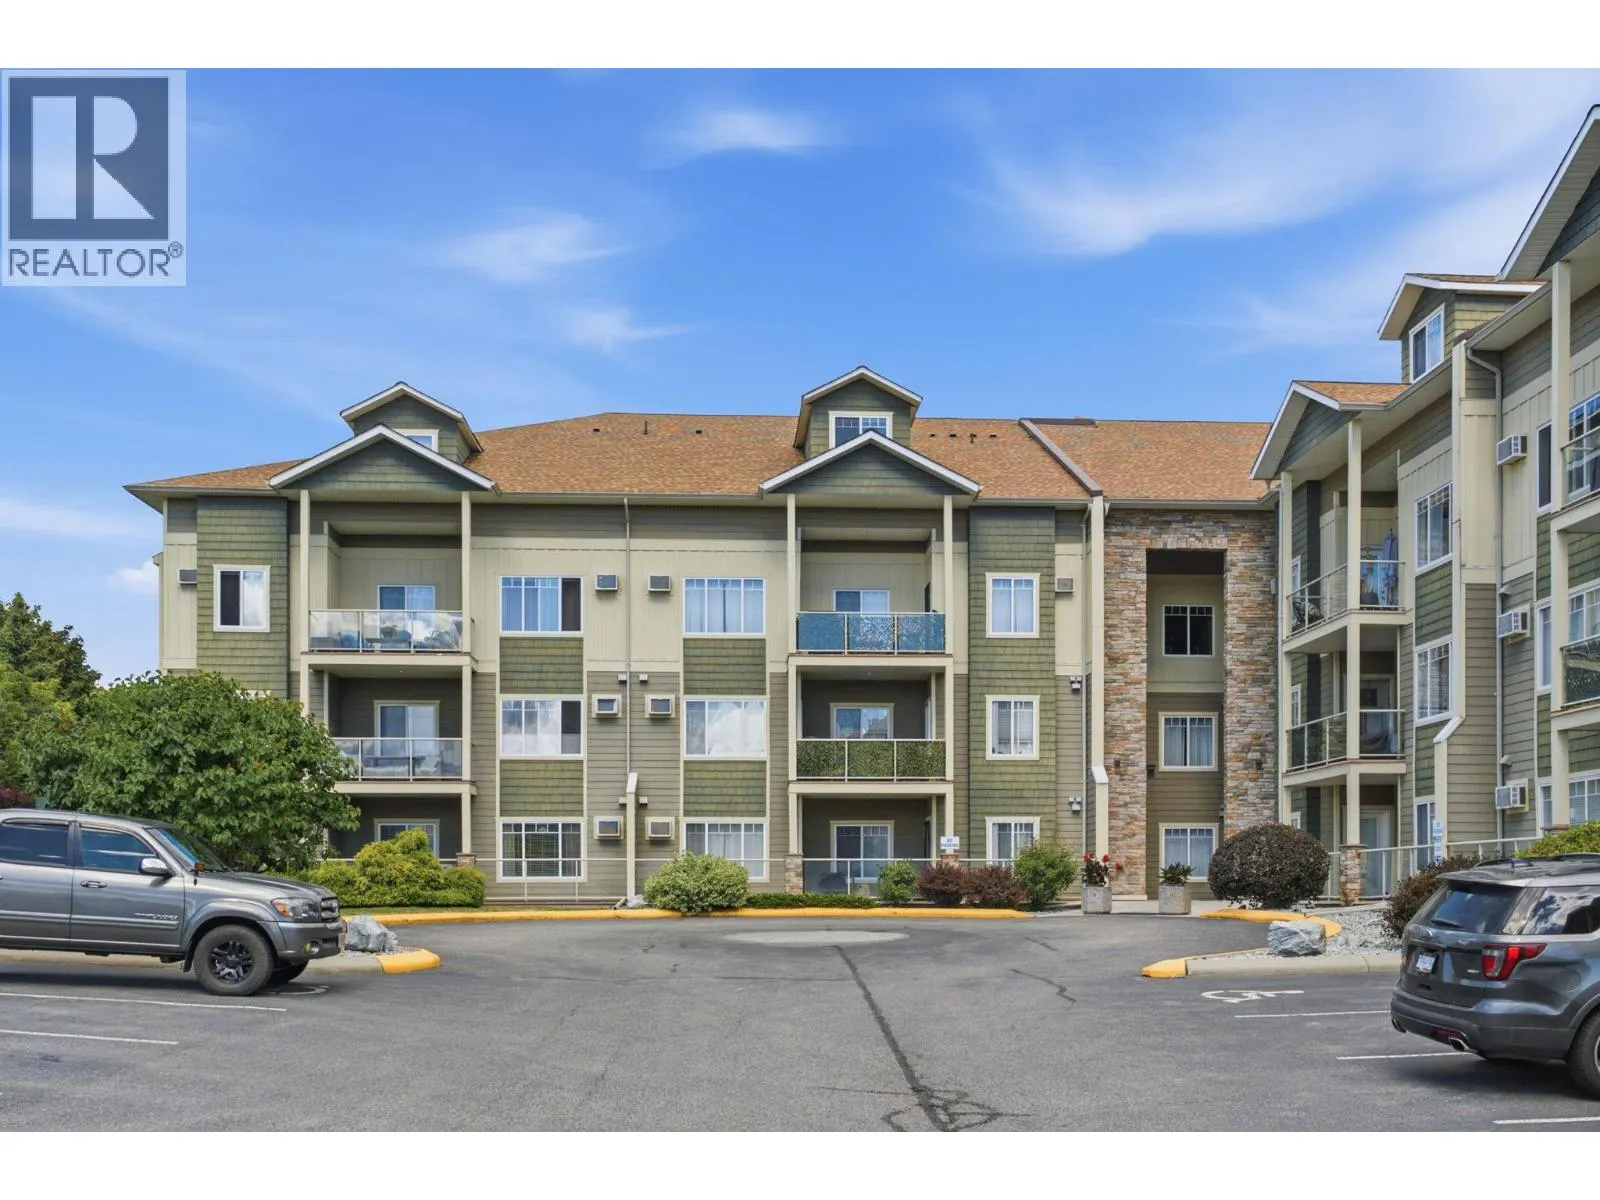
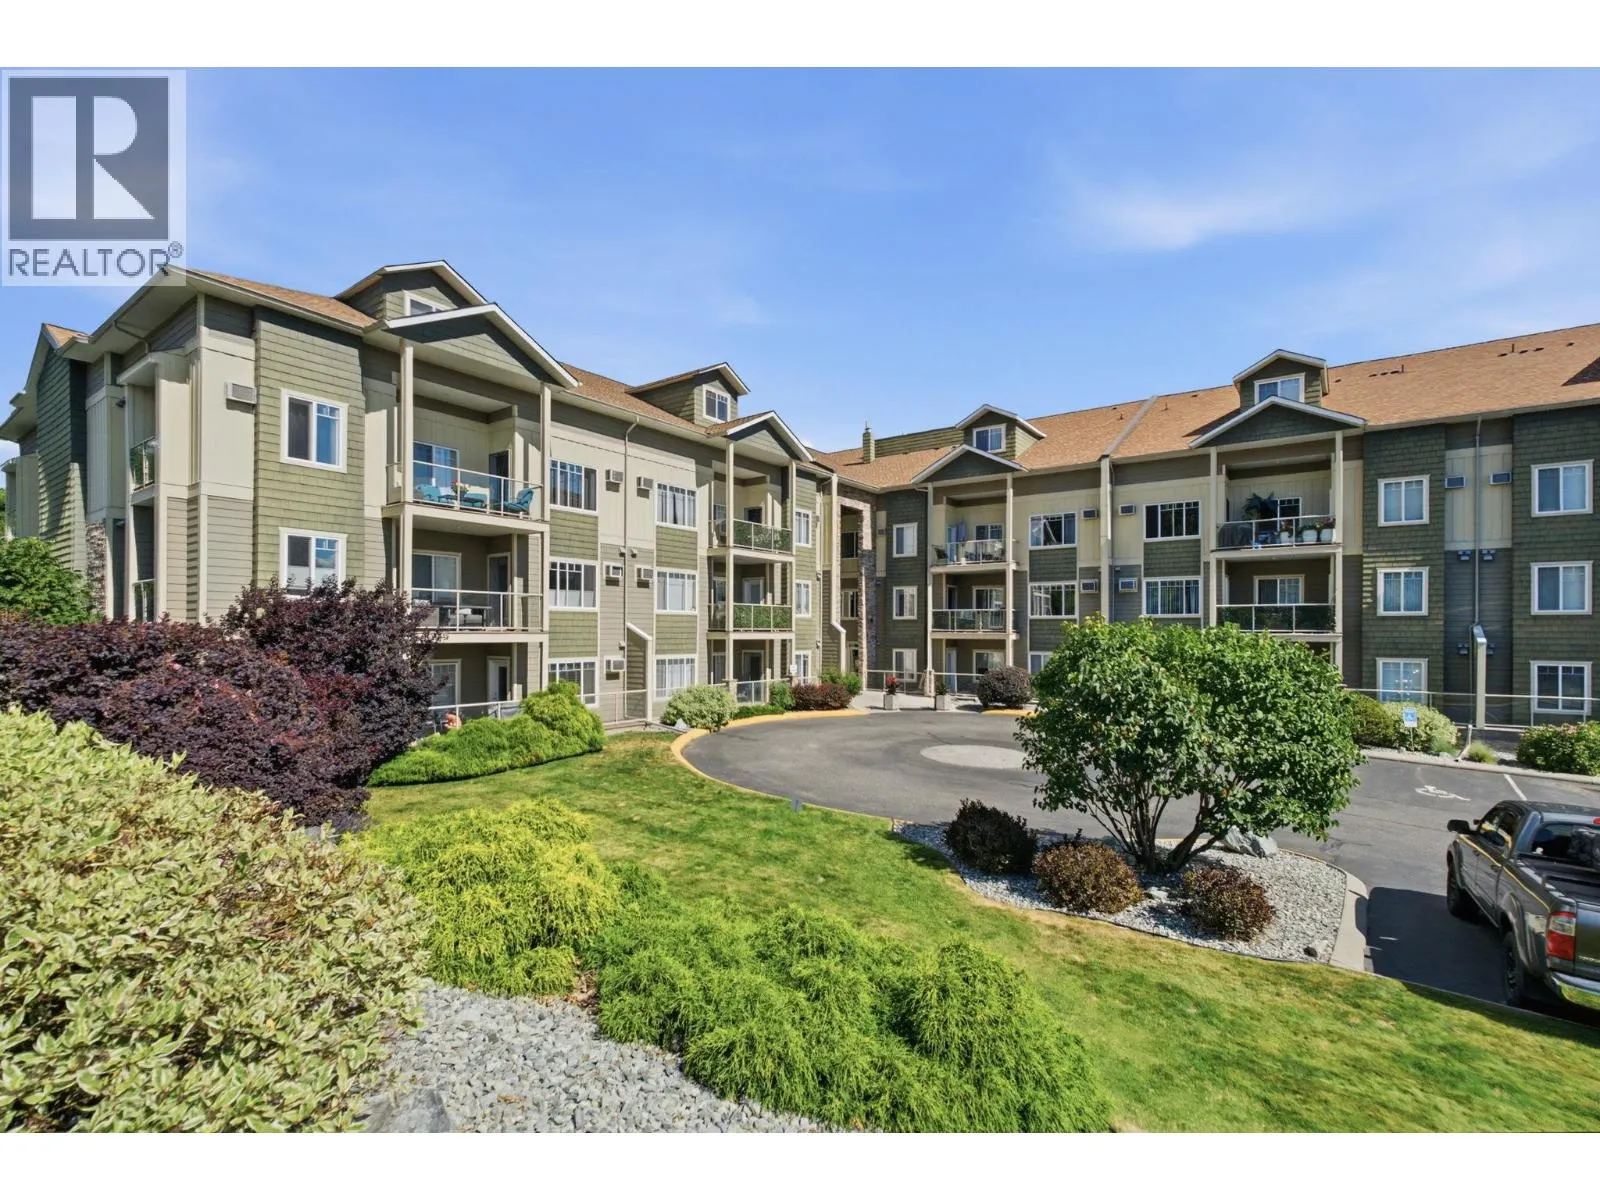
Condo, Condo Apt
Parking
Garage: No, 1 parking
MLS #
10391942
Size
1068 sqft
Year Built
2005
Maintenance Fee
$436.66
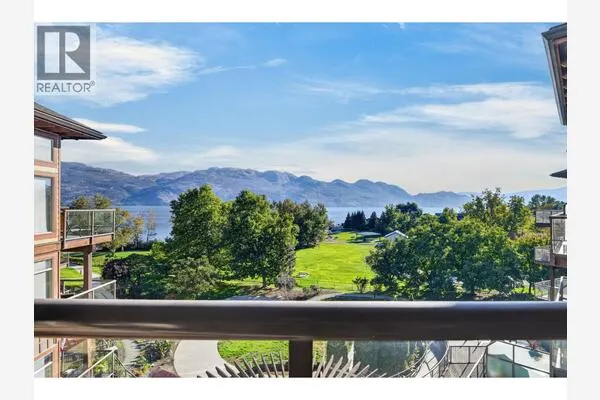
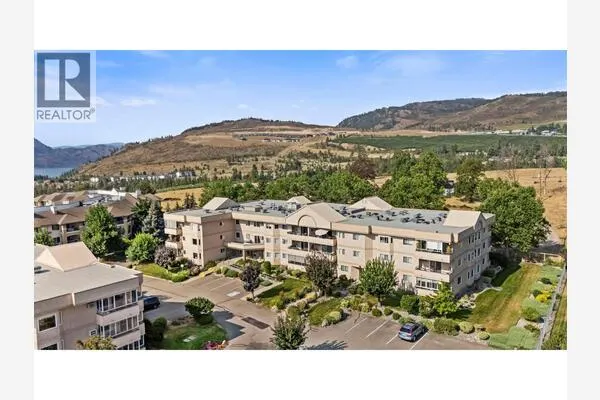
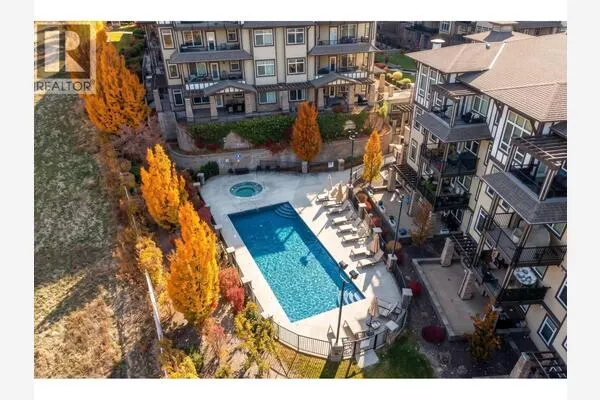
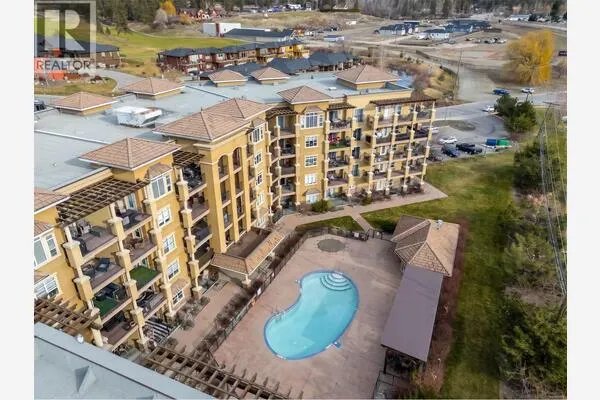
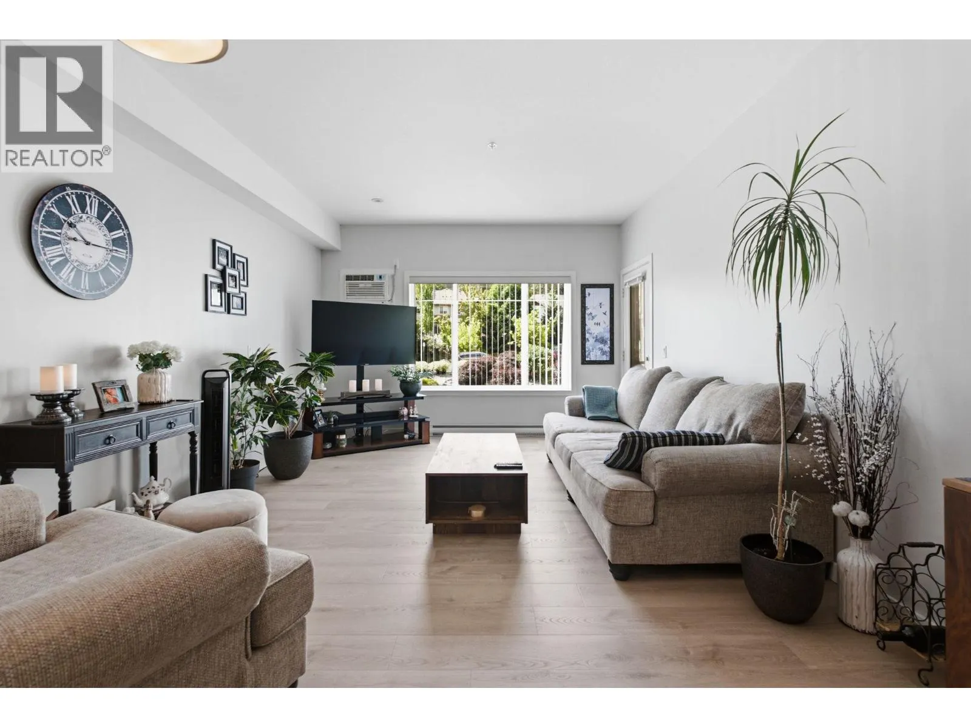
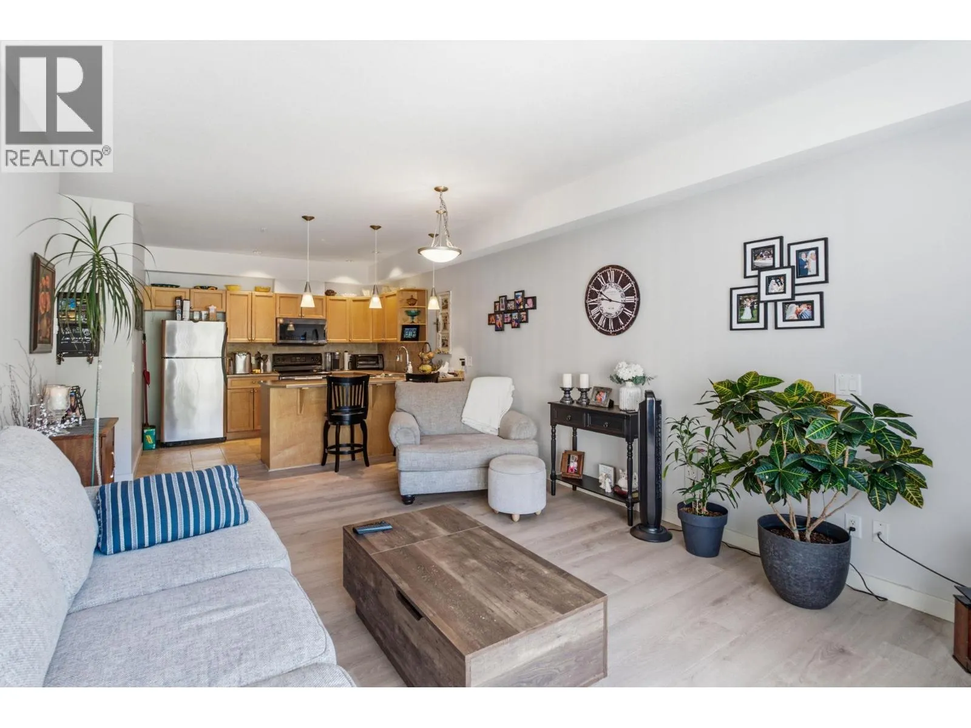
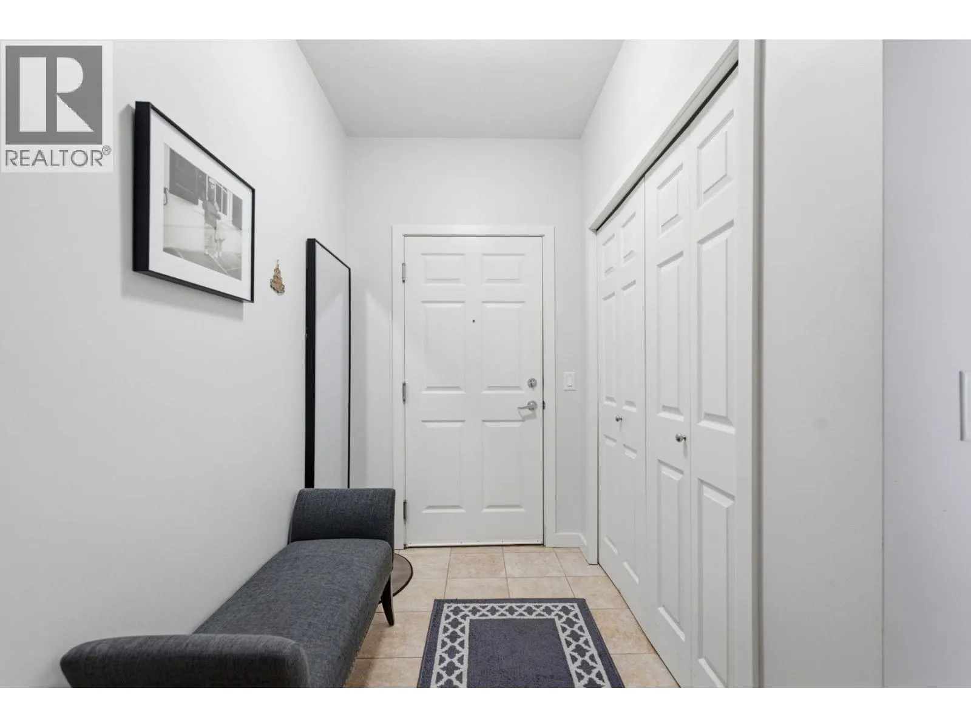
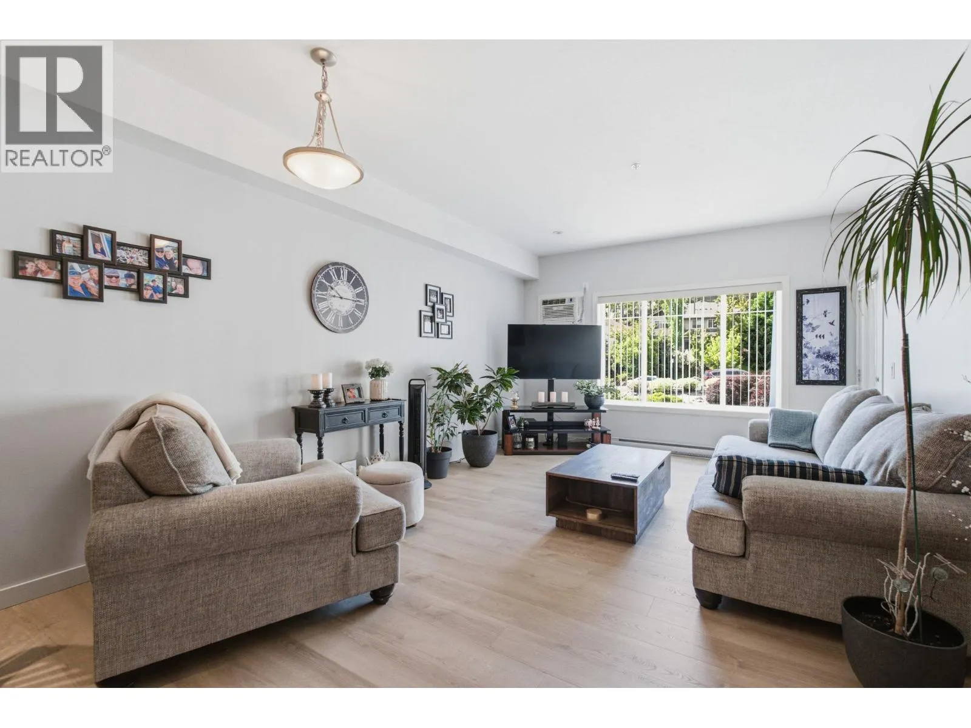
Welcome to this spacious 2-bedroom, 2-bathroom condo in the desirable Shannon Lake neighbourhood. Thoughtfully designed with a functional floor plan, the bedrooms are separated from the main living areas, offering added privacy and comfort. Recent updates include new flooring in the living and dining rooms, creating a fresh and inviting space to enjoy. Step onto the south-facing balcony and soak up the sunshine. Ideally located close to schools, shopping, everyday amenities, and scenic hiking trails, this home offers both convenience and lifestyle. Residents also enjoy access to a fitness room. The guest suite is conveniently located on the same floor as the unit. Whether you're a first-time buyer, downsizer, or investor, this is an excellent opportunity to get into the market and enjoy affordable, low-maintenance living in a great location. (id:10452)

Property Details

Full Property Details

Interior

Bedrooms
2
Washrooms
2.0
Square Footage
1068 sqft
Heating Source
Electric
Heating Type
Baseboard heaters
Air Conditioning
Wall unit
Kitchens
1
Full Bathrooms
2
Half Bathrooms
0
Flooring Type
Carpeted, Ceramic Tile, Laminate

Exterior

Acreage
under 1 acre
Parking Spaces
1
Garage Spaces Y/N
No

Building Description

Home Type
Condo
Subtype
Condo Apt
Year Built
2005
Sewers
Municipal sewage system
Water Supply
Municipal water

Community

Community
Shannon Lake
Area Code
West Kelowna
Features
Pet Restrictions, Pets Allowed With Restrictions

Taxes & Fees

Maintenance Fee
$436.66

Other

Pets
Yes

Room Types

Room Dimensions Area Description
4pc Bathroom 5' x 7'10'' 39.17 sqft -
4pc Ensuite bath 9'5'' x 11'6'' 108.29 sqft -
Bedroom 10'2'' x 11'6'' 116.92 sqft -
Dining room 7' x 13' 91 sqft -
Kitchen 10' x 11' 110 sqft -
Laundry room 5' x 6' 30 sqft -
Living room 12' x 13' 156 sqft -
Other 8' x 13' 104 sqft -
Primary Bedroom 12' x 13'11'' 167 sqft -
Ben Lim
Ben Lim
Royal LePage Kelowna
Listed by Murray Neuman
134 days on site
Listing Broker
Coldwell Banker Horizon Realty
Courtesy
Coldwell Banker Horizon Realty

Similar homes for sale in West Kelowna

Explore West Kelowna

Copyright 2026 All rights reserved. Canadian Real Estate Association assumes no responsibility for the accuracy of any information shown. The information provided herein must only be used by consumers that have a bona fide interest in the purchase, sale or lease of real estate and may not be used for any commercial purpose or any other purpose. The trademark DDF® is owned by The Canadian Real Estate Association (CREA) and identifies CREA’s Data Distribution Facility (DDF®). The trademarks REALTOR®, REALTORS®, and the REALTOR® logo are controlled by The Canadian Real Estate Association (CREA) and identify real estate professionals who are members of CREA. The trademarks MLS®, Multiple Listing Service®, and the associated logos are owned by CREA and identify the quality of services provided by real estate professionals who are members of CREA
Powered by AgentLocator