1870 Parkinson Way Unit# 101, Kelowna
1 / 34
For Sale
$465,000
2 bd · 2.0 ba · 1,291 sq ft

1870 Parkinson Way Unit# 101, Kelowna V1Y8C9

MLS®# 10391847

Est. mortgage
$1,764/mo

About This Home

Property Type
Townhome, Att/Row/Townhouse
Parking
Garage: No, 1 parking
MLS #
10391847
Size
1291 sqft
Basement
Crawl space
Year Built
1976
Maintenance Fee
$383.53
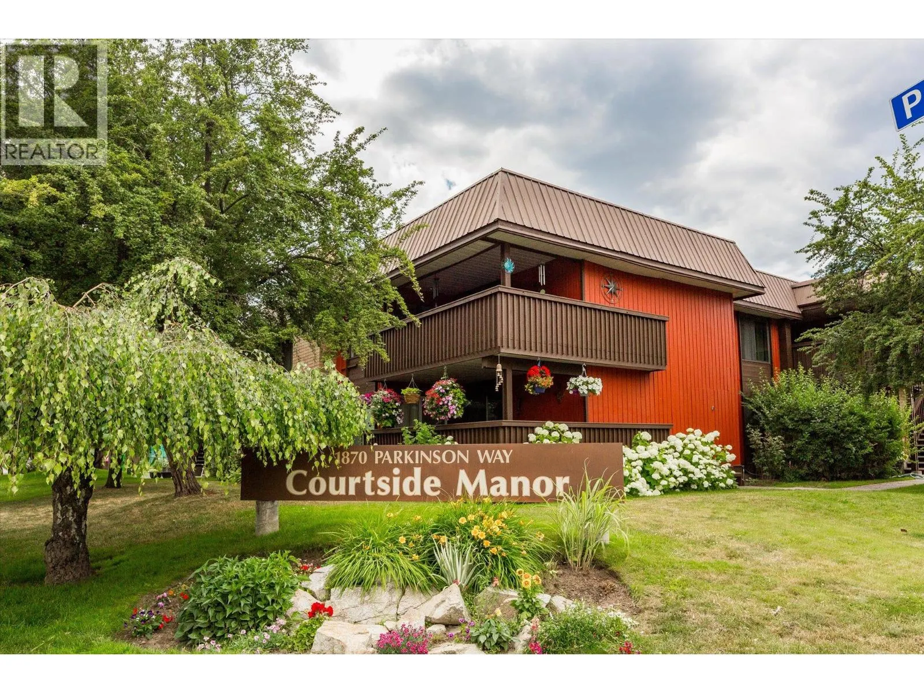
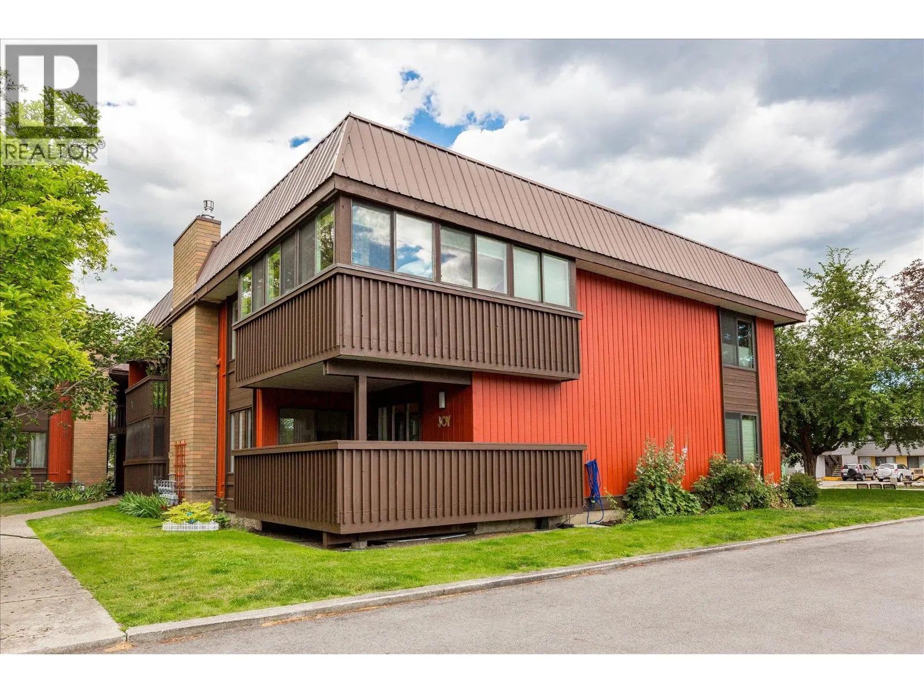
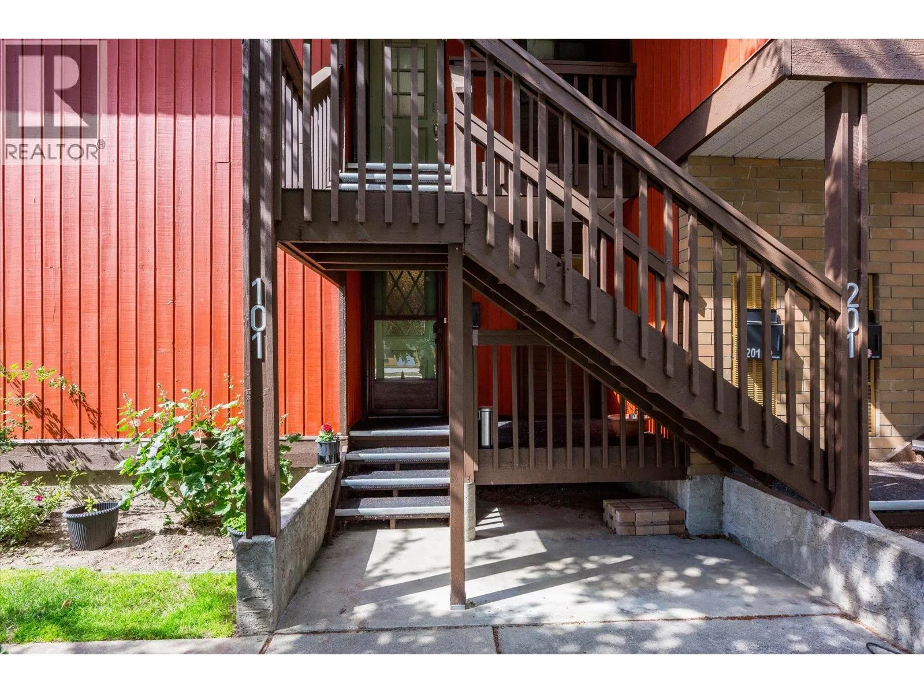
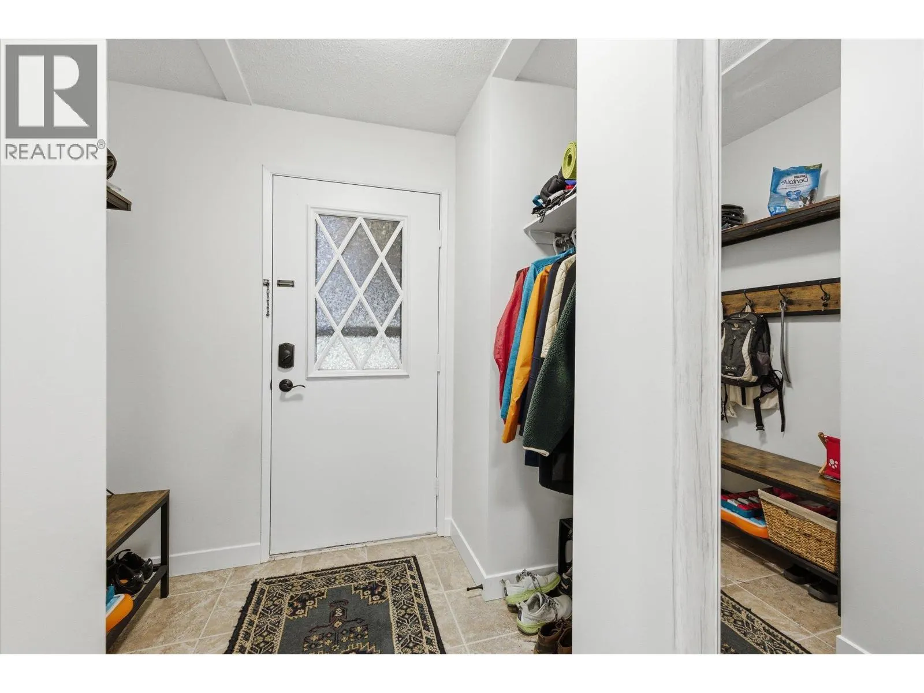
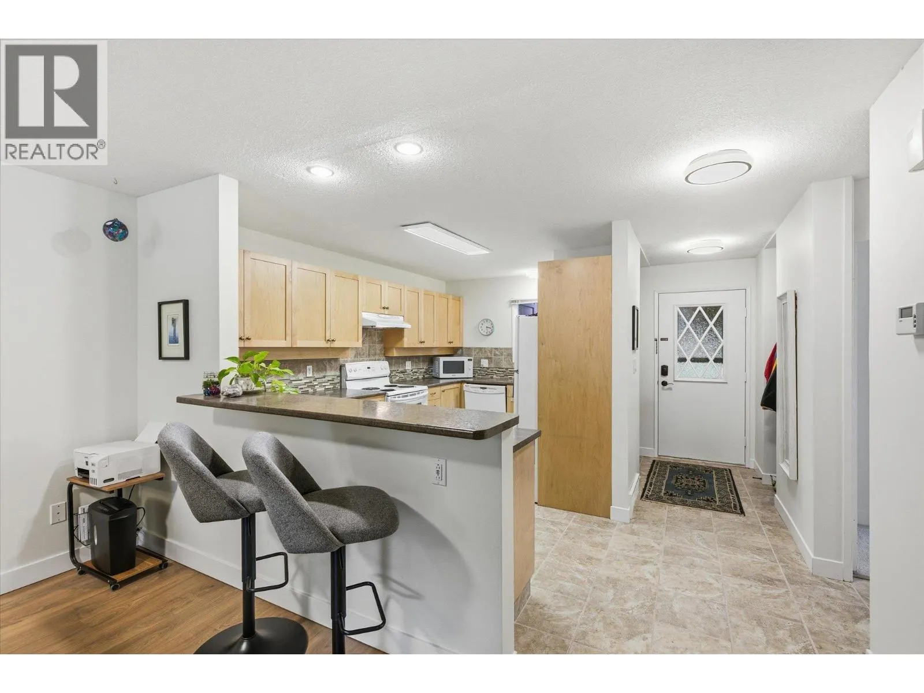
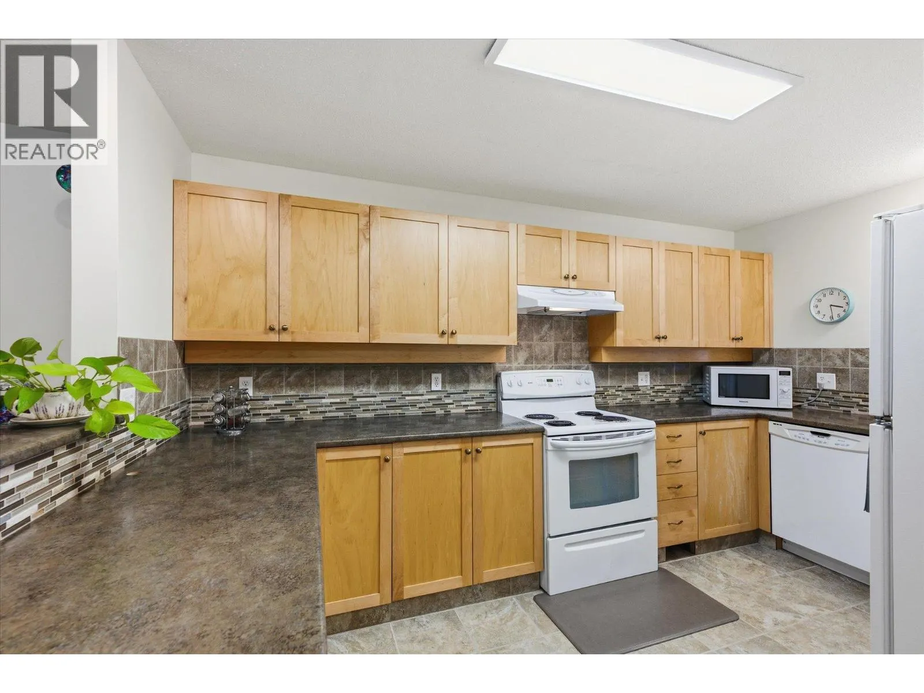
Spacious, single-level corner townhome in one of Kelowna's most convenient central locations. Offering over 1,200 sq. ft. of comfortable living space, this well-maintained home features two bedrooms, two bathrooms, an open-concept layout, generous room sizes, and a cozy gas fireplace. The home has benefited from numerous updates and improvements over the years, contributing to its comfortable, move-in-ready appeal. Recent updates include fresh paint, new baseboards, new light fixtures, and a new bathroom fan. Additional maintenance has already been completed, with the air ducts cleaned and the furnace, hot water tank, and gas fireplace recently serviced. Enjoy the large covered deck surrounded by mature greenery, creating a private outdoor space for relaxing or entertaining. Ample crawl space storage adds valuable functionality. Located close to Parkinson Recreation Centre, tennis courts, sports fields, shopping, restaurants, the Landmark District, and major amenities, this home offers exceptional convenience. The Rail Trail and active transportation corridors are nearby, making it easy to cycle or walk throughout the city and downtown Kelowna. A bonus: the strata permits two dogs, making this an excellent option for pet owners. Rentals are also permitted. A fantastic opportunity for downsizers, first-time buyers, or investors seeking low-maintenance living in the heart of Kelowna. (id:10452)

Property Details

Full Property Details

Interior

Bedrooms
2
Washrooms
2.0
Square Footage
1291 sqft
Basement
Crawl space
Heating Source
Electric
Heating Type
Forced air
Air Conditioning
Central air conditioning
Kitchens
1
Full Bathrooms
2
Half Bathrooms
0
Fireplace Type
Unknown
Flooring Type
Carpeted, Hardwood, Tile

Exterior

Acreage
under 1 acre
Parking Spaces
1
Garage Spaces Y/N
No
Roof Material
Tar & gravel

Building Description

Home Type
Townhome
Subtype
Att/Row/Townhouse
Year Built
1976
Exterior
Brick, Cedar Siding
Sewers
Municipal sewage system
Water Supply
Municipal water

Community

Community
Glenmore
Area Code
Kelowna

Taxes & Fees

Maintenance Fee
$383.53

Other

Virtual Tour Link

Room Types

Room Dimensions Area Description
3pc Ensuite bath 7'10'' x 5'3'' 41.12 sqft -
4pc Bathroom 4'11'' x 10' 49.17 sqft -
Bedroom 11'11'' x 13'4'' 158.89 sqft -
Dining room 11'10'' x 13'5'' 158.76 sqft -
Kitchen 14'1'' x 16'9'' 235.9 sqft -
Living room 15'11'' x 13'5'' 213.55 sqft -
Primary Bedroom 11'5'' x 13'4'' 152.22 sqft -
Ben Lim
Ben Lim
Royal LePage Kelowna
Listed by Christine Boisseau
150 days on site
Listing Broker
eXp Realty (Kelowna)
Courtesy
eXp Realty (Kelowna)

Similar homes for sale in Kelowna

Explore Kelowna

Copyright 2026 All rights reserved. Canadian Real Estate Association assumes no responsibility for the accuracy of any information shown. The information provided herein must only be used by consumers that have a bona fide interest in the purchase, sale or lease of real estate and may not be used for any commercial purpose or any other purpose. The trademark DDF® is owned by The Canadian Real Estate Association (CREA) and identifies CREA’s Data Distribution Facility (DDF®). The trademarks REALTOR®, REALTORS®, and the REALTOR® logo are controlled by The Canadian Real Estate Association (CREA) and identify real estate professionals who are members of CREA. The trademarks MLS®, Multiple Listing Service®, and the associated logos are owned by CREA and identify the quality of services provided by real estate professionals who are members of CREA
Powered by AgentLocator








