1128 Sunset Drive Unit# 102, Kelowna
1 / 47
For Sale
$728,000
2 bd · 2.0 ba · 970 sq ft

1128 Sunset Drive Unit# 102, Kelowna V1Y9W1

MLS®# 10391653

Est. mortgage
$2,762/mo

About This Home

Property Type
Condo, Condo Apt, Bungalow, Other
Parking
Garage: No, 2 parking
MLS #
10391653
Size
970 sqft
Year Built
2005
Maintenance Fee
$692.62
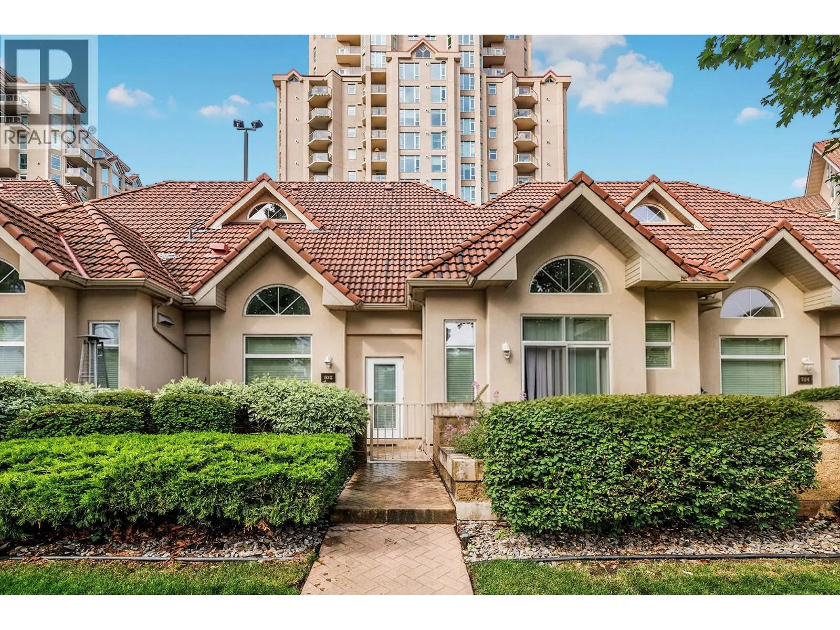
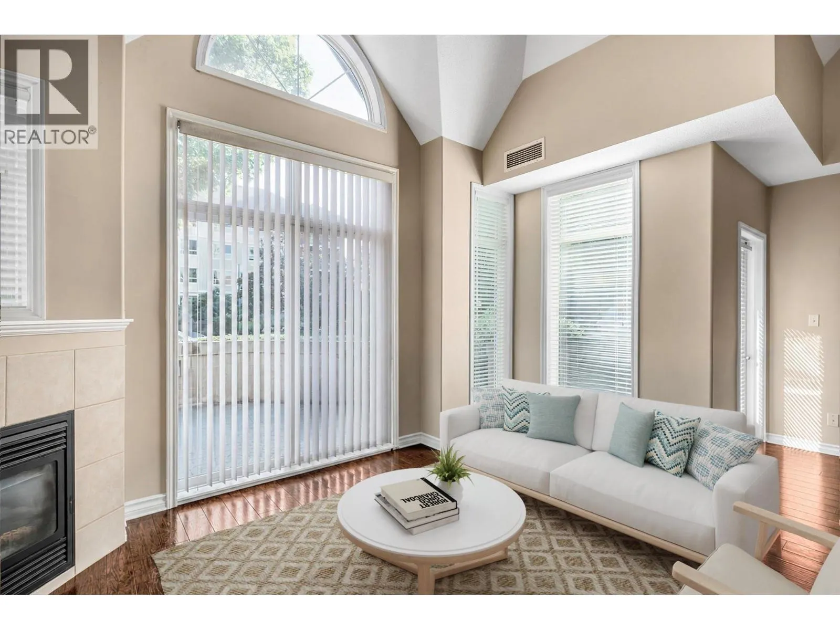
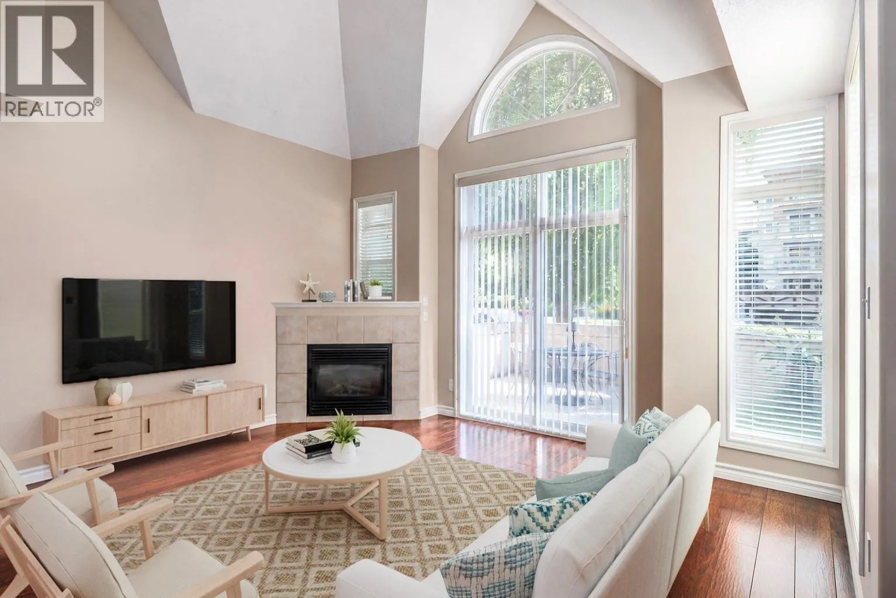
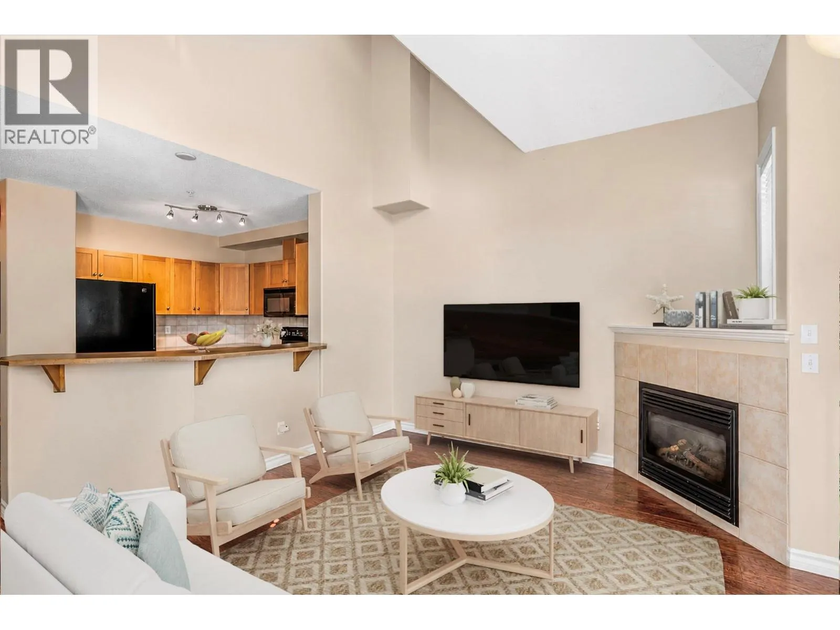
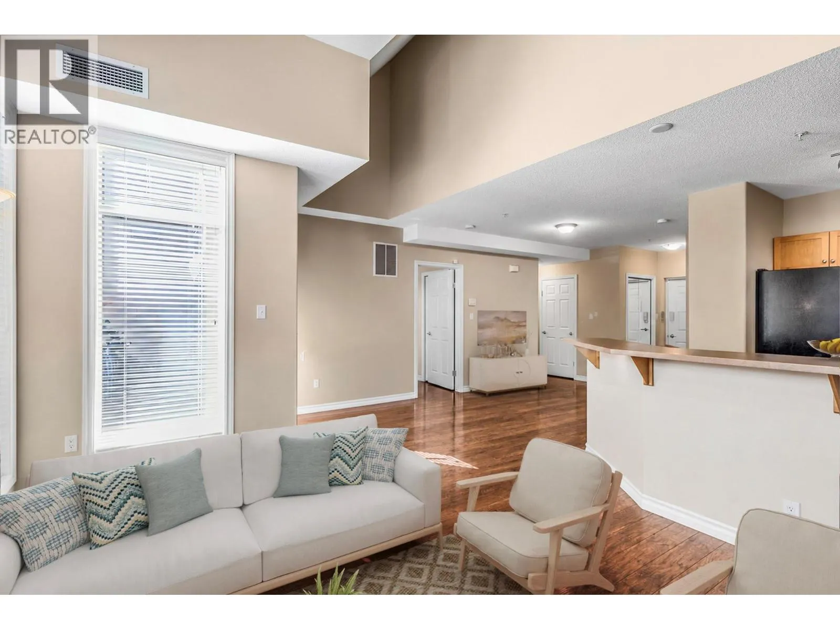
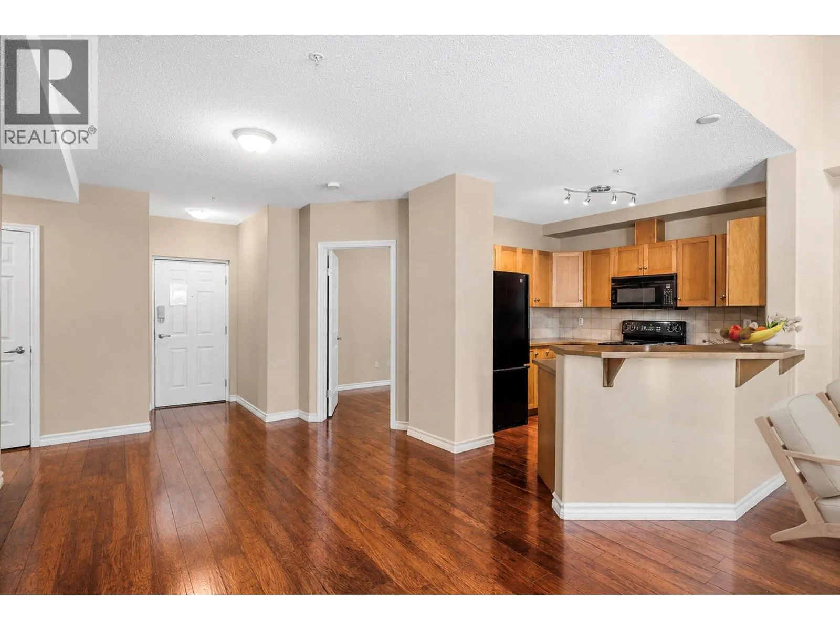
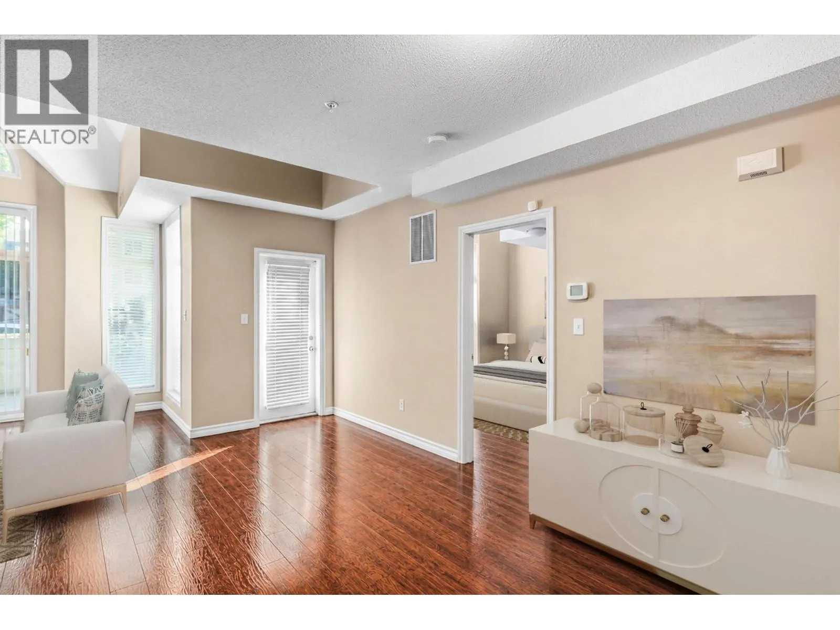
RARE WATERFRONT OPPORTUNITY WITH 2 SECURED PARKING STALLS! 2 beds 2 bath with bright vaulted ceilings offering the independent townhouse feel with resort style convenience the property features direct street level access that makes loading, unloading, and short term rental checkins completely effortless for families and guests. Cruise straight from Okanagan Lake through the hotel lock into the lagoon with an option to secure your own slip through an annual lottery. This proven vacation destination has a strong rental history and excellent future investment potential. Premium amenities span three levels, including EV charging stations, meeting rooms, a modern gym, an indoor pool with a steam room, plus an outdoor pool, hot tub, and tennis/pickleball courts. Secure a rare dual-parking waterfront asset today. (id:10452)

Property Details

Full Property Details

Interior

Bedrooms
2
Washrooms
2.0
Square Footage
970 sqft
Heating Type
Geothermal, Heat Pump
Air Conditioning
Geothermal
Kitchens
1
Full Bathrooms
2
Half Bathrooms
0
Fireplace Type
Unknown

Exterior

Acreage
under 1 acre
Pool
Indoor pool, Outdoor pool
Parking Spaces
2
Garage Spaces Y/N
No
Roof Material
Tile

Building Description

Style
Bungalow, Other
Home Type
Condo
Subtype
Condo Apt
Year Built
2005
Exterior
Brick, Stone, Stucco
Sewers
Municipal sewage system
Water Supply
Municipal water
Architectural Style
Bungalow, Other

Community

Community
Kelowna North
Area Code
Kelowna
Features
Rentals Allowed

Taxes & Fees

Maintenance Fee
$692.62

Room Types

Room Dimensions Area Description
3pc Ensuite bath 7'5'' x 5' 37.08 sqft -
Bedroom 11'8'' x 9' 105 sqft -
Dining nook 7' x 6' 42 sqft -
Full bathroom Measurements not available x Measurements not available 0 sqft -
Kitchen 10'9'' x 10' 107.5 sqft -
Laundry room 7' x 4'5'' 30.92 sqft -
Living room 15' x 11'8'' 175 sqft -
Other 15'6'' x 12' 186 sqft -
Other 17' x 8'6'' 144.5 sqft -
Primary Bedroom 12'8'' x 12' 152 sqft -
Ben Lim
Ben Lim
Royal LePage Kelowna
Listed by Joe White
144 days on site
Listing Broker
Coldwell Banker Horizon Realty
Courtesy
Coldwell Banker Horizon Realty

Similar homes for sale in Kelowna

Explore Kelowna

Copyright 2026 All rights reserved. Canadian Real Estate Association assumes no responsibility for the accuracy of any information shown. The information provided herein must only be used by consumers that have a bona fide interest in the purchase, sale or lease of real estate and may not be used for any commercial purpose or any other purpose. The trademark DDF® is owned by The Canadian Real Estate Association (CREA) and identifies CREA’s Data Distribution Facility (DDF®). The trademarks REALTOR®, REALTORS®, and the REALTOR® logo are controlled by The Canadian Real Estate Association (CREA) and identify real estate professionals who are members of CREA. The trademarks MLS®, Multiple Listing Service®, and the associated logos are owned by CREA and identify the quality of services provided by real estate professionals who are members of CREA
Powered by AgentLocator








