880 Badke Road Unit# 203A, Kelowna
1 / 29
For Sale
$348,000
2 bd · 2.0 ba · 1,046 sq ft

880 Badke Road Unit# 203A, Kelowna V1X5Z6

MLS®# 10391240

Est. mortgage
$1,320/mo

About This Home

Property Type
Townhome, Att/Row/Townhouse, Multi-level
Parking
Garage: No, 0 parking
MLS #
10391240
Size
1046 sqft
Year Built
1979
Maintenance Fee
$316
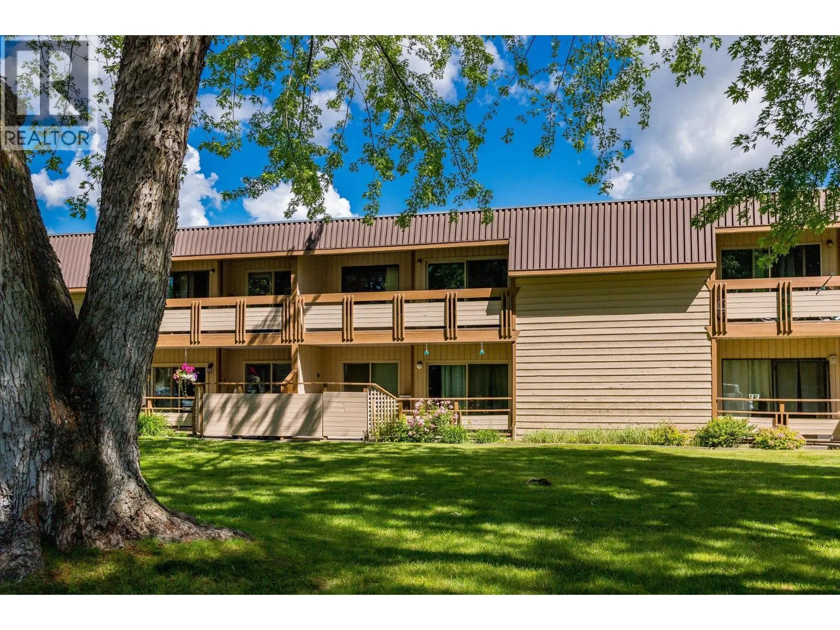
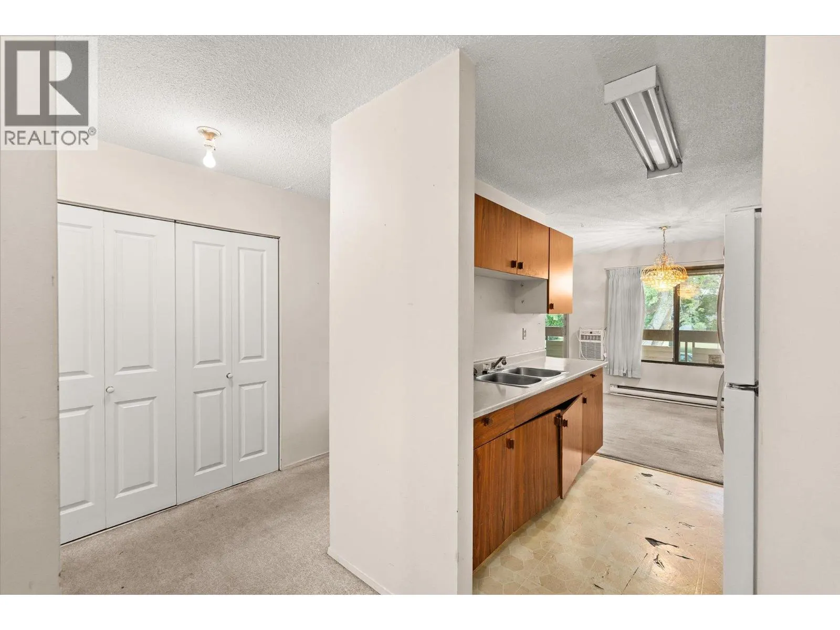
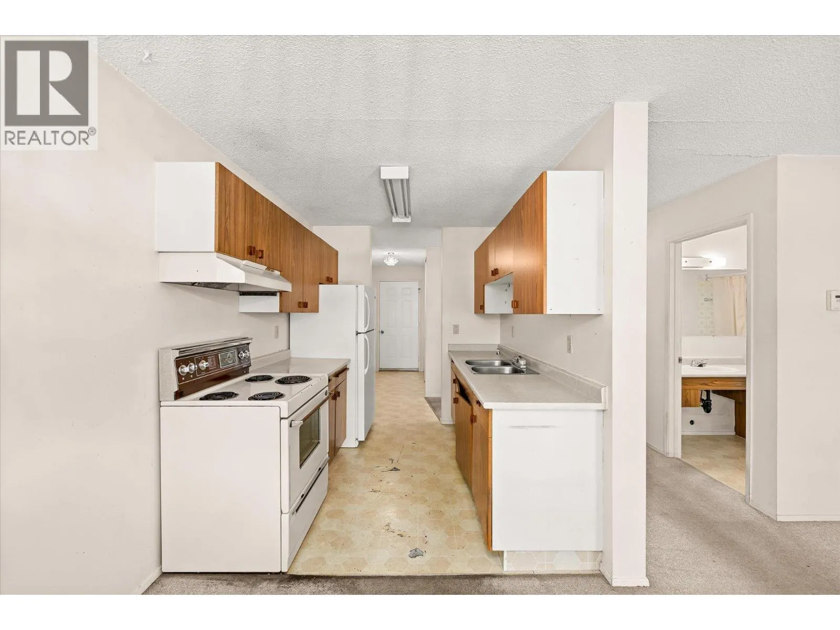
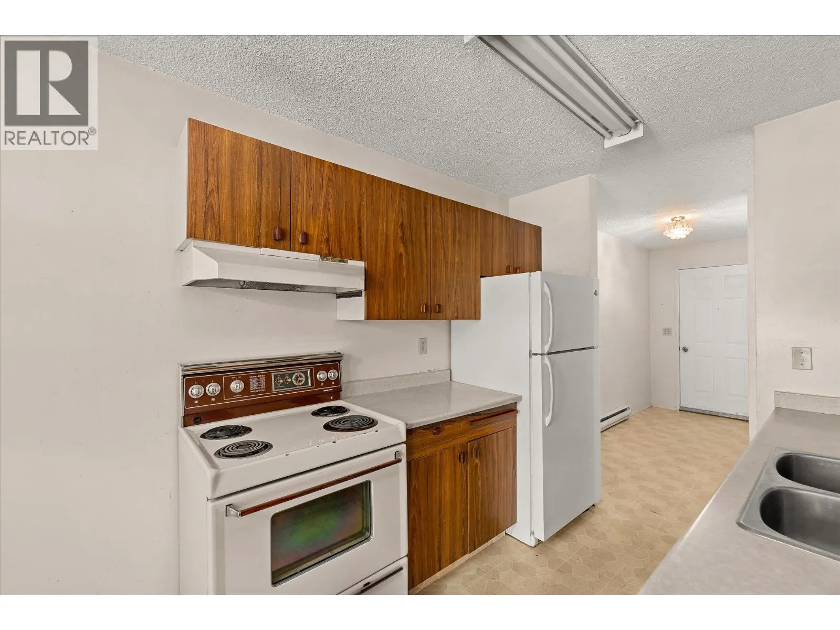
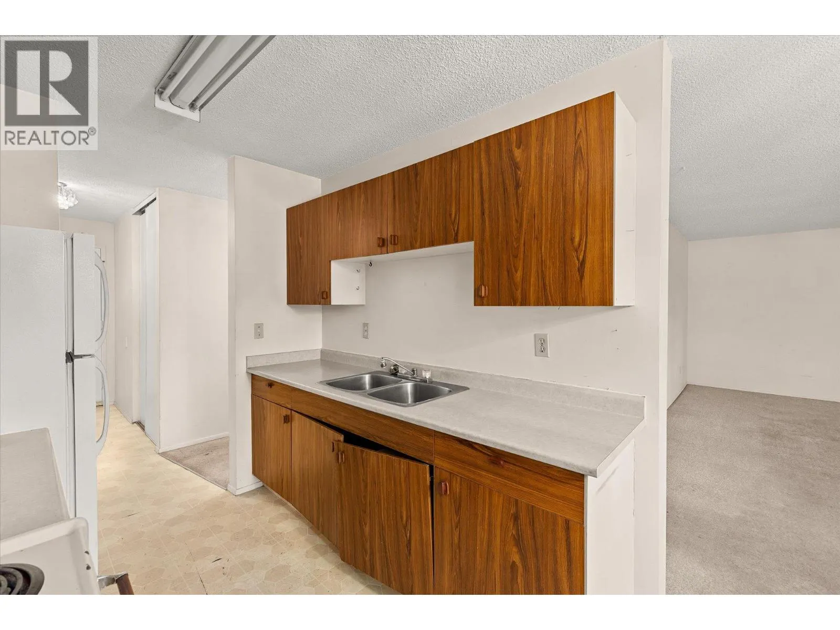
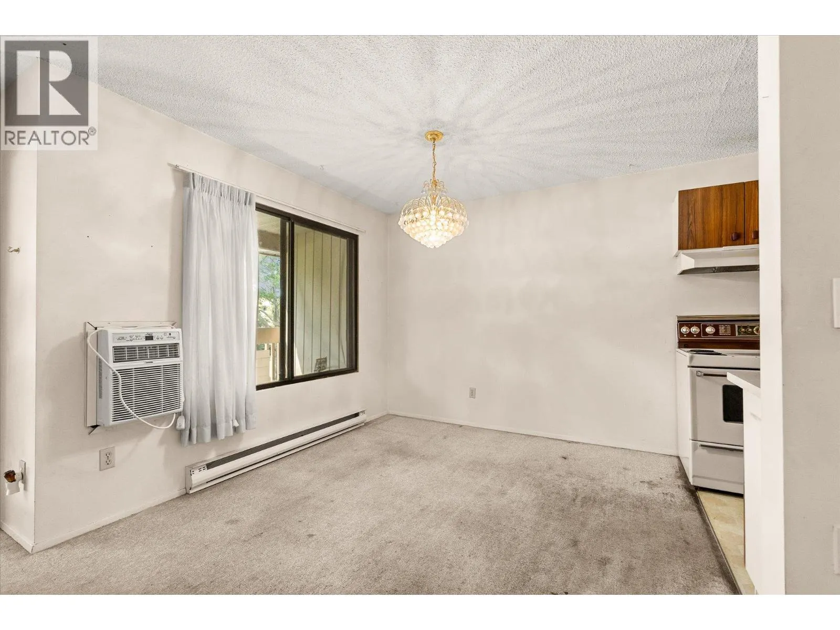
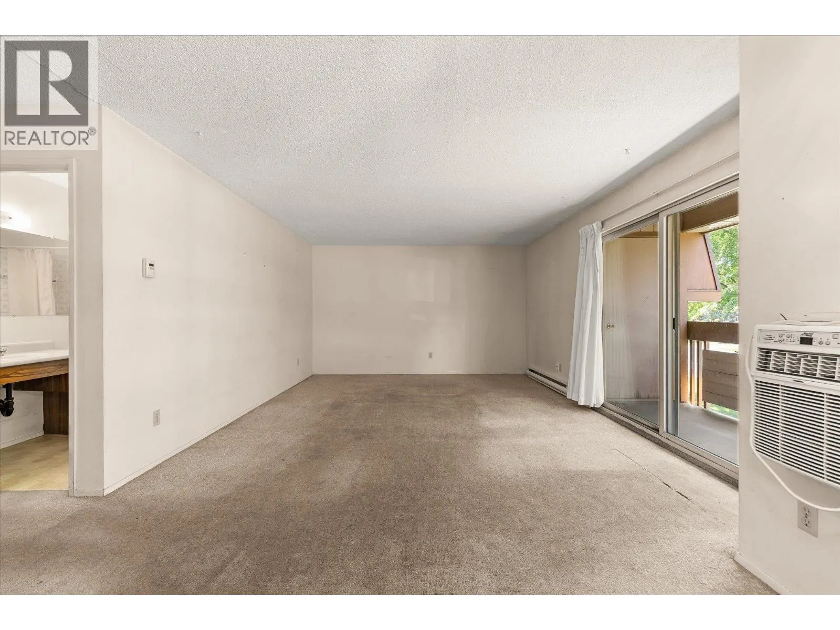
Welcome to Cedar Villas, a well-maintained townhome community tucked away on a quiet no-through road and ideally situated next to Ben Lee Park, featuring a water park, skate park, playgrounds, and expansive green space. This bright and affordable second-level home offers 2 bedrooms and 2 bathrooms, large windows that fill the space with natural light, air conditioning, covered parking, and a convenient exterior storage room. The spacious primary bedroom features a walk-in closet and private 2-piece ensuite, while the inviting living area opens onto a generous patio overlooking beautifully landscaped grounds shaded by mature trees. 1 covered parking spot comes with the unit, other uncovered parking spots available on first come first serve basis. Enjoy a highly walkable location with easy access to the Houghton Road Recreation Corridor, nearby parks, schools, shopping, and public transit, including direct routes to UBCO and Downtown Kelowna. This is an excellent opportunity to enjoy comfortable, low-maintenance living in a connected, family & PET friendly neighbourhood. (id:10452)

Property Details

Full Property Details

Interior

Bedrooms
2
Washrooms
2.0
Square Footage
1046 sqft
Heating Source
Electric
Heating Type
Baseboard heaters
Air Conditioning
Wall unit
Kitchens
1
Full Bathrooms
2
Half Bathrooms
0
Flooring Type
Carpeted, Laminate, Linoleum, Tile

Exterior

Acreage
under 1 acre
Parking Spaces
0
Garage Spaces Y/N
No
Roof Material
Tar & gravel
Land Amenities
Golf Nearby, Airport, Park, Recreation, Schools, Shopping

Building Description

Style
Multi-level
Home Type
Townhome
Subtype
Att/Row/Townhouse
Year Built
1979
Exterior
Cedar Siding
Sewers
Municipal sewage system
Water Supply
Municipal water
Fire Protection
Smoke Detector Only
Architectural Style
Multi-level

Community

Community
Rutland North
Area Code
Kelowna
Features
Family Oriented

Taxes & Fees

Maintenance Fee
$316

Other

Virtual Tour Link

Room Types

Room Dimensions Area Description
2pc Ensuite bath Measurements not available x Measurements not available 0 sqft -
4pc Bathroom Measurements not available x Measurements not available 0 sqft -
Bedroom 11'3'' x 10'4'' 116.25 sqft -
Dining room 9'6'' x 7'11'' 75.21 sqft -
Kitchen 8'5'' x 7'8'' 64.53 sqft -
Living room 19'5'' x 13'4'' 258.89 sqft -
Primary Bedroom 13' x 11'7'' 150.58 sqft -
Utility room 3'2'' x 3'1'' 9.76 sqft -
Ben Lim
Ben Lim
Royal LePage Kelowna
Listed by Suzette Ritchie
152 days on site
Listing Broker
Royal LePage Kelowna
Courtesy
Royal LePage Kelowna

Similar homes for sale in Kelowna

Explore Kelowna

Copyright 2026 All rights reserved. Canadian Real Estate Association assumes no responsibility for the accuracy of any information shown. The information provided herein must only be used by consumers that have a bona fide interest in the purchase, sale or lease of real estate and may not be used for any commercial purpose or any other purpose. The trademark DDF® is owned by The Canadian Real Estate Association (CREA) and identifies CREA’s Data Distribution Facility (DDF®). The trademarks REALTOR®, REALTORS®, and the REALTOR® logo are controlled by The Canadian Real Estate Association (CREA) and identify real estate professionals who are members of CREA. The trademarks MLS®, Multiple Listing Service®, and the associated logos are owned by CREA and identify the quality of services provided by real estate professionals who are members of CREA
Powered by AgentLocator








