500 Lester Road Unit# 1, Kelowna
1 / 42
For Sale
$459,900
3 bd · 3.0 ba · 2,293 sq ft

500 Lester Road Unit# 1, Kelowna V1X6E2

MLS®# 10391117

Est. mortgage
$1,745/mo

About This Home

Property Type
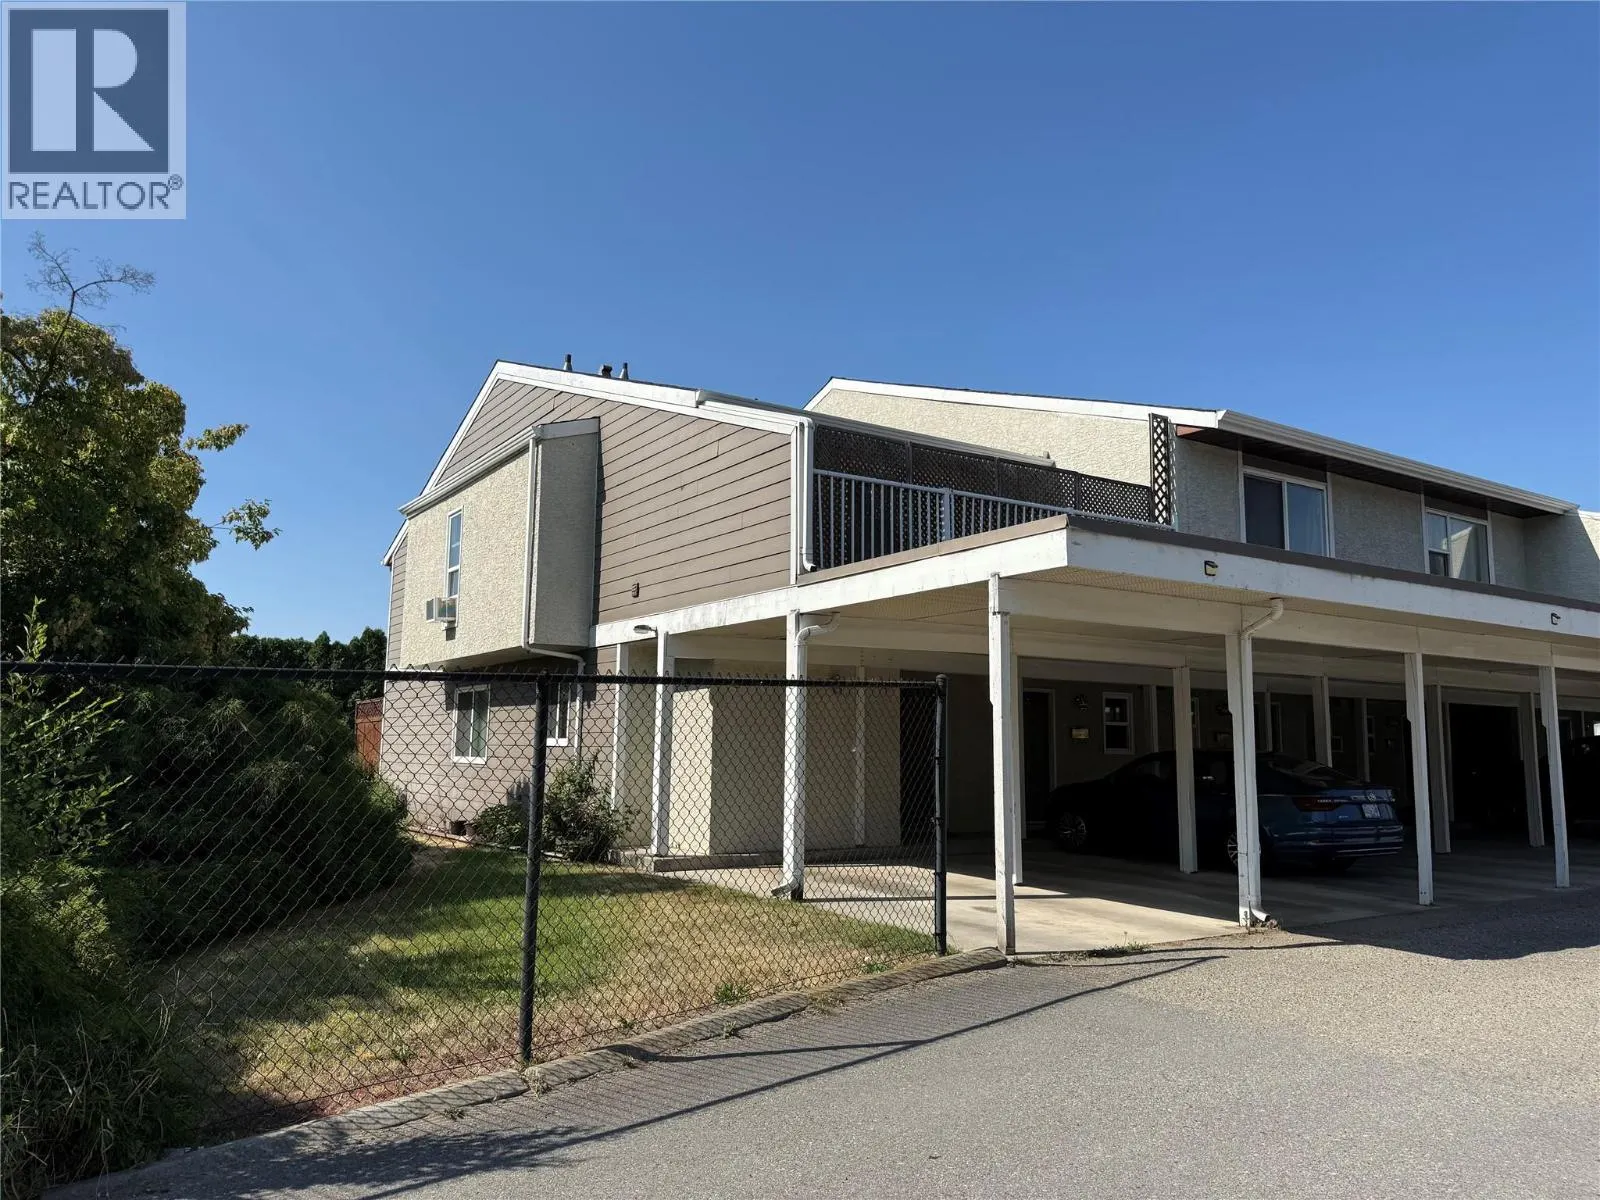
Townhome, Att/Row/Townhouse
Parking
Garage: No, 2 parking
MLS #
10391117
Size
2293 sqft
Year Built
1980
Maintenance Fee
$401.82
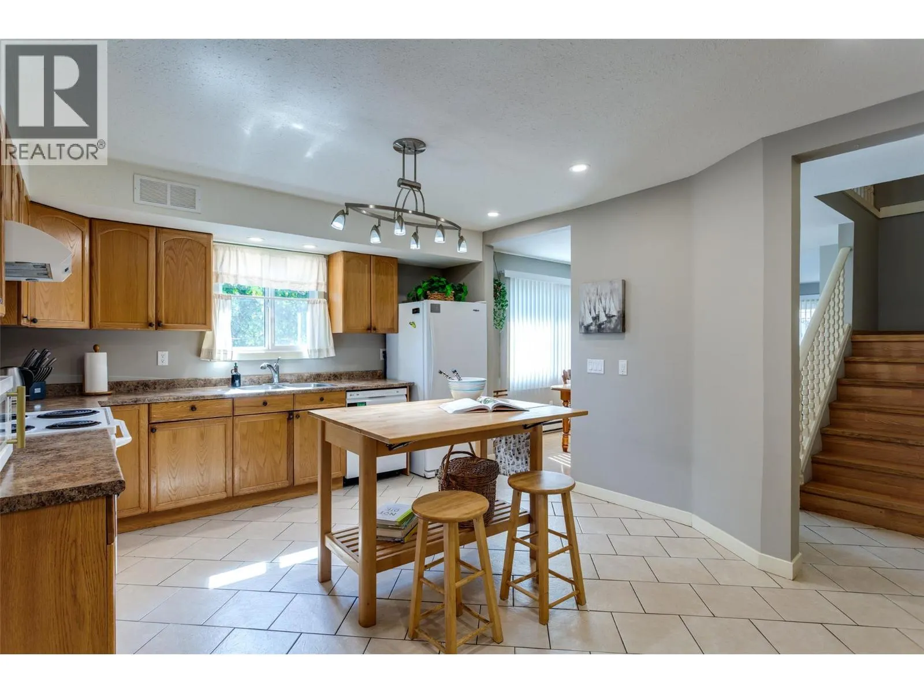
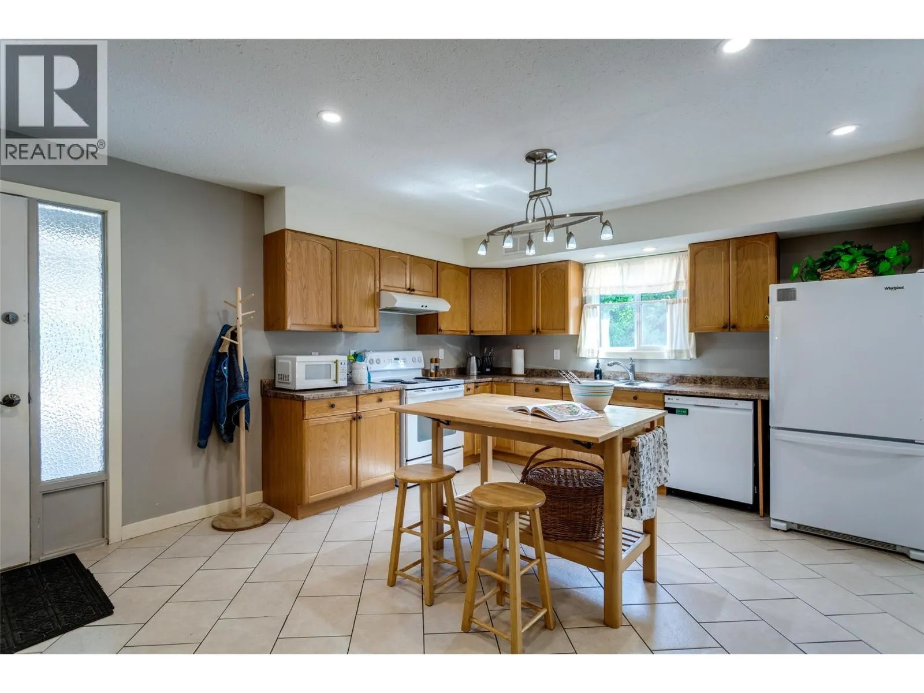
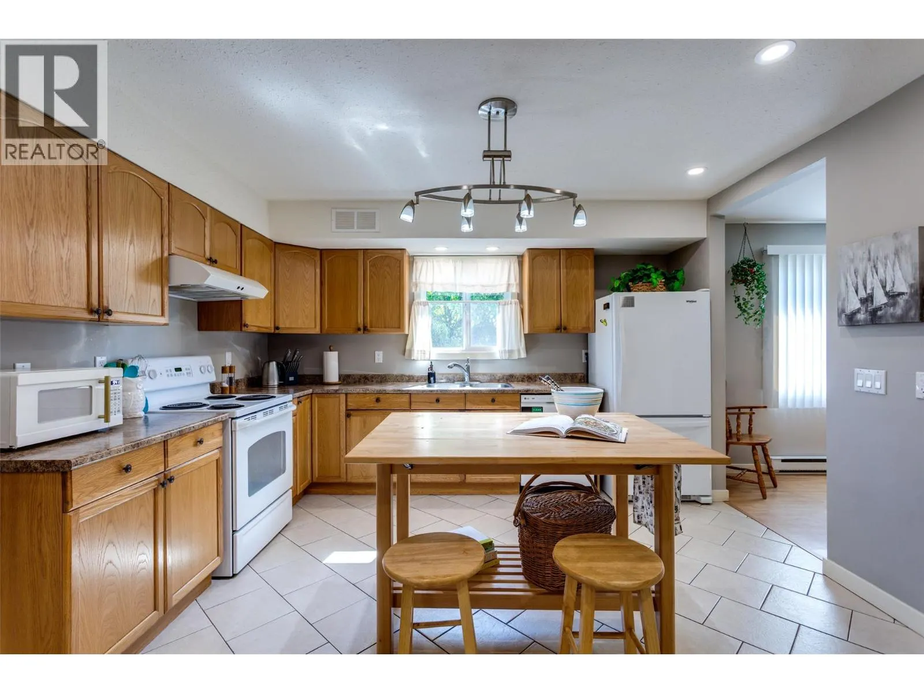
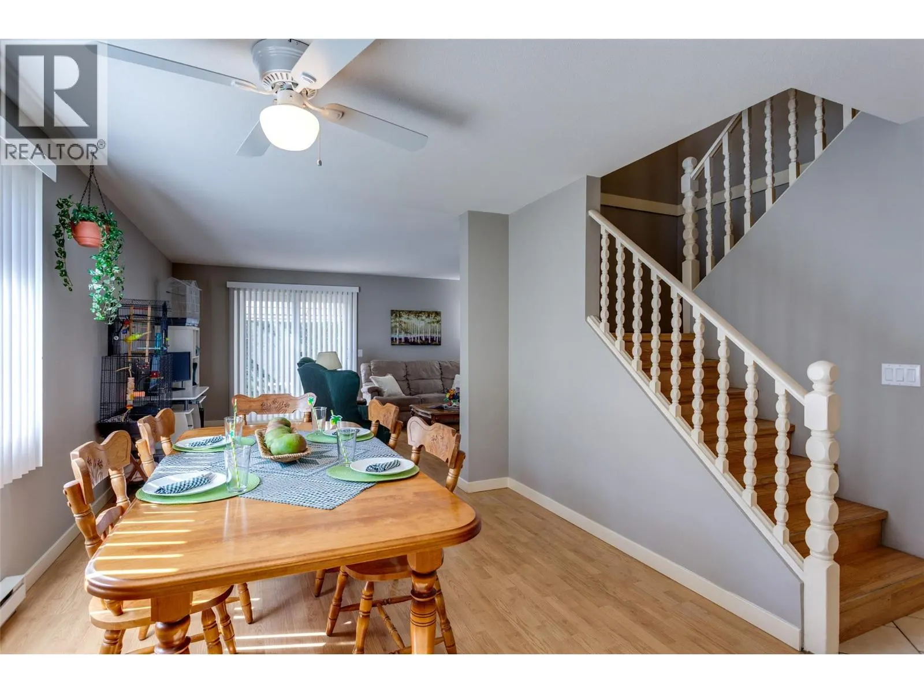
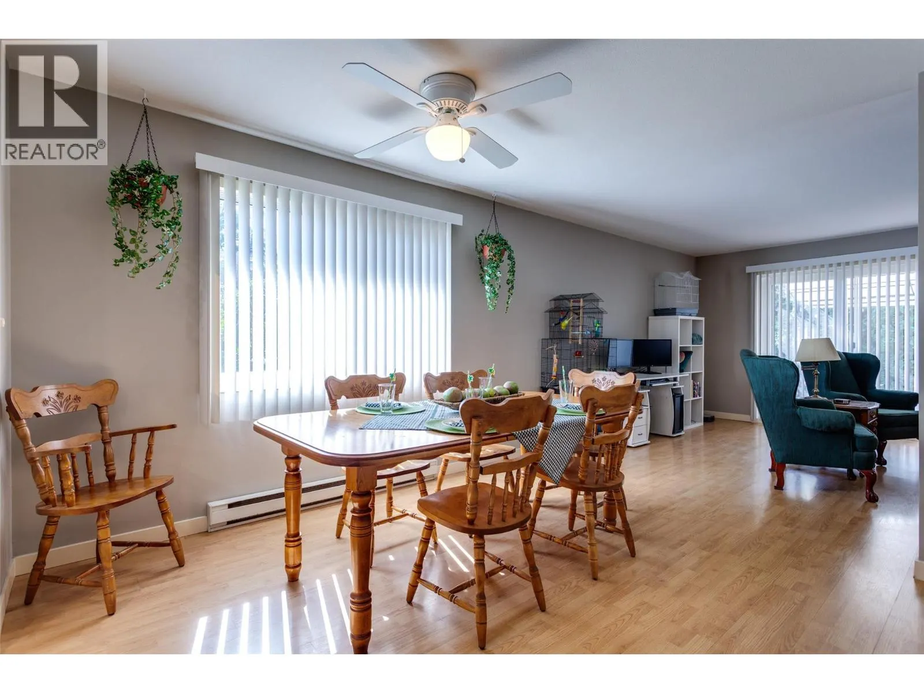
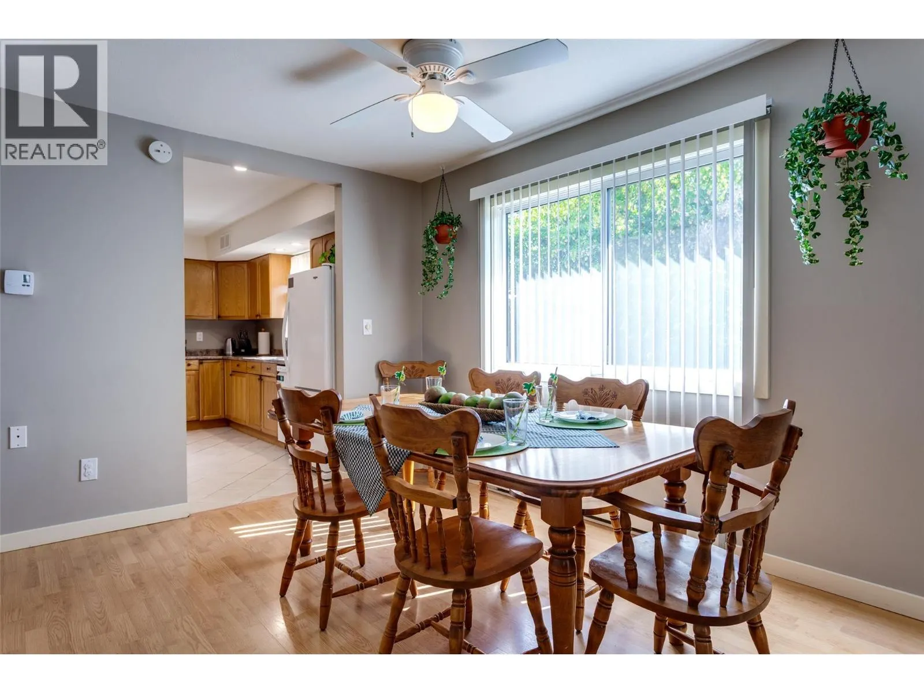
Welcome to this beautifully maintained 3-bedroom, 3-bathroom end-unit townhouse, ideally situated in a highly desirable central location. Offering an exceptional blend of comfort, functionality, and convenience, this home is perfectly suited for families, professionals, or those seeking flexible work-from-home space. The main level is designed for modern living and entertaining, featuring an open-concept layout highlighted by a chef-inspired kitchen, spacious living area, and seamless access to a private patio—ideal for outdoor dining and relaxation. The upper level offers three generously sized bedrooms, including a well-appointed primary retreat with a walk-in closet and 4-piece ensuite. A second bedroom also features a walk-in closet, while an additional full bathroom, convenient laundry room, and private balcony complete the upper floor. The lower level provides a substantial unfinished workshop or flex space, offering endless possibilities for a home gym, recreation room, studio, or additional storage. A separate bathroom creates a private space to relax and recharge. Additional features include a two-stall carport and access to a large common play area within the complex. Ideally located just minutes from Ben Lee Park, Spring Valley Elementary, shopping, recreation, transit, and all essential amenities, this exceptional property presents a rare opportunity to enjoy convenient, low-maintenance living. (Proposed Townhomes/condo complex going in across the street.) (id:10452)

Property Details

Full Property Details

Interior

Bedrooms
3
Washrooms
3.0
Square Footage
2293 sqft
Heating Type
Baseboard heaters
Kitchens
1
Full Bathrooms
3
Half Bathrooms
0

Exterior

Acreage
under 1 acre
Parking Spaces
2
Garage Spaces Y/N
No
Roof Material
Asphalt shingle

Building Description

Home Type
Townhome
Subtype
Att/Row/Townhouse
Year Built
1980
Exterior
Stucco
Sewers
Municipal sewage system
Water Supply
Irrigation District

Community

Community
Rutland North
Area Code
Kelowna
Features
Pets Allowed With Restrictions

Taxes & Fees

Maintenance Fee
$401.82

Other

Virtual Tour Link
Pets
Yes

Room Types

Room Dimensions Area Description
3pc Bathroom 12'10'' x 11'5'' 146.51 sqft -
3pc Ensuite bath 5'11'' x 5'6'' 32.54 sqft -
4pc Bathroom 9'8'' x 8'10'' 85.39 sqft -
Bedroom 10'10'' x 9' 97.5 sqft -
Bedroom 13'10'' x 10'5'' 144.1 sqft -
Dining room 11'8'' x 10'8'' 124.44 sqft -
Kitchen 18'8'' x 17'2'' 320.44 sqft -
Laundry room 7'1'' x 6'5'' 45.45 sqft -
Living room 13'8'' x 17'2'' 234.61 sqft -
Other 23'11'' x 17' 406.58 sqft -
Primary Bedroom 13'5'' x 11'6'' 154.29 sqft -
Storage 13'1'' x 4'5'' 57.78 sqft -
Ben Lim
Ben Lim
Royal LePage Kelowna
Listed by Barbara Boyd
159 days on site
Listing Broker
Royal LePage Kelowna
Courtesy
Royal LePage Kelowna

Similar homes for sale in Kelowna

Explore Kelowna

Copyright 2026 All rights reserved. Canadian Real Estate Association assumes no responsibility for the accuracy of any information shown. The information provided herein must only be used by consumers that have a bona fide interest in the purchase, sale or lease of real estate and may not be used for any commercial purpose or any other purpose. The trademark DDF® is owned by The Canadian Real Estate Association (CREA) and identifies CREA’s Data Distribution Facility (DDF®). The trademarks REALTOR®, REALTORS®, and the REALTOR® logo are controlled by The Canadian Real Estate Association (CREA) and identify real estate professionals who are members of CREA. The trademarks MLS®, Multiple Listing Service®, and the associated logos are owned by CREA and identify the quality of services provided by real estate professionals who are members of CREA
Powered by AgentLocator








