4205 Gellatly Road Unit# 301, West Kelowna
1 / 70
For Sale
$719,000
4 bd · 4.0 ba · 2,134 sq ft

4205 Gellatly Road Unit# 301, West Kelowna V4T2K2

MLS®# 10390204

Est. mortgage
$2,728/mo

About This Home

Property Type
Condo, Condo Apt
Parking
Garage: No, 1 parking
MLS #
10390204
Size
2134 sqft
Year Built
2006
Maintenance Fee
$1,554.21
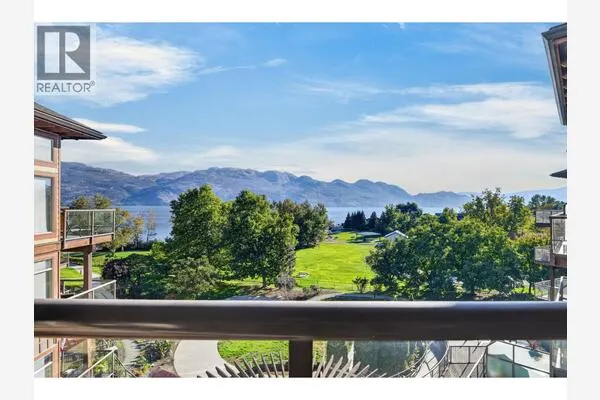
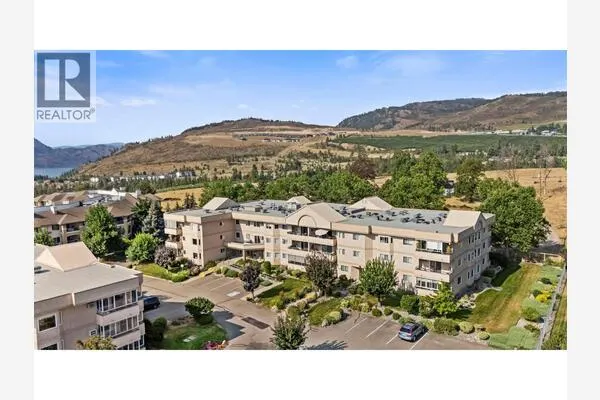
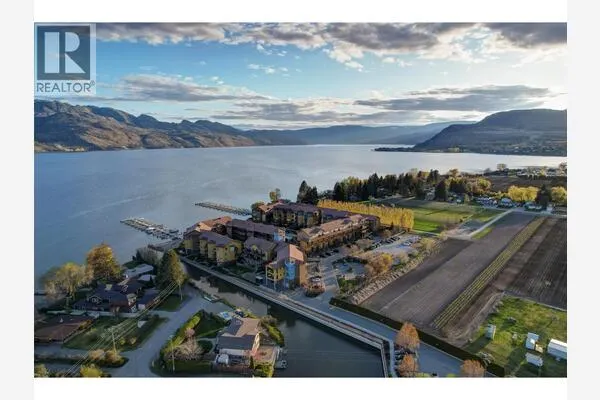
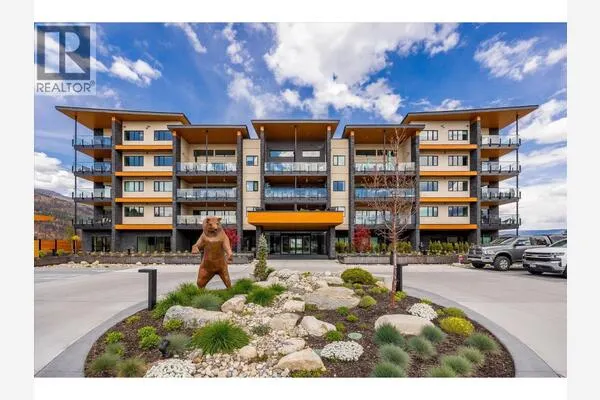
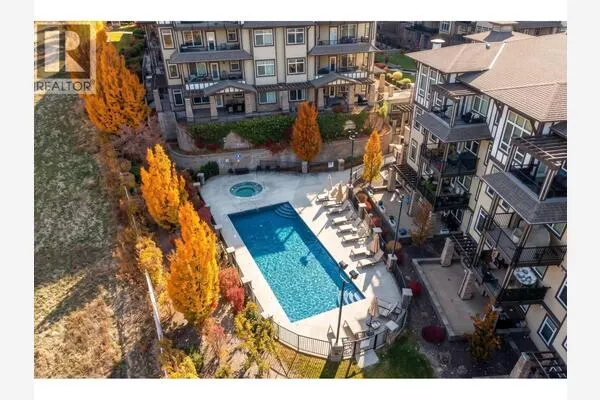
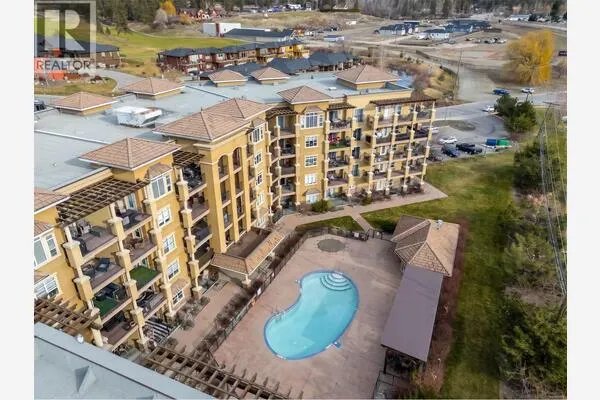
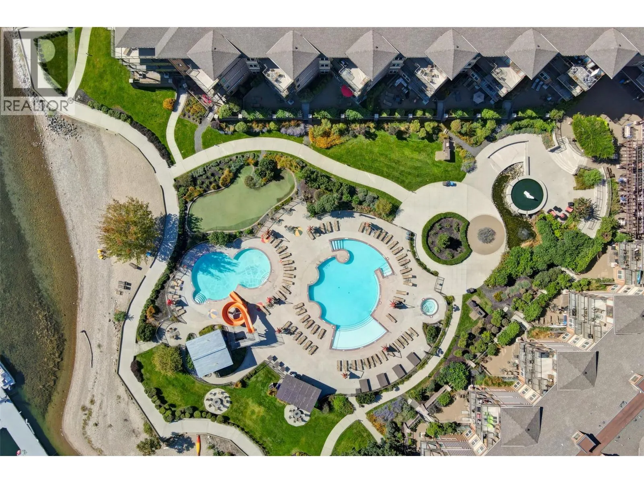
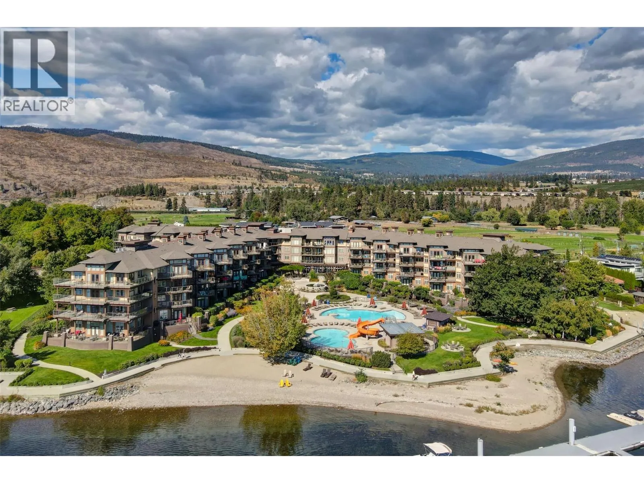
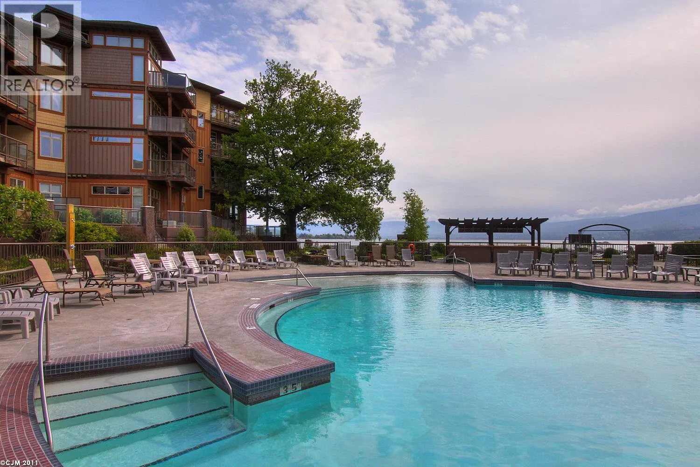
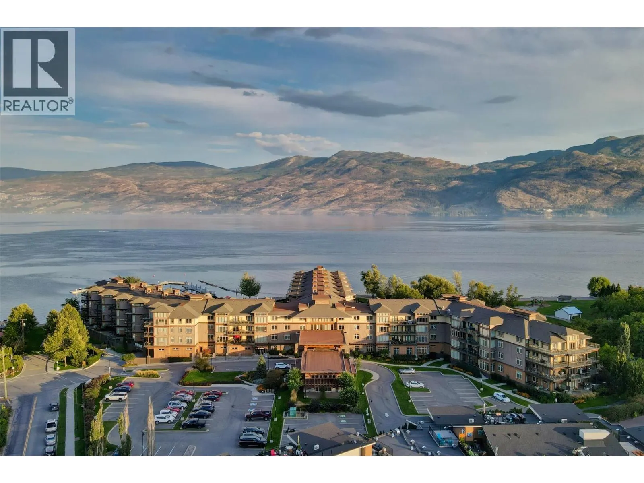
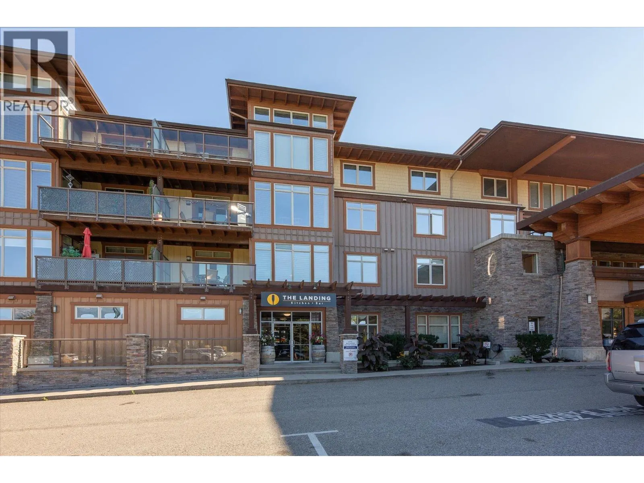
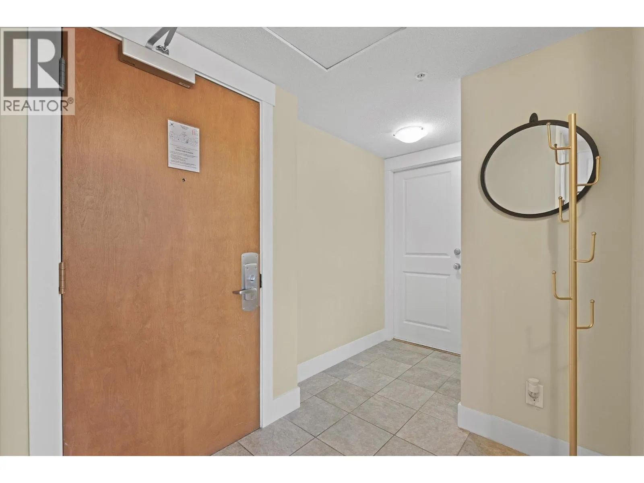
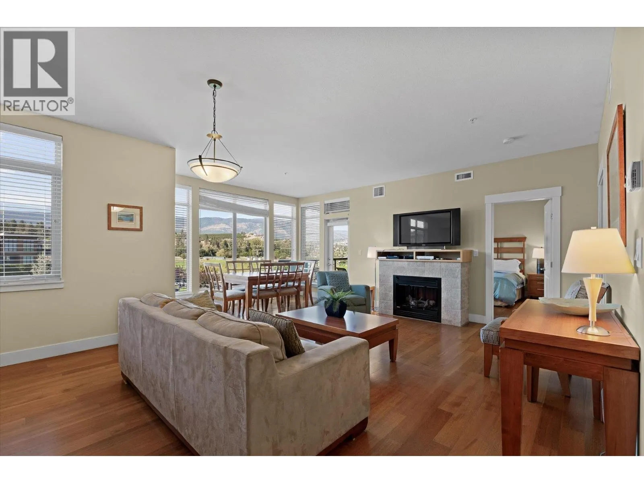
BEST VALUE! 3 SUITES IN ONE | 3 KITCHENS | 3 BEDROOMS+DEN | 4 BATHROOMS | 3 SEPARATE DOORS | ONE OF A KIND OPPORTUNITY! BEST BANG FOR YOUR BUCK! OVER 2100 SQFT | SHOP AND COMPARE VALUE Discover an exceptional opportunity to own over 2,134 sq. ft. of versatile living space with 3 SELF-CONTAINED SUITES! Perfect for multiple families, multi-generational living, or MULTIPLE REVENUE STREAMS. Enjoy all the amenities at your doorstep—dine at the onsite restaurant, THE LANDING, unwind at the SPA, hit the TENNIS COURTS, putting greens, take a dip at the SWIMMING POOLS, or head out for a paddle board from the SANDY BEACH. There is also a gym, theatre, and owners' lounge. A true lock-and-leave lifestyle with zero stress! Suite 301 is the primary residence, offering one bedroom plus den(or 2nd bedroom) configurations, a spacious open-concept layout, 5pc ensuite, and a covered patio with beautiful CITY, MOUNTAIN, VINEYARD views. Suite 301A adds a formal entry, an additional bedroom, a GALLERY STYLE kitchen, FULL BATHROOM and a comfortable living space. Suite 301B mirrors the charm with its own open-concept design, bedroom with access to a second outdoor DECK area, plus a full bathroom featuring a walk-in shower coupled with another gallery-style kitchen. Have the best of both worlds - summer vacation time subsidized by rental pool income! Heating/cooling & and resort amenities are included in your strata fee. This is your chance to own a piece of Okanagan paradise. (id:10452)

Property Details

Full Property Details

Interior

Bedrooms
4
Washrooms
4.0
Square Footage
2134 sqft
Heating Type
Forced air, Geothermal
Air Conditioning
Central air conditioning, Geothermal
Kitchens
3
Full Bathrooms
4
Half Bathrooms
0
Fireplace Type
Unknown
Flooring Type
Laminate, Tile

Exterior

Acreage
under 1 acre
Pool
Outdoor pool, Pool
Parking Spaces
1
Garage Spaces Y/N
No
Roof Material
Asphalt shingle,Other
Land Amenities
Park, Recreation

Building Description

Home Type
Condo
Subtype
Condo Apt
Year Built
2006
Exterior
Wood siding
Sewers
Municipal sewage system
Water Supply
Municipal water

Community

Community
Westbank Centre
Area Code
West Kelowna
Features
Family Oriented, Recreational Facilities

Taxes & Fees

Maintenance Fee
$1,554.21

Other

Virtual Tour Link

Room Types

Room Dimensions Area Description
3pc Bathroom Measurements not available x Measurements not available 0 sqft -
4pc Bathroom Measurements not available x Measurements not available 0 sqft -
5pc Ensuite bath Measurements not available x Measurements not available 0 sqft -
Bedroom 10'4'' x 8'8'' 89.56 sqft -
Bedroom 8'5'' x 10'2'' 85.57 sqft -
Bedroom 9'2'' x 12'7'' 115.35 sqft -
Kitchen 8'0'' x 9'2'' 73.33 sqft -
Kitchen 8'10'' x 8'7'' 75.82 sqft -
Living room 13'2'' x 14'0'' 184.33 sqft -
Living room 15'8'' x 9'5'' 147.53 sqft -
Primary Bedroom 12'9'' x 12'3'' 156.19 sqft -
Ben Lim
Ben Lim
Royal LePage Kelowna
Listed by Ryan Peterson
155 days on site
Listing Broker
Royal LePage Kelowna
Courtesy
Royal LePage Kelowna

Similar homes for sale in West Kelowna

Explore West Kelowna

Copyright 2026 All rights reserved. Canadian Real Estate Association assumes no responsibility for the accuracy of any information shown. The information provided herein must only be used by consumers that have a bona fide interest in the purchase, sale or lease of real estate and may not be used for any commercial purpose or any other purpose. The trademark DDF® is owned by The Canadian Real Estate Association (CREA) and identifies CREA’s Data Distribution Facility (DDF®). The trademarks REALTOR®, REALTORS®, and the REALTOR® logo are controlled by The Canadian Real Estate Association (CREA) and identify real estate professionals who are members of CREA. The trademarks MLS®, Multiple Listing Service®, and the associated logos are owned by CREA and identify the quality of services provided by real estate professionals who are members of CREA
Powered by AgentLocator