1999 Highway 97 S Unit# 145, West Kelowna
1 / 45
For Sale
$399,900
3 bd · 2.0 ba · 1,804 sq ft

1999 Highway 97 S Unit# 145, West Kelowna V1Z1B2

MLS®# 10389884

Est. mortgage
$1,517/mo

About This Home

Property Type
Manufactured, Manufactured Home
Parking
Garage: No, 5 parking
MLS #
10389884
Size
1804 sqft
Year Built
1998
Maintenance Fee
$620
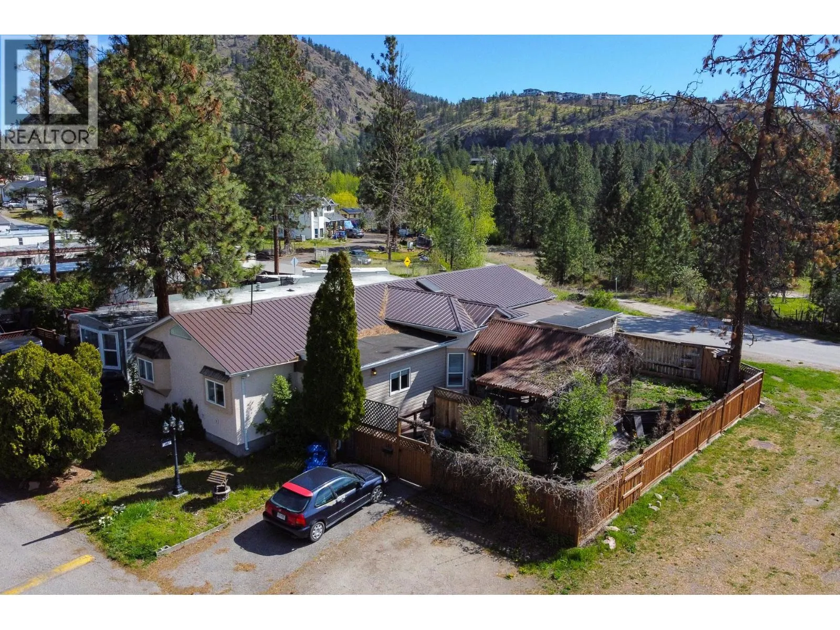
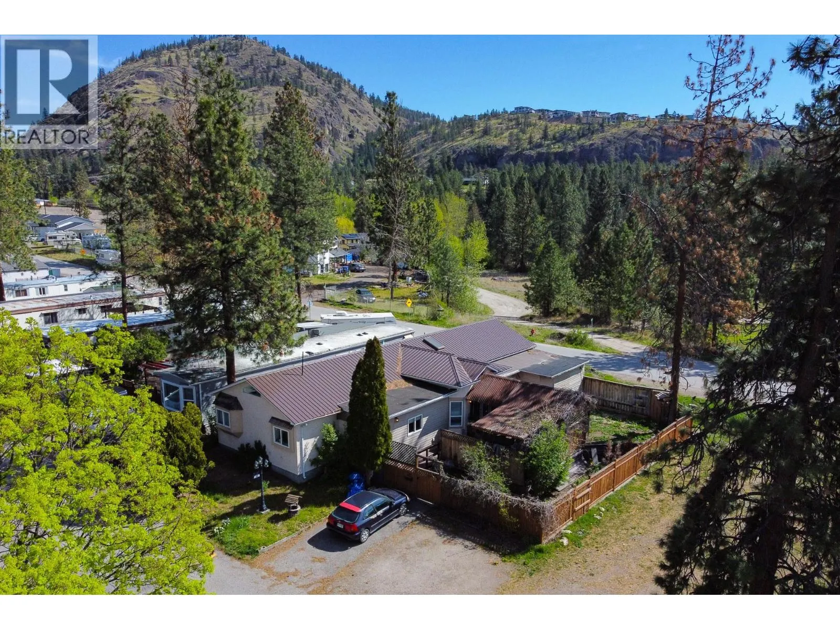
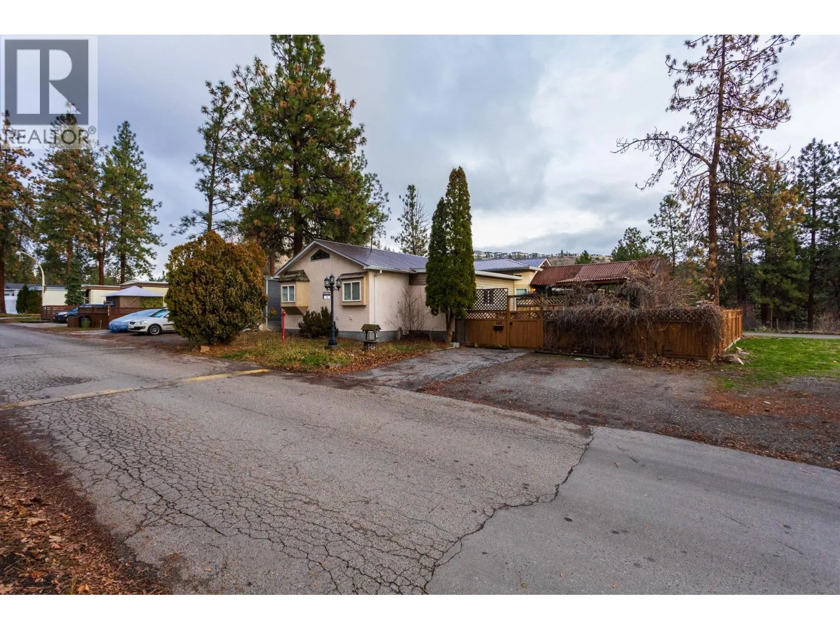
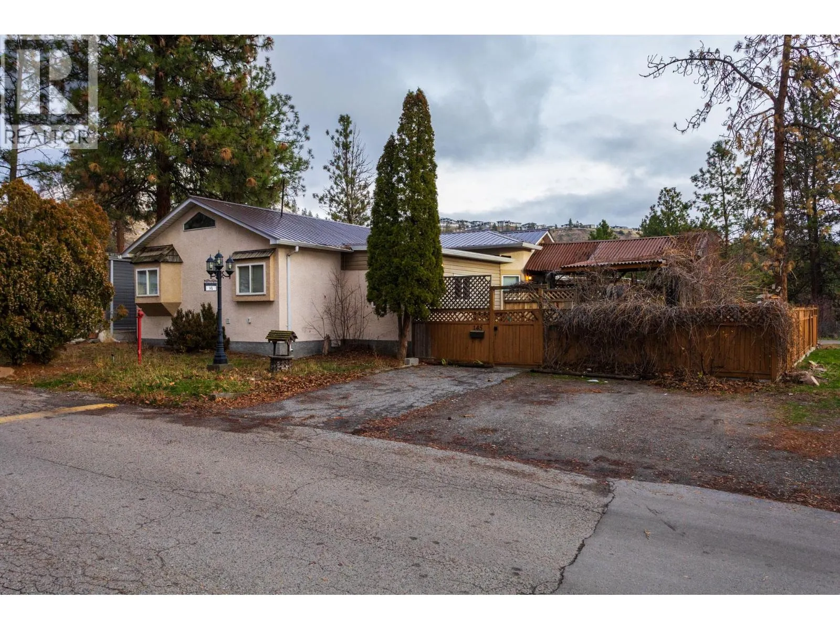
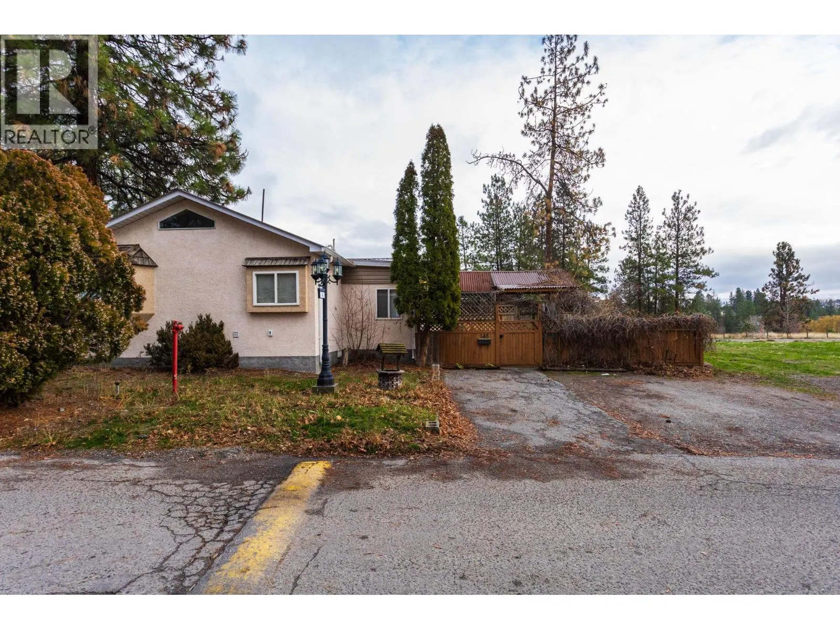
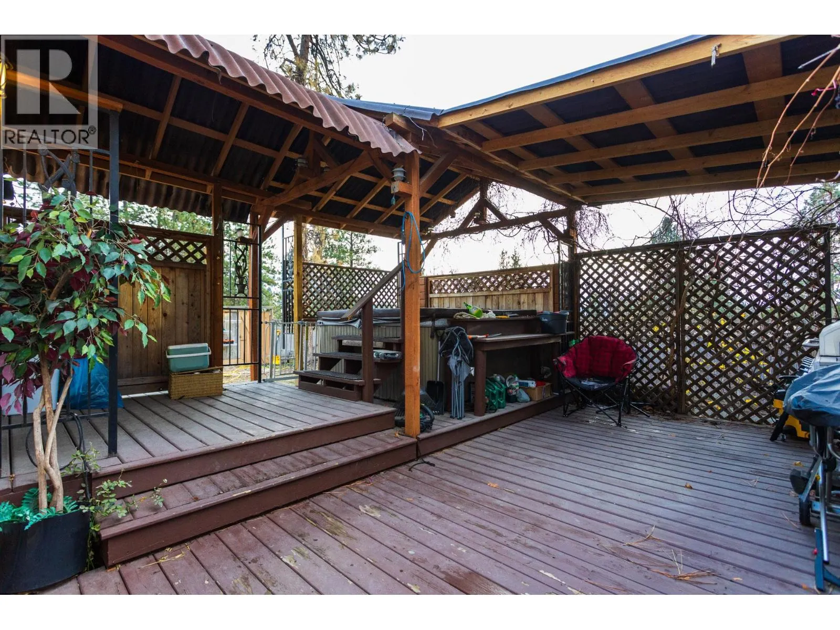
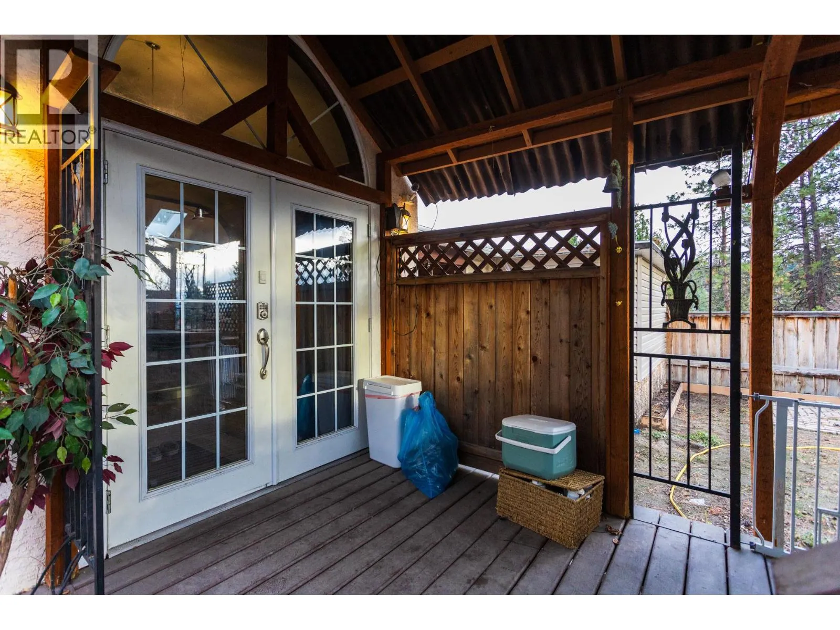
A rare opportunity to own a stunning 1998 custom rebuilt manufactured home, beautifully designed with stucco siding & drywalled interiors, all completed under permits. Spanning over 1,800 sq. ft. this home features high ceilings adorned with skylights that create an atmosphere reminiscent of traditional houses. Home is set on a large private lot, in the FAMILY SECTION OF Westview Village, one of West Kelowna's most sought-after MHP. Inside you’ll find 3 spacious bedrooms, 2 baths, an open floor plan & a large foyer with elegant French double doors. The kitchen & living room are illuminated by the natural light pouring through two skylights, adorned with cathedral ceilings, making it perfect for entertaining guests. The expansive master bedroom boasts a luxurious soaker tub and a cozy gas fireplace, ideal for those whimsical winter evenings. Step outside to a huge covered deck featuring a hot tub nestled under a pergola, allowing you to fully embrace the Okanagan lifestyle year-round. The property includes ample parking, storage and a large fenced yard for children and pets. Westview Village is conveniently located just minutes from schools, transit, golf courses, restaurants, shops, beaches, and wineries, and is a pet-friendly park with no height or weight restrictions for pets (no vicious breeds). Furnace updated in 2021 and Hwt in 2016. Taxes $2088.88, water/sewer$178.14 quarterly, pad rent at $700.00. You should have good credit score. Free through Credit Karma. New Lease for 125yrs with Compass Communities. Rentals allowed with park approval (id:10452)

Property Details

Full Property Details

Interior

Bedrooms
3
Washrooms
2.0
Square Footage
1804 sqft
Heating Source
Electric
Heating Type
Baseboard heaters, Forced air, See remarks
Air Conditioning
See Remarks
Kitchens
1
Full Bathrooms
2
Half Bathrooms
0
Fireplace Type
Unknown
Flooring Type
Ceramic Tile, Laminate

Exterior

Acreage
under 1 acre
Parking Spaces
5
Garage Spaces Y/N
No
Roof Material
Metal,Other
Land Amenities
Public Transit

Building Description

Home Type
Manufactured
Subtype
Manufactured Home
Year Built
1998
Sewers
Municipal sewage system
Water Supply
Municipal water

Community

Community
Westbank Centre
Area Code
West Kelowna
Features
Pets Allowed With Restrictions

Taxes & Fees

Maintenance Fee
$620

Other

Pets
Yes

Room Types

Room Dimensions Area Description
3pc Ensuite bath 13'8'' x 6' 82 sqft -
Bedroom 11'4'' x 18'4'' 207.78 sqft -
Bedroom 8'9'' x 16'9'' 146.56 sqft -
Dining room 10'3'' x 13'10'' 141.79 sqft -
Full bathroom 7'11'' x 15'10'' 125.35 sqft -
Kitchen 20'6'' x 10'11'' 223.79 sqft -
Laundry room 7'5'' x 6'7'' 48.83 sqft -
Living room 20'4'' x 14'8'' 298.22 sqft -
Other 3'11'' x 8'1'' 31.66 sqft -
Pantry 4'1'' x 7'1'' 28.92 sqft -
Primary Bedroom 20'4'' x 12'5'' 252.47 sqft -
Storage 7' x 5'1'' 35.58 sqft -
Ben Lim
Ben Lim
Royal LePage Kelowna
Listed by Fran Morash
165 days on site
Listing Broker
Royal LePage Kelowna
Courtesy
Royal LePage Kelowna

Similar homes for sale in West Kelowna

Explore West Kelowna

Copyright 2026 All rights reserved. Canadian Real Estate Association assumes no responsibility for the accuracy of any information shown. The information provided herein must only be used by consumers that have a bona fide interest in the purchase, sale or lease of real estate and may not be used for any commercial purpose or any other purpose. The trademark DDF® is owned by The Canadian Real Estate Association (CREA) and identifies CREA’s Data Distribution Facility (DDF®). The trademarks REALTOR®, REALTORS®, and the REALTOR® logo are controlled by The Canadian Real Estate Association (CREA) and identify real estate professionals who are members of CREA. The trademarks MLS®, Multiple Listing Service®, and the associated logos are owned by CREA and identify the quality of services provided by real estate professionals who are members of CREA
Powered by AgentLocator








