1289 Ellis Street Unit# 214, Kelowna
1 / 36
For Sale
$439,000
2 bd · 2.0 ba · 905 sq ft

1289 Ellis Street Unit# 214, Kelowna V1Y1Z6

MLS®# 10389785

Est. mortgage
$1,665/mo

About This Home

Property Type
Condo, Condo Apt
Parking
Garage: No, 1 parking
MLS #
10389785
Size
905 sqft
Year Built
2005
Maintenance Fee
$365.29
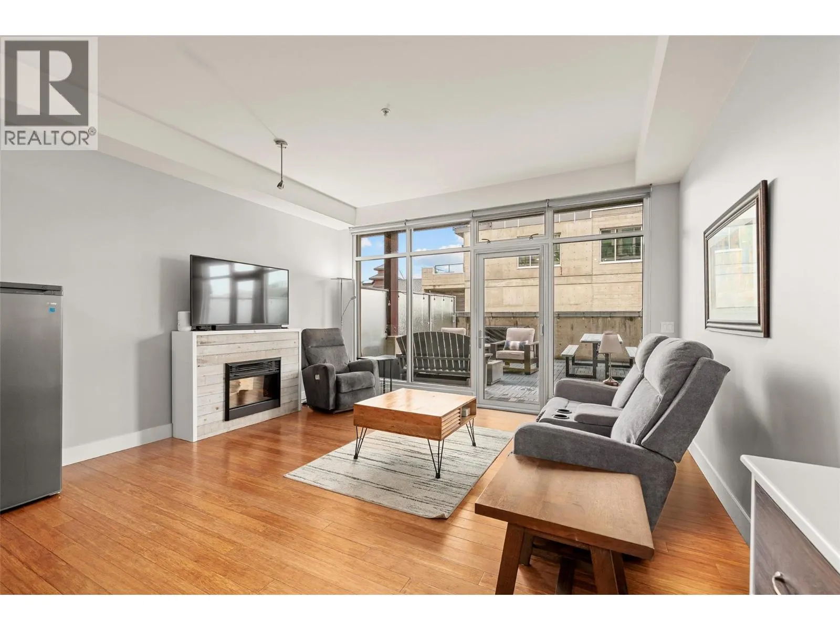
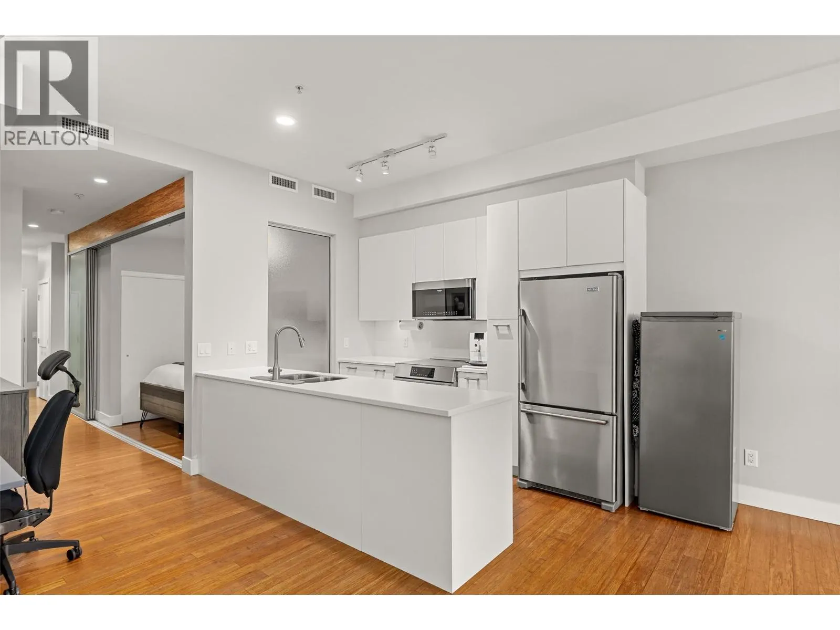
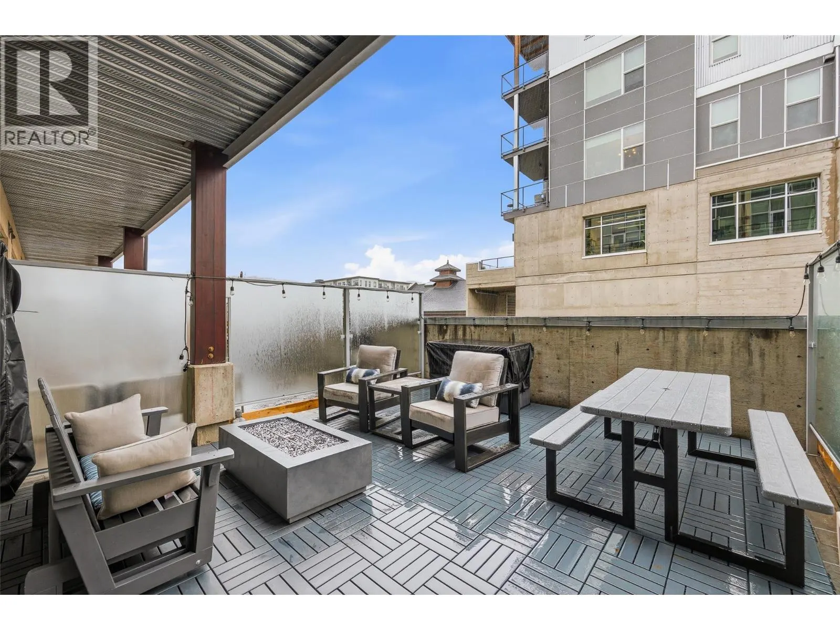
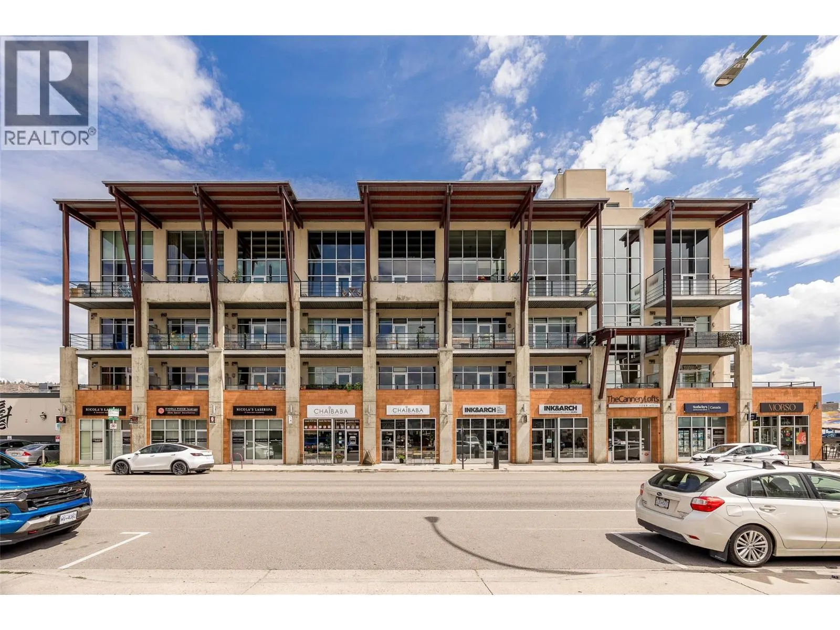
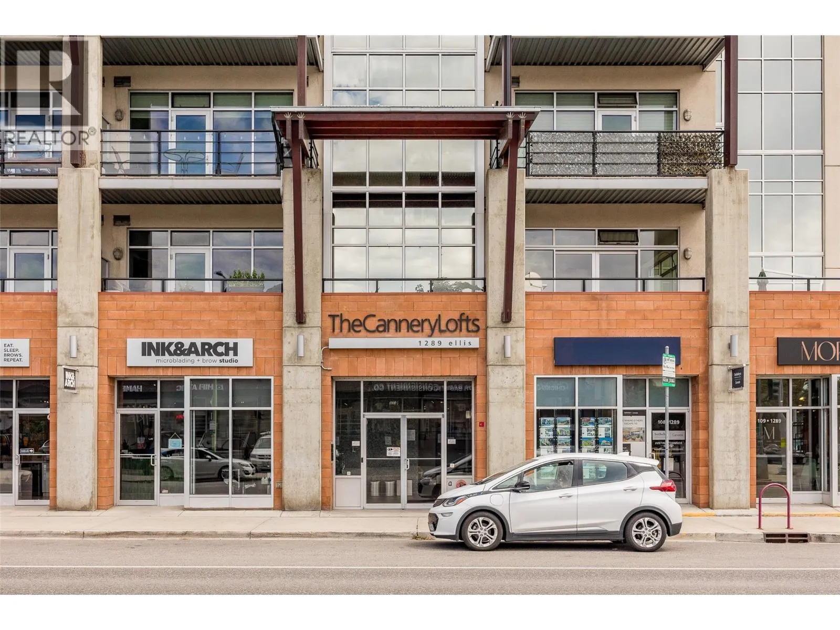
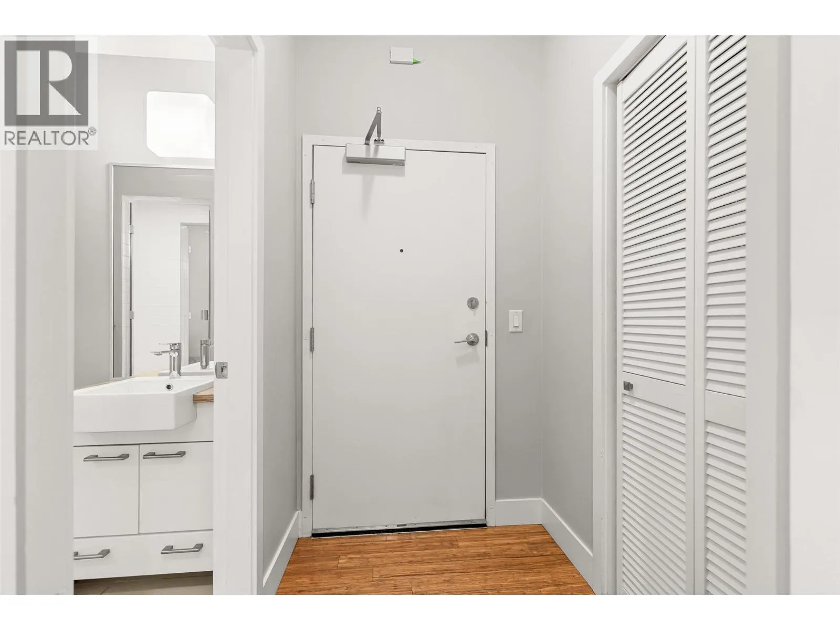
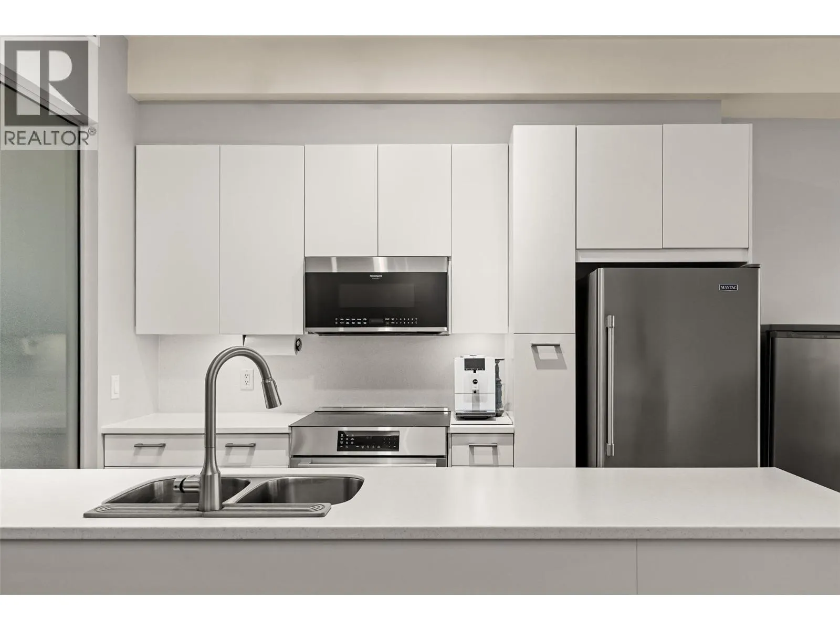
Updated 2 bed/ 2 bath condo with an expansive private patio on the quiet side of The Cannery Lofts building, offering the perfect blend of comfort and downtown convenience. This 905 sqft home features numerous updates, including updated kitchen appliances, an extended kitchen island for added workspace and storage, upgraded countertops, plus updated bathroom toilets and faucets. The bright, functional layout includes valuable in-unit storage, floor-to ceiling windows and sliding glass doors to each bedroom. Located in the heart of Kelowna’s vibrant downtown core, you’ll enjoy a true walkable lifestyle just minutes from the beach, waterfront parks, restaurants, breweries, shopping, transit, and entertainment. The spacious patio provides a rare outdoor retreat, while the building’s rooftop patio offers additional space to relax and take in the city atmosphere. Complete with one secure parking stall, this home is an excellent opportunity for professionals, investors, or anyone looking to enjoy the best of urban living. Don’t miss your chance to own in one of downtown Kelowna’s most desirable locations. Contact us today to schedule your private showing today! (id:10452)

Property Details

Full Property Details

Interior

Bedrooms
2
Washrooms
2.0
Square Footage
905 sqft
Heating Source
Electric
Heating Type
Heat Pump
Air Conditioning
Central air conditioning, Heat Pump
Kitchens
1
Full Bathrooms
2
Half Bathrooms
0
Fireplace Type
Insert
Flooring Type
Hardwood, Tile

Exterior

Acreage
under 1 acre
Waterfront
Other
Parking Spaces
1
Garage Spaces Y/N
No
Roof Material
Tar & gravel
Land Amenities
Public Transit, Park, Recreation, Shopping

Building Description

Home Type
Condo
Subtype
Condo Apt
Year Built
2005
Exterior
Brick
Sewers
Municipal sewage system
Water Supply
Municipal water
Fire Protection
Sprinkler System-Fire

Community

Community
Kelowna North
Area Code
Kelowna
Features
Pets Allowed

Taxes & Fees

Maintenance Fee
$365.29

Other

Virtual Tour Link
Pets
Yes

Room Types

Room Dimensions Area Description
3pc Bathroom 7'10'' x 6'9'' 52.88 sqft -
4pc Bathroom 8'6'' x 5'9'' 48.88 sqft -
Bedroom 11'7'' x 8'2'' 94.6 sqft -
Dining room 12'5'' x 7'8'' 95.19 sqft -
Kitchen 12'5'' x 7'5'' 92.09 sqft -
Living room 11'9'' x 15'1'' 177.23 sqft -
Primary Bedroom 9'6'' x 7' 66.5 sqft -
Storage 4'10'' x 6'1'' 29.4 sqft -
Ben Lim
Ben Lim
Royal LePage Kelowna
Listed by Mike de Dood
166 days on site
Listing Broker
Royal LePage Kelowna
Courtesy
Royal LePage Kelowna

Similar homes for sale in Kelowna

Explore Kelowna

Copyright 2026 All rights reserved. Canadian Real Estate Association assumes no responsibility for the accuracy of any information shown. The information provided herein must only be used by consumers that have a bona fide interest in the purchase, sale or lease of real estate and may not be used for any commercial purpose or any other purpose. The trademark DDF® is owned by The Canadian Real Estate Association (CREA) and identifies CREA’s Data Distribution Facility (DDF®). The trademarks REALTOR®, REALTORS®, and the REALTOR® logo are controlled by The Canadian Real Estate Association (CREA) and identify real estate professionals who are members of CREA. The trademarks MLS®, Multiple Listing Service®, and the associated logos are owned by CREA and identify the quality of services provided by real estate professionals who are members of CREA
Powered by AgentLocator








