3425 Hilltown Drive Unit# 4, Kelowna
1 / 38
For Sale
$734,900
3 bd · 2.5 ba · 1,689 sq ft

3425 Hilltown Drive Unit# 4, Kelowna V1V2B5

MLS®# 10389484

Est. mortgage
$2,788/mo

About This Home

Property Type
Townhome, Att/Row/Townhouse
Parking
Garage: Yes, 2 parking
MLS #
10389484
Size
1689 sqft
Year Built
2025
Maintenance Fee
$389.58
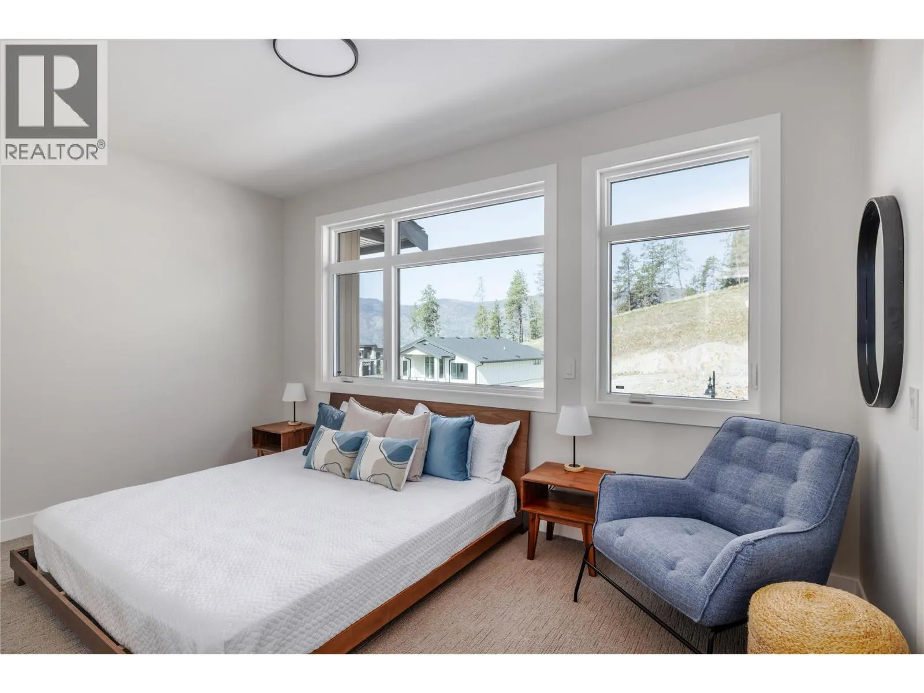
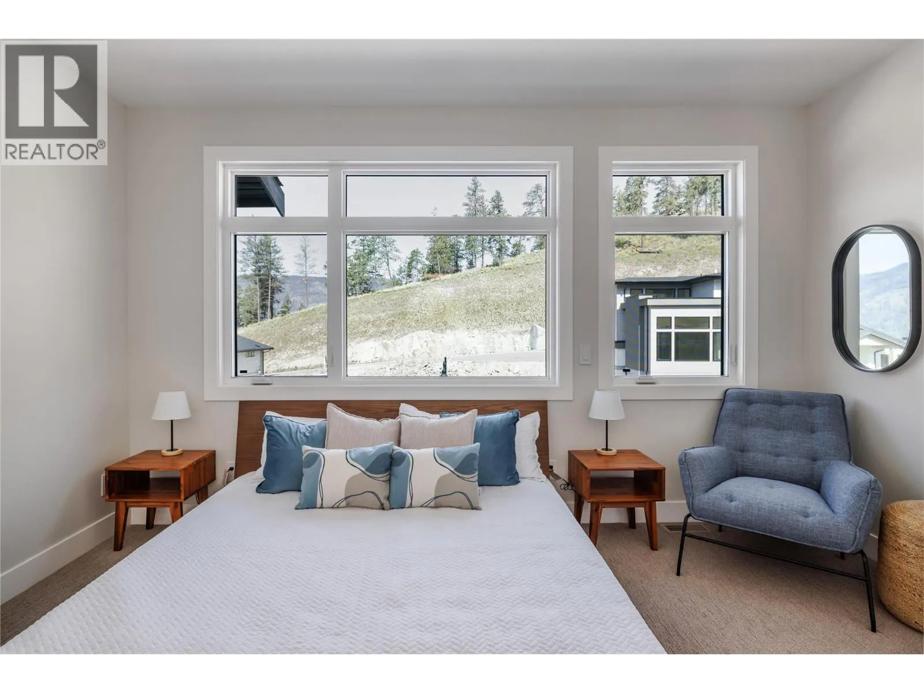
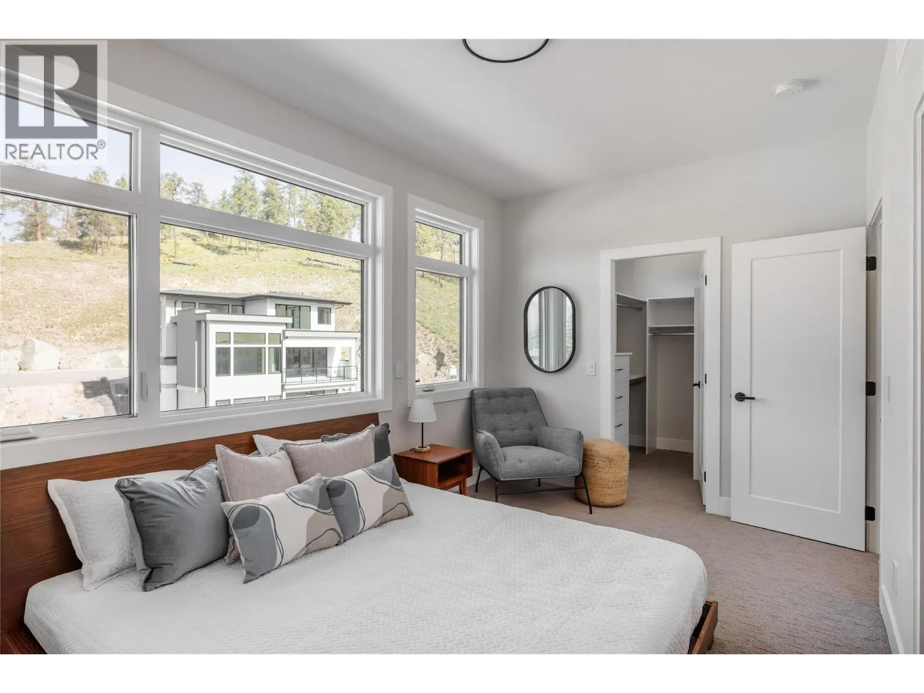
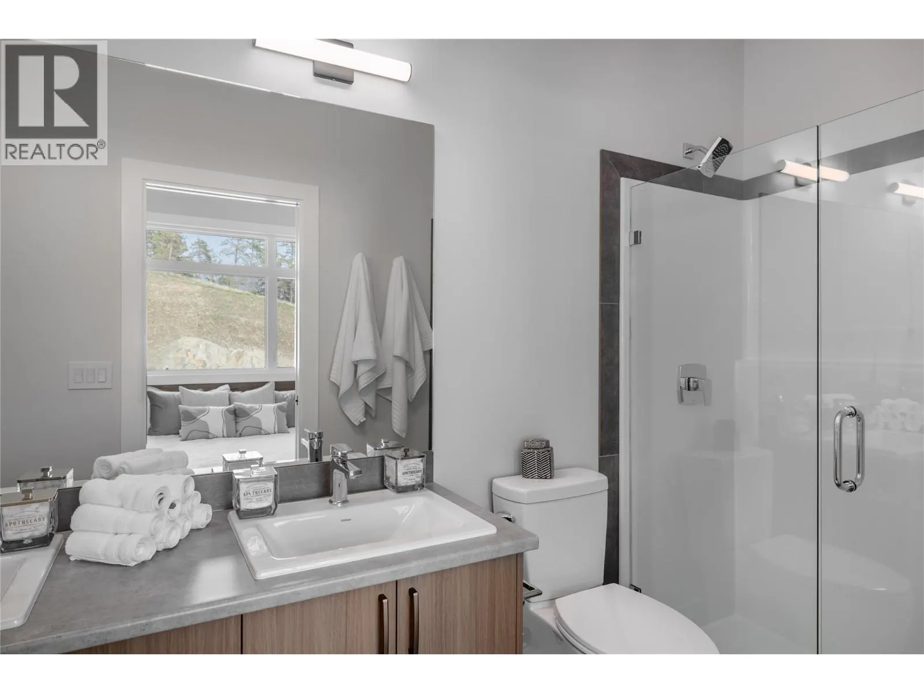
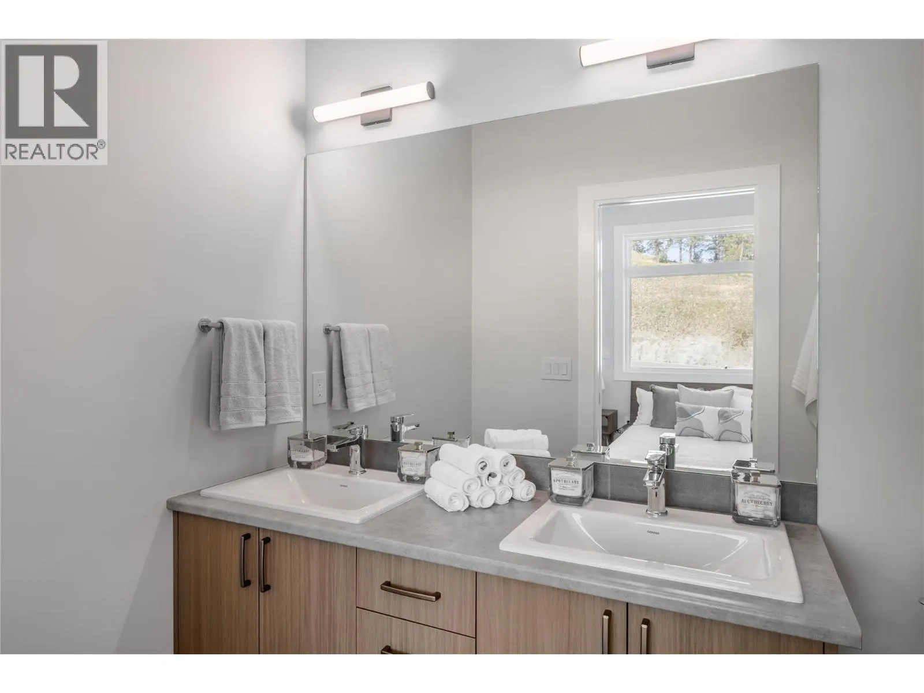
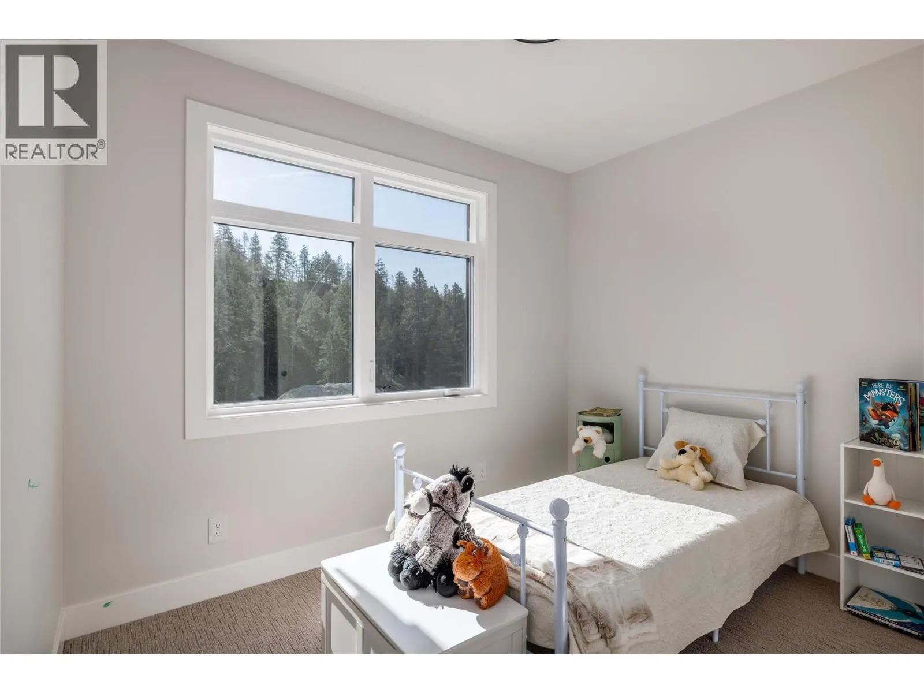
Welcome to The Pines at McKinley Beach, a fresh, energetic community in the heart of McKinley Beach. Perfect for first-time buyers, growing families, or investors, these contemporary townhomes combine efficient, livable design with a prime location just a short walk to Our Place Amenity Centre and the neighbourhood’s extensive trail system. Step inside to bright, open concept main living spaces, thoughtfully selected finishes, and flexible floor plans built for both everyday ease and lasting value. Each home features three bedrooms plus a versatile bonus room off the oversized double garage ideal for a home office, fitness space, playroom, or added storage. A low maintenance fenced yard adds extra convenience for kids and pets. At McKinley Beach, you’re not just buying a home, you’re stepping into a lifestyle. Residents enjoy exclusive access to Our Place Amenity Centre with a pool, hot tub, sauna, and gym, plus community favourites like a playground, community garden, pond, tennis and pickleball courts, basketball court, beach access, and scenic hiking trails. With Property Transfer Tax exemptions providing meaningful savings, The Pines is a standout opportunity to live and invest in the Okanagan. Come explore life at The Pines at McKinley Beach. (id:10452)

Property Details

Full Property Details

Interior

Bedrooms
3
Washrooms
2.5
Square Footage
1689 sqft
Heating Type
Forced air
Air Conditioning
Central air conditioning
Kitchens
1
Full Bathrooms
3
Half Bathrooms
1

Exterior

Acreage
under 1 acre
Waterfront
Waterfront nearby
Parking Spaces
2
Garage Spaces Y/N
Yes
Roof Material
Asphalt shingle

Building Description

Home Type
Townhome
Subtype
Att/Row/Townhouse
Year Built
2025
Sewers
Municipal sewage system
Water Supply
Municipal water

Community

Community
McKinley Landing
Area Code
Kelowna
Features
Rentals Allowed

Taxes & Fees

Maintenance Fee
$389.58

Room Types

Room Dimensions Area Description
2pc Bathroom 2'11'' x 5'8'' 16.53 sqft -
4pc Bathroom 10'7'' x 5'0'' 52.92 sqft -
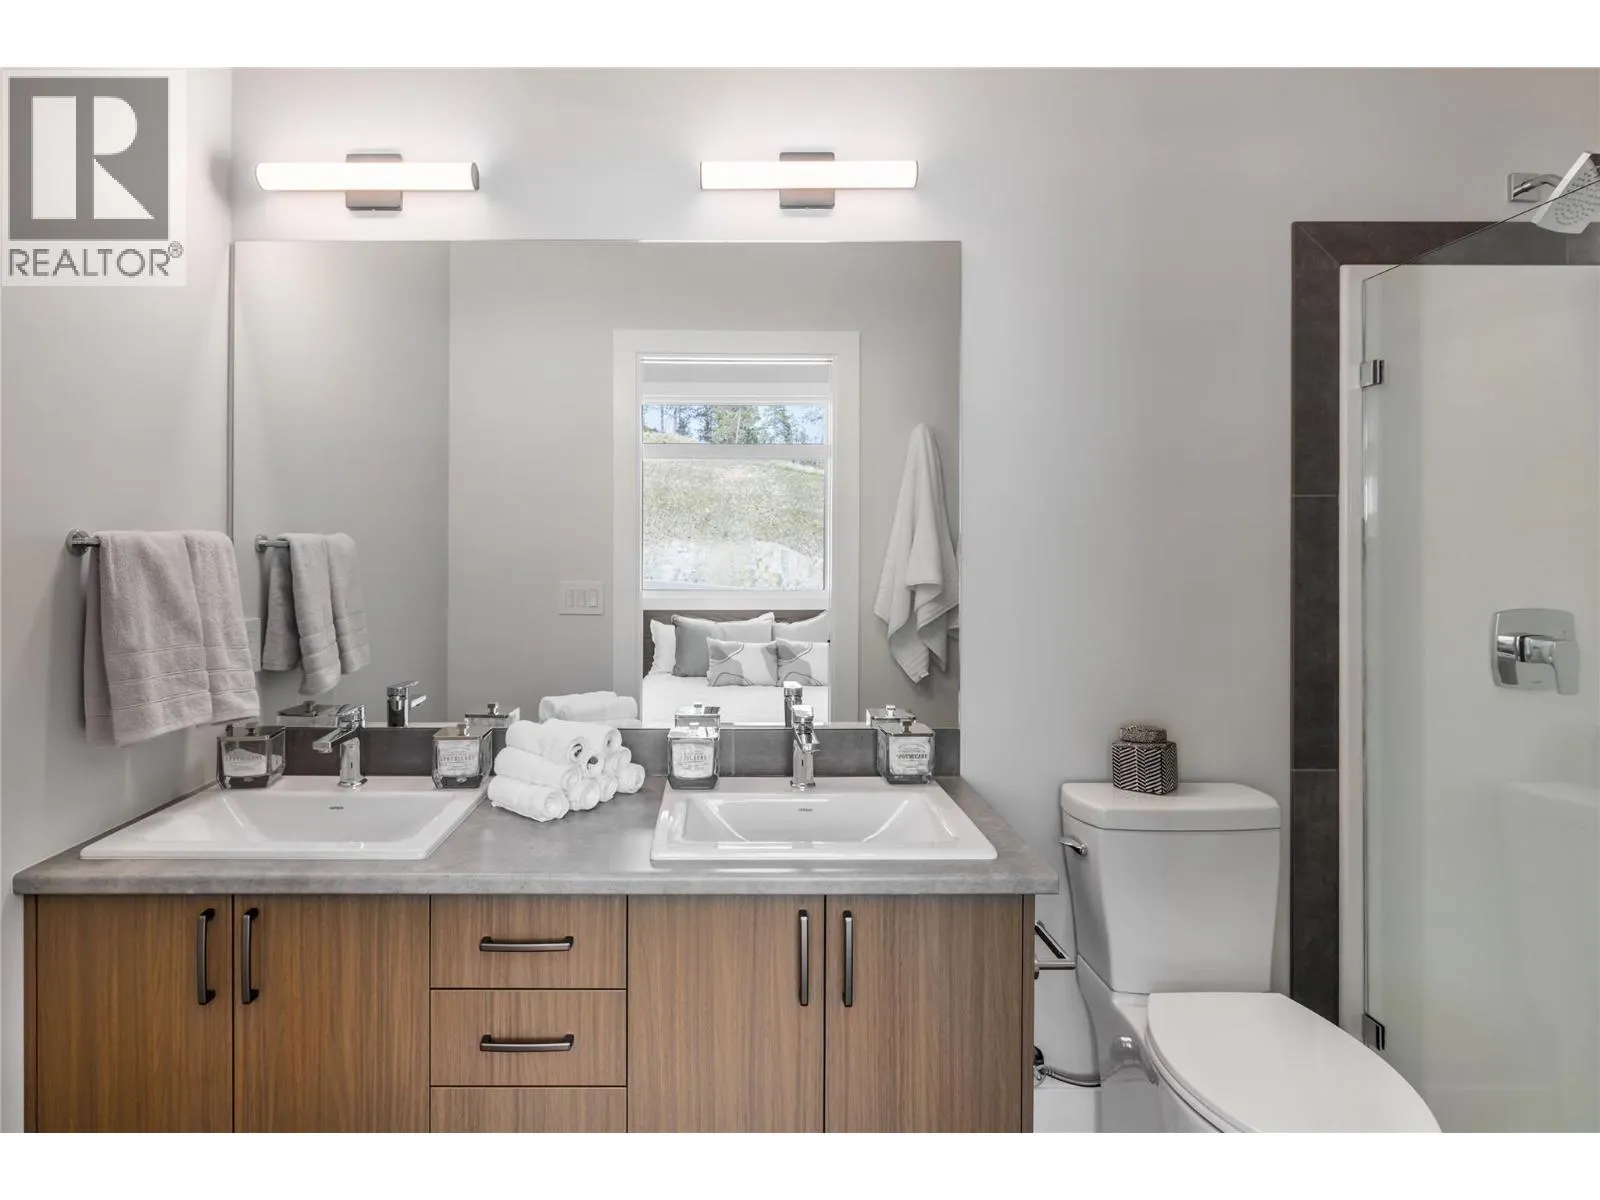
5pc Ensuite bath 10'7'' x 5'0'' 52.92 sqft -
Bedroom 10'7'' x 10'5'' 110.24 sqft -
Bedroom 10'9'' x 8'8'' 93.17 sqft -
Dining nook 9'6'' x 10'0'' 95 sqft -
Kitchen 13'1'' x 11'3'' 147.19 sqft -
Other 13'2'' x 14'8'' 193.11 sqft -
Other 23'11'' x 21'9'' 520.19 sqft -
Other 6'9'' x 4'11'' 33.19 sqft -
Primary Bedroom 14'8'' x 9'2'' 134.44 sqft -
Utility room 4'10'' x 8'1'' 39.07 sqft -
Ben Lim
Ben Lim
Royal LePage Kelowna
Listed by Rachelle Moulton
171 days on site
Listing Broker
Sotheby's International Realty Canada
Courtesy
Sotheby's International Realty Canada

Similar homes for sale in Kelowna

Explore Kelowna

Copyright 2026 All rights reserved. Canadian Real Estate Association assumes no responsibility for the accuracy of any information shown. The information provided herein must only be used by consumers that have a bona fide interest in the purchase, sale or lease of real estate and may not be used for any commercial purpose or any other purpose. The trademark DDF® is owned by The Canadian Real Estate Association (CREA) and identifies CREA’s Data Distribution Facility (DDF®). The trademarks REALTOR®, REALTORS®, and the REALTOR® logo are controlled by The Canadian Real Estate Association (CREA) and identify real estate professionals who are members of CREA. The trademarks MLS®, Multiple Listing Service®, and the associated logos are owned by CREA and identify the quality of services provided by real estate professionals who are members of CREA
Powered by AgentLocator








