921 Borden Avenue, Kelowna
1 / 23
For Sale
$749,000
3 bd · 1.5 ba · 1,432 sq ft

921 Borden Avenue, Kelowna V5P2R6

MLS®# 10389471

Est. mortgage
$2,841/mo

About This Home

Property Type
Townhome, Att/Row/Townhouse
Parking
Garage: No, 0 parking
MLS #
10389471
Size
1432 sqft
Year Built
2024
Maintenance Fee
$ 0
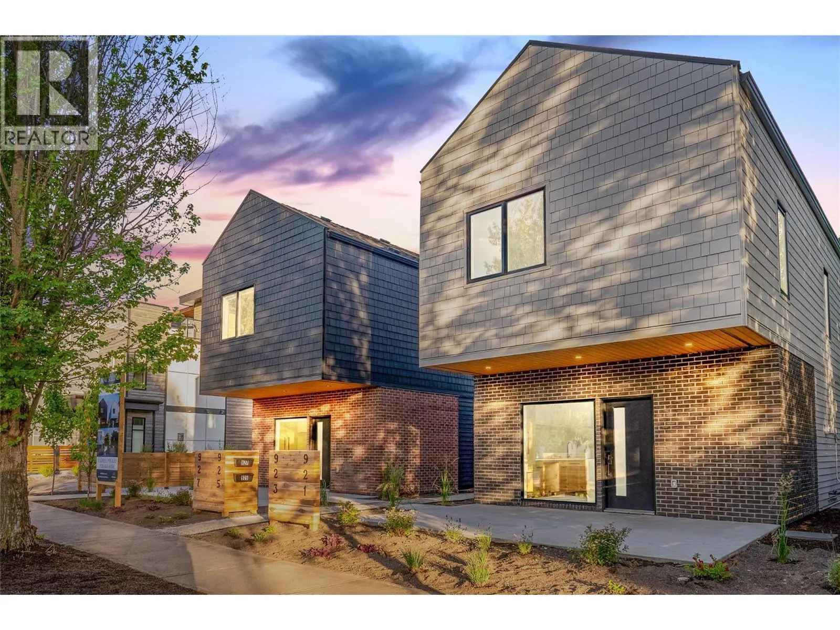
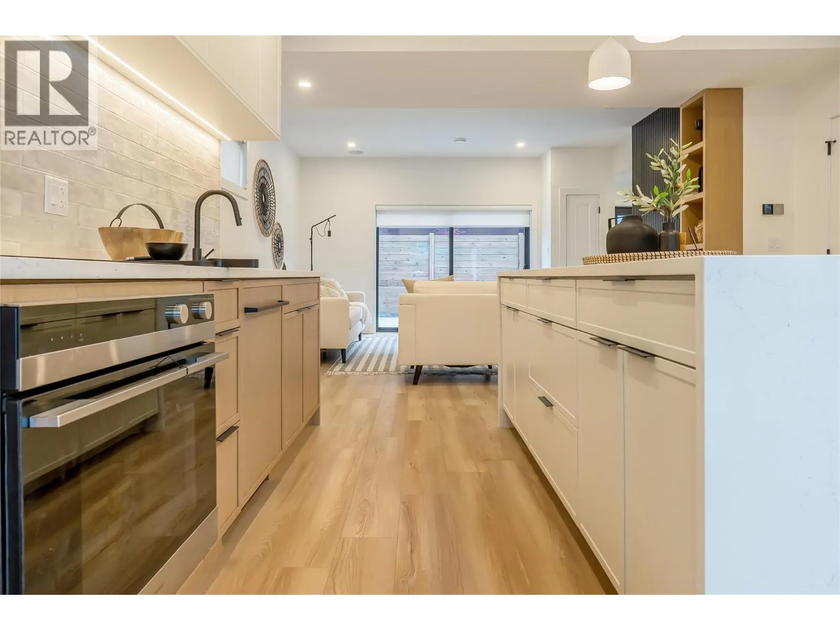
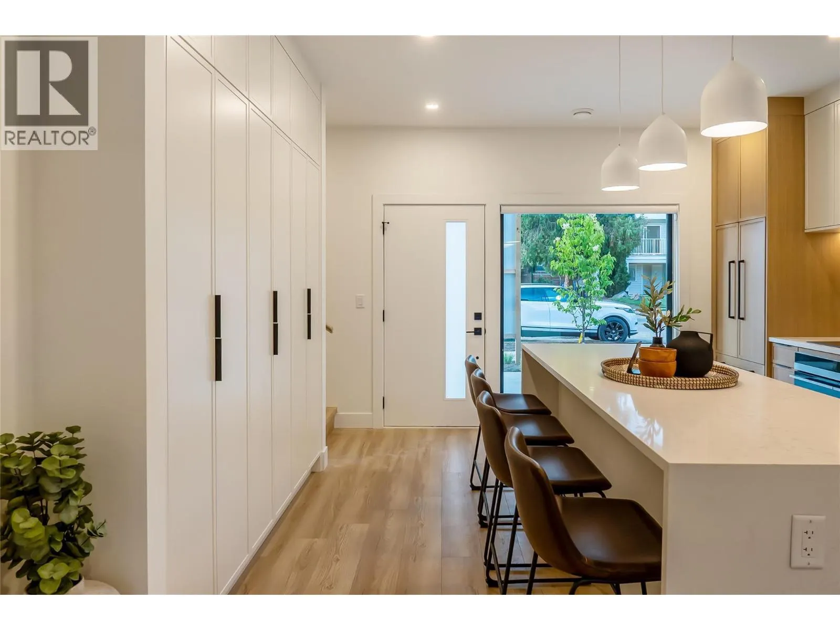
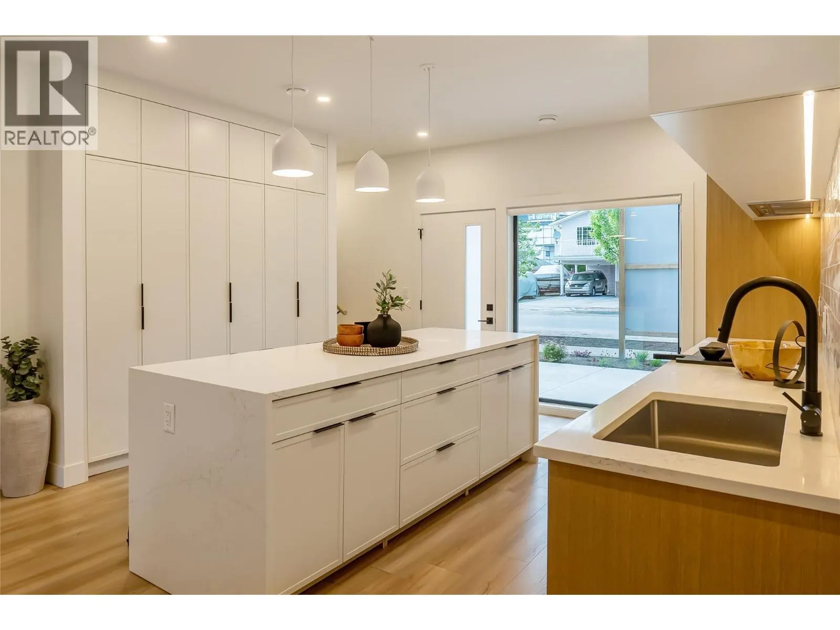
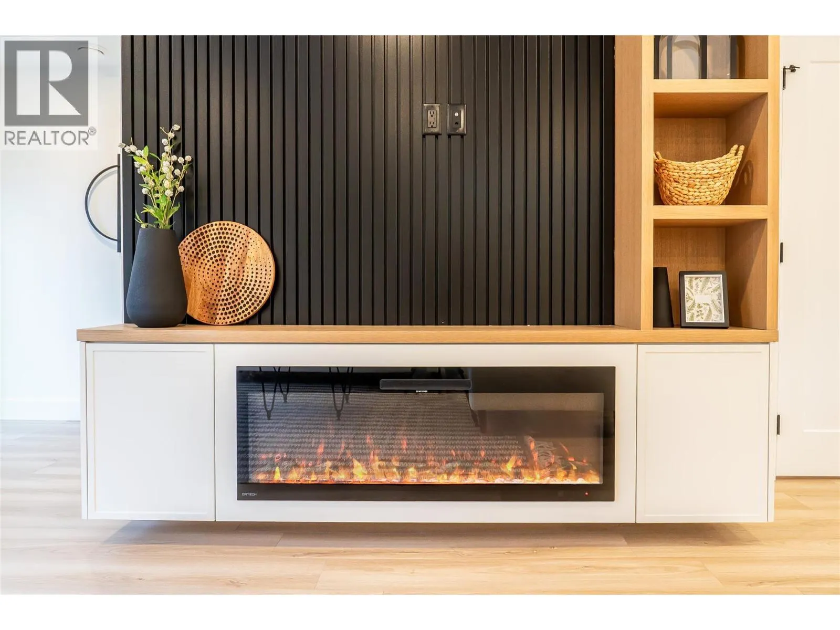
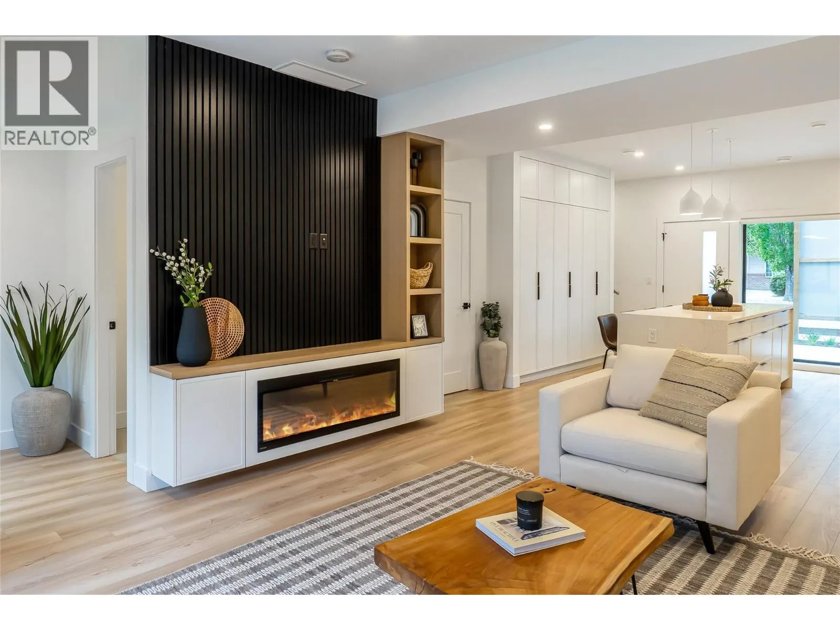
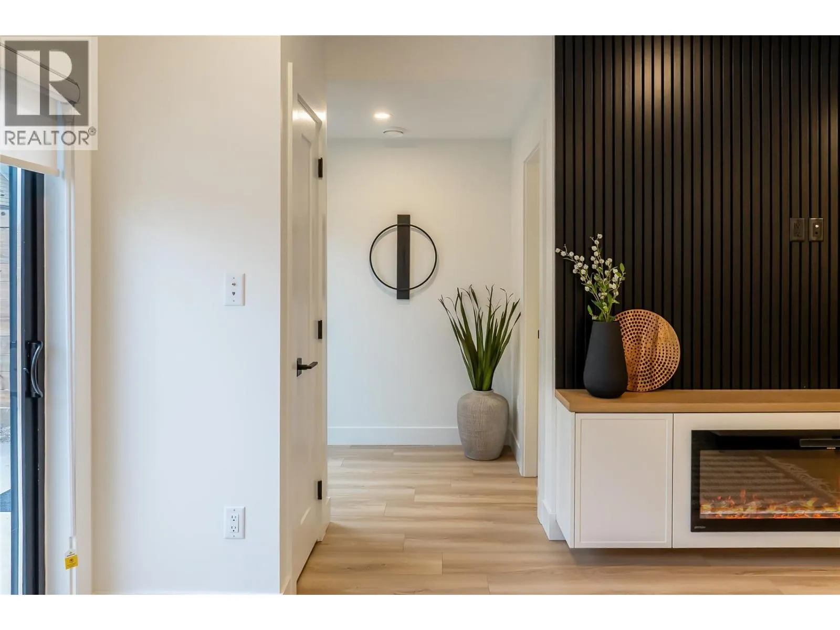
Discover your dream home in the heart of downtown Kelowna! This stunning detached residence by Thrive Developments and Nido Designs offers the perfect blend of modern luxury and privacy, with the spaciousness of a single-family home and no shared walls. Enjoy expansive front and rear patios, lush green spaces, and open-air parking. With striking contemporary gable designs, brick masonry, and shingle siding, these homes are a true architectural statement. Step inside to find a stylish, sustainable living space featuring a fully electric system, top-of-the-line Fisher & Paykel appliances, and a stunning waterfall quartz island. Each home offers 3 bedrooms, 2.5 bathrooms, and a 2-5-10 home warranty. The interiors are crafted for comfort and elegance, with black hardware, white oak cabinetry, built-in speakers, and custom paneling around a sleek fireplace. The luxurious master suite boasts a spa-like ensuite with European concrete tiles and a frameless shower. Outside, enjoy privacy with fenced yards, beautifully landscaped spaces, and a shared courtyard for a true sense of community. Photo's are AI Generated. (id:10452)

Property Details

Full Property Details

Interior

Bedrooms
3
Washrooms
1.5
Square Footage
1432 sqft
Heating Source
Electric
Heating Type
Forced air, Heat Pump
Air Conditioning
Central air conditioning, Heat Pump
Kitchens
1
Full Bathrooms
2
Half Bathrooms
1
Fireplace Type
Unknown

Exterior

Acreage
0.21 ac|under 1 acre
Parking Spaces
0
Garage Spaces Y/N
No
Roof Material
Asphalt shingle

Building Description

Home Type
Townhome
Subtype
Att/Row/Townhouse
Year Built
2024
Exterior
Brick, Stucco, Other
Sewers
Municipal sewage system
Water Supply
Municipal water
Fire Protection
Sprinkler System-Fire, Smoke Detector Only

Community

Community
Kelowna South
Area Code
Kelowna

Taxes & Fees

Maintenance Fee
$ 0

Room Types

Room Dimensions Area Description
2pc Bathroom 4'1'' x 4'7'' 18.72 sqft -
3pc Ensuite bath 8' x 5'5'' 43.33 sqft -
Bedroom 12'3'' x 9'8'' 118.42 sqft -
Kitchen 13' x 14' 182 sqft -
Living room 18'1'' x 5'11'' 106.99 sqft -
Primary Bedroom 6'1'' x 17'9'' 107.98 sqft -
Ben Lim
Ben Lim
Royal LePage Kelowna
Listed by Rav Raey
167 days on site
Listing Broker
Team 3000 Realty Ltd.
Courtesy
Team 3000 Realty Ltd.

Similar homes for sale in Kelowna

Explore Kelowna

Copyright 2026 All rights reserved. Canadian Real Estate Association assumes no responsibility for the accuracy of any information shown. The information provided herein must only be used by consumers that have a bona fide interest in the purchase, sale or lease of real estate and may not be used for any commercial purpose or any other purpose. The trademark DDF® is owned by The Canadian Real Estate Association (CREA) and identifies CREA’s Data Distribution Facility (DDF®). The trademarks REALTOR®, REALTORS®, and the REALTOR® logo are controlled by The Canadian Real Estate Association (CREA) and identify real estate professionals who are members of CREA. The trademarks MLS®, Multiple Listing Service®, and the associated logos are owned by CREA and identify the quality of services provided by real estate professionals who are members of CREA
Powered by AgentLocator








