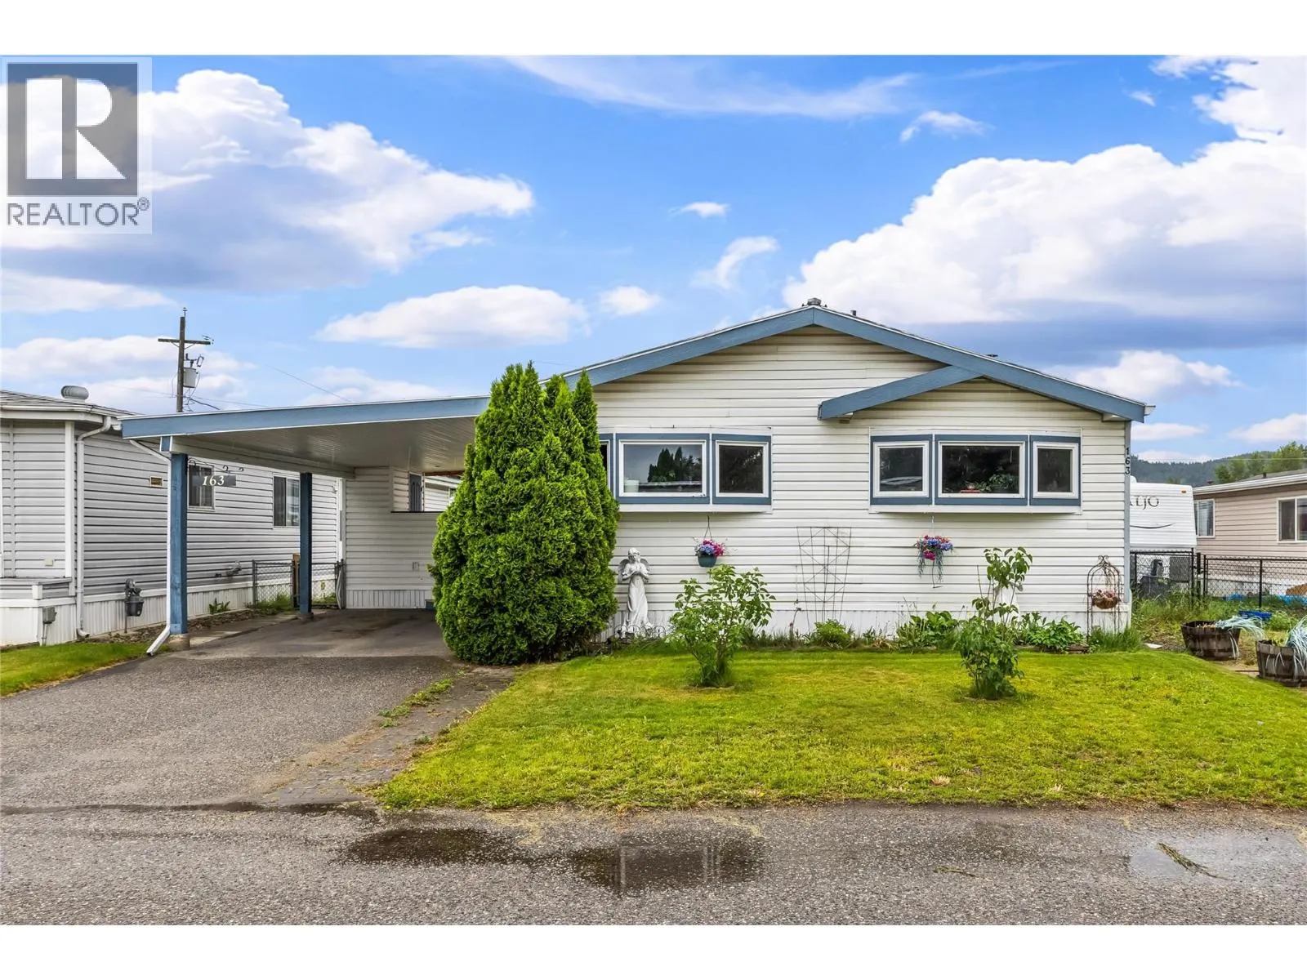
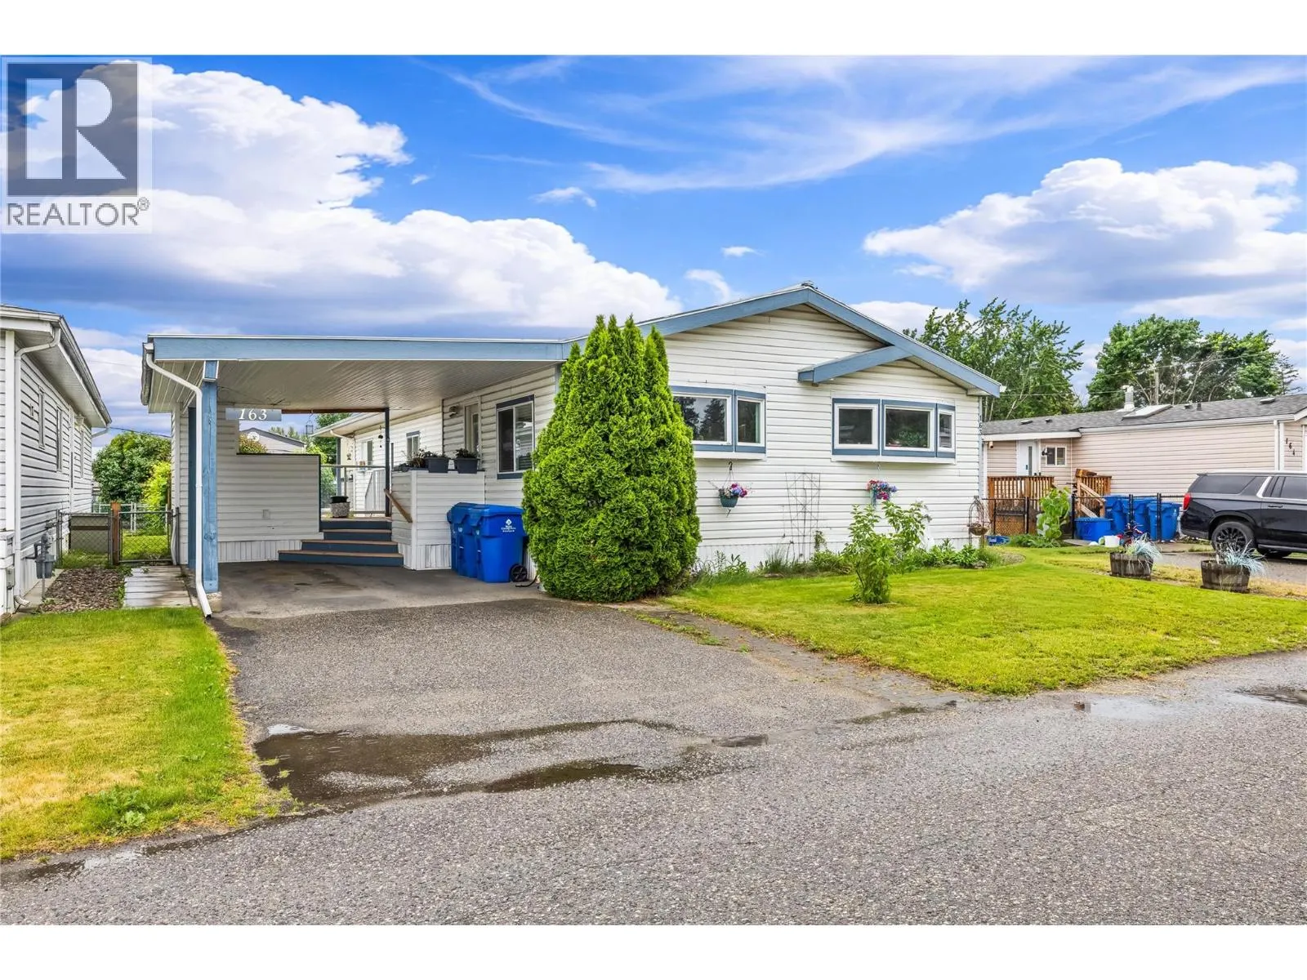
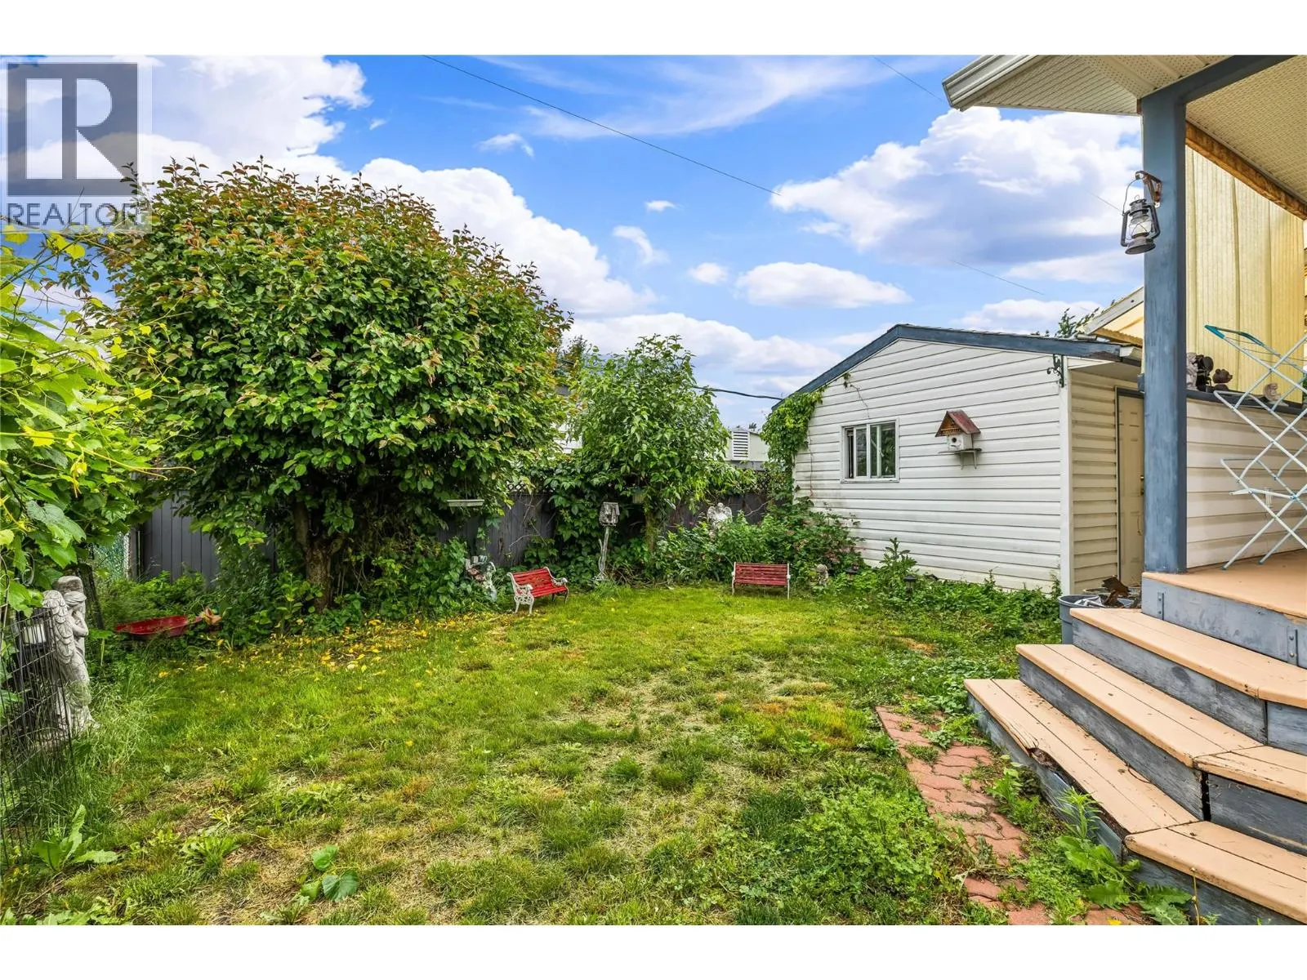
715 Beaver Lake Road Unit# 163, Kelowna
1 / 32
For Sale
$329,800
4 bd · 2.0 ba · 1,710 sq ft

715 Beaver Lake Road Unit# 163, Kelowna V4V1E3

MLS®# 10389068

Est. mortgage
$1,251/mo

About This Home

Property Type
Manufactured, Manufactured Home
Parking
Garage: No, 3 parking
MLS #
10389068
Size
1710 sqft
Year Built
1990
Maintenance Fee
$576
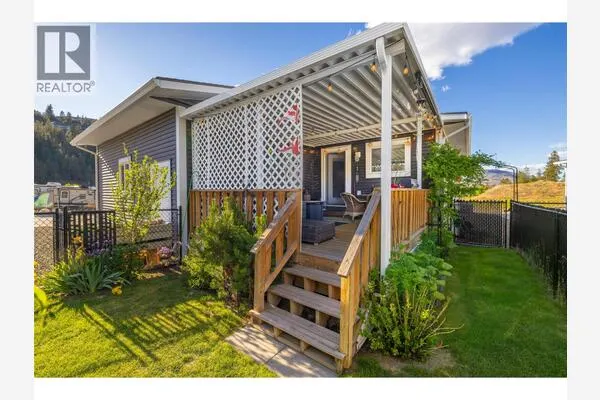
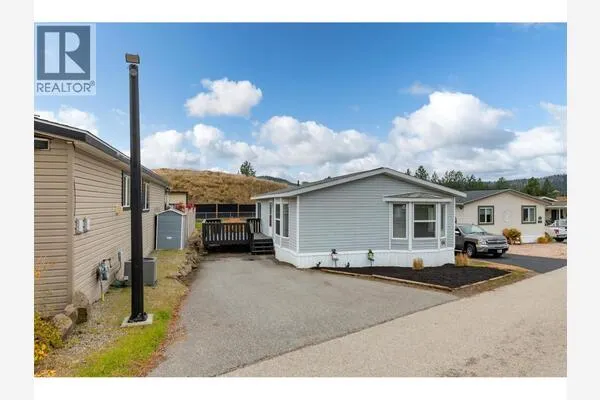
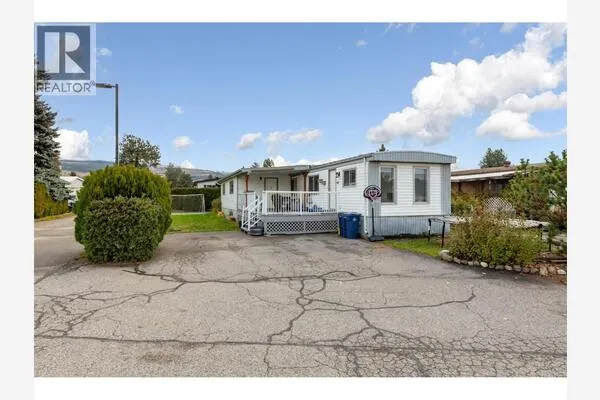
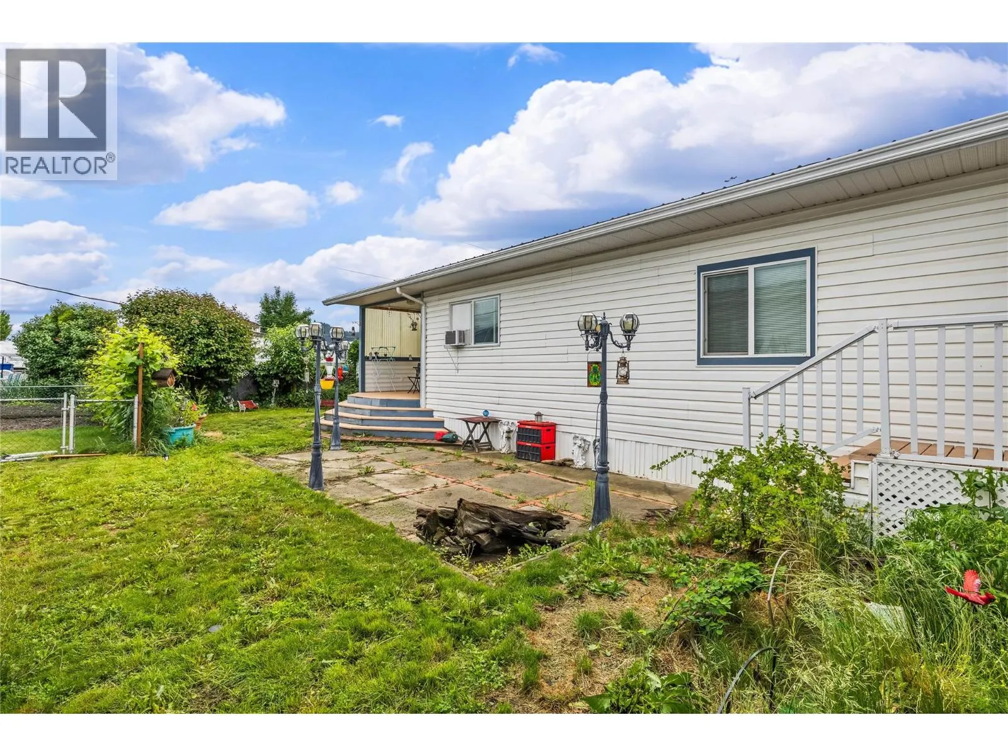
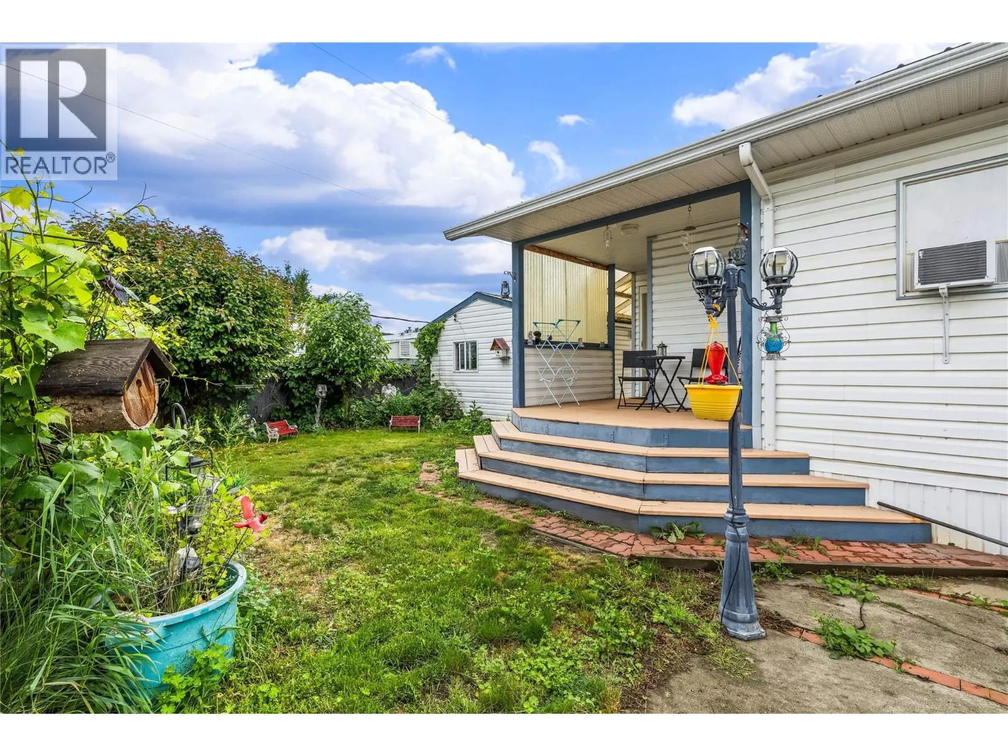
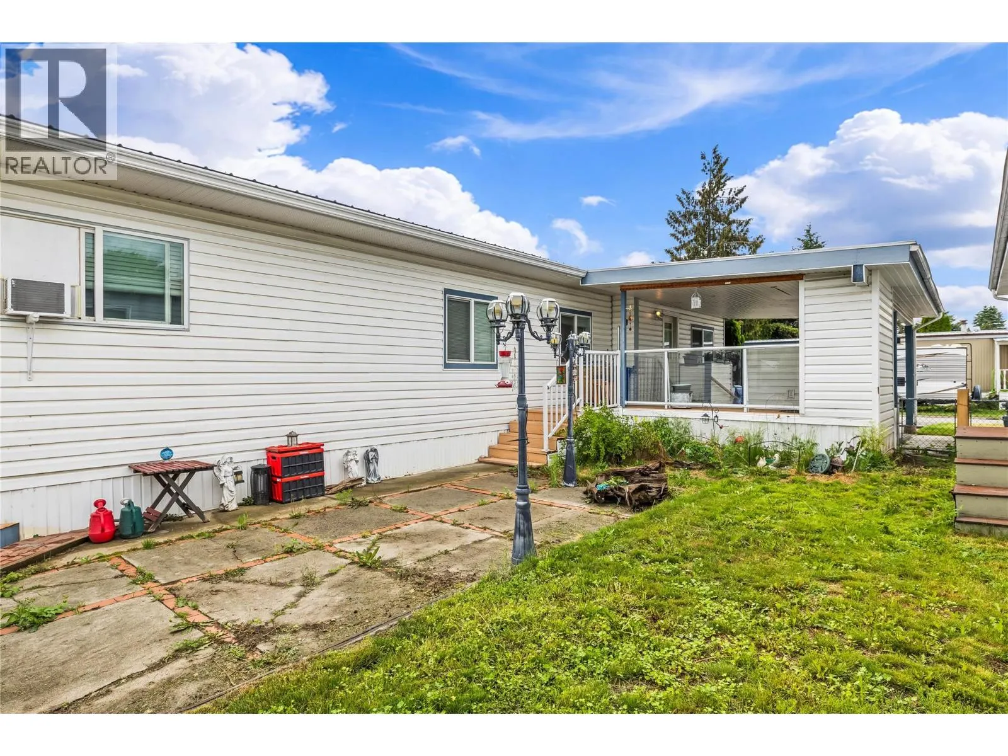
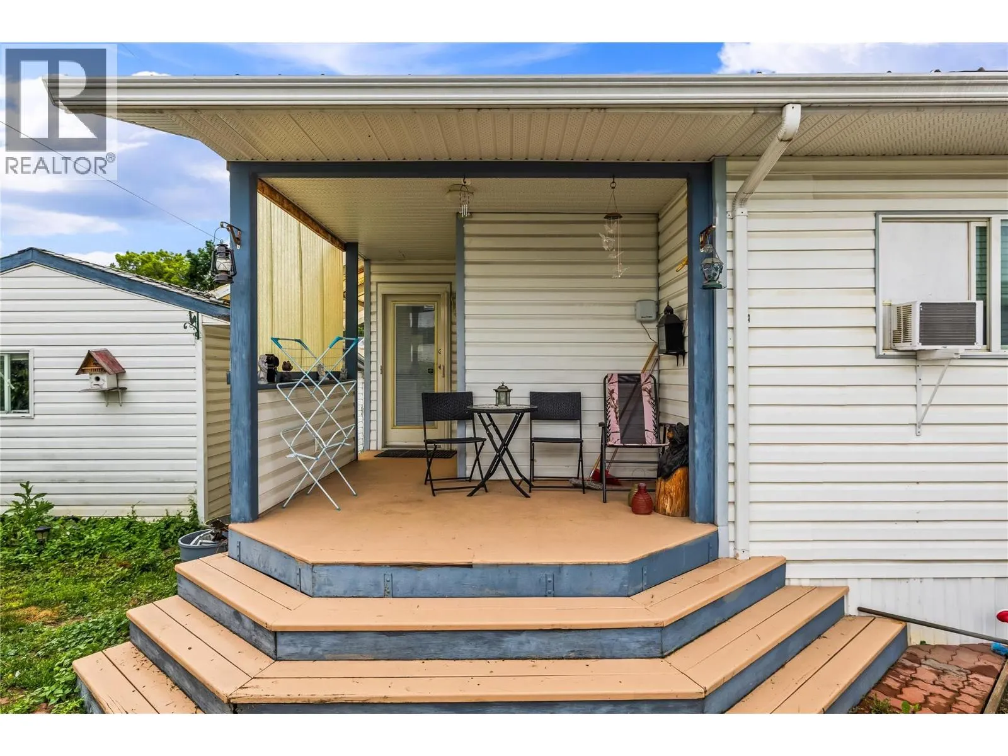
GREAT VALUE AND SPACE! 1700 PLUS SQ.FT. Lots of space for your growing family in this 4 bedroom plus den home located in the family friendly Winfield Mobile Home Park. Walking distance to the Middle School and George Elliot High School. Peter Grier Elementary is close by with bus service available. Open concept design featuring an island in the kitchen with lots of storage, with the dining area leading into the living room. The primary bedroom has its own ensuite. In the backyard you will find a bonus shop with power as well as a workshop that has power. There is a month to month pad rental. Pet restrictions are limited to size and number that must be approved by management. Property taxes are payable to the City of Kelowna. There is no Property Transfer Tax. Shopping, restaurants, medical offices, entertainment are within walking distance. Close proximity to Kelowna Airport, wineries, golf courses, Rail Trail, ski hills, etc. Measurements are approximate. (id:10452)

Property Details

Full Property Details

Interior

Bedrooms
4
Washrooms
2.0
Square Footage
1710 sqft
Heating Source
Electric, Wood
Heating Type
Forced air, Heat Pump, Stove
Air Conditioning
Central air conditioning
Kitchens
1
Full Bathrooms
2
Half Bathrooms
0
Flooring Type
Ceramic Tile, Laminate

Exterior

Acreage
under 1 acre
Parking Spaces
3
Garage Spaces Y/N
No
Roof Material
Asphalt shingle

Building Description

Home Type
Manufactured
Subtype
Manufactured Home
Year Built
1990
Sewers
Septic tank
Water Supply
Community Water System
Fire Protection
Security system

Community

Community
Lake Country South West
Area Code
Kelowna
Features
Pets Allowed, Pet Restrictions

Taxes & Fees

Maintenance Fee
$576

Other

Pets
Yes

Room Types

Room Dimensions Area Description
Bedroom 10' x 7'9'' 77.5 sqft -
Bedroom 9'10'' x 11' 108.17 sqft -
Den 11' x 9'8'' 106.33 sqft -
Dining room 10' x 6' 60 sqft -
Family room 13' x 11' 143 sqft -
Full bathroom 7'8'' x 7'8'' 58.78 sqft -
Full ensuite bathroom 11' x 5'5'' 59.58 sqft -
Kitchen 13' x 11'10'' 153.83 sqft -
Laundry room 10'8'' x 8'6'' 90.67 sqft -
Living room 15' x 13'2'' 197.5 sqft -
Primary Bedroom 10' x 11'9'' 117.5 sqft -
Ben Lim
Ben Lim
Royal LePage Kelowna
Listed by Garth Donhauser
173 days on site
Listing Broker
REMAX Kelowna
Courtesy
REMAX Kelowna

Similar homes for sale in Kelowna

Explore Kelowna

Copyright 2026 All rights reserved. Canadian Real Estate Association assumes no responsibility for the accuracy of any information shown. The information provided herein must only be used by consumers that have a bona fide interest in the purchase, sale or lease of real estate and may not be used for any commercial purpose or any other purpose. The trademark DDF® is owned by The Canadian Real Estate Association (CREA) and identifies CREA’s Data Distribution Facility (DDF®). The trademarks REALTOR®, REALTORS®, and the REALTOR® logo are controlled by The Canadian Real Estate Association (CREA) and identify real estate professionals who are members of CREA. The trademarks MLS®, Multiple Listing Service®, and the associated logos are owned by CREA and identify the quality of services provided by real estate professionals who are members of CREA
Powered by AgentLocator