3833 Brown Road Unit# 1407, West Kelowna
1 / 41
For Sale
$495,000
2 bd · 2.0 ba · 1,142 sq ft

3833 Brown Road Unit# 1407, West Kelowna V4T2J3

MLS®# 10387879

Est. mortgage
$1,878/mo

About This Home

Property Type
Condo, Condo Apt
Parking
Garage: No, 1 parking
MLS #
10387879
Size
1142 sqft
Year Built
2008
Maintenance Fee
$523
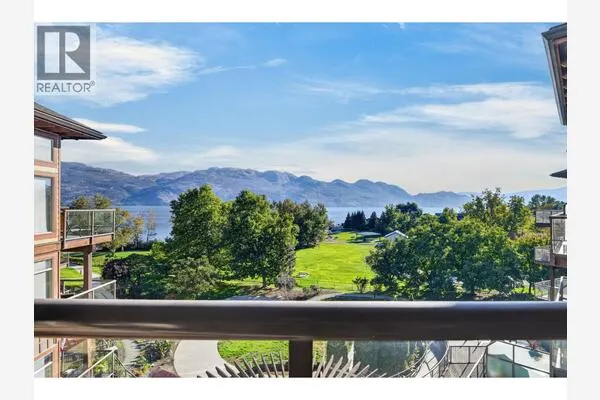
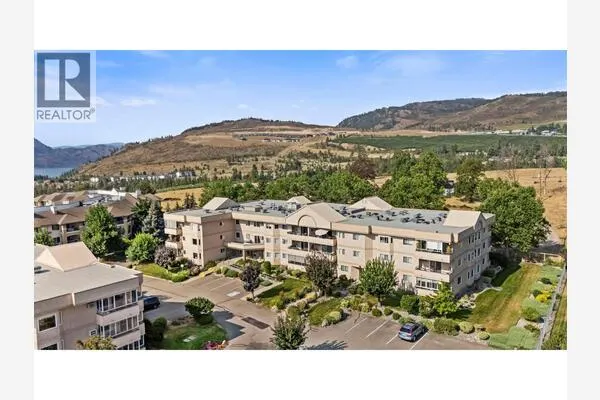
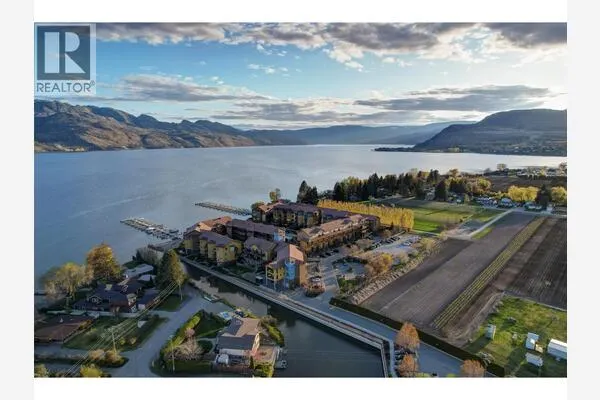
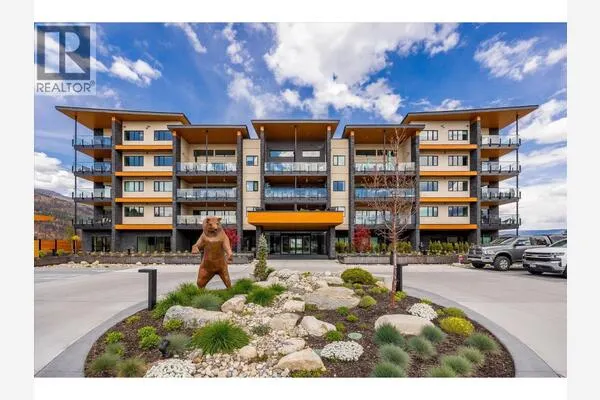
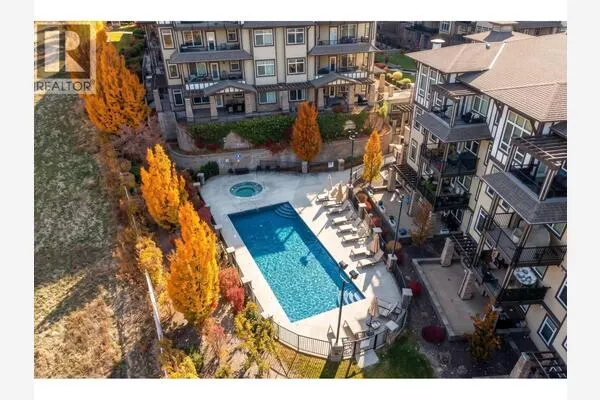
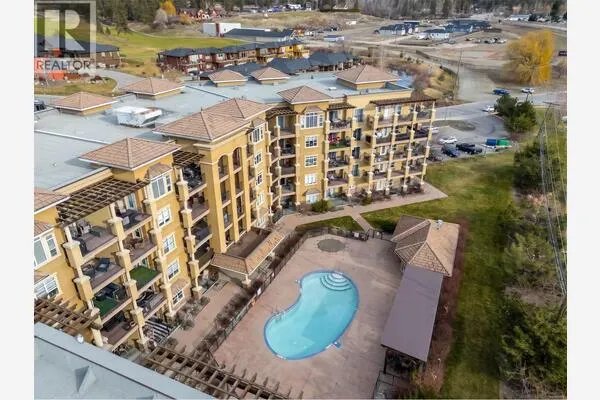
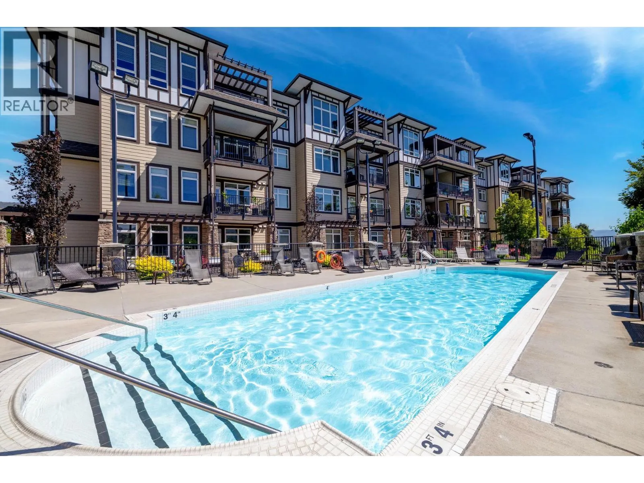
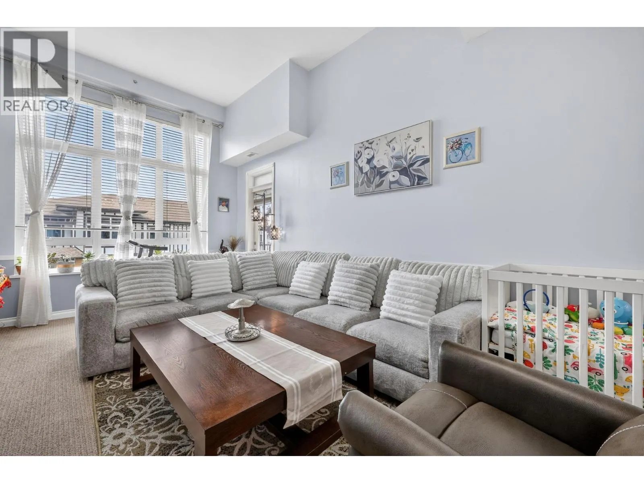
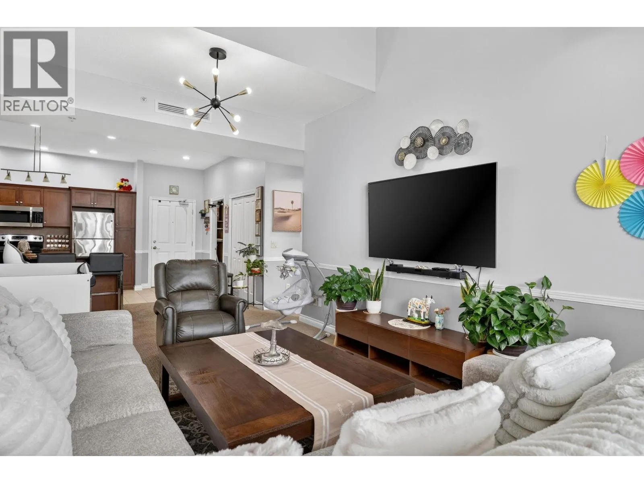
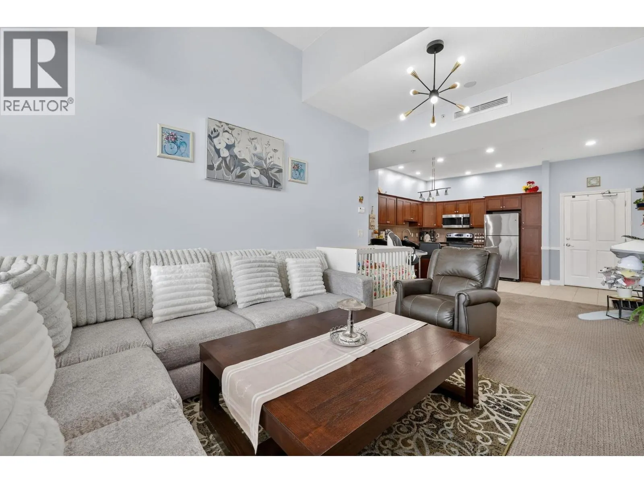
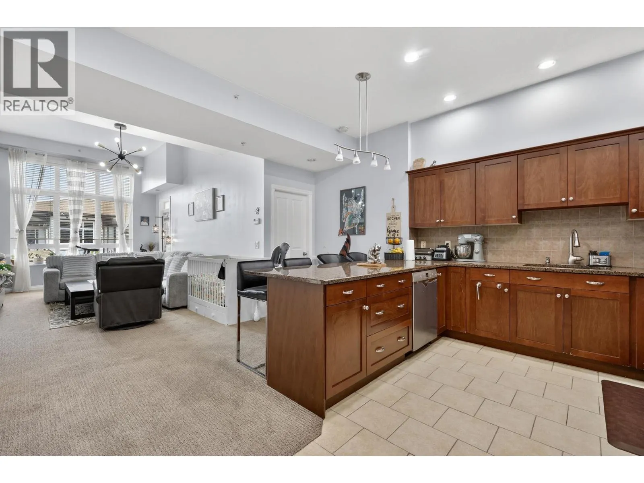
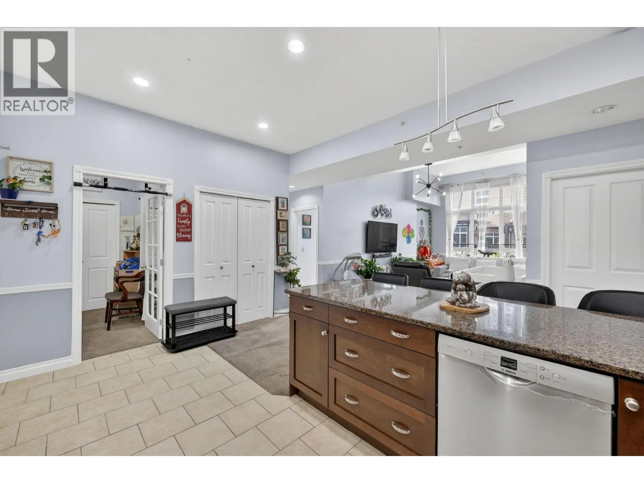
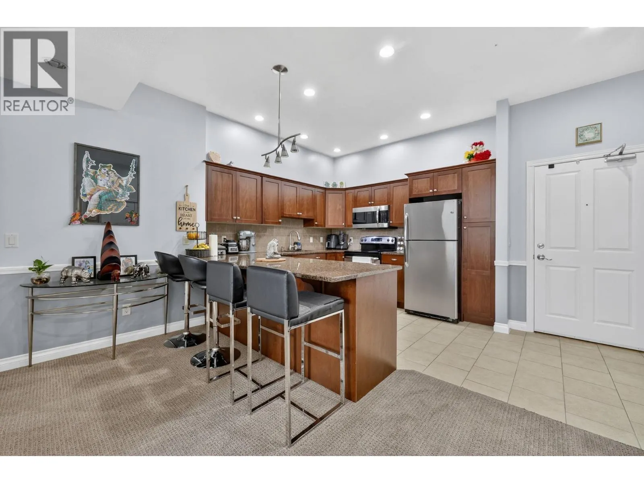
Welcome Home to #1407 3833 Brown Rd. Discover elevated condo living in this stunning top-floor 2-bedroom, 2-bathroom home featuring soaring 11-foot ceilings and a bright southwest-facing exposure that fills the space with natural light. Designed with comfort and functionality in mind, the spacious open-concept layout seamlessly connects the living, dining, and kitchen areas—perfect for entertaining or everyday living. The well-appointed kitchen boasts granite countertops, ample cabinetry, and plenty of prep space for the home chef. Retreat to the large primary bedroom complete with a walk-through closet and private ensuite bathroom. A generously sized second bedroom and bonus den offer flexibility for guests, a home office, or extra storage. Enjoy resort-style amenities with access to the Outdoor pool, hot tub, amenities building, guest suite, workshop, and rec room, all while being ideally located within walking distance to restaurants, shopping, and everyday conveniences. This exceptional condo combines style, space, and location—don’t miss your opportunity to call it home! (id:10452)

Property Details

Full Property Details

Interior

Bedrooms
2
Washrooms
2.0
Square Footage
1142 sqft
Heating Type
Forced air
Air Conditioning
Central air conditioning
Kitchens
1
Full Bathrooms
2
Half Bathrooms
0
Flooring Type
Carpeted, Ceramic Tile

Exterior

Acreage
under 1 acre
Pool
Inground pool, Outdoor pool
Parking Spaces
1
Garage Spaces Y/N
No
Roof Material
Asphalt shingle

Building Description

Home Type
Condo
Subtype
Condo Apt
Year Built
2008
Exterior
Cedar Siding, Stone, Other
Sewers
Municipal sewage system
Water Supply
Municipal water
Fire Protection
Sprinkler System-Fire, Smoke Detector Only

Community

Community
Westbank Centre
Area Code
West Kelowna
Features
Pet Restrictions

Taxes & Fees

Maintenance Fee
$523

Other

Virtual Tour Link

Room Types

Room Dimensions Area Description
3pc Ensuite bath 5'5'' x 10'1'' 54.62 sqft -
4pc Bathroom 4'11'' x 9'2'' 45.07 sqft -
Bedroom 13'7'' x 10'11'' 148.28 sqft -
Den 6'10'' x 8'3'' 56.38 sqft -
Kitchen 11' x 13'1'' 143.92 sqft -
Living room 11'8'' x 18'11'' 220.69 sqft -
Primary Bedroom 10'3'' x 13'6'' 138.38 sqft -
Ben Lim
Ben Lim
Royal LePage Kelowna
Listed by William McKay
182 days on site
Listing Broker
Coldwell Banker Executives Realty
Courtesy
Coldwell Banker Executives Realty

Similar homes for sale in West Kelowna

Explore West Kelowna

Copyright 2026 All rights reserved. Canadian Real Estate Association assumes no responsibility for the accuracy of any information shown. The information provided herein must only be used by consumers that have a bona fide interest in the purchase, sale or lease of real estate and may not be used for any commercial purpose or any other purpose. The trademark DDF® is owned by The Canadian Real Estate Association (CREA) and identifies CREA’s Data Distribution Facility (DDF®). The trademarks REALTOR®, REALTORS®, and the REALTOR® logo are controlled by The Canadian Real Estate Association (CREA) and identify real estate professionals who are members of CREA. The trademarks MLS®, Multiple Listing Service®, and the associated logos are owned by CREA and identify the quality of services provided by real estate professionals who are members of CREA
Powered by AgentLocator