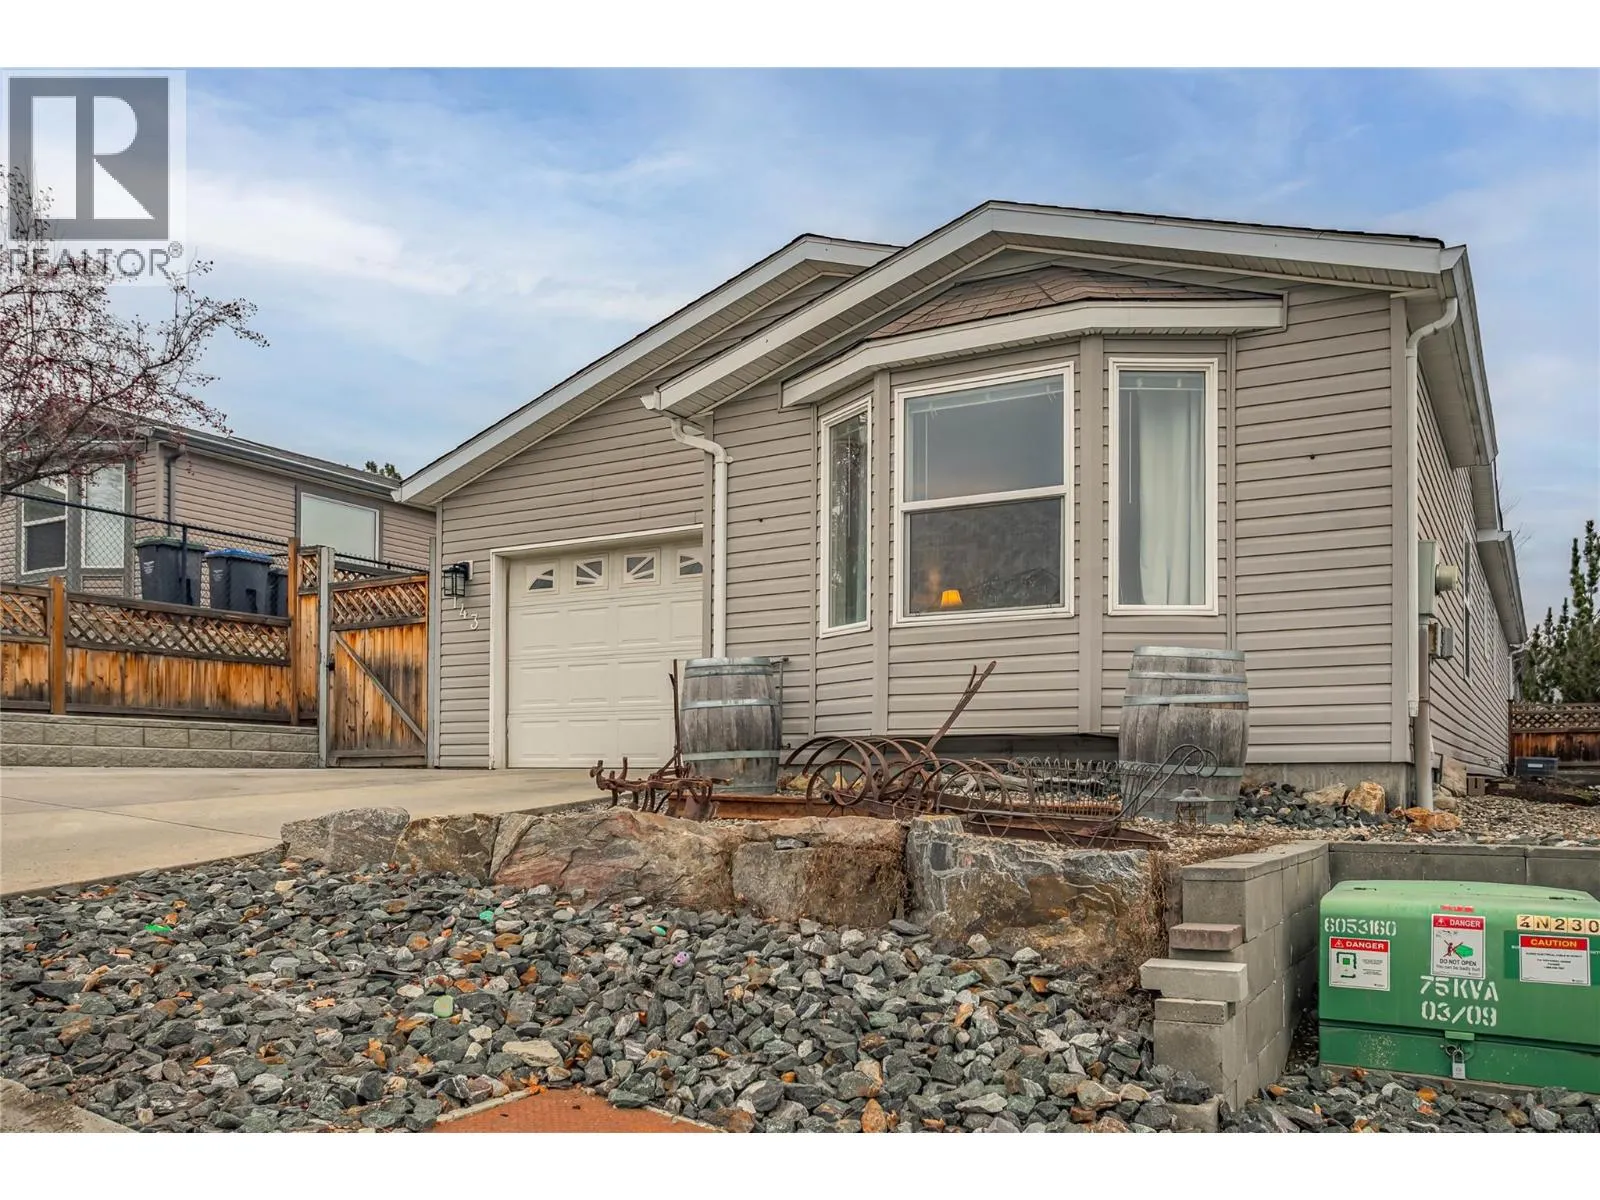
2550 Hollywood Road N Unit# 143, Kelowna
1 / 31
For Sale
$499,000
2 bd · 1.0 ba · 1,071 sq ft

2550 Hollywood Road N Unit# 143, Kelowna V1V2S6

MLS®# 10387673

Est. mortgage
$1,893/mo

About This Home

Property Type
Manufactured, Manufactured Home, Ranch
Parking
Garage: Yes, 3 parking
MLS #
10387673
Size
1071 sqft
Year Built
2006
Maintenance Fee
$145
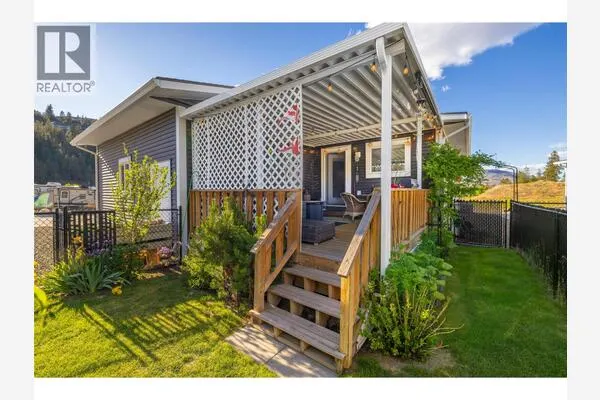
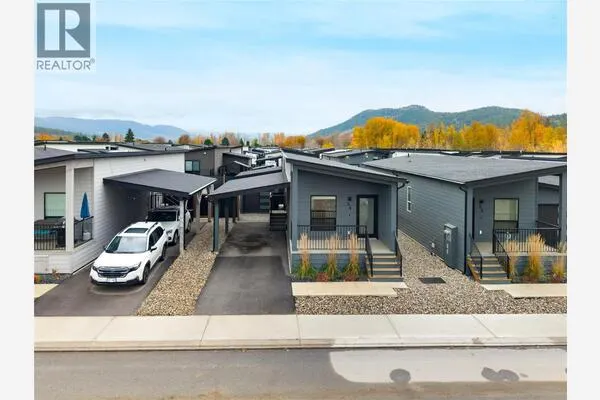
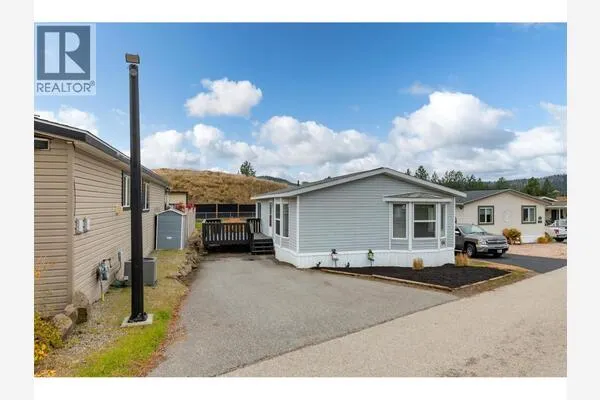
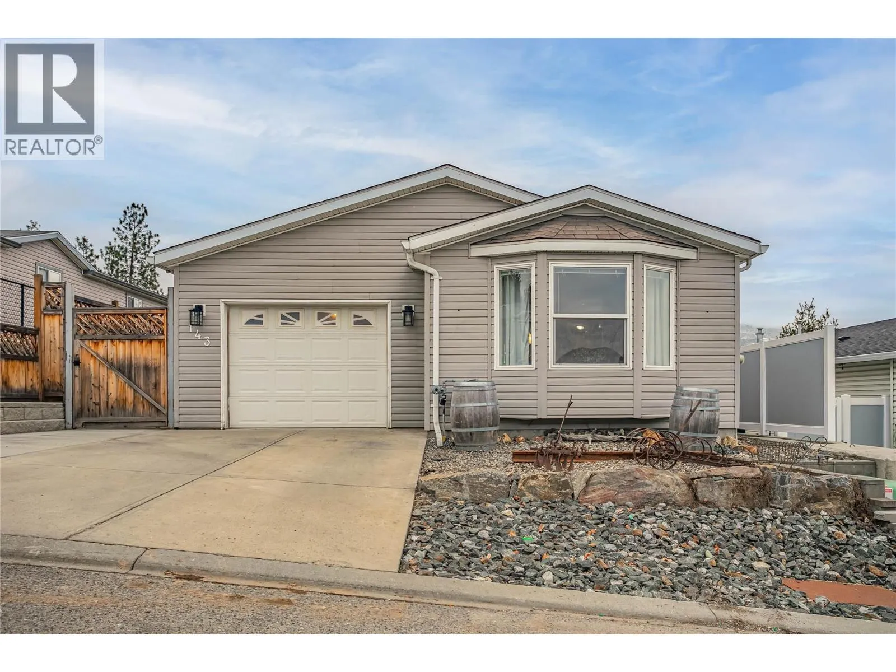
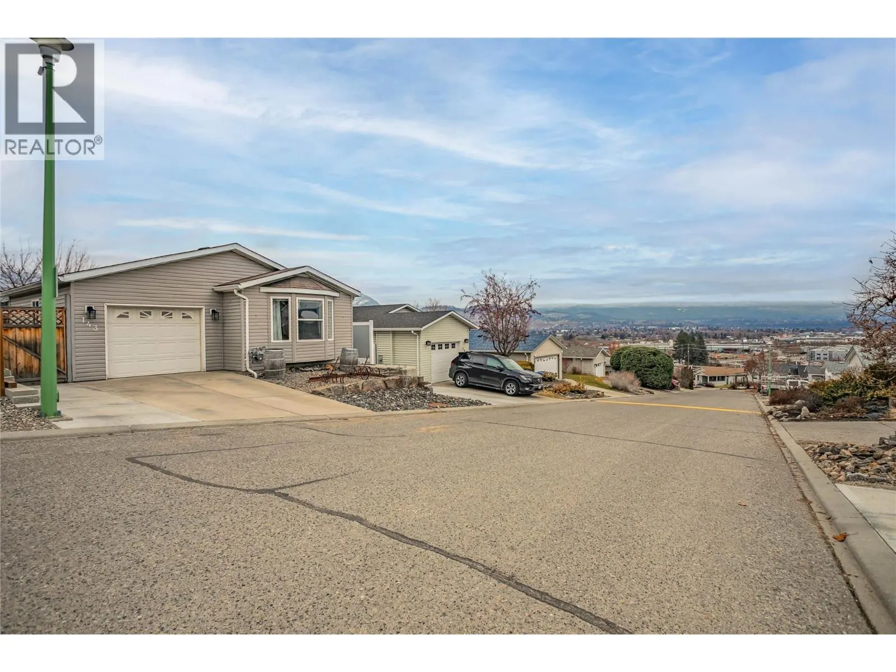
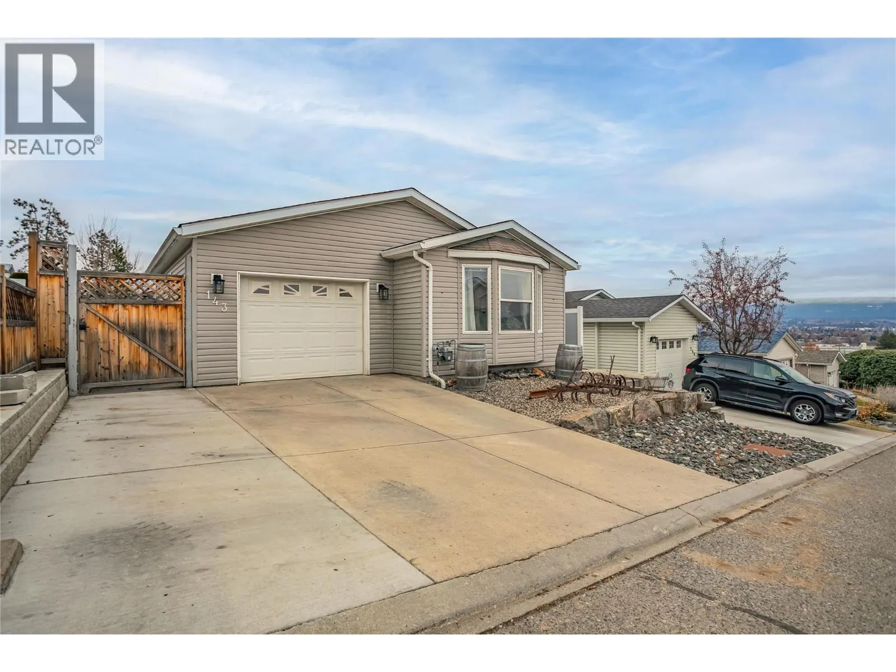
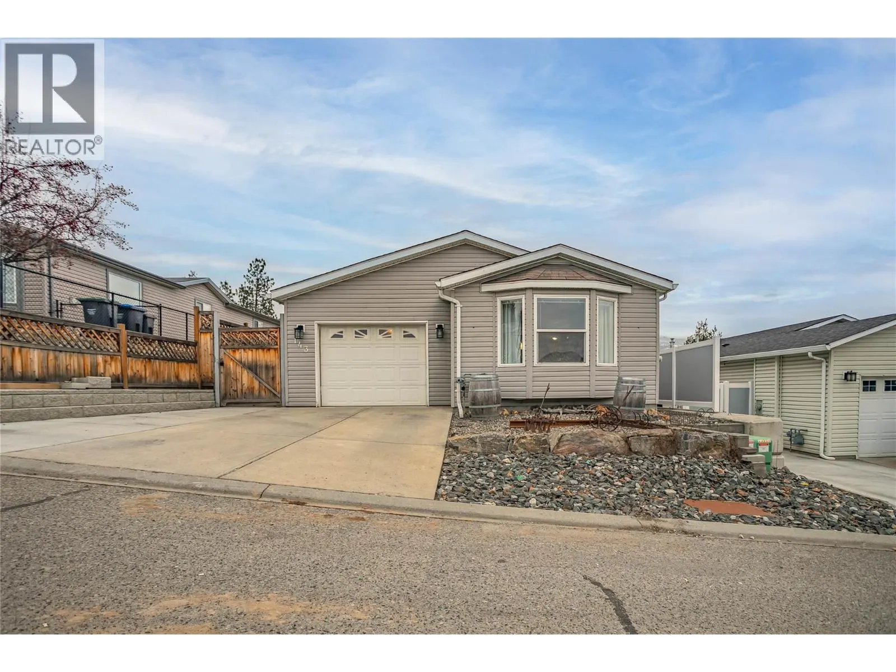
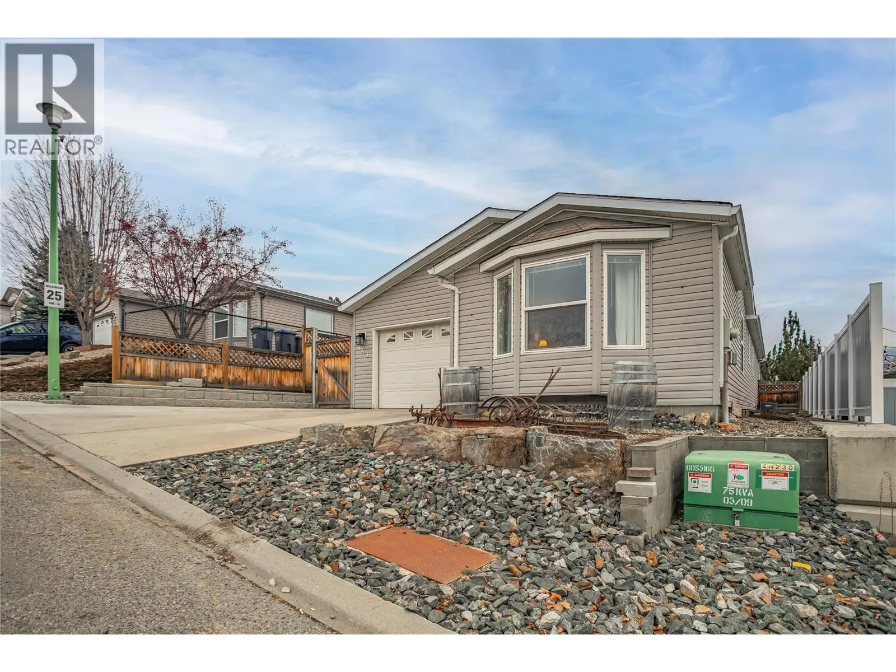
A fantastic opportunity for first-time buyers, investors or families looking to enter the market in the desirable College Heights location. This well-appointed home offers two bedrooms and one bathroom with an open-concept living area featuring a bay window that fills the space with natural light. The generous dining area flows seamlessly into the open-plan kitchen. Additional features include forced-air heating with central air conditioning, Underground irrigation, central vacuum rough-in, an all-in-one washer and dryer, vaulted 9-foot ceilings and a skylight in the bathroom. Step outside to a large, private patio and garden area, perfect for relaxing or entertaining. The fully fenced yard offers excellent privacy, with ample garden space for flowers, vegetables, or outdoor enjoyment, and includes a hot tub for year-round use. Parking is well accommodated with two driveway spaces plus a single-car garage. Enjoy no pet restrictions and a low monthly bare land strata fee of just $145. Conveniently tucked away near the UBC Okanagan, KGH airport and local amenities. Outside, this home offers beautiful mountain views and stunning Okanagan sunsets. PETS ALLOWED-NO HEIGHT RESTRICTIONS. A great alternative to renting, own your own home today! (id:10452)

Property Details

Full Property Details

Interior

Bedrooms
2
Washrooms
1.0
Square Footage
1071 sqft
Heating Type
Heat Pump, See remarks
Air Conditioning
Central air conditioning, Heat Pump
Kitchens
1
Full Bathrooms
1
Half Bathrooms
0

Exterior

Acreage
0.1 ac|under 1 acre
Parking Spaces
3
Garage Spaces Y/N
Yes
Roof Material
Asphalt shingle
Land Amenities
Golf Nearby, Airport, Park

Building Description

Style
Ranch
Home Type
Manufactured
Subtype
Manufactured Home
Year Built
2006
Exterior
Vinyl siding
Sewers
Municipal sewage system
Water Supply
Irrigation District
Architectural Style
Ranch

Community

Community
North Glenmore
Area Code
Kelowna
Features
Family Oriented, Pets Allowed With Restrictions

Taxes & Fees

Maintenance Fee
$145

Other

Virtual Tour Link
Pets
Yes

Room Types

Room Dimensions Area Description
Bedroom 7'8'' x 12'2'' 93.28 sqft -
Dining room 14'8'' x 14' 205.33 sqft -
Full bathroom 4'10'' x 8' 38.67 sqft -
Kitchen 14'8'' x 12' 176 sqft -
Laundry room 5' x 5'10'' 29.17 sqft -
Living room 13'2'' x 14'8'' 193.11 sqft -
Other 23' x 12'4'' 283.67 sqft -
Other 26' x 19'4'' 502.67 sqft -
Primary Bedroom 12' x 11'4'' 136 sqft -
Ben Lim
Ben Lim
Royal LePage Kelowna
Listed by Jackie Bradford
186 days on site
Listing Broker
Century 21 Assurance Realty Ltd
Courtesy
Century 21 Assurance Realty Ltd

Similar homes for sale in Kelowna

Explore Kelowna

Copyright 2026 All rights reserved. Canadian Real Estate Association assumes no responsibility for the accuracy of any information shown. The information provided herein must only be used by consumers that have a bona fide interest in the purchase, sale or lease of real estate and may not be used for any commercial purpose or any other purpose. The trademark DDF® is owned by The Canadian Real Estate Association (CREA) and identifies CREA’s Data Distribution Facility (DDF®). The trademarks REALTOR®, REALTORS®, and the REALTOR® logo are controlled by The Canadian Real Estate Association (CREA) and identify real estate professionals who are members of CREA. The trademarks MLS®, Multiple Listing Service®, and the associated logos are owned by CREA and identify the quality of services provided by real estate professionals who are members of CREA
Powered by AgentLocator