3051 Abbott Street Unit# 317, Kelowna
1 / 12
For Sale
$919,900
2 bd · 2.0 ba · 1,060 sq ft

3051 Abbott Street Unit# 317, Kelowna V1Y0P1

MLS®# 10387392

Est. mortgage
$3,490/mo

About This Home

Property Type
Condo, Condo Apt, Contemporary
Parking
Garage: No, 1 parking
MLS #
10387392
Size
1060 sqft
Year Built
2025
Maintenance Fee
$547.15
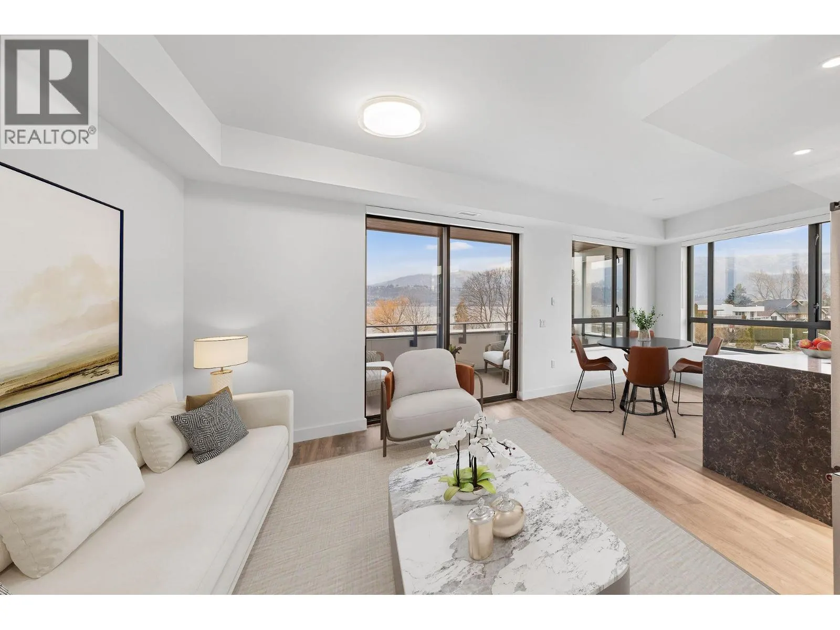
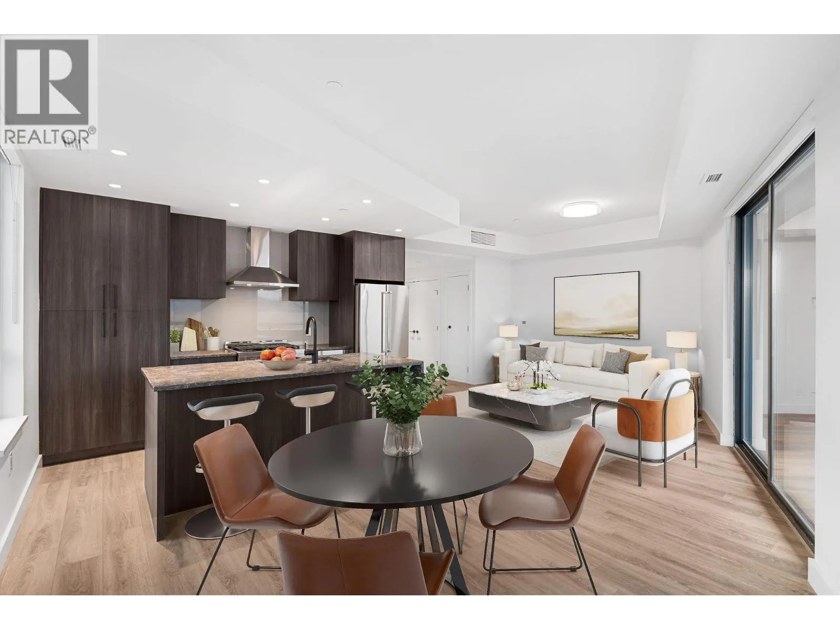
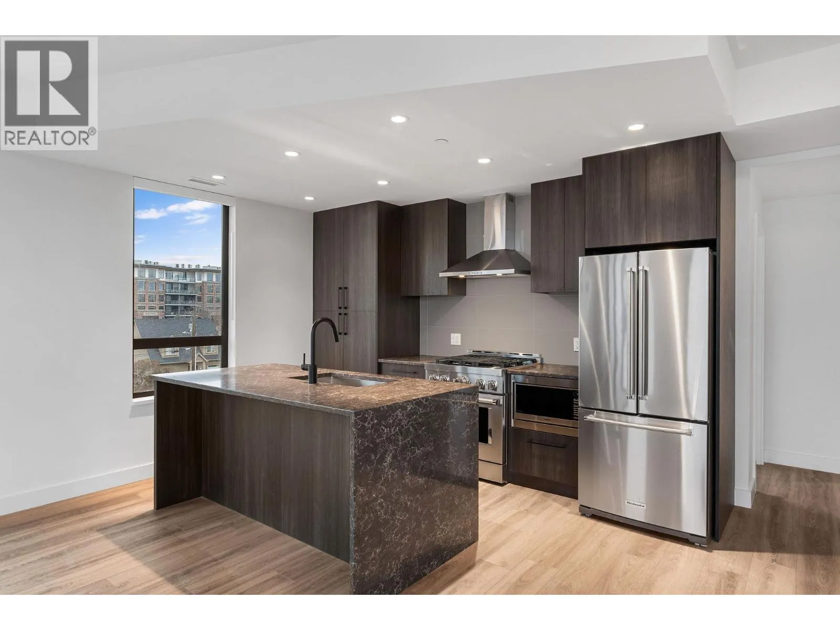
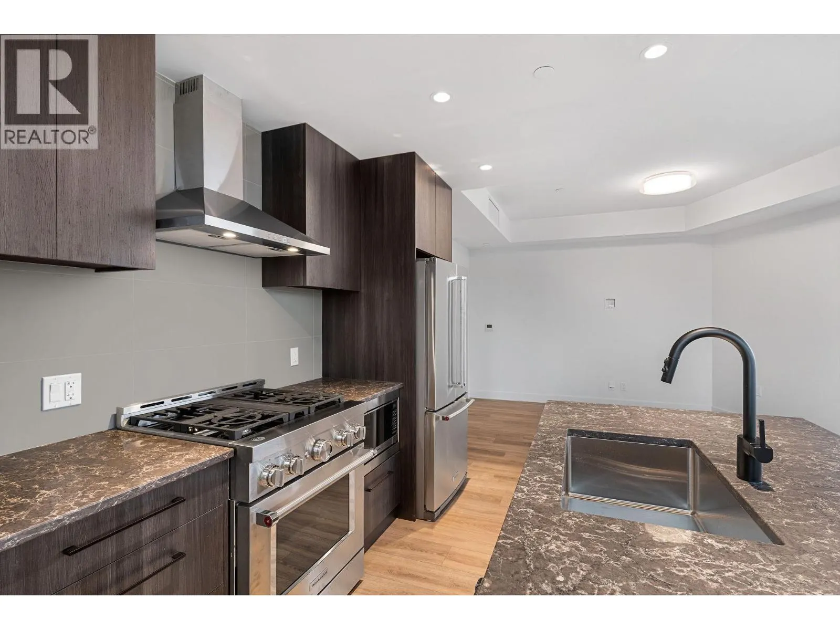
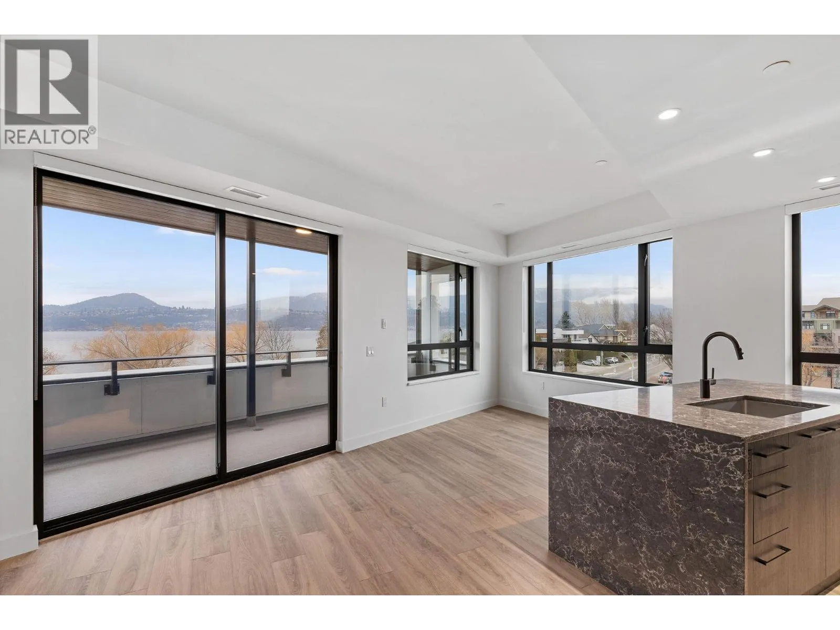
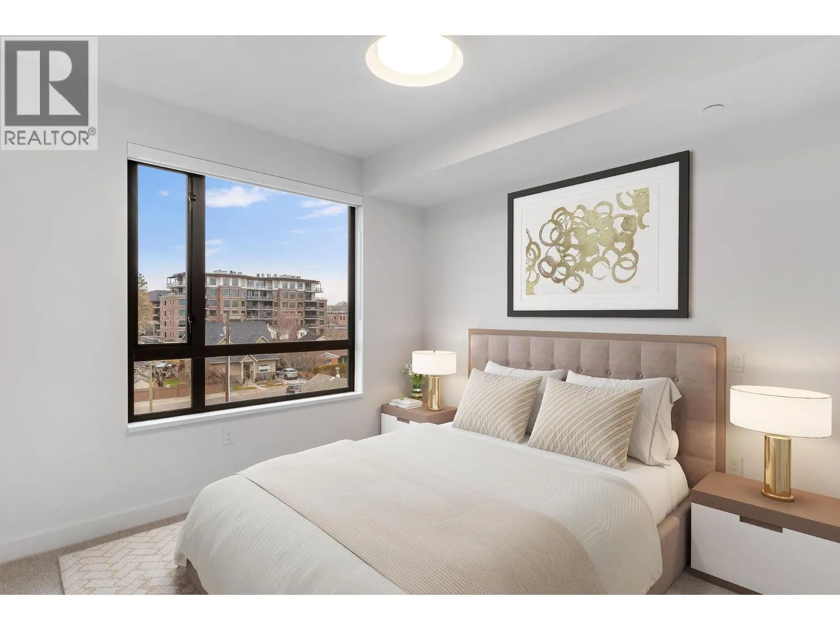
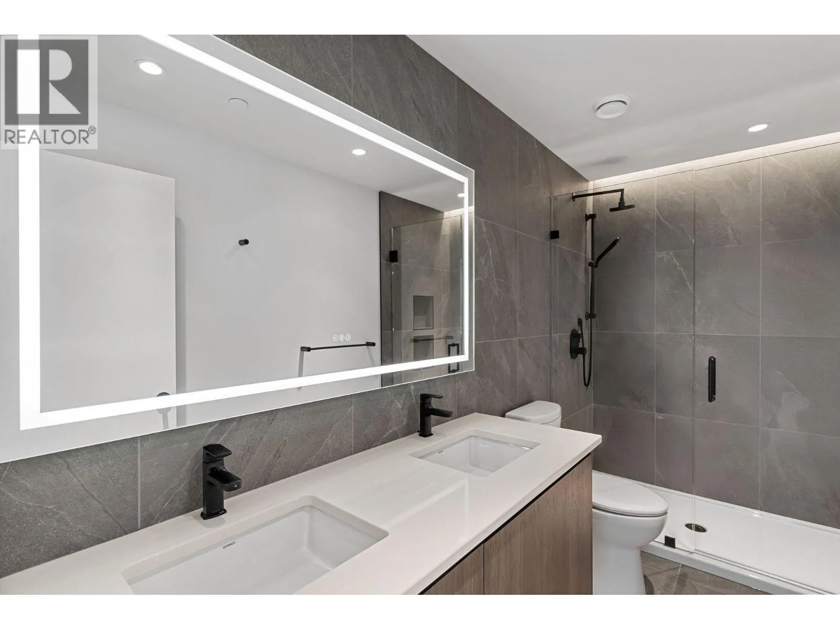
The modern kitchen showcases flat-panel wood-grain cabinetry, a quartz waterfall dining island and stainless-steel appliances. The open-concept layout is ideal for both daily living and entertaining, highlighted by large windows that invite natural light, durable laminate flooring throughout the main living areas, and woven broadloom carpeting in the bedroom. The primary bedroom features a walk-thru closet, while the spa-inspired ensuite offers large-format tile, a rainfall shower, custom-tiled niche, and soft ambient lighting to create a relaxing, retreat-like atmosphere. Additional features include modern roller shades on every window and individually controlled heating and cooling for comfort in all seasons. Residents can enjoy amenities incl. an 8,000 sqft lakeview terrace w/firepits, BBQs, and community gardens as well as a fully equipped fitness center, dog wash, & bike maintenance station. With a walk score of 93, you’re steps from transit, KGH, shops & restaurants of vibrant Pandosy Village, and beautiful Okanagan Lake. Sqft and room sizes are approximate and may vary. Photos may be of a similar home and layout. This home is newly constructed and move-in ready. Open House Saturday to Wednesday 12-5PM. (id:10452)

Property Details

Full Property Details

Interior

Bedrooms
2
Washrooms
2.0
Square Footage
1060 sqft
Heating Type
Forced air, Other
Air Conditioning
Central air conditioning, See Remarks
Kitchens
1
Full Bathrooms
2
Half Bathrooms
0
Flooring Type
Carpeted, Laminate, Tile

Exterior

Acreage
under 1 acre
Parking Spaces
1
Garage Spaces Y/N
No
Land Amenities
Golf Nearby, Public Transit, Park, Recreation, Schools, Shopping

Building Description

Style
Contemporary
Home Type
Condo
Subtype
Condo Apt
Year Built
2025
Exterior
Brick, Other
Sewers
Municipal sewage system
Water Supply
Municipal water
Fire Protection
Sprinkler System-Fire, Smoke Detector Only
Architectural Style
Contemporary

Community

Community
Kelowna South
Area Code
Kelowna
Features
Pets Allowed, Rentals Allowed

Taxes & Fees

Maintenance Fee
$547.15

Other

Virtual Tour Link
Pets
Yes

Room Types

Room Dimensions Area Description
4pc Bathroom 9'4'' x 5'0'' 46.67 sqft -
4pc Ensuite bath 11'3'' x 5'0'' 56.25 sqft -
Bedroom 10'0'' x 9'5'' 94.17 sqft -
Kitchen 12'9'' x 9'3'' 117.94 sqft -
Living room 8'7'' x 11'4'' 97.28 sqft -
Other 25'8'' x 7'6'' 192.5 sqft -
Other 5'0'' x 8'0'' 40 sqft -
Primary Bedroom 10'8'' x 10'6'' 112 sqft -
Ben Lim
Ben Lim
Royal LePage Kelowna
Listed by Jane Wilson
186 days on site
Listing Broker
REMAX Kelowna
Courtesy
REMAX Kelowna

Similar homes for sale in Kelowna

Explore Kelowna

Copyright 2026 All rights reserved. Canadian Real Estate Association assumes no responsibility for the accuracy of any information shown. The information provided herein must only be used by consumers that have a bona fide interest in the purchase, sale or lease of real estate and may not be used for any commercial purpose or any other purpose. The trademark DDF® is owned by The Canadian Real Estate Association (CREA) and identifies CREA’s Data Distribution Facility (DDF®). The trademarks REALTOR®, REALTORS®, and the REALTOR® logo are controlled by The Canadian Real Estate Association (CREA) and identify real estate professionals who are members of CREA. The trademarks MLS®, Multiple Listing Service®, and the associated logos are owned by CREA and identify the quality of services provided by real estate professionals who are members of CREA
Powered by AgentLocator








