1699 Ross Road Unit# 219, West Kelowna
1 / 30
For Sale
$340,000
2 bd · 2.0 ba · 1,033 sq ft

1699 Ross Road Unit# 219, West Kelowna V1Z1L8

MLS®# 10387327

Est. mortgage
$1,290/mo

About This Home

Property Type
Manufactured, Manufactured Home
Parking
Garage: No, 3 parking
MLS #
10387327
Size
1033 sqft
Year Built
2020
Maintenance Fee
$623
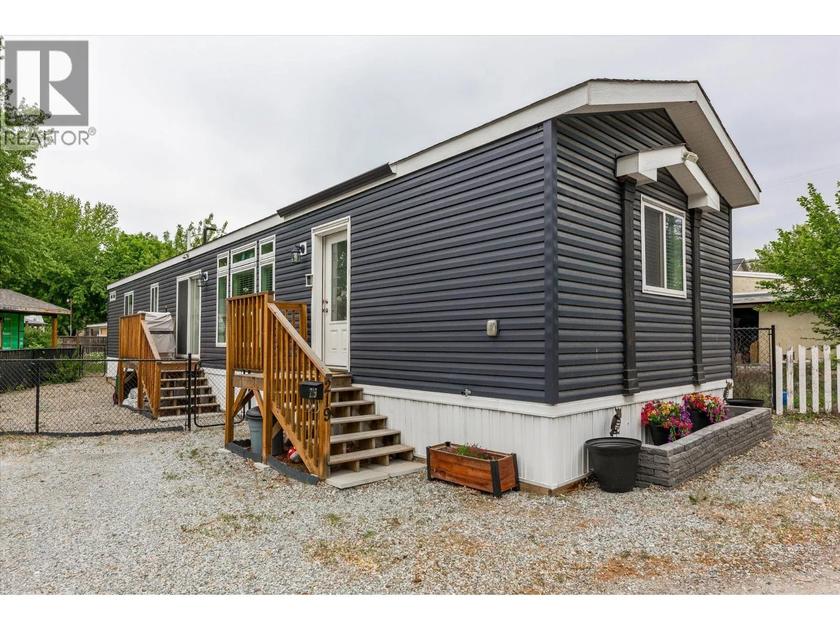
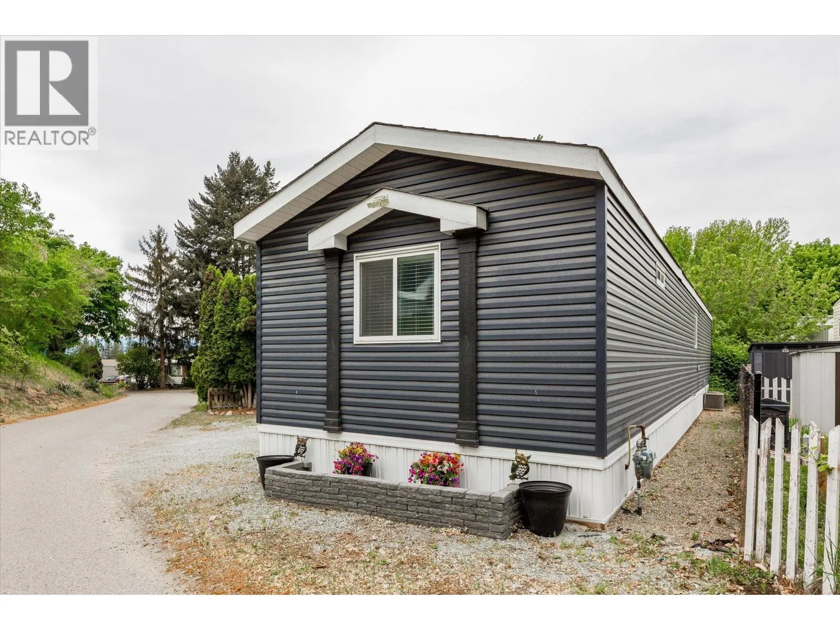
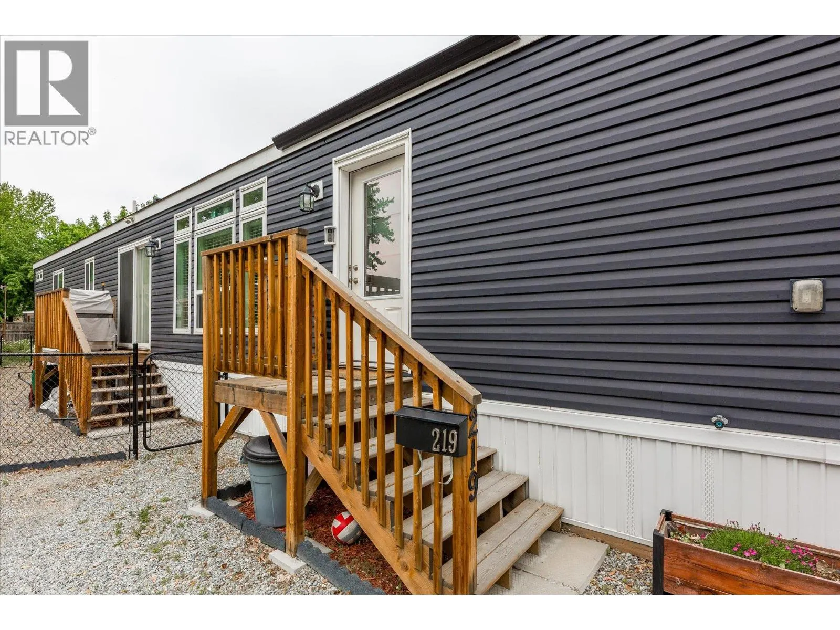
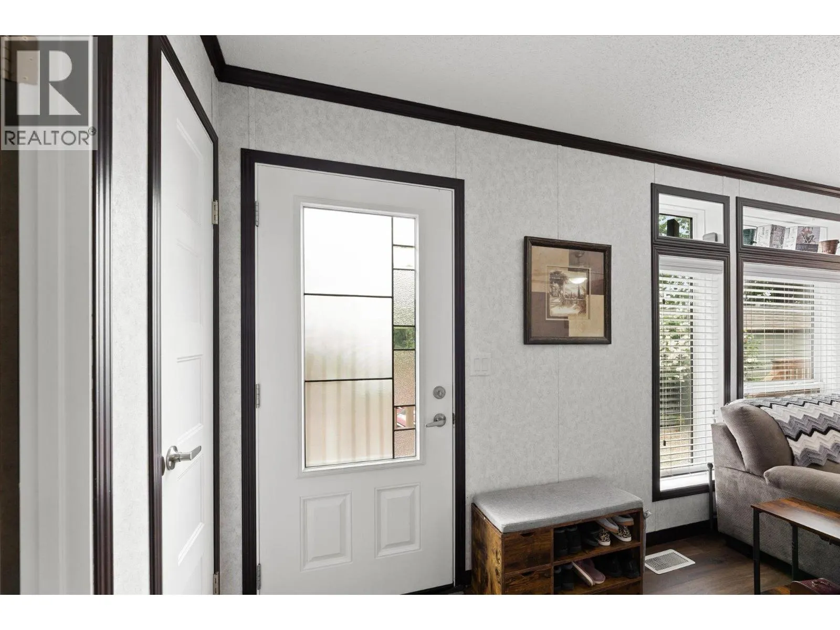
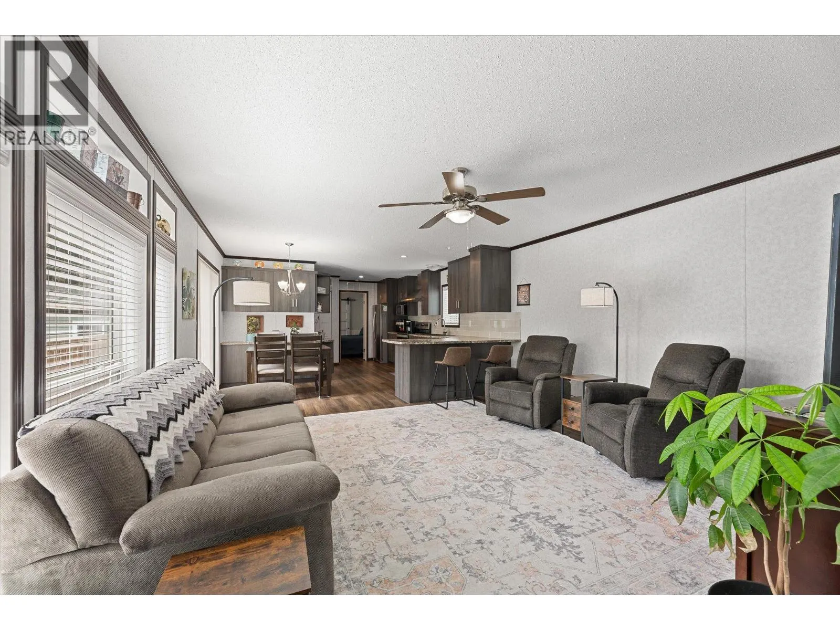
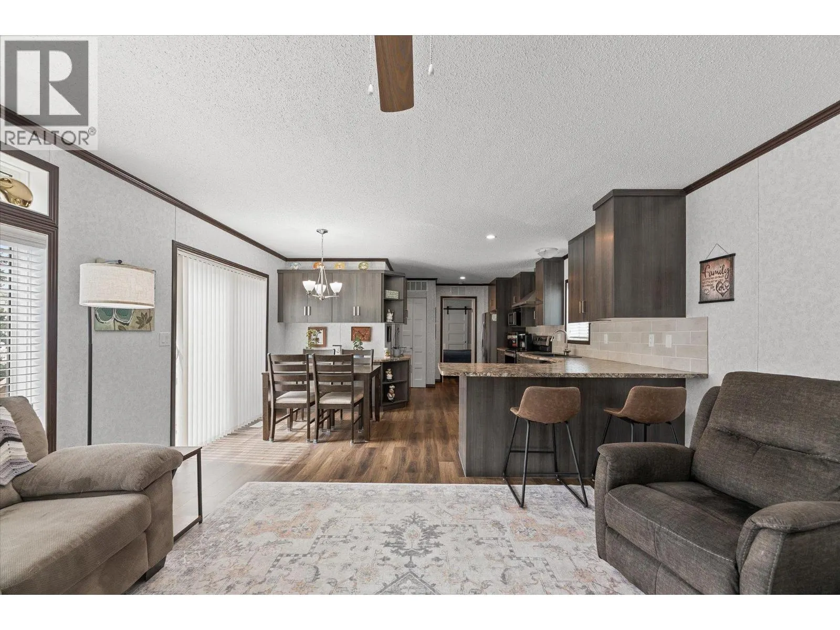
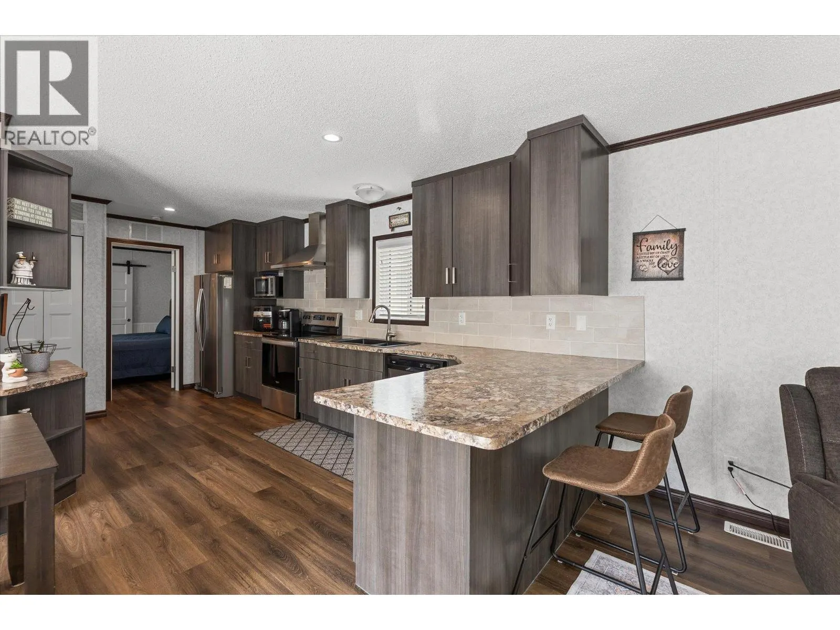
Welcome to this pristine 2020-built home that offers the perfect mix of comfort and modern efficiency. Inside, the bright, open-concept layout feels brand new, highlighted by Luxury Vinyl Plank flooring recently installed throughout. The kitchen is a true standout with dark cabinetry, stainless steel appliances, a sleek subway tile backsplash, and a large island with breakfast bar seating. The spacious primary bedroom features a trendy barn-style sliding door and a modern ensuite. Outside, the property is fully fenced with a low-maintenance gravel yard. You’ll also find a leveled shed equipped with a wood floor and a built-in workbench. As a newer build, this home provides the peace of mind of modern safety standards, higher energy efficiency, no Poly-B plumbing, and easier financing options. To add even more value the pad rental fee conveniently includes your water, sewer, and garbage services. The location is unbeatable for families and active lifestyles. You are just a quick walk to Mount Boucherie Secondary and CNB Middle School, as well as hiking trails and the local hockey rink to catch a Warriors game. You’re also steps from transit and local strip malls featuring a gourmet butcher, restaurants, and a convenience store. Don’t miss out on this exceptional move-in-ready opportunity! (id:10452)

Property Details

Full Property Details

Interior

Bedrooms
2
Washrooms
2.0
Square Footage
1033 sqft
Heating Type
Forced air, See remarks
Air Conditioning
Central air conditioning
Kitchens
1
Full Bathrooms
2
Half Bathrooms
0
Flooring Type
Vinyl

Exterior

Acreage
under 1 acre
Parking Spaces
3
Garage Spaces Y/N
No
Roof Material
Metal

Building Description

Home Type
Manufactured
Subtype
Manufactured Home
Year Built
2020
Exterior
Vinyl siding
Sewers
Municipal sewage system
Water Supply
Municipal water

Community

Community
Lakeview Heights
Area Code
West Kelowna

Taxes & Fees

Maintenance Fee
$623

Other

Virtual Tour Link

Room Types

Room Dimensions Area Description
3pc Ensuite bath 4'11'' x 9'3'' 45.48 sqft -
4pc Bathroom 5'0'' x 8'7'' 42.92 sqft -
Bedroom 9'6'' x 12'4'' 117.17 sqft -
Dining room 9'2'' x 5'4'' 48.89 sqft -
Kitchen 4'11'' x 9'3'' 45.48 sqft -
Living room 18'7'' x 14'8'' 272.56 sqft -
Primary Bedroom 11'7'' x 14'8'' 169.89 sqft -
Ben Lim
Ben Lim
Royal LePage Kelowna
Listed by Vanessa Shaw
187 days on site
Listing Broker
Royal LePage Kelowna
Courtesy
Royal LePage Kelowna

Similar homes for sale in West Kelowna

Explore West Kelowna

Copyright 2026 All rights reserved. Canadian Real Estate Association assumes no responsibility for the accuracy of any information shown. The information provided herein must only be used by consumers that have a bona fide interest in the purchase, sale or lease of real estate and may not be used for any commercial purpose or any other purpose. The trademark DDF® is owned by The Canadian Real Estate Association (CREA) and identifies CREA’s Data Distribution Facility (DDF®). The trademarks REALTOR®, REALTORS®, and the REALTOR® logo are controlled by The Canadian Real Estate Association (CREA) and identify real estate professionals who are members of CREA. The trademarks MLS®, Multiple Listing Service®, and the associated logos are owned by CREA and identify the quality of services provided by real estate professionals who are members of CREA
Powered by AgentLocator








