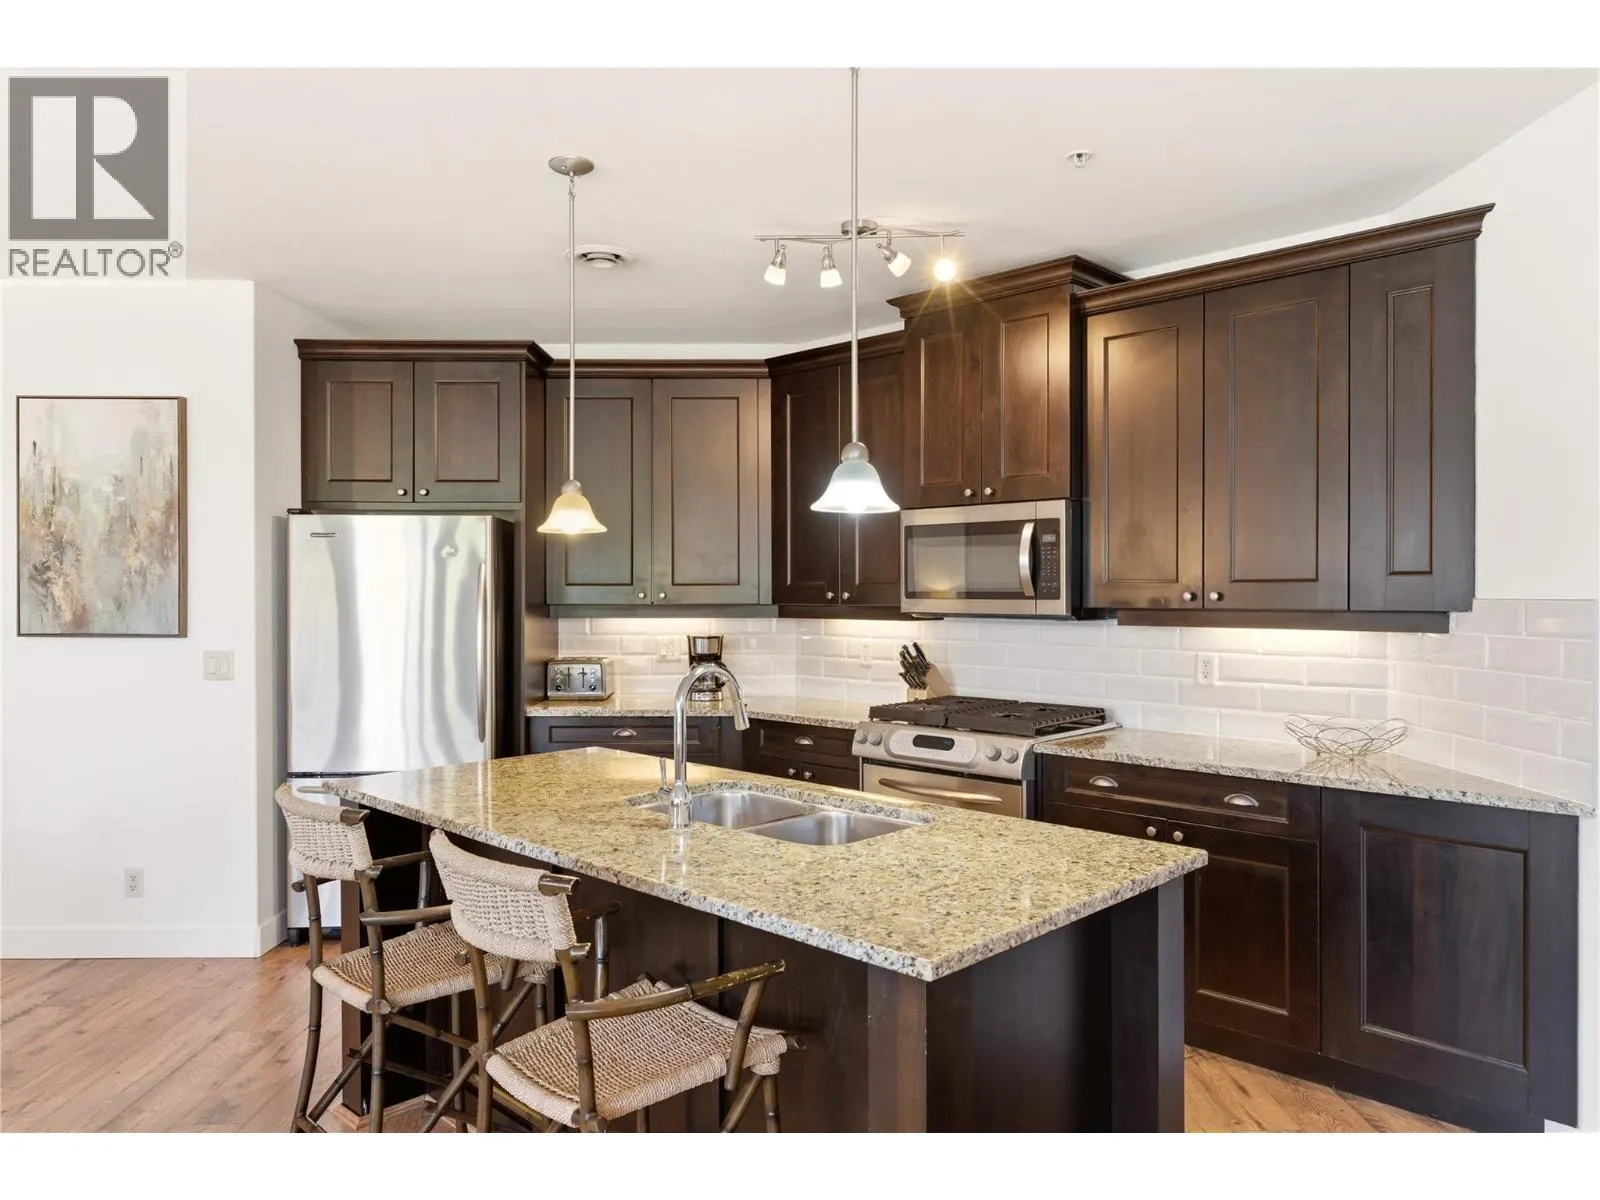
4024 Pritchard Drive Unit# 7305, West Kelowna
1 / 49
For Sale
$759,000
3 bd · 2.0 ba · 1,329 sq ft

4024 Pritchard Drive Unit# 7305, West Kelowna V4T3E4

MLS®# 10386853

Est. mortgage
$2,879/mo

About This Home

Property Type
Condo, Condo Apt
Parking
Garage: No, 1 parking
MLS #
10386853
Size
1329 sqft
Year Built
2007
Maintenance Fee
$928.65
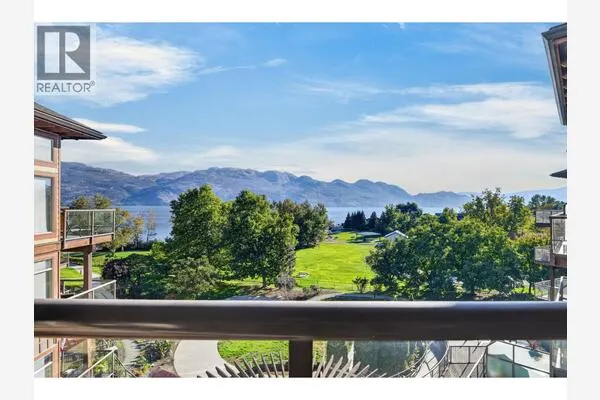
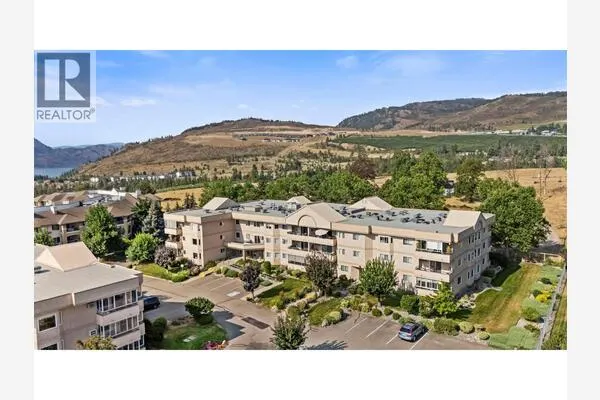
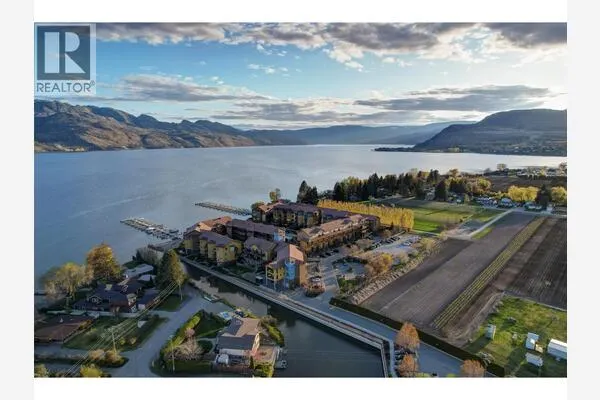
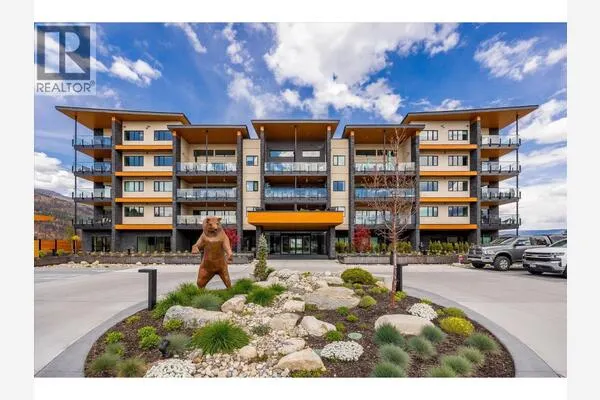
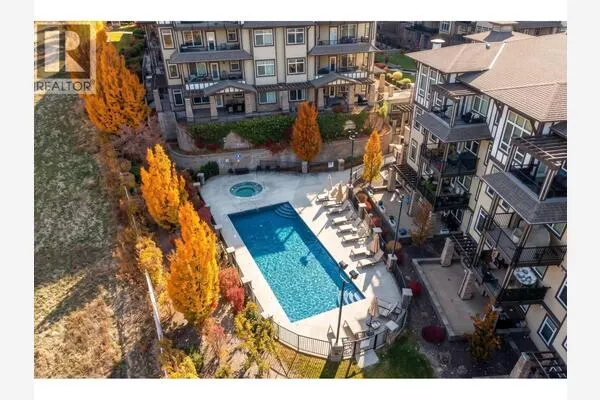
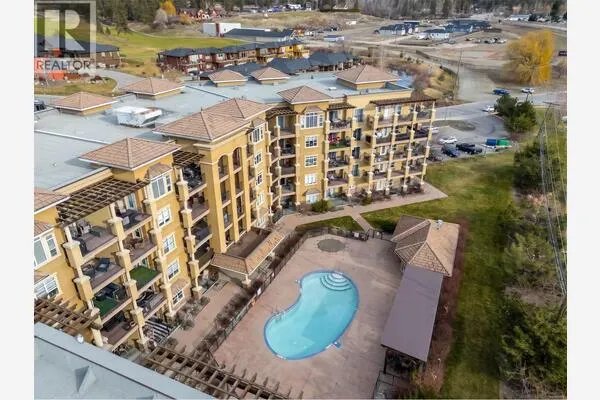
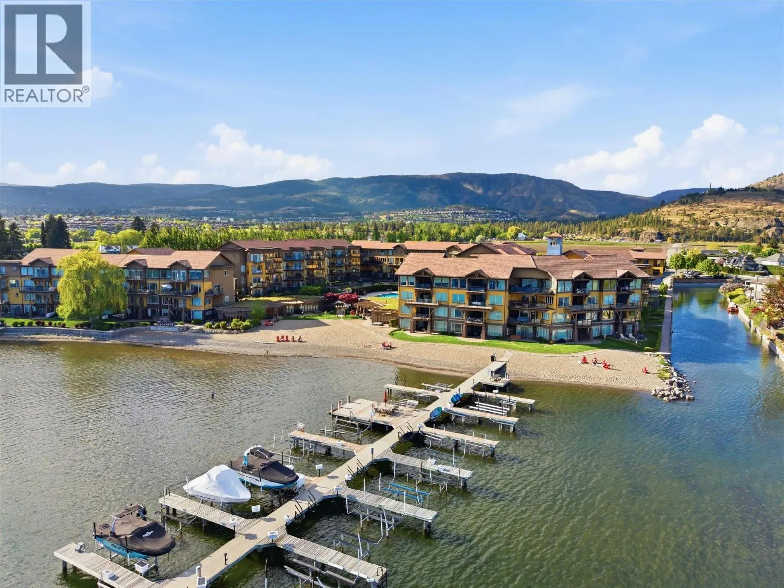
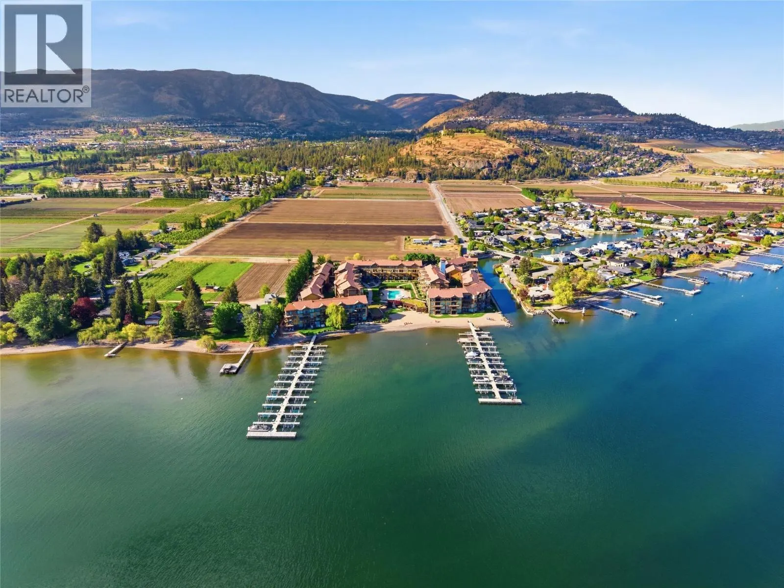
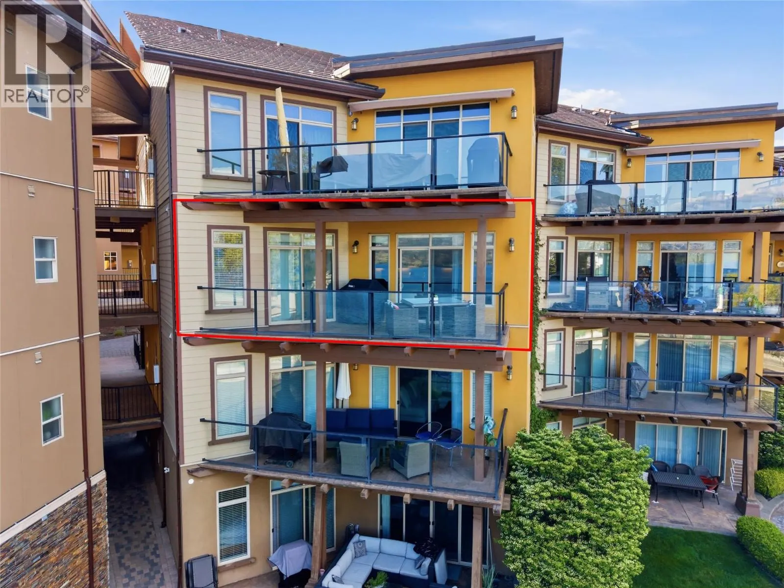
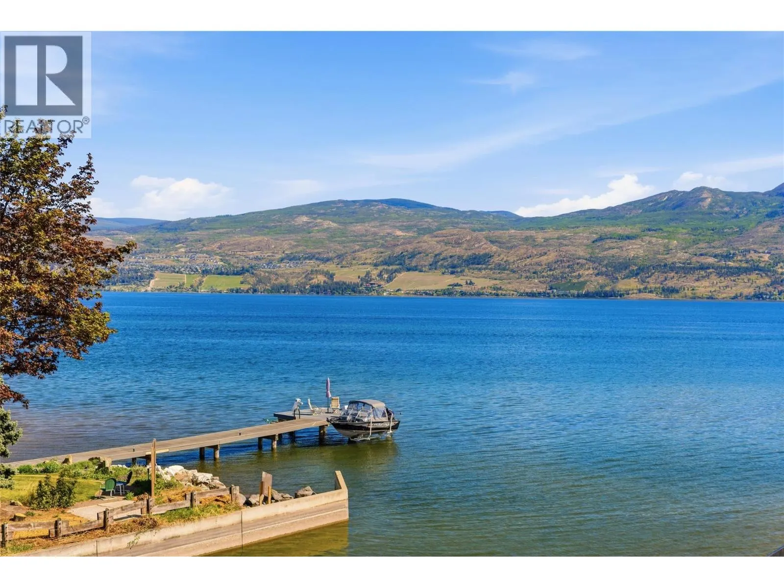
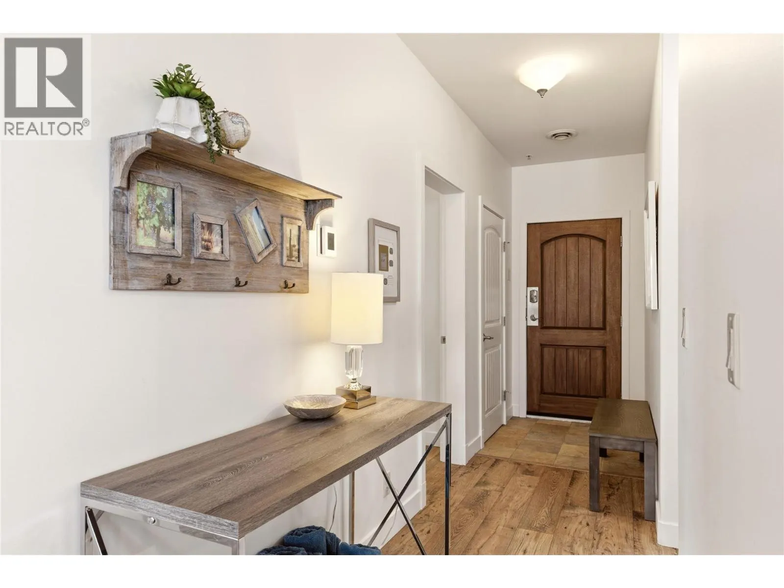
Lakefront Living at Barona Beach Resort. Where 600 feet of pristine Okanagan beachfront becomes your everyday backdrop. This 3-bed, 2-bath, 1,329 sq ft unit overlooks the canal with stunning views of Okanagan Lake and the surrounding mountains. Resort amenities include a full gym, heated pool, whirlpool, a private theatre available to rent, and that unforgettable stretch of sandy beach right outside your door.Located along West Kelowna's renowned Wine Trail, you're just minutes from award-winning wineries and golf courses. Sold fully furnished and turnkey, this property is ready to become your dream holiday home or income-generating investment. Investor note: strong rental revenue history. Vacation getaway, full-time paradise, or proven investment opportunities like this don't last. Book your private showing today. (id:10452)

Property Details

Full Property Details

Interior

Bedrooms
3
Washrooms
2.0
Square Footage
1329 sqft
Heating Type
Forced air, See remarks
Air Conditioning
Central air conditioning
Kitchens
1
Full Bathrooms
2
Half Bathrooms
0
Flooring Type
Carpeted, Ceramic Tile, Hardwood, Wood

Exterior

Acreage
under 1 acre
Pool
Inground pool, Outdoor pool
Waterfront
Waterfront on lake
Parking Spaces
1
Garage Spaces Y/N
No
Roof Material
Tile
Land Amenities
Golf Nearby, Park, Recreation, Schools, Shopping, Ski area

Building Description

Home Type
Condo
Subtype
Condo Apt
Year Built
2007
Exterior
Stucco
Sewers
Municipal sewage system
Water Supply
Municipal water
Fire Protection
Sprinkler System-Fire, Smoke Detector Only

Community

Community
Lakeview Heights
Area Code
West Kelowna
Features
Adult Oriented, Family Oriented

Taxes & Fees

Maintenance Fee
$928.65

Other

Virtual Tour Link

Room Types

Room Dimensions Area Description
4pc Bathroom 5'4'' x 8'9'' 46.67 sqft -
4pc Ensuite bath 7'11'' x 8'0'' 63.33 sqft -
Bedroom 13'1'' x 12'5'' 162.45 sqft -
Bedroom 13'5'' x 12'8'' 169.94 sqft -
Dining room 8'0'' x 8'9'' 70 sqft -
Kitchen 13'3'' x 12'4'' 163.42 sqft -
Living room 21'2'' x 17'6'' 370.42 sqft -
Primary Bedroom 13'4'' x 15'1'' 201.11 sqft -
Ben Lim
Ben Lim
Royal LePage Kelowna
Listed by Russell Mortlock
188 days on site
Listing Broker
Real Broker B.C. Ltd
Courtesy
Real Broker B.C. Ltd

Similar homes for sale in West Kelowna

Explore West Kelowna

Copyright 2026 All rights reserved. Canadian Real Estate Association assumes no responsibility for the accuracy of any information shown. The information provided herein must only be used by consumers that have a bona fide interest in the purchase, sale or lease of real estate and may not be used for any commercial purpose or any other purpose. The trademark DDF® is owned by The Canadian Real Estate Association (CREA) and identifies CREA’s Data Distribution Facility (DDF®). The trademarks REALTOR®, REALTORS®, and the REALTOR® logo are controlled by The Canadian Real Estate Association (CREA) and identify real estate professionals who are members of CREA. The trademarks MLS®, Multiple Listing Service®, and the associated logos are owned by CREA and identify the quality of services provided by real estate professionals who are members of CREA
Powered by AgentLocator