2001 Highway 97 S Unit# 257, West Kelowna
1 / 41
For Sale
$325,000
2 bd · 2.0 ba · 1,344 sq ft

2001 Highway 97 S Unit# 257, West Kelowna V1Z3E3

MLS®# 10386431

Est. mortgage
$1,233/mo

About This Home

Property Type
Manufactured, Manufactured Home
Parking
Garage: No, 4 parking
MLS #
10386431
Size
1344 sqft
Year Built
1979
Maintenance Fee
$625
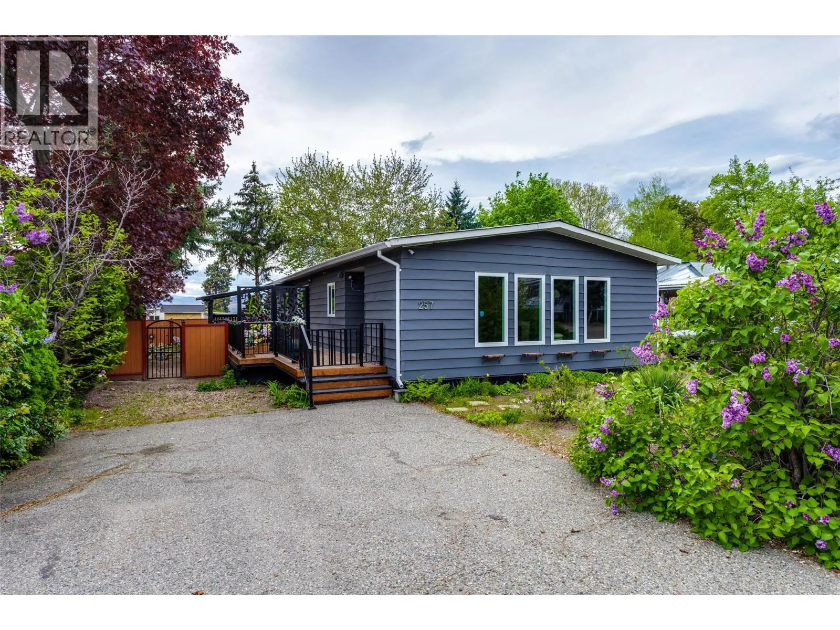
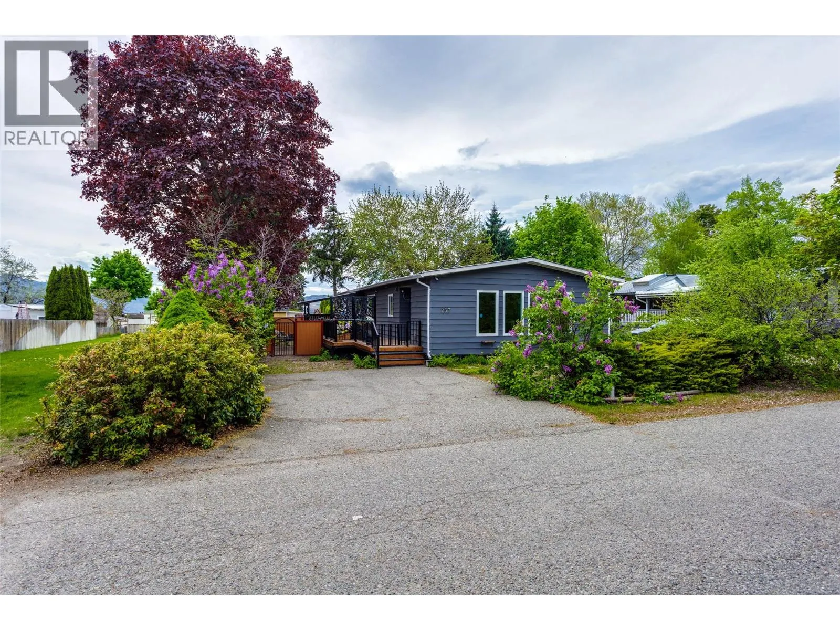
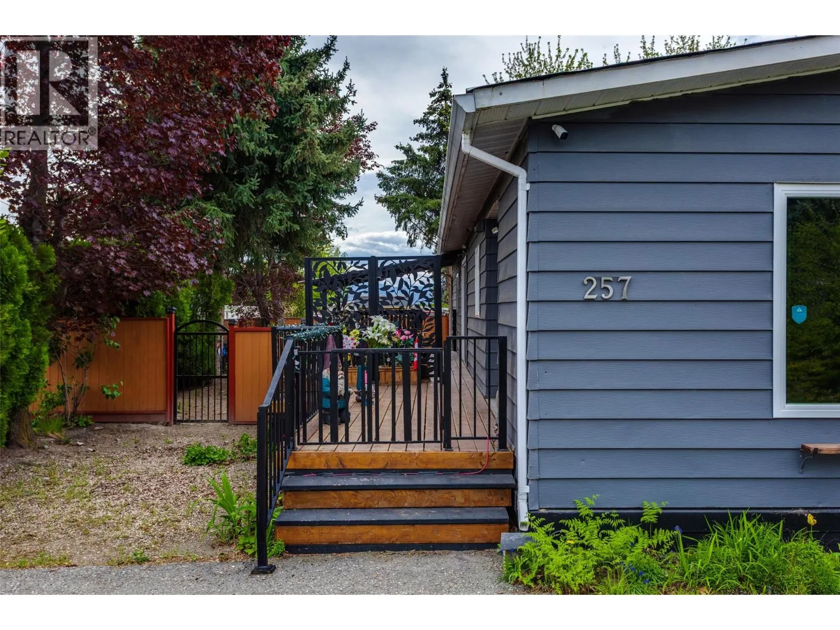
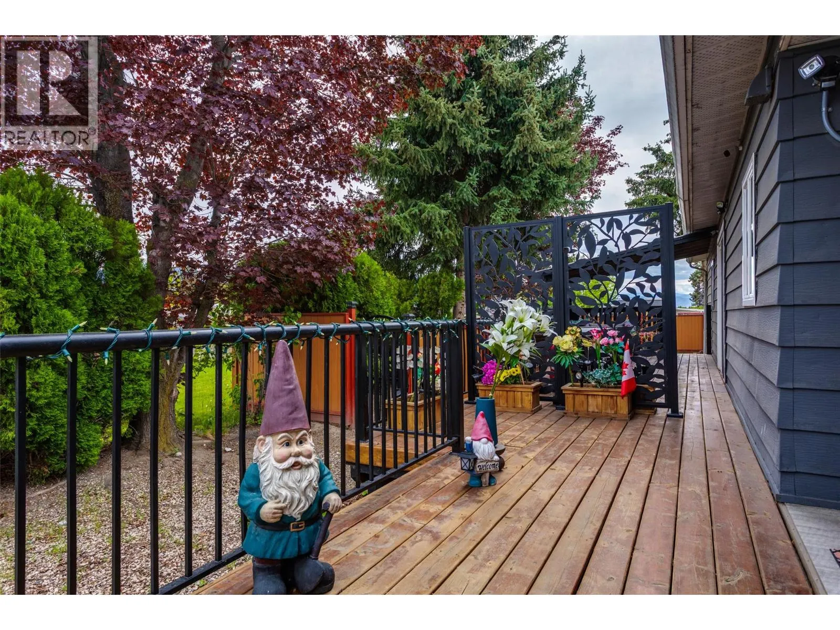
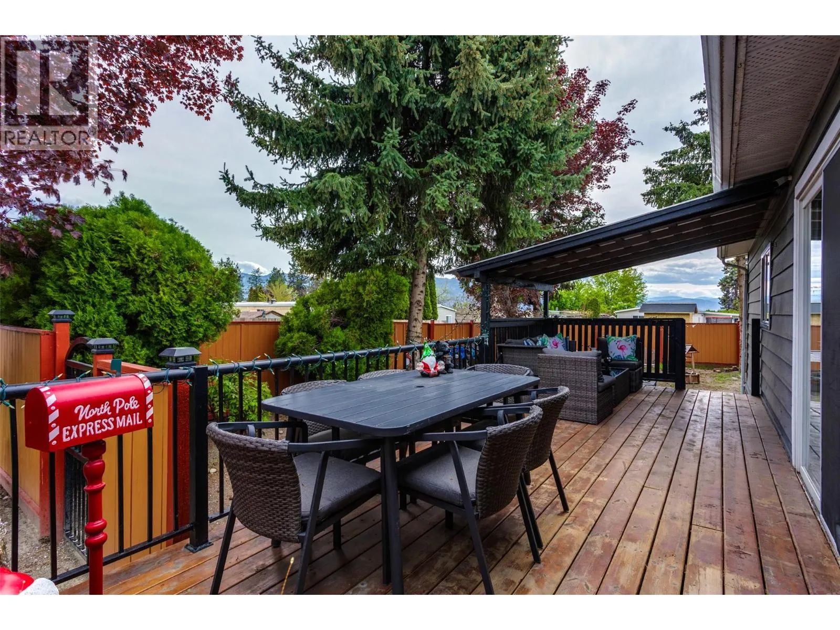
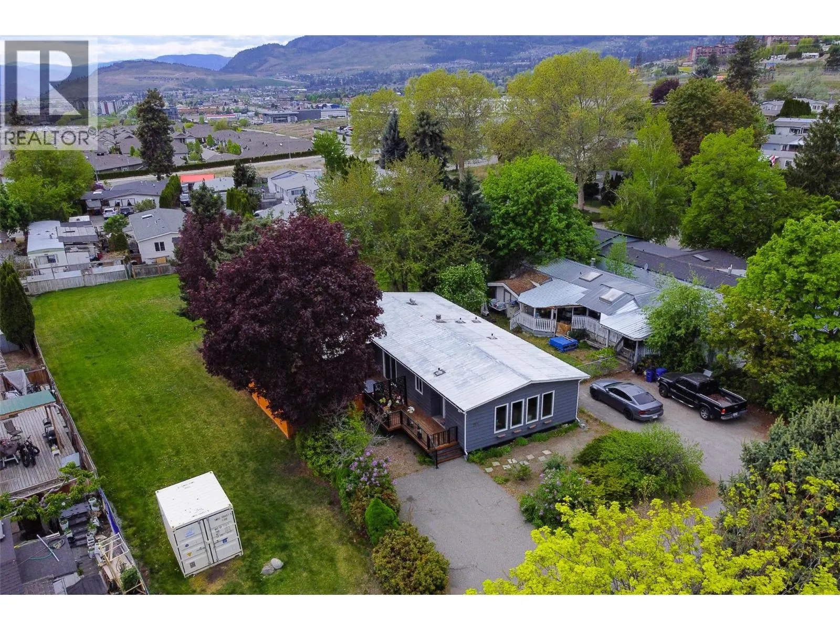
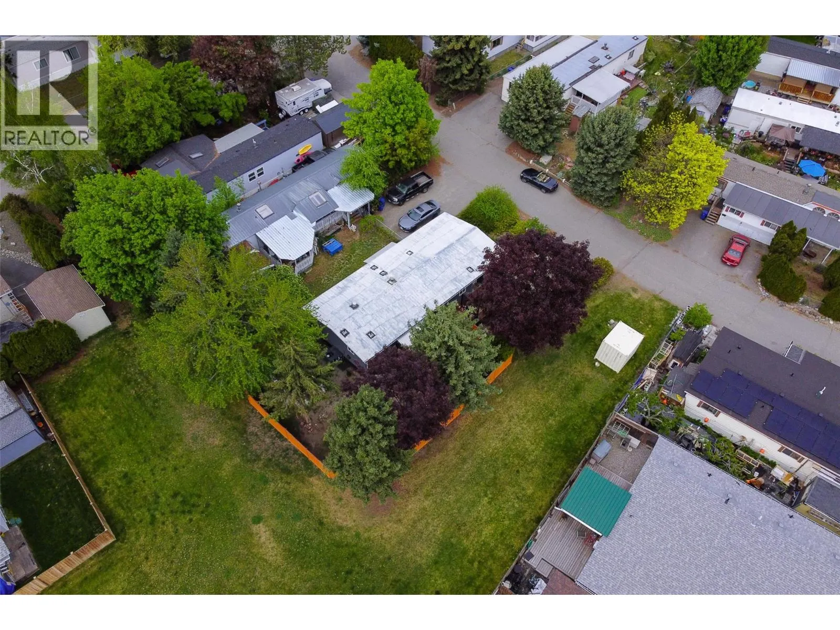
This true gem is a move-in-ready home boasting over 1340 sq. ft., featuring two bedrooms and two bathrooms. The bright open-concept main area includes a spacious kitchen with updated stainless steel appliances and an island, seamlessly flowing into the dining room. Patio doors lead to a large, private, partially covered deck, surrounded by lush trees and shrubs, creating your own little private oasis to enjoy the Okanagan lifestyle year-round. The generous master bedroom offers a three-piece ensuite, complete with a lovely soaker tub for relaxation at the end of the day. Recent upgrades include a new heating and air conditioning system, a new hot water tank (2020), new Centra vinyl windows, and new laminate and tile flooring. Both bathrooms have been refreshed with new fixtures, including a stunning 48-inch walk-in shower in the main bath. Fresh paint throughout, including the ceilings, and exterior enhancements have transformed this unit into one of the nicest in Berkley Estates with enormous curb appeal. Situated on one of the best lots in Berkley, this home features a large green space beside and behind it. The new deck, fencing, ample storage, and parking make it appealing for all ages. Centrally located, you're just minutes away from schools, shopping, restaurants, beaches, wineries, golf and public transit. The pad rent is $625.00, with gross taxes of $1550. The community permits no rentals and allows for 2 pets with no size restrictions (no vicious breeds). Families are welcome! Please ensure your client’s credit score is ideally 650 or higher before scheduling a showing. (id:10452)
Property Details

Full Property Details

Interior

Bedrooms
2
Washrooms
2.0
Square Footage
1344 sqft
Heating Type
Forced air, See remarks
Air Conditioning
Central air conditioning
Kitchens
1
Full Bathrooms
2
Half Bathrooms
0
Flooring Type
Laminate, Tile

Exterior

Acreage
0.14 ac|under 1 acre
Parking Spaces
4
Garage Spaces Y/N
No
Roof Material
Metal
Land Amenities
Golf Nearby, Public Transit, Shopping

Building Description

Home Type
Manufactured
Subtype
Manufactured Home
Year Built
1979
Sewers
Septic tank
Water Supply
Private Utility

Community

Community
Westbank Centre
Area Code
West Kelowna
Features
Adult Oriented, Family Oriented, Pets Allowed, Pet Restrictions, Pets Allowed With Restrictions

Taxes & Fees

Maintenance Fee
$625

Other

Pets
Yes

Room Types

Room Dimensions Area Description
3pc Ensuite bath 7'5'' x 11'4'' 84.06 sqft -
4pc Bathroom 5'1'' x 9'3'' 47.02 sqft -
Bedroom 8'1'' x 10'4'' 83.53 sqft -
Dining room 8'1'' x 15'0'' 121.25 sqft -
Family room 12'1'' x 13'8'' 165.14 sqft -
Kitchen 12'0'' x 11'8'' 140 sqft -
Laundry room 5'6'' x 11'7'' 63.71 sqft -
Living room 12'2'' x 21'2'' 257.53 sqft -
Primary Bedroom 11'7'' x 21'2'' 245.18 sqft -
Ben Lim
Ben Lim
Royal LePage Kelowna
Listed by Fran Morash
193 days on site
Listing Broker
Royal LePage Kelowna
Courtesy
Royal LePage Kelowna

Similar homes for sale in West Kelowna

Explore West Kelowna

Copyright 2026 All rights reserved. Canadian Real Estate Association assumes no responsibility for the accuracy of any information shown. The information provided herein must only be used by consumers that have a bona fide interest in the purchase, sale or lease of real estate and may not be used for any commercial purpose or any other purpose. The trademark DDF® is owned by The Canadian Real Estate Association (CREA) and identifies CREA’s Data Distribution Facility (DDF®). The trademarks REALTOR®, REALTORS®, and the REALTOR® logo are controlled by The Canadian Real Estate Association (CREA) and identify real estate professionals who are members of CREA. The trademarks MLS®, Multiple Listing Service®, and the associated logos are owned by CREA and identify the quality of services provided by real estate professionals who are members of CREA
Powered by AgentLocator