2195 Mimosa Drive, West Kelowna
1 / 33
For Sale
$440,000
2 bd · 2.0 ba · 1,074 sq ft

2195 Mimosa Drive, West Kelowna V4T3A5

MLS®# 10386357

Est. mortgage
$1,669/mo

About This Home

Property Type
Manufactured, Manufactured Home
Parking
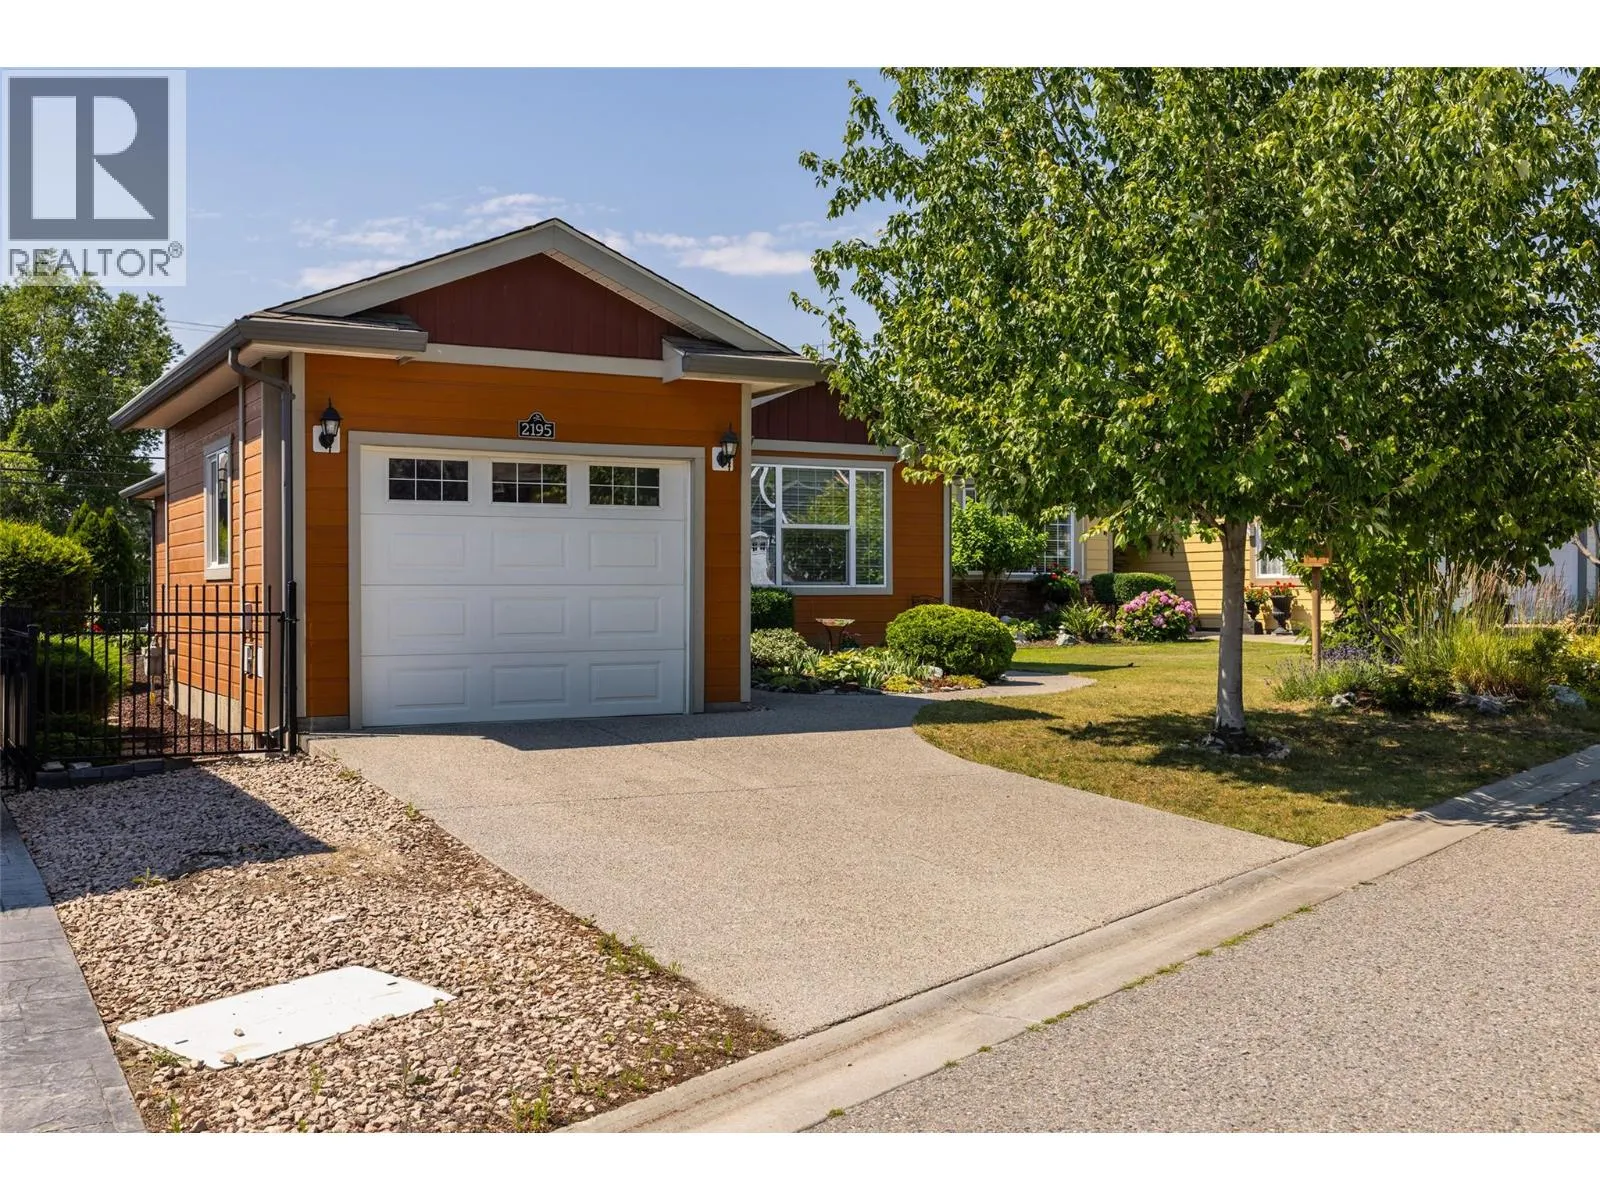
Garage: Yes, 3 parking
MLS #
10386357
Size
1074 sqft
Year Built
2007
Maintenance Fee
$ 0
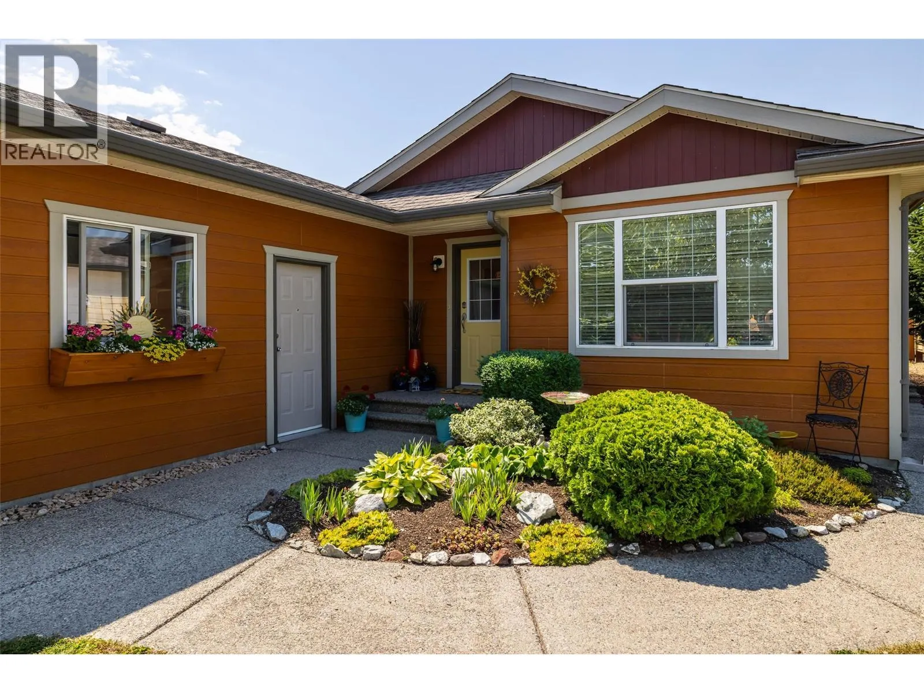
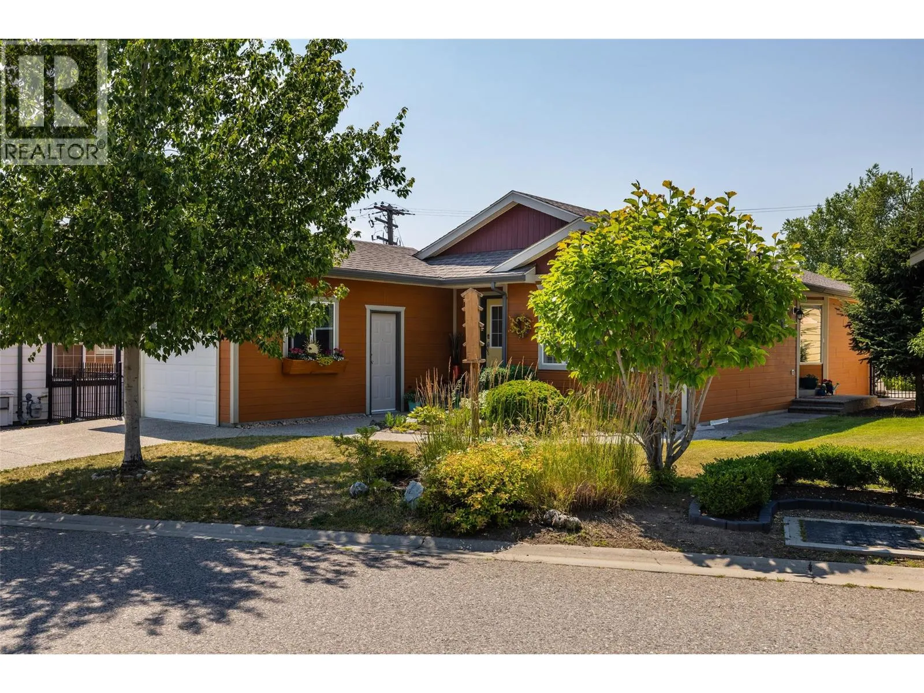
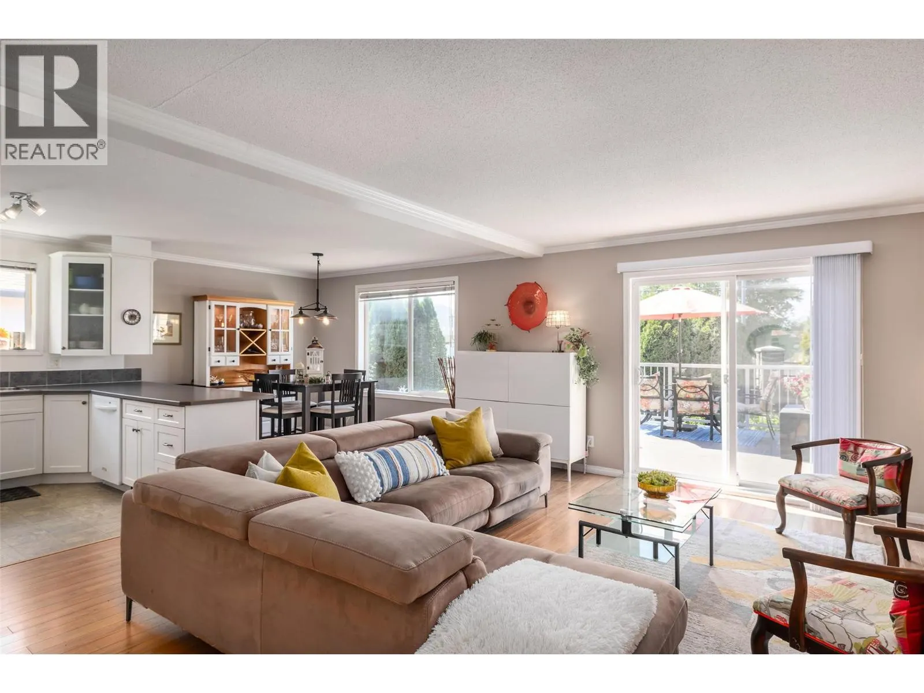
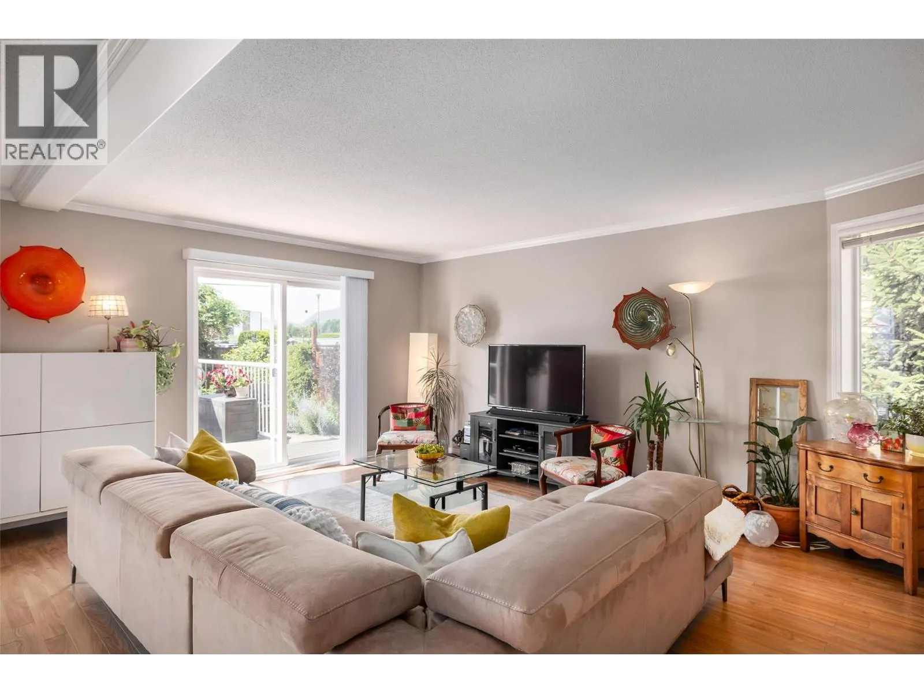
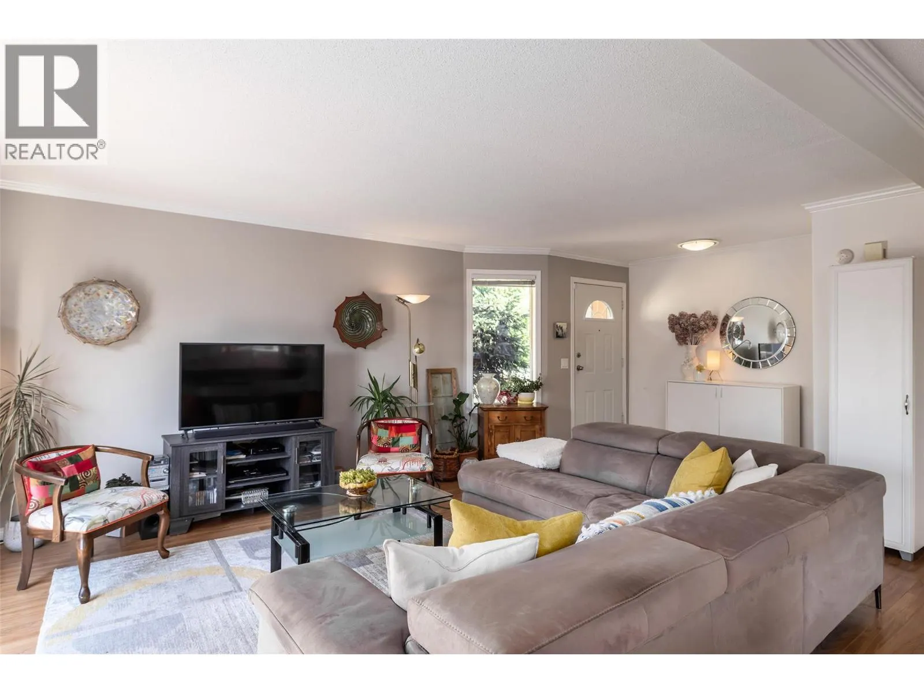
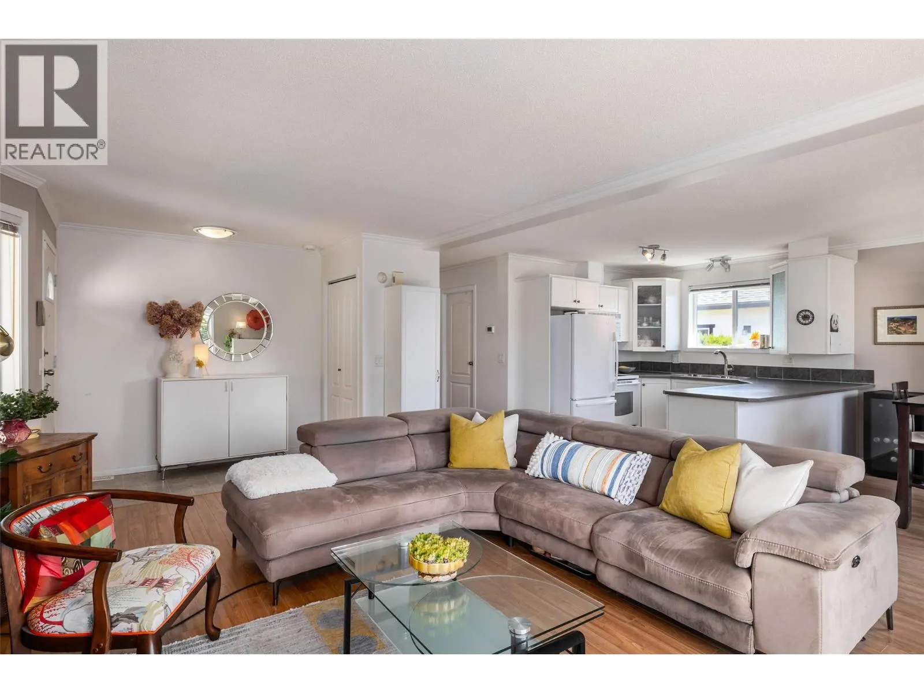
Welcome to beautiful Sage Creek- West Kelowna's Premier & Exclusive 45+ Adult Community. This open concept floor plan is perfect for entertaining, with the large great room is overlooked by the white cabinet kitchen and good sized dining nook. Off the great room are patio doors onto a large deck overlooking the private, fully fenced back yard and mountain and valley views beyond. Back inside and down the hall are 2 bedrooms including the large primary bedroom with walk in closet and full ensuite. This home show pride of ownership and has been immaculately maintained. Featuring a single car garage One of a kind amenities, a clubhouse w/ fitness center, kitchen and lounge. No GST, no PTT . (id:10452)

Property Details

Full Property Details

Interior

Bedrooms
2
Washrooms
2.0
Square Footage
1074 sqft
Heating Type
Forced air, See remarks
Air Conditioning
Central air conditioning, Heat Pump
Kitchens
1
Full Bathrooms
2
Half Bathrooms
0
Flooring Type
Laminate, Mixed Flooring, Tile

Exterior

Acreage
0.1 ac|under 1 acre
Parking Spaces
3
Garage Spaces Y/N
Yes
Roof Material
Asphalt shingle
Land Amenities
Golf Nearby, Public Transit, Recreation, Shopping

Building Description

Home Type
Manufactured
Subtype
Manufactured Home
Year Built
2007
Sewers
Municipal sewage system
Water Supply
Municipal water
Fire Protection
Security, Controlled entry, Smoke Detector Only

Community

Community
Westbank Centre
Area Code
West Kelowna
Features
Seniors Oriented

Taxes & Fees

Maintenance Fee
$ 0

Room Types

Room Dimensions Area Description
4pc Bathroom 5' x 8'5'' 42.08 sqft -
4pc Ensuite bath 4'8'' x 7'7'' 35.39 sqft -
Bedroom 9'5'' x 8'5'' 79.26 sqft -
Dining room 8'7'' x 8'7'' 73.67 sqft -
Kitchen 9'2'' x 8'8'' 79.44 sqft -
Living room 17'9'' x 16'5'' 291.4 sqft -
Primary Bedroom 13'7'' x 12'2'' 165.26 sqft -
Ben Lim
Ben Lim
Royal LePage Kelowna
Listed by Troy Sewell
193 days on site
Listing Broker
Royal LePage Kelowna
Courtesy
Royal LePage Kelowna

Similar homes for sale in West Kelowna

Explore West Kelowna

Copyright 2026 All rights reserved. Canadian Real Estate Association assumes no responsibility for the accuracy of any information shown. The information provided herein must only be used by consumers that have a bona fide interest in the purchase, sale or lease of real estate and may not be used for any commercial purpose or any other purpose. The trademark DDF® is owned by The Canadian Real Estate Association (CREA) and identifies CREA’s Data Distribution Facility (DDF®). The trademarks REALTOR®, REALTORS®, and the REALTOR® logo are controlled by The Canadian Real Estate Association (CREA) and identify real estate professionals who are members of CREA. The trademarks MLS®, Multiple Listing Service®, and the associated logos are owned by CREA and identify the quality of services provided by real estate professionals who are members of CREA
Powered by AgentLocator








