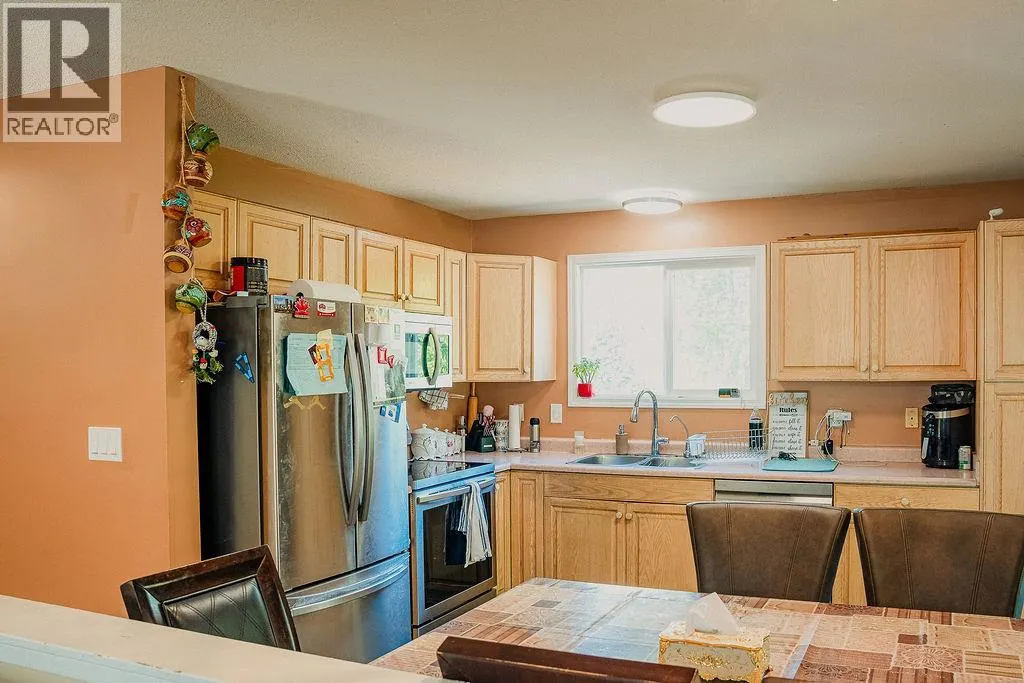
1150-1152 Hudson Road, Kelowna
1 / 53
For Sale
$1,249,000
8 bd · 5.0 ba · 3,298 sq ft

1150-1152 Hudson Road, Kelowna V1Z1J3

MLS®# 10385828

Est. mortgage
$4,738/mo

About This Home

Property Type
Apartment, Duplex, A-Frame
Parking
Garage: No, 6 parking
MLS #
10385828
Size
3298 sqft
Basement
Full
Year Built
1979
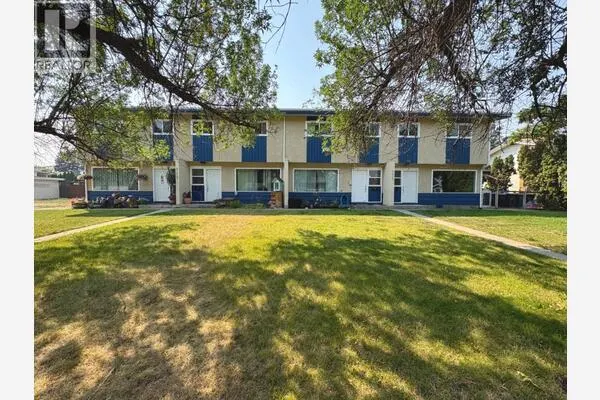
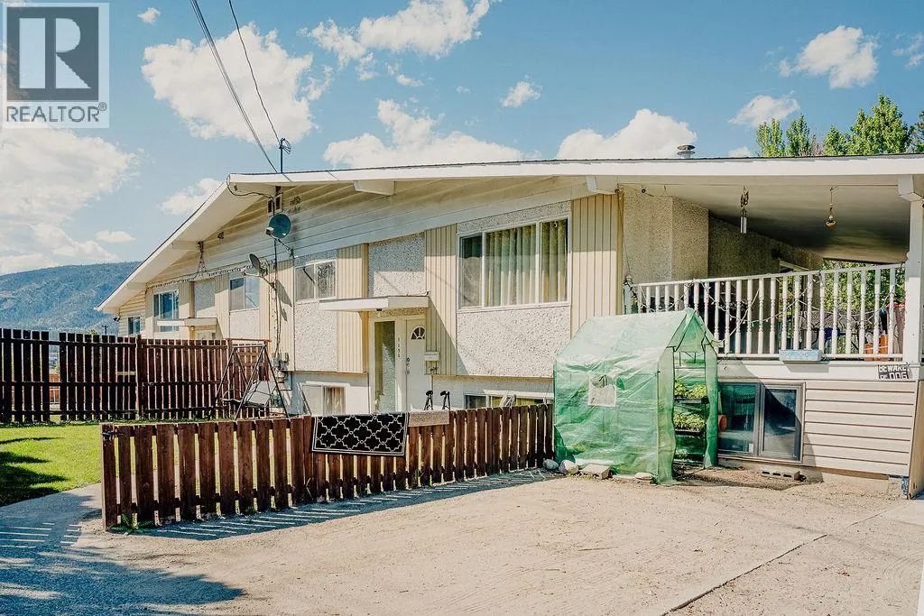
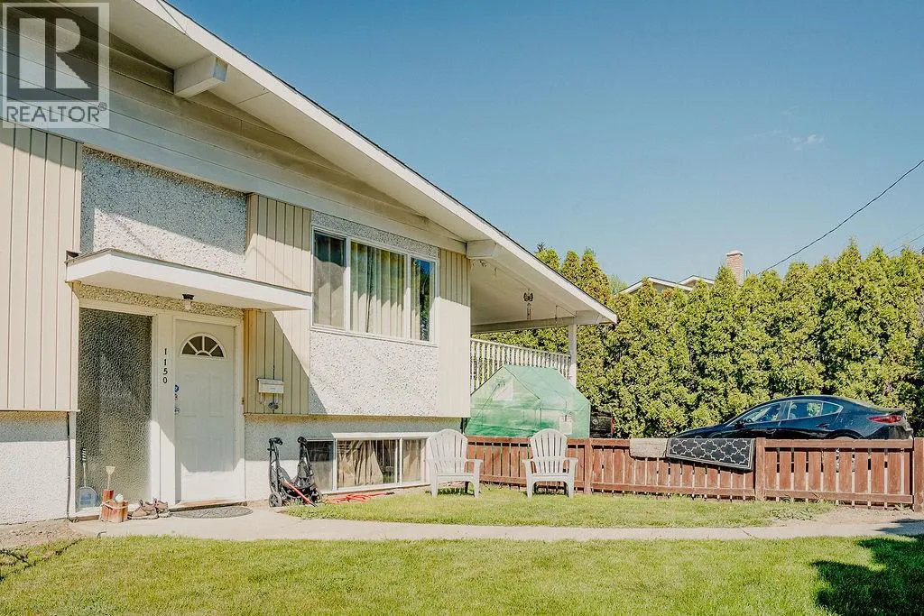
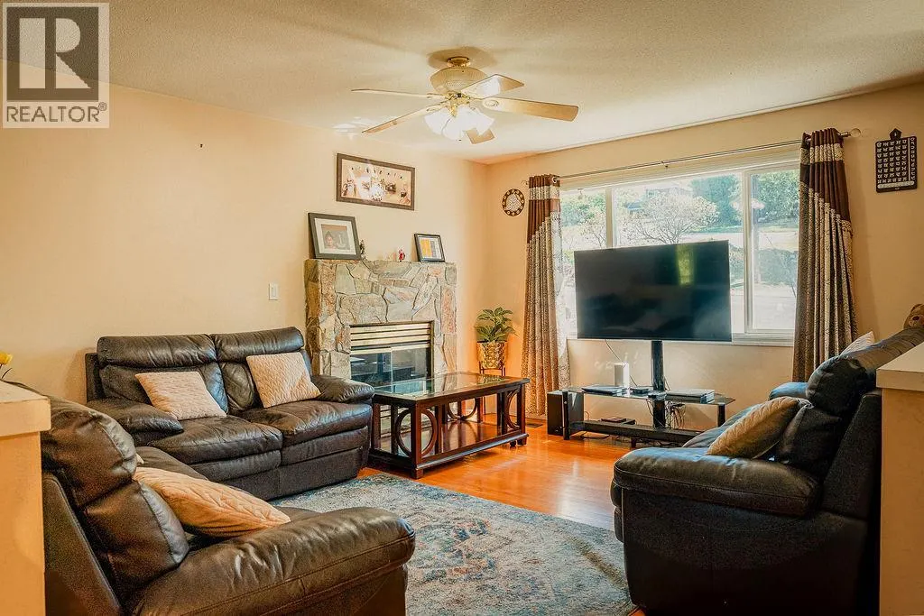
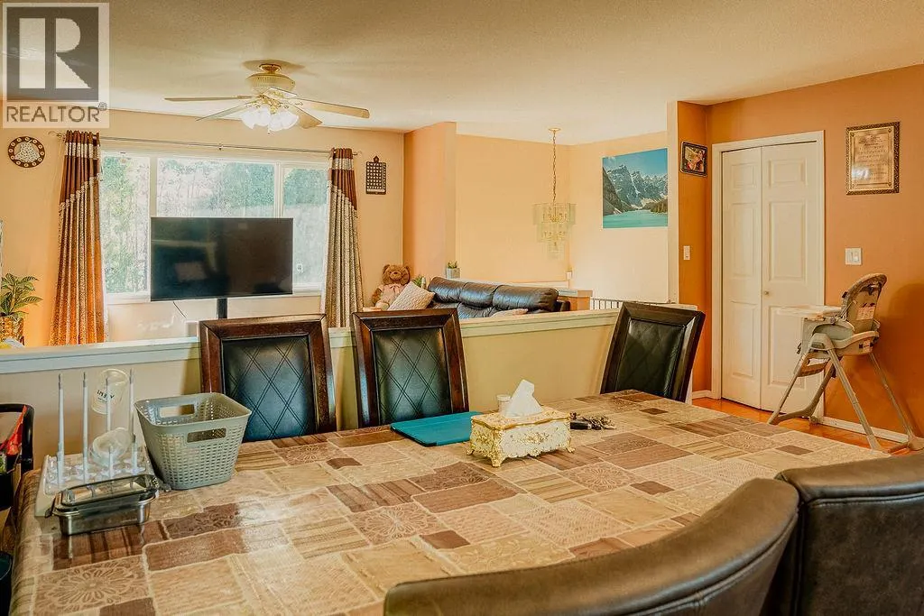
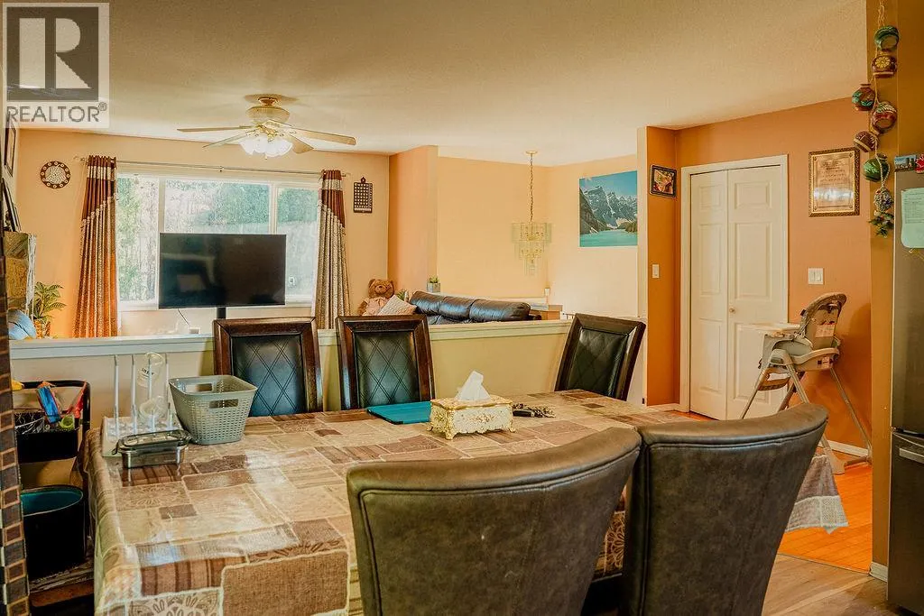
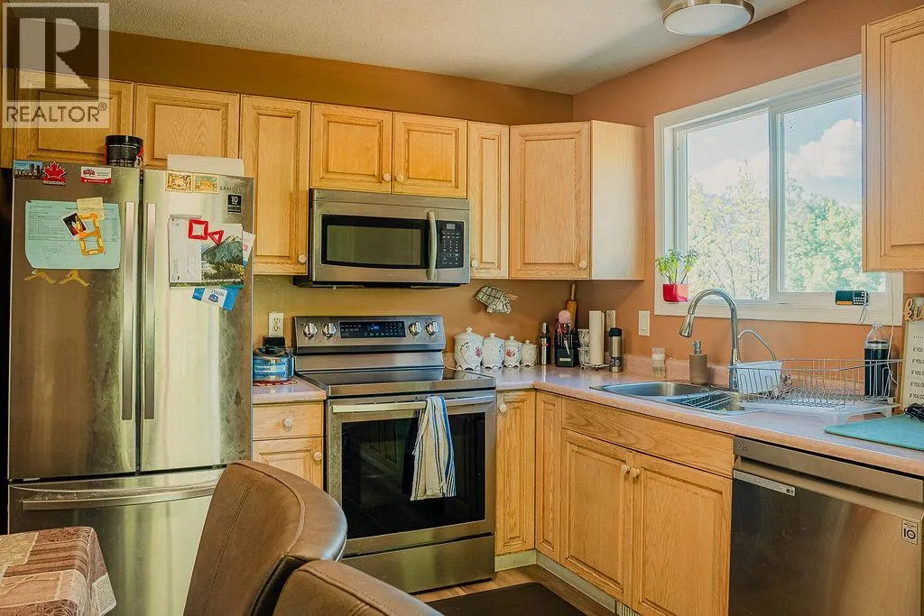
I’m reaching out with an incredible investment opportunity located just 10 minutes from downtown Kelowna. This 1979-built full duplex sits on a 0.54-acre lot and features a total of 8 bedrooms and 5 bathrooms combined. The property is well-positioned for consistent rental income with room for future value creation through redevelopment or subdivision, depending on zoning allowances. With a local bus stop just a 5-minute walk away, it offers excellent accessibility for tenants and future residents alike. Given Kelowna’s strong growth and demand for multi-family properties, this duplex represents a unique chance to secure both steady cash flow and long-term appreciation potential. (id:10452)

Property Details

Full Property Details

Interior

Bedrooms
8
Washrooms
5.0
Square Footage
3298 sqft
Basement
Full
Heating Type
Forced air, Heat Pump, See remarks
Air Conditioning
Central air conditioning, Heat Pump
Kitchens
4
Full Bathrooms
5
Half Bathrooms
0
Fireplace Type
Unknown
Flooring Type
Carpeted, Hardwood, Linoleum

Exterior

Acreage
0.54 ac|under 1 acre
Parking Spaces
6
Garage Spaces Y/N
No
Roof Material
Asphalt shingle

Building Description

Style
A-Frame
Home Type
Apartment
Subtype
Duplex
Year Built
1979
Exterior
Stucco
Sewers
Septic tank
Water Supply
Municipal water
Fire Protection
Smoke Detector Only
Architectural Style
A-Frame

Community

Community
Lakeview Heights
Area Code
Kelowna
Features
Pets Allowed, Rentals Allowed

Other

Pets
Yes

Room Types

Room Dimensions Area Description
Bedroom 11'0'' x 9'0'' 99 sqft -
Bedroom 13'0'' x 10'6'' 136.5 sqft -
Full bathroom 5'7'' x 7'0'' 39.08 sqft -
Full bathroom 6'0'' x 8'0'' 48 sqft -
Full bathroom 7'0'' x 5'6'' 38.5 sqft -
Kitchen 13'0'' x 10'0'' 130 sqft -
Kitchen 13'0'' x 10'6'' 136.5 sqft -
Living room 13'0'' x 10'0'' 130 sqft -
Primary Bedroom 13' x 10' 130 sqft -
Primary Bedroom 13'0'' x 10'6'' 136.5 sqft -
Storage 7'0'' x 5'0'' 35 sqft -
Ben Lim
Ben Lim
Royal LePage Kelowna
Listed by Ash Mohan
195 days on site
Listing Broker
Realtymonx
Courtesy
Realtymonx

Similar homes for sale in Kelowna

Explore Kelowna

Copyright 2026 All rights reserved. Canadian Real Estate Association assumes no responsibility for the accuracy of any information shown. The information provided herein must only be used by consumers that have a bona fide interest in the purchase, sale or lease of real estate and may not be used for any commercial purpose or any other purpose. The trademark DDF® is owned by The Canadian Real Estate Association (CREA) and identifies CREA’s Data Distribution Facility (DDF®). The trademarks REALTOR®, REALTORS®, and the REALTOR® logo are controlled by The Canadian Real Estate Association (CREA) and identify real estate professionals who are members of CREA. The trademarks MLS®, Multiple Listing Service®, and the associated logos are owned by CREA and identify the quality of services provided by real estate professionals who are members of CREA
Powered by AgentLocator