3535 McCulloch Road Unit# 19, Kelowna
1 / 24
For Sale
$184,900
2 bd · 1.0 ba · 1,177 sq ft

3535 McCulloch Road Unit# 19, Kelowna V1W4R8

MLS®# 10384195

Est. mortgage
$701/mo

About This Home

Property Type
Manufactured, Manufactured Home
Parking
Garage: No, 2 parking
MLS #
10384195
Size
1177 sqft
Year Built
1982
Maintenance Fee
$662
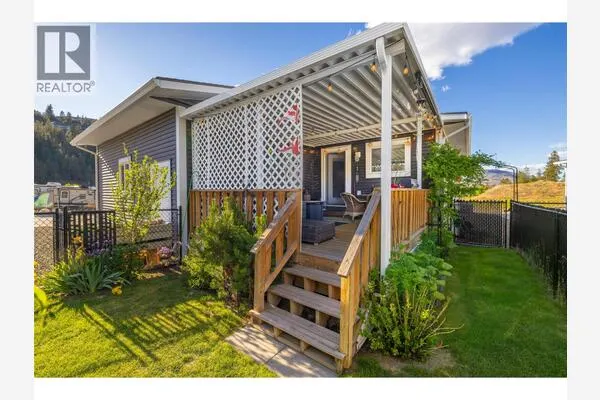
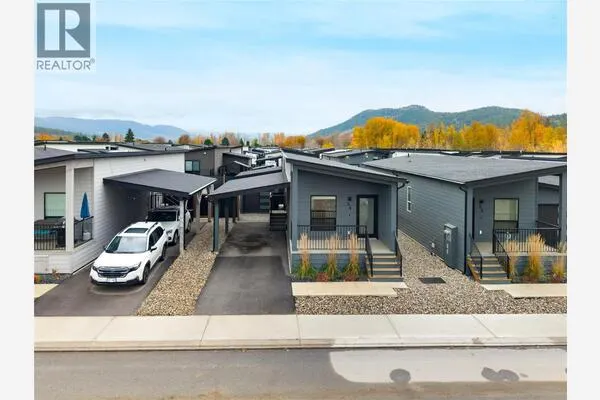
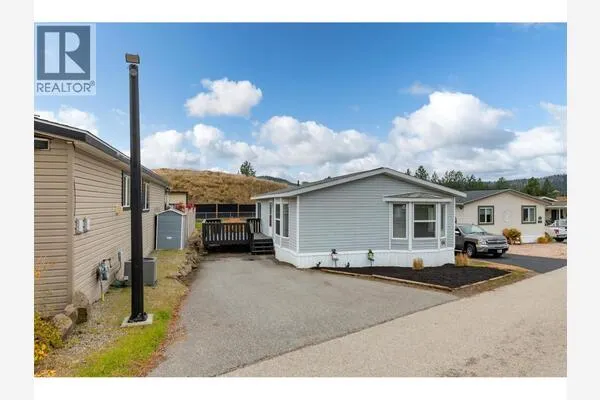
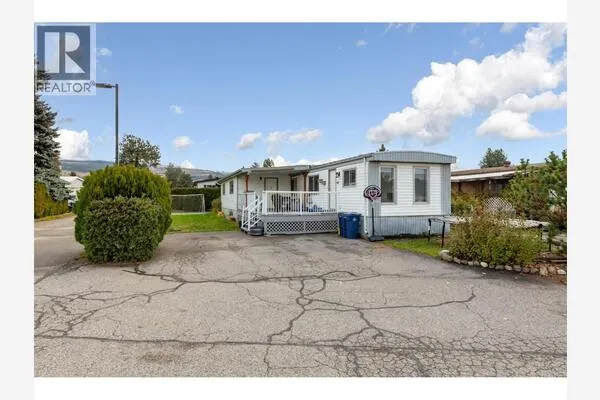
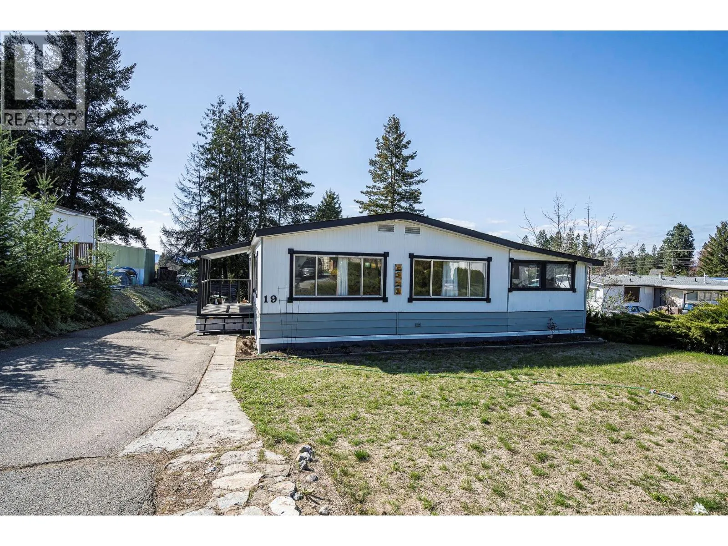
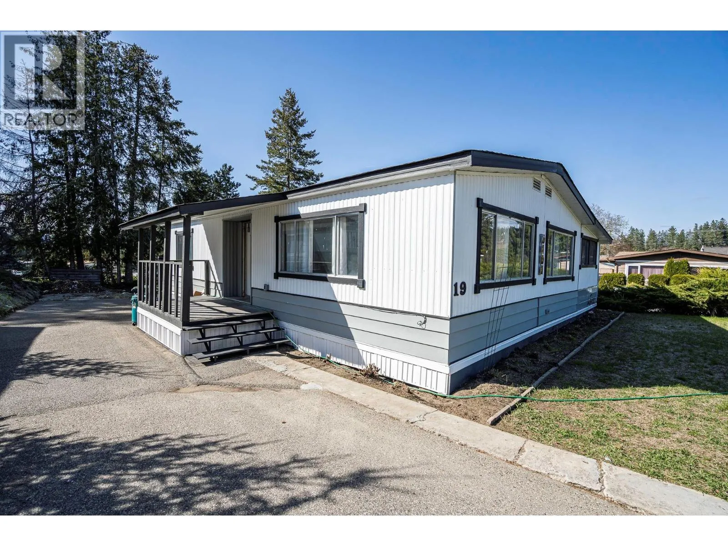
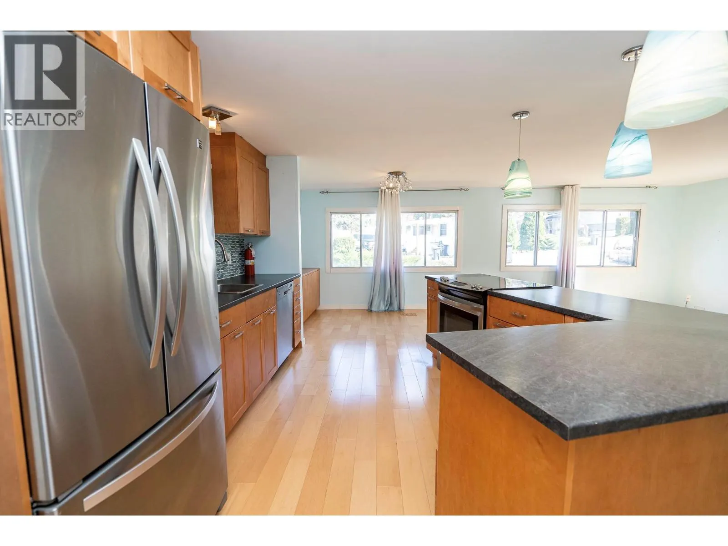
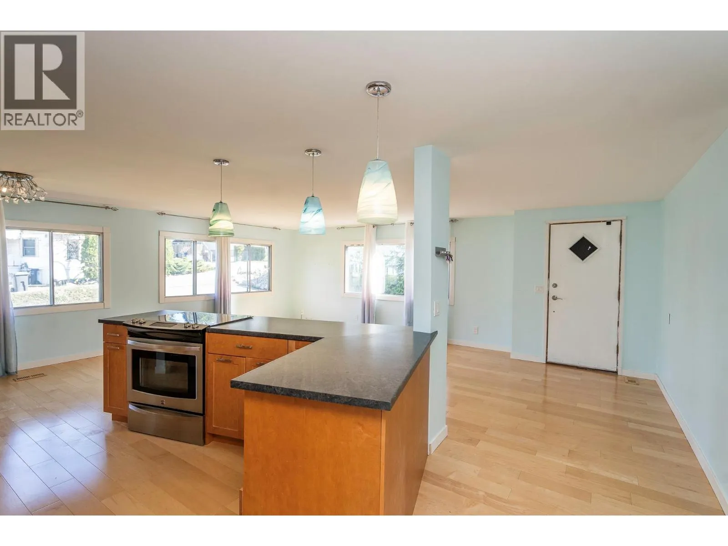
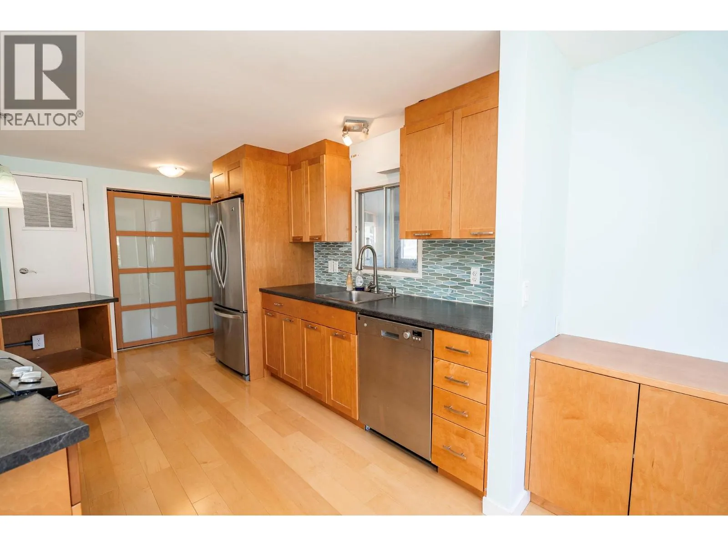
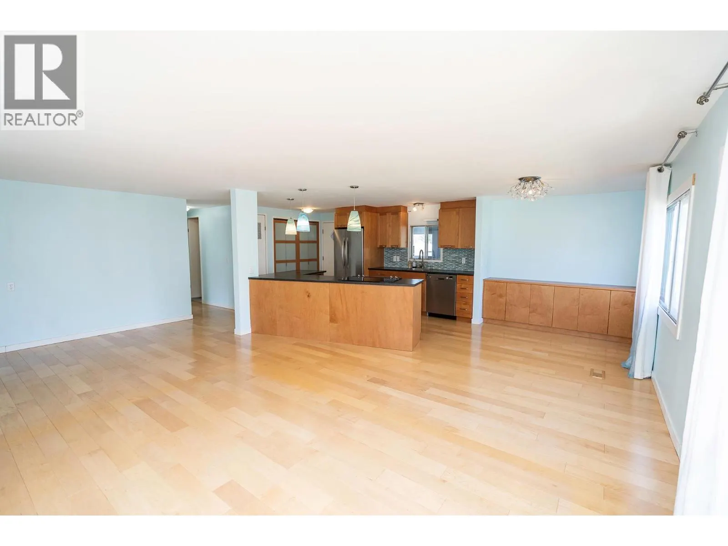
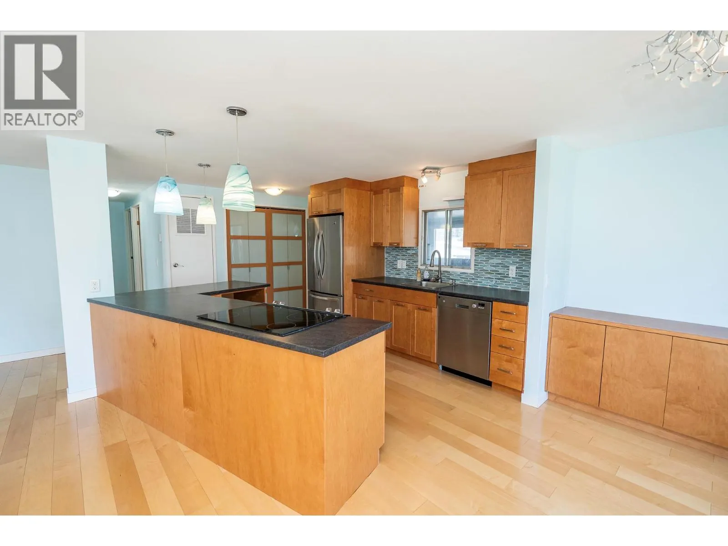
Take a look at this updated double wide unit on Lakecity Estates in South East Kelowna. You will enjoy this fully renovated kitchen with a generous island, dark countertops, stainless appliances including a French door fridge, dishwasher and built-in range, tile backsplash, and abundant cabinetry, it's a real cook's kitchen in a surprisingly open, light-filled layout. Hardwood flooring runs through the main living areas, and the bathroom has been tastefully updated with a vessel sink, granite vanity, and subway tile surround. Two bedrooms plus a den offer comfortable, flexible living. A large enclosed sunroom adds bonus space with potential. Mechanical updates include a 2012 furnace and roof, and an approx. 3 year old hot water tank — plus a brand new electrical inspection and silver label. Storage shed on site. Backs onto green space. Located in a quiet, well-kept 55+ park, surrounded my wineries, orchards and fruit stands, and is just minutes from Gallagher's Canyon Golf Course and only 10 minutes to Orchard Park and all of Kelowna's major shopping and services. (id:10452)

Property Details

Full Property Details

Interior

Bedrooms
2
Washrooms
1.0
Square Footage
1177 sqft
Heating Type
Forced air, See remarks
Air Conditioning
Central air conditioning
Kitchens
1
Full Bathrooms
1
Half Bathrooms
0

Exterior

Acreage
under 1 acre
Parking Spaces
2
Garage Spaces Y/N
No
Roof Material
Asphalt shingle

Building Description

Home Type
Manufactured
Subtype
Manufactured Home
Year Built
1982
Water Supply
Municipal water

Community

Community
South East Kelowna
Area Code
Kelowna
Features
Pets not Allowed, Seniors Oriented

Taxes & Fees

Maintenance Fee
$662

Other

Virtual Tour Link
Pets
No

Room Types

Room Dimensions Area Description
4pc Bathroom 4'11'' x 7'11'' 38.92 sqft -
Bedroom 8'11'' x 8'10'' 78.76 sqft -
Den 9'4'' x 13'9'' 128.33 sqft -
Dining room 7'5'' x 10'2'' 75.4 sqft -
Kitchen 14'9'' x 10'5'' 153.65 sqft -
Living room 22'6'' x 14'1'' 316.87 sqft -
Other 12' x 14' 168 sqft -
Primary Bedroom 14'3'' x 11'4'' 161.5 sqft -
Sunroom 9'7'' x 20'11'' 200.45 sqft -
Ben Lim
Ben Lim
Royal LePage Kelowna
Listed by Brendan Stoneman
208 days on site
Listing Broker
REMAX Kelowna
Courtesy
REMAX Kelowna

Similar homes for sale in Kelowna

Explore Kelowna

Copyright 2026 All rights reserved. Canadian Real Estate Association assumes no responsibility for the accuracy of any information shown. The information provided herein must only be used by consumers that have a bona fide interest in the purchase, sale or lease of real estate and may not be used for any commercial purpose or any other purpose. The trademark DDF® is owned by The Canadian Real Estate Association (CREA) and identifies CREA’s Data Distribution Facility (DDF®). The trademarks REALTOR®, REALTORS®, and the REALTOR® logo are controlled by The Canadian Real Estate Association (CREA) and identify real estate professionals who are members of CREA. The trademarks MLS®, Multiple Listing Service®, and the associated logos are owned by CREA and identify the quality of services provided by real estate professionals who are members of CREA
Powered by AgentLocator