3179 Via Centrale Road Unit# 203, Kelowna
1 / 23
For Sale
$495,000
2 bd · 2.5 ba · 1,338 sq ft

3179 Via Centrale Road Unit# 203, Kelowna V1V2J5

MLS®# 10382739

Est. mortgage
$1,878/mo

About This Home

Property Type
Townhome, Att/Row/Townhouse, Other
Parking
Garage: Yes, 2 parking
MLS #
10382739
Size
1338 sqft
Year Built
1996
Maintenance Fee
$673.64
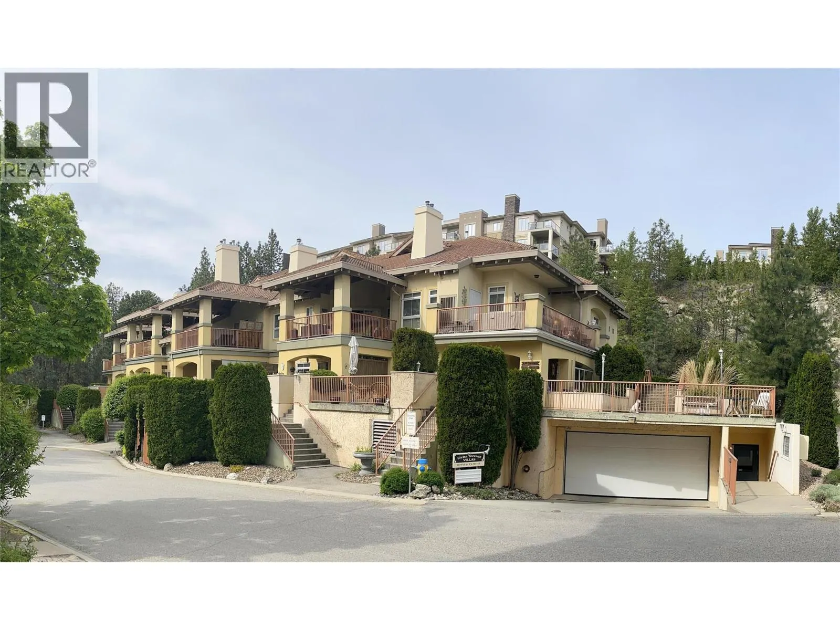
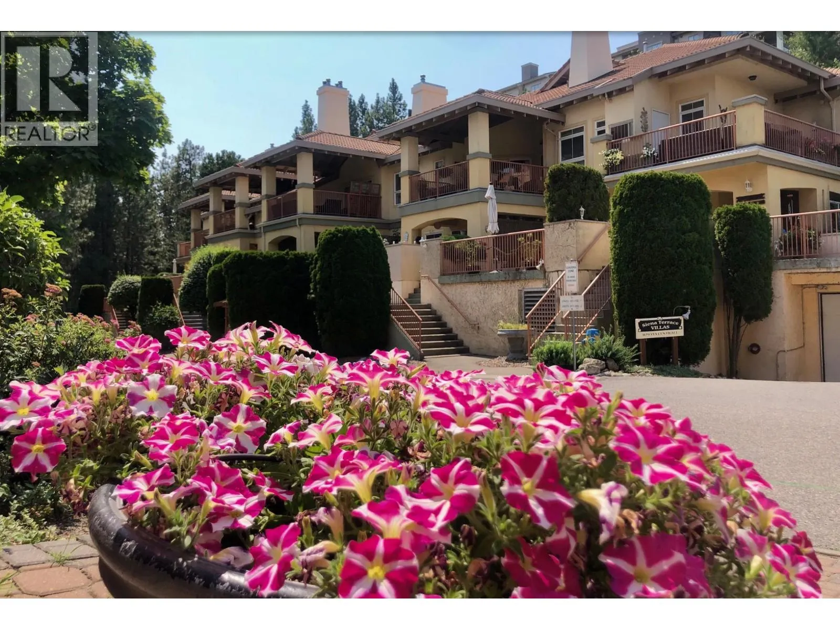
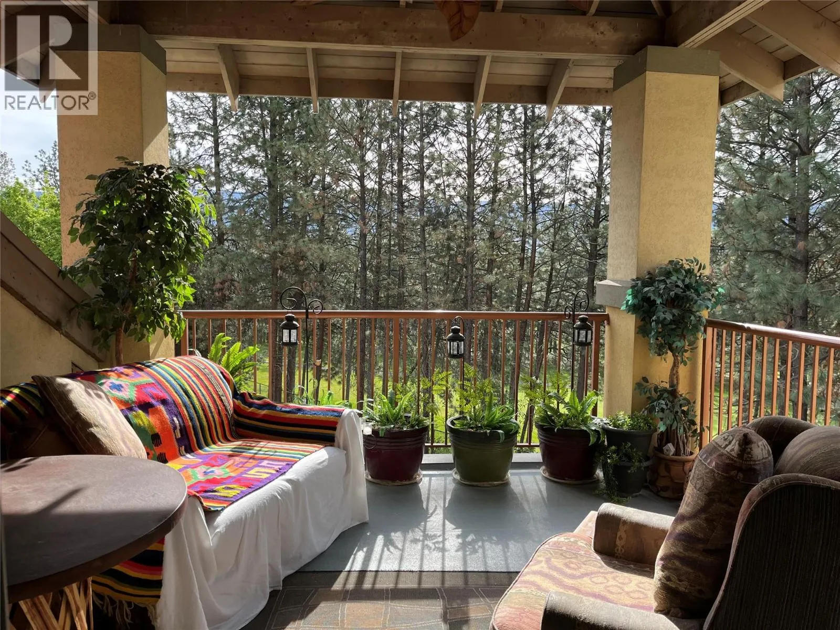
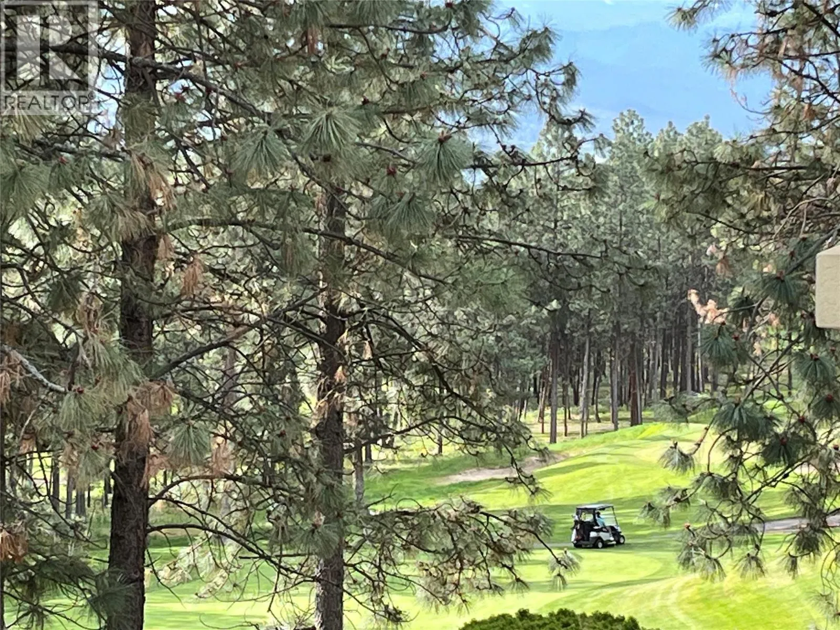
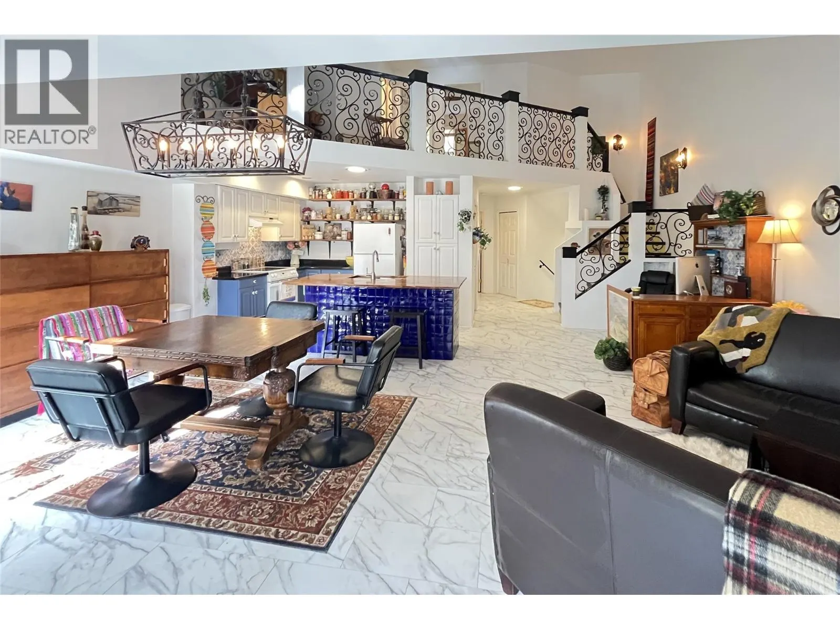
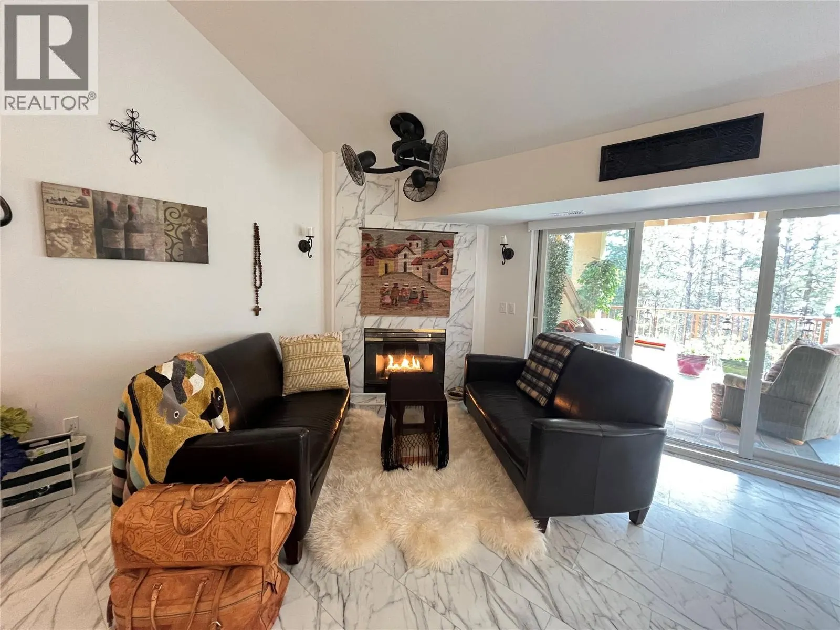
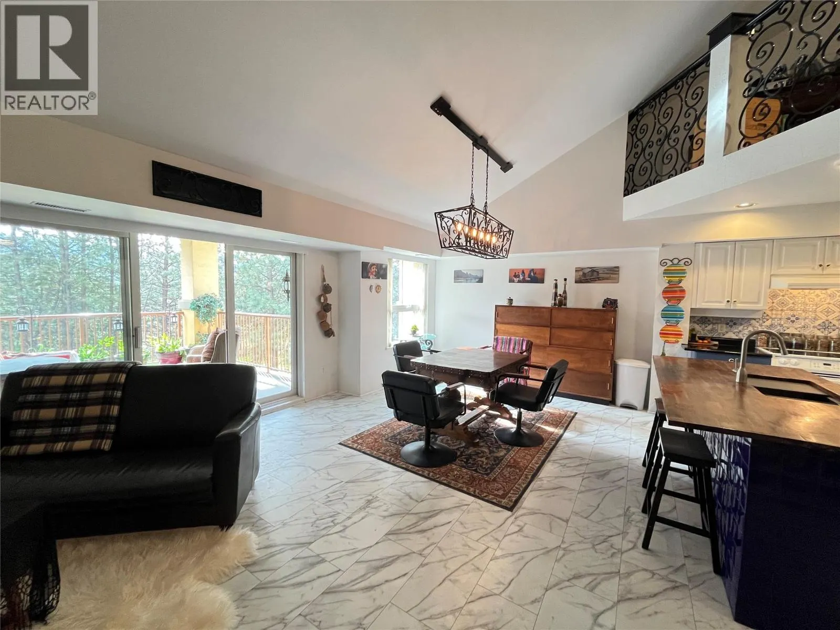
This is not a cookie cutter townhome. Siena Terrace Villa is located in the Quail subdivision adjacent to golf course, close to Kelowna International Airport & UBCO University campus. This unique layout has 2 primary bedrooms with their own full ensuites & walk-in closets. open design with upper loft/study area. Quick possession. Two heated underground parking spots + loads of storage. Quiet 13x13' covered deck and strata allows bbqs/smokers. Largest floor plan in this 12 unit boutique strata with private backyard gardens. Spanish colonial styling inside & out. Well-built and maintained, remodeled in 2023. Open concept features neutral colors, butcher block island and a gas fireplace. Marble floors, custom iron details, new white paint, live edge shelving, soaring 20’ ceilings, lots of east light, 2 piece guest powder room, in suite laundry, central heat/AC. H/W tank 3 years old. Private entry with direct access to your front door. Family friendly, no age restrictions; cats or small dogs permitted. Walk to golf, dining, bar & the driving range. The 36 hole Okanagan Golf Clubhouse is a 2 minute stroll. Walking trails to UBCO campus, close to Kelowna International Airport, restaurants, shopping & transit. Very quiet. Seller is negotiable with all the furnishings and equipment. (id:10452)

Property Details

Full Property Details

Interior

Bedrooms
2
Washrooms
2.5
Square Footage
1338 sqft
Heating Type
See remarks
Air Conditioning
Central air conditioning
Kitchens
1
Full Bathrooms
3
Half Bathrooms
1

Exterior

Acreage
under 1 acre
Parking Spaces
2
Garage Spaces Y/N
Yes
Roof Material
Tile

Building Description

Style
Other
Home Type
Townhome
Subtype
Att/Row/Townhouse
Year Built
1996
Exterior
Stucco
Sewers
Municipal sewage system
Water Supply
Municipal water
Architectural Style
Other

Community

Community
University District
Area Code
Kelowna

Taxes & Fees

Maintenance Fee
$673.64

Other

Virtual Tour Link

Room Types

Room Dimensions Area Description
2pc Bathroom Measurements not available x Measurements not available 0 sqft -
4pc Ensuite bath 6' x 8' 48 sqft -
Dining room 10' x 10'6'' 105 sqft -
Full ensuite bathroom 5' x 8' 40 sqft -
Kitchen 10' x 12' 120 sqft -
Laundry room 3' x 3' 9 sqft -
Living room 12' x 17' 204 sqft -
Loft 9' x 11' 99 sqft -
Primary Bedroom 12' x 14' 168 sqft -
Primary Bedroom 12'6'' x 13' 162.5 sqft -
Ben Lim
Ben Lim
Royal LePage Kelowna
Listed by Sandra Bradley
222 days on site
Listing Broker
Royal LePage Downtown Realty
Courtesy
Royal LePage Downtown Realty

Similar homes for sale in Kelowna

Explore Kelowna

Copyright 2026 All rights reserved. Canadian Real Estate Association assumes no responsibility for the accuracy of any information shown. The information provided herein must only be used by consumers that have a bona fide interest in the purchase, sale or lease of real estate and may not be used for any commercial purpose or any other purpose. The trademark DDF® is owned by The Canadian Real Estate Association (CREA) and identifies CREA’s Data Distribution Facility (DDF®). The trademarks REALTOR®, REALTORS®, and the REALTOR® logo are controlled by The Canadian Real Estate Association (CREA) and identify real estate professionals who are members of CREA. The trademarks MLS®, Multiple Listing Service®, and the associated logos are owned by CREA and identify the quality of services provided by real estate professionals who are members of CREA
Powered by AgentLocator








