3010 Holland Road Unit# 2, Kelowna
1 / 36
For Sale
$1,275,000
3 bd · 2.5 ba · 2,186 sq ft

3010 Holland Road Unit# 2, Kelowna V1W3P8

MLS®# 10382362

Est. mortgage
$4,837/mo

About This Home

Property Type
Townhome, Att/Row/Townhouse, Contemporary
Parking
Garage: Yes, 2 parking
MLS #
10382362
Size
2186 sqft
Basement
Crawl space
Year Built
2025
Maintenance Fee
$380
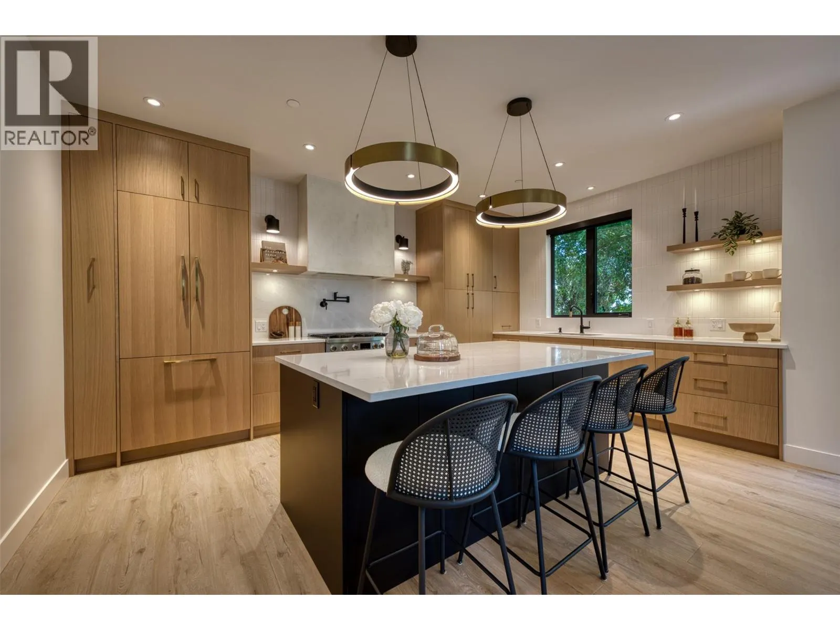
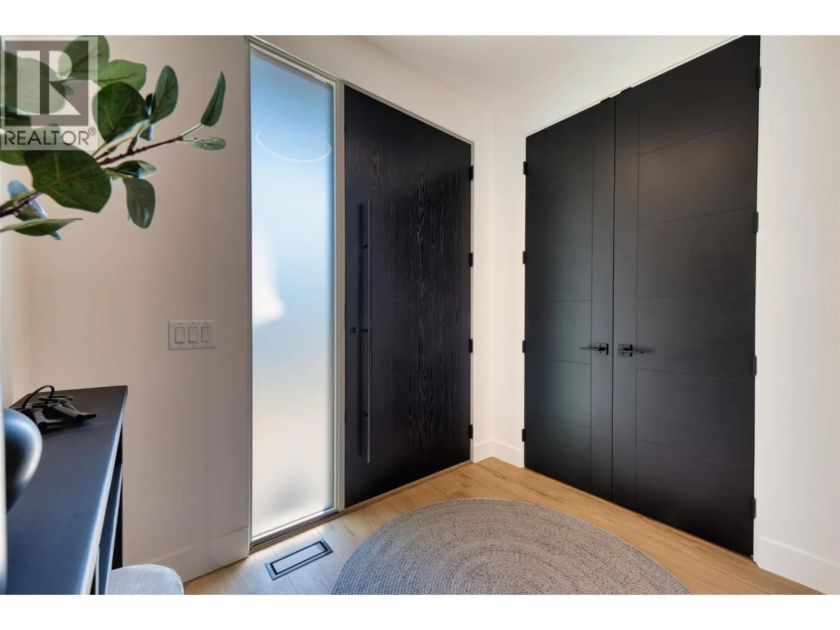
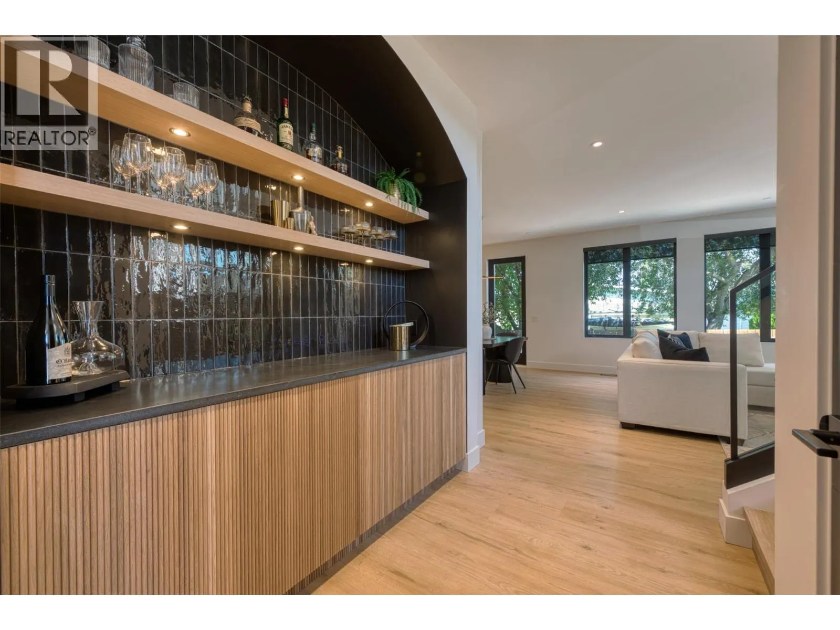
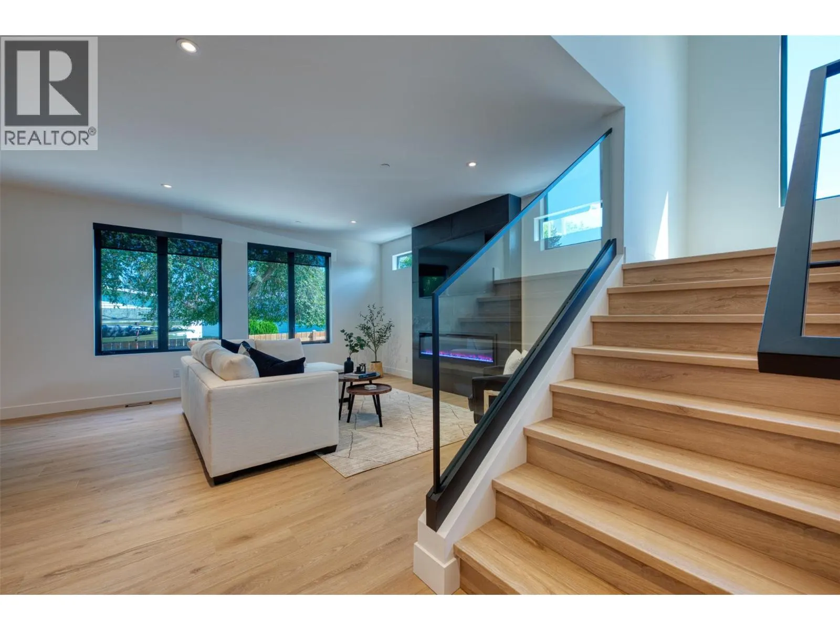
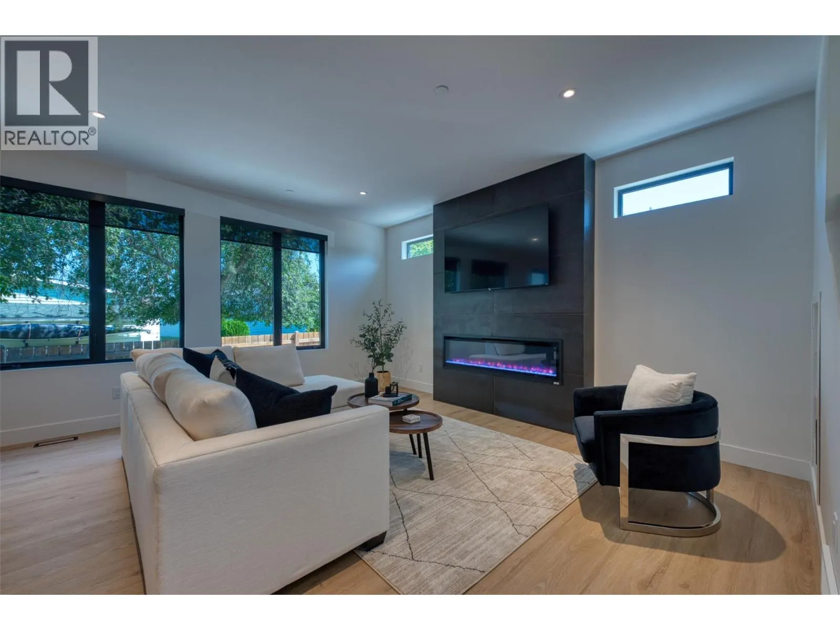
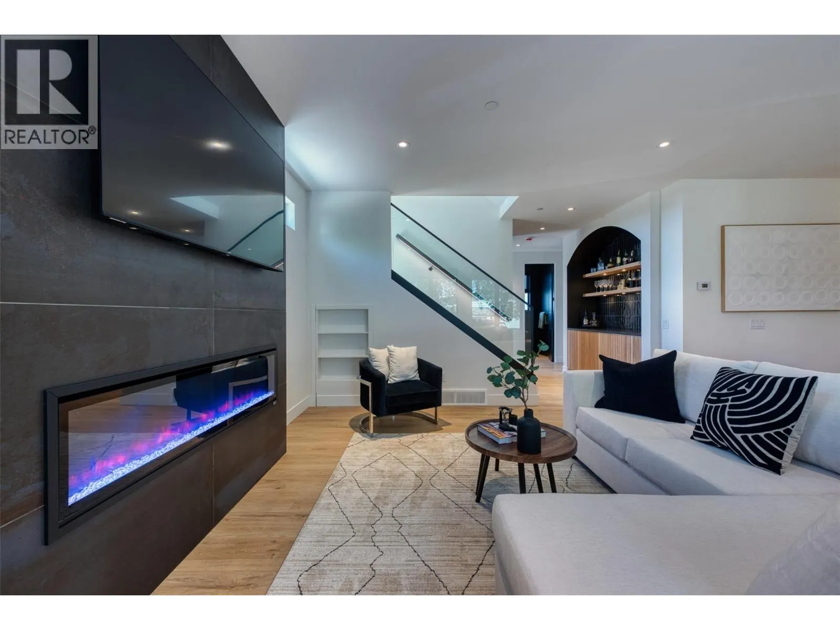
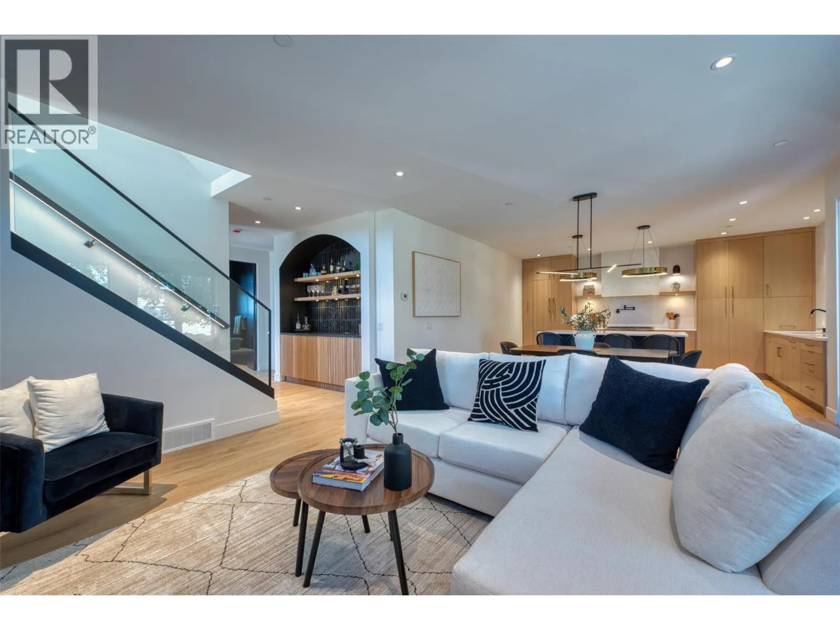
Welcome to Holland Place, a premier five-unit luxury townhome development in one of Kelowna’s most sought-after locations. Surrounded by a vibrant mix of restaurants, local shops, parks, golf courses, and schools — ideal for professionals, students, or anyone looking to live steps from it all. Thoughtfully designed, each of the five townhomes features three bedrooms and two and a half bathrooms, including a spacious primary suite with a spa-inspired ensuite complete with dual vanities, a soaker tub, custom shower, and custom walk-in closet. Inside, you'll find an elevated level of finish throughout — from custom cabinetry and designer lighting to a striking floor-to-ceiling fireplace and more. Each home includes an attached double garage and access to an expansive private rooftop patio, offering exceptional outdoor living and the perfect setting to host and unwind. Holland Place blends contemporary design, luxury finishes, and a walkable lifestyle — a rare opportunity in the heart of Kelowna. (id:10452)

Property Details

Full Property Details

Interior

Bedrooms
3
Washrooms
2.5
Square Footage
2186 sqft
Basement
Crawl space
Heating Source
Electric
Heating Type
See remarks
Air Conditioning
Central air conditioning
Kitchens
1
Full Bathrooms
3
Half Bathrooms
1
Fireplace Type
Insert
Flooring Type
Tile, Vinyl

Exterior

Acreage
under 1 acre
Parking Spaces
2
Garage Spaces Y/N
Yes
Roof Material
Other
Land Amenities
Park, Recreation, Schools, Shopping

Building Description

Style
Contemporary
Home Type
Townhome
Subtype
Att/Row/Townhouse
Year Built
2025
Exterior
Brick, Stucco
Sewers
Municipal sewage system
Water Supply
Municipal water
Fire Protection
Sprinkler System-Fire, Smoke Detector Only
Architectural Style
Contemporary

Community

Community
Lower Mission
Area Code
Kelowna

Taxes & Fees

Maintenance Fee
$380

Room Types

Room Dimensions Area Description
2pc Bathroom 6'2'' x 5'7'' 34.43 sqft -
4pc Bathroom 4'11'' x 12'7'' 61.87 sqft -
5pc Ensuite bath 10'7'' x 16' 169.33 sqft -
Bedroom 10'9'' x 11' 118.25 sqft -
Bedroom 12' x 12' 144 sqft -
Foyer 10'6'' x 5'10'' 61.25 sqft -
Laundry room 5'8'' x 6'4'' 35.89 sqft -
Loft 7'0'' x 7'4'' 51.33 sqft -
Other 16'9'' x 22'3'' 372.69 sqft -
Other 17' x 19'9'' 335.75 sqft -
Other 4'7'' x 16'10'' 77.15 sqft -
Primary Bedroom 14' x 15' 210 sqft -
Ben Lim
Ben Lim
Royal LePage Kelowna
Listed by Brett Lipkovits
222 days on site
Listing Broker
Royal LePage Kelowna
Courtesy
Royal LePage Kelowna

Similar homes for sale in Kelowna

Explore Kelowna

Copyright 2026 All rights reserved. Canadian Real Estate Association assumes no responsibility for the accuracy of any information shown. The information provided herein must only be used by consumers that have a bona fide interest in the purchase, sale or lease of real estate and may not be used for any commercial purpose or any other purpose. The trademark DDF® is owned by The Canadian Real Estate Association (CREA) and identifies CREA’s Data Distribution Facility (DDF®). The trademarks REALTOR®, REALTORS®, and the REALTOR® logo are controlled by The Canadian Real Estate Association (CREA) and identify real estate professionals who are members of CREA. The trademarks MLS®, Multiple Listing Service®, and the associated logos are owned by CREA and identify the quality of services provided by real estate professionals who are members of CREA
Powered by AgentLocator








