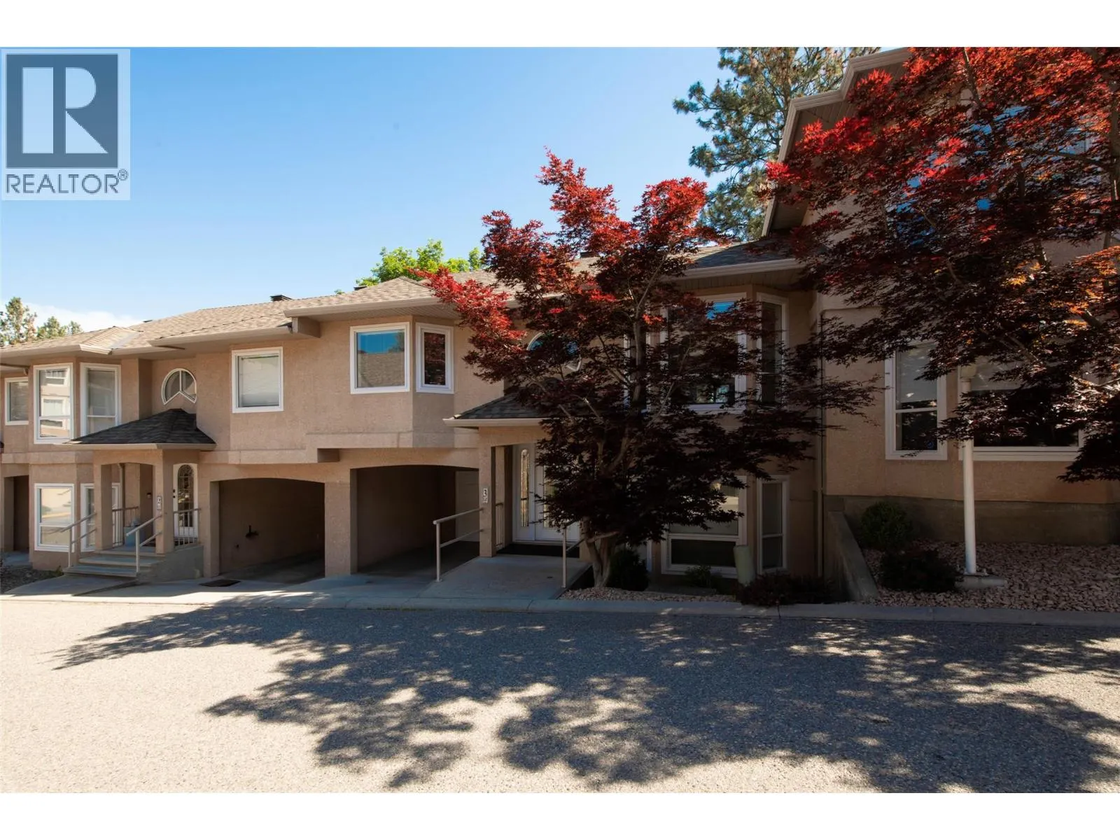
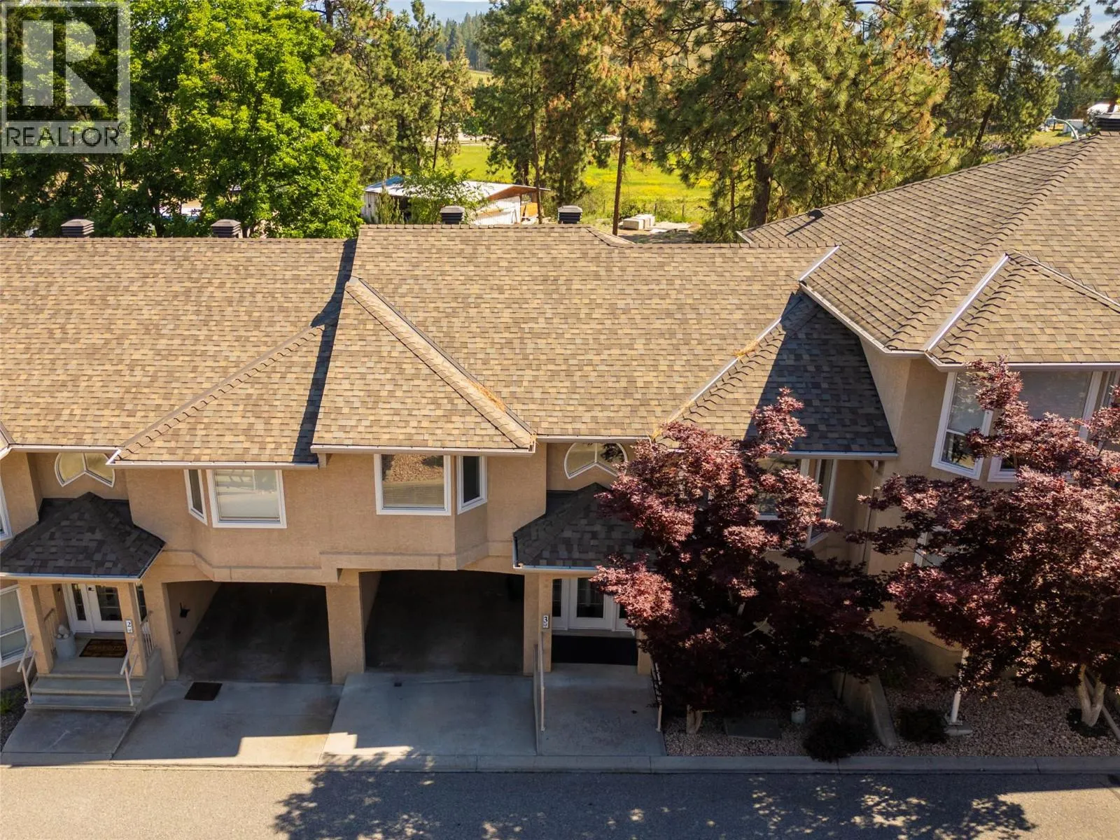
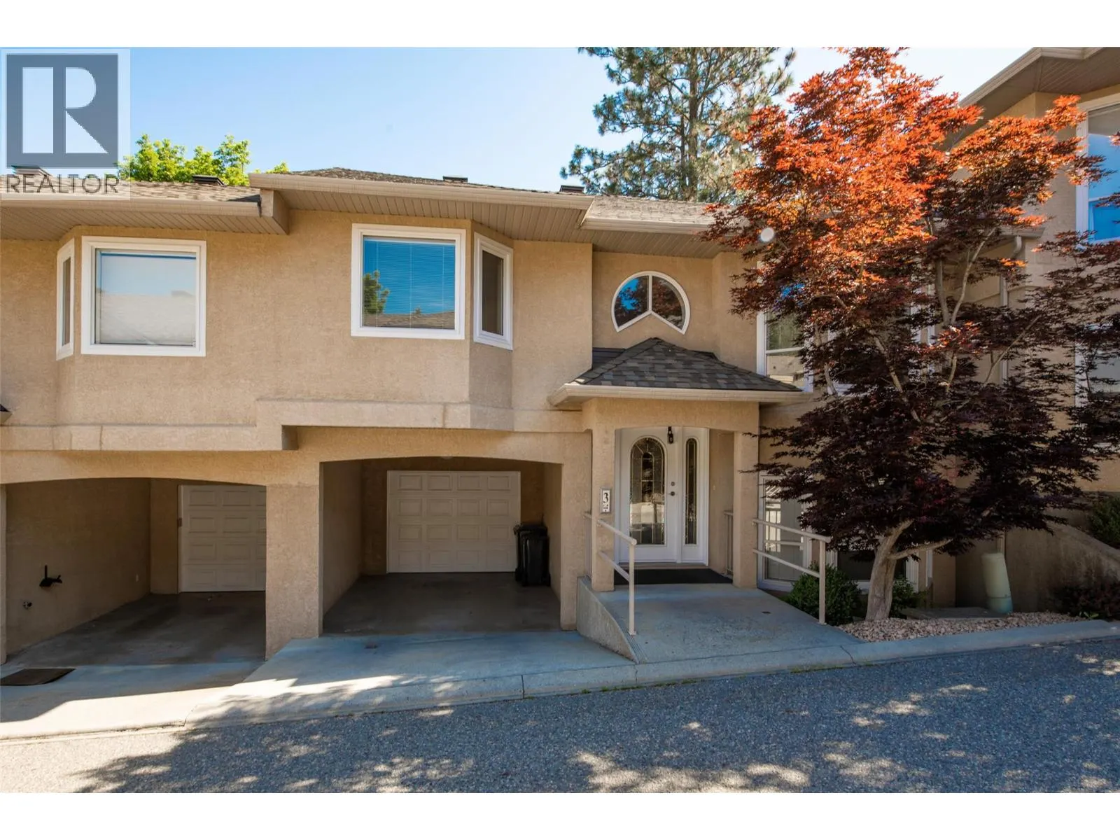
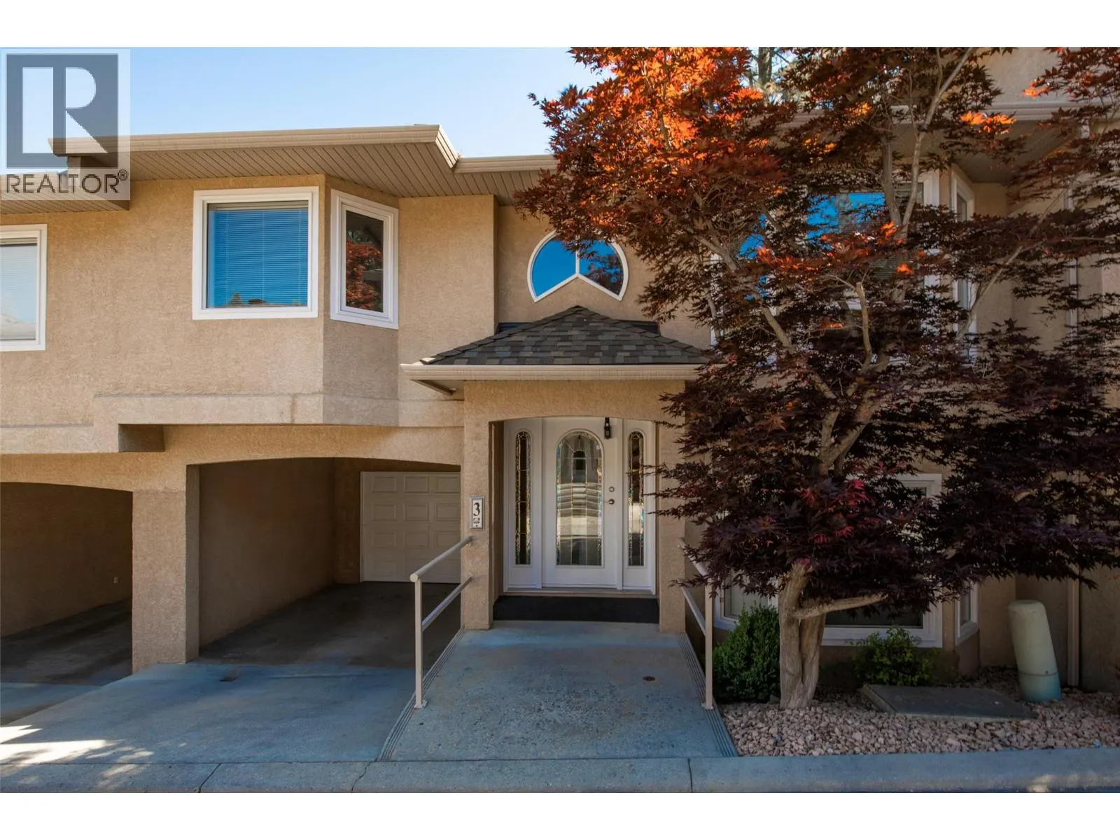
2425 Mount Baldy Drive Unit# 3 Lot# SL 3, Kelowna
1 / 51
For Sale
$675,000
3 bd · 2.0 ba · 1,684 sq ft

2425 Mount Baldy Drive Unit# 3 Lot# SL 3, Kelowna V1V1Z3

MLS®# 10381148

Est. mortgage
$2,561/mo

About This Home

Property Type
Townhome, Att/Row/Townhouse
Parking
Garage: Yes, 2 parking
MLS #
10381148
Size
1684 sqft
Year Built
1996
Maintenance Fee
$509.93
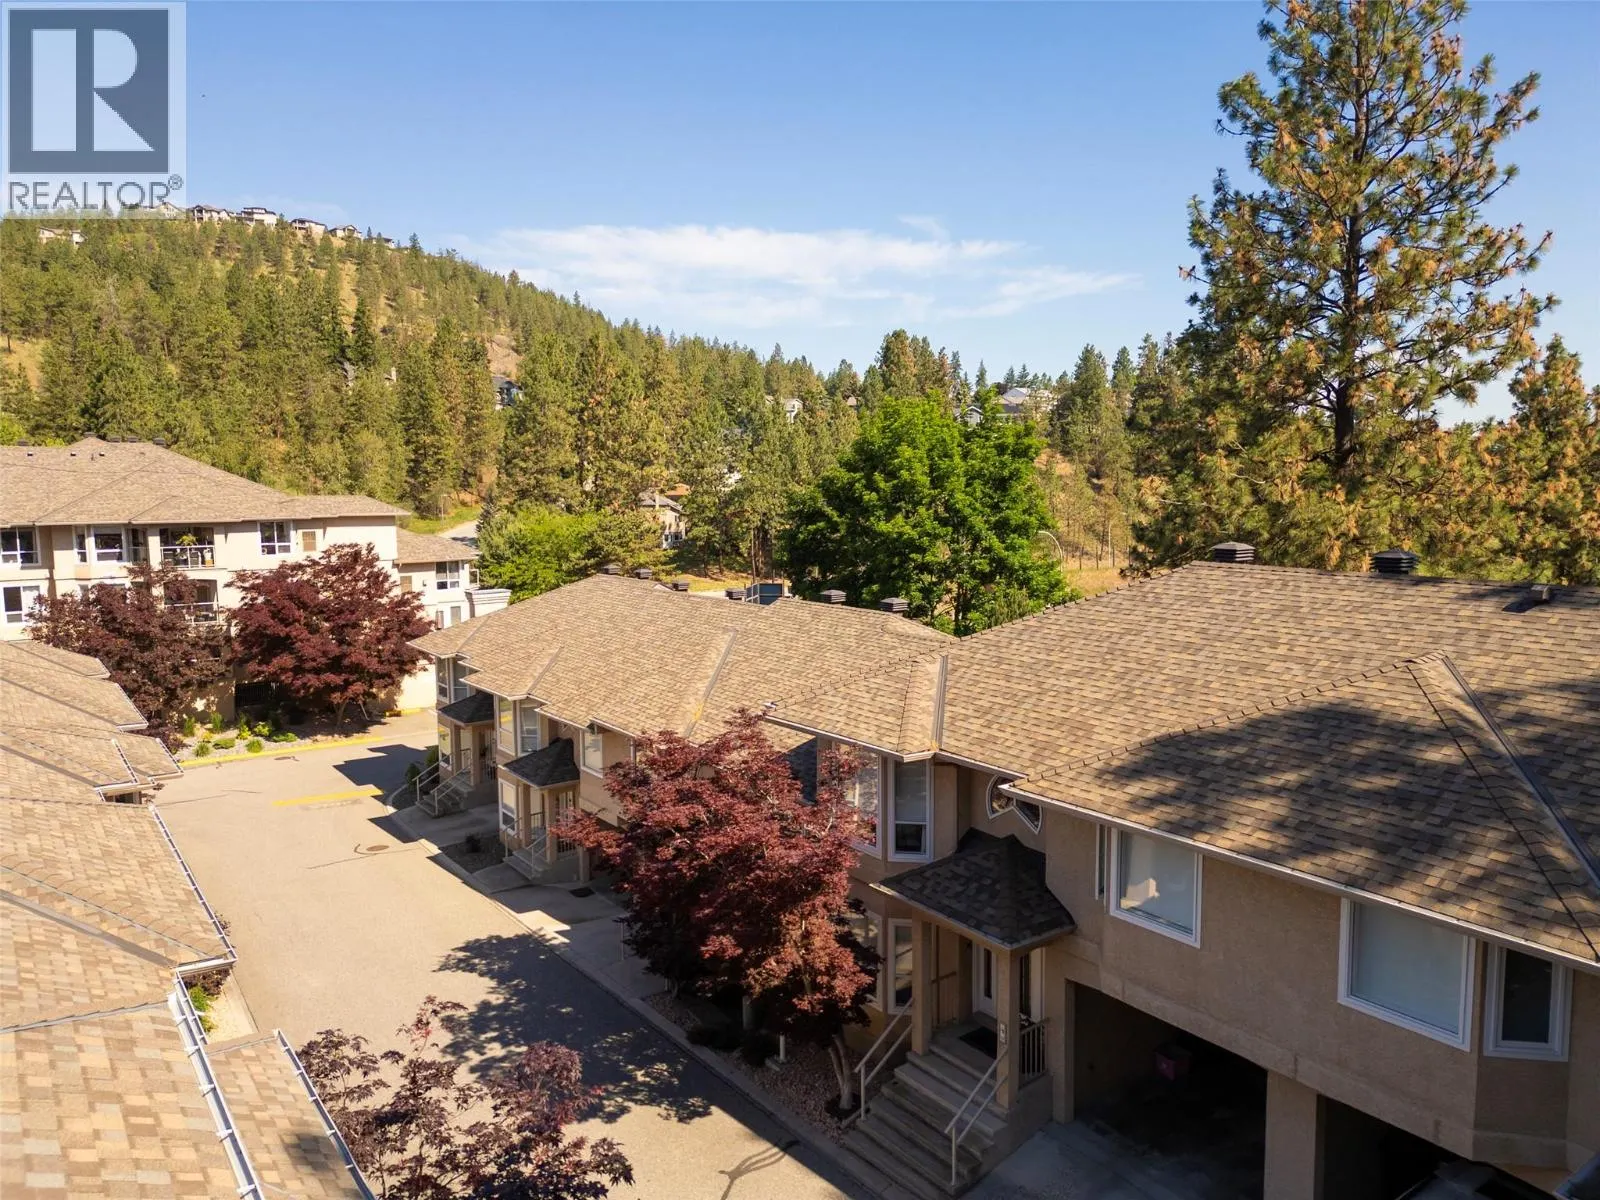
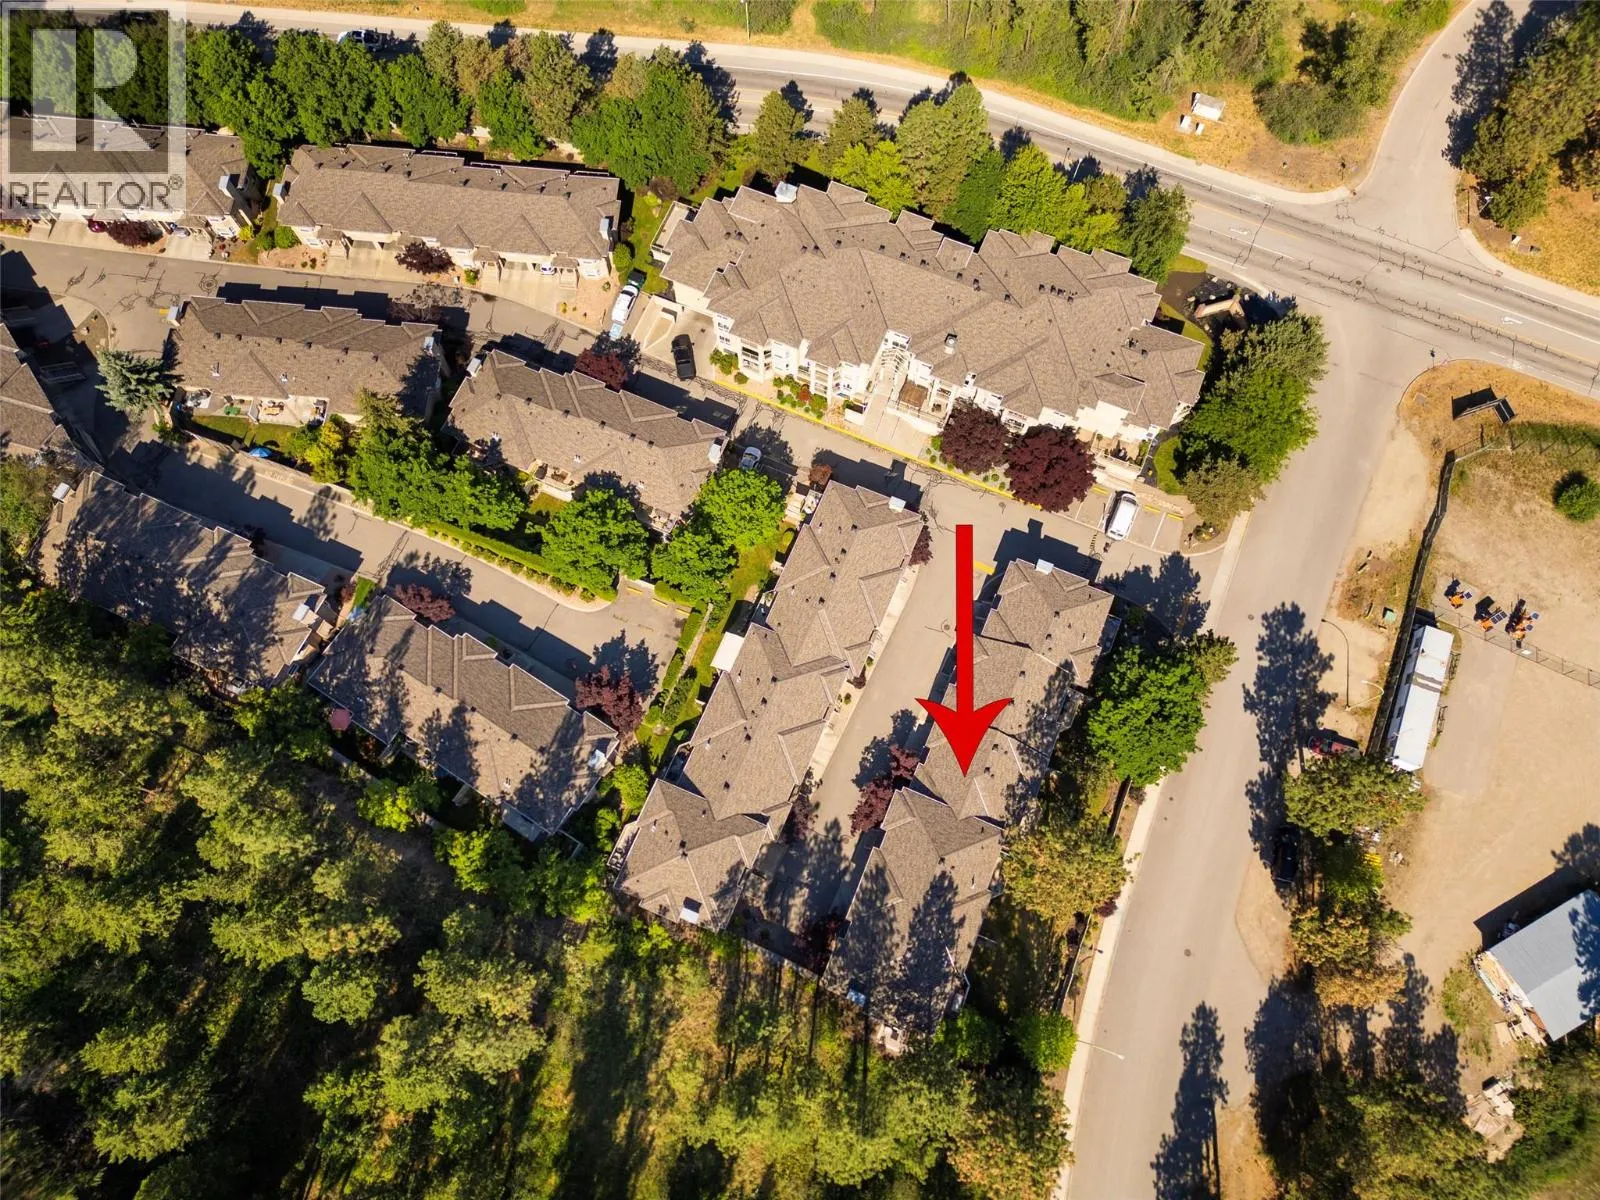
This beautiful little gem is located in the desirable Dilworth area just minutes from the heart of Kelowna. Cassiar Meadows is nestled in a serene unique place with beautiful valley views and a wonderful sense of peace and quite yet just minutes to world class shopping, restaurants, wineries, golf, hiking trrails, beaches - the list goes on and on! From the minute you enter you will be awed by the vaulted ceilings, spacious living/dining area with bay window, adjoining kitchen and eating nook with doors leading to a lovely deck with special tranquil views of the valley, mountains and farms. A large primary bedroom with ensuite and walkin closet and a second bedroom and full bathroom complete the upstairs. Downstairs is a large living space, bedroom, full bath - this area could easily be rented as there is a little kitchen area adjoining the living space. Storage and laundry complete this area with access to a patio and backyard space and attached garage with adjoining carport. This home has been freshly painted, hardwood, newer roof. Poly B plumbing has been replacced. Townhouses in this complex rarely become available so come have a look and see why it so special! (id:10452)

Property Details

Full Property Details

Interior

Bedrooms
3
Washrooms
2.0
Square Footage
1684 sqft
Heating Type
Forced air, See remarks
Air Conditioning
Central air conditioning
Kitchens
1
Full Bathrooms
2
Half Bathrooms
0

Exterior

Acreage
under 1 acre
Parking Spaces
2
Garage Spaces Y/N
Yes
Roof Material
Asphalt shingle

Building Description

Home Type
Townhome
Subtype
Att/Row/Townhouse
Year Built
1996
Sewers
Municipal sewage system
Water Supply
Municipal water

Community

Community
Dilworth Mountain
Area Code
Kelowna
Features
Rentals Allowed

Taxes & Fees

Maintenance Fee
$509.93

Other

Virtual Tour Link

Room Types

Room Dimensions Area Description
3pc Bathroom 5'3'' x 7'7'' 39.81 sqft -
3pc Ensuite bath 7'7'' x 5' 37.92 sqft -
Bedroom 11'3'' x 12'5'' 139.69 sqft -
Bedroom 7'7'' x 4'10'' 36.65 sqft -
Dining nook 5'9'' x 7'9'' 44.56 sqft -
Dining room 11'9'' x 9'1'' 106.73 sqft -
Kitchen 11'9'' x 8'11'' 104.77 sqft -
Laundry room 6'2'' x 6'1'' 37.51 sqft -
Living room 11'9'' x 15'1'' 177.23 sqft -
Primary Bedroom 13'4'' x 13'1'' 174.44 sqft -
Recreation room 11'4'' x 20'2'' 228.56 sqft -
Utility room 6'6'' x 5'8'' 36.83 sqft -
Ben Lim
Ben Lim
Royal LePage Kelowna
Listed by Karen Flavin
213 days on site
Listing Broker
REMAX Kelowna
Courtesy
REMAX Kelowna

Similar homes for sale in Kelowna

Explore Kelowna

Copyright 2026 All rights reserved. Canadian Real Estate Association assumes no responsibility for the accuracy of any information shown. The information provided herein must only be used by consumers that have a bona fide interest in the purchase, sale or lease of real estate and may not be used for any commercial purpose or any other purpose. The trademark DDF® is owned by The Canadian Real Estate Association (CREA) and identifies CREA’s Data Distribution Facility (DDF®). The trademarks REALTOR®, REALTORS®, and the REALTOR® logo are controlled by The Canadian Real Estate Association (CREA) and identify real estate professionals who are members of CREA. The trademarks MLS®, Multiple Listing Service®, and the associated logos are owned by CREA and identify the quality of services provided by real estate professionals who are members of CREA
Powered by AgentLocator








