1515 Highland Drive N Unit# 29, Kelowna
1 / 63
For Sale
$839,900
3 bd · 2.5 ba · 1,593 sq ft

1515 Highland Drive N Unit# 29, Kelowna V1Y0C9

MLS®# 10377966

Est. mortgage
$3,186/mo

About This Home

Property Type
Townhome, Att/Row/Townhouse
Parking
Garage: Yes, 2 parking
MLS #
10377966
Size
1593 sqft
Year Built
2014
Maintenance Fee
$370.68
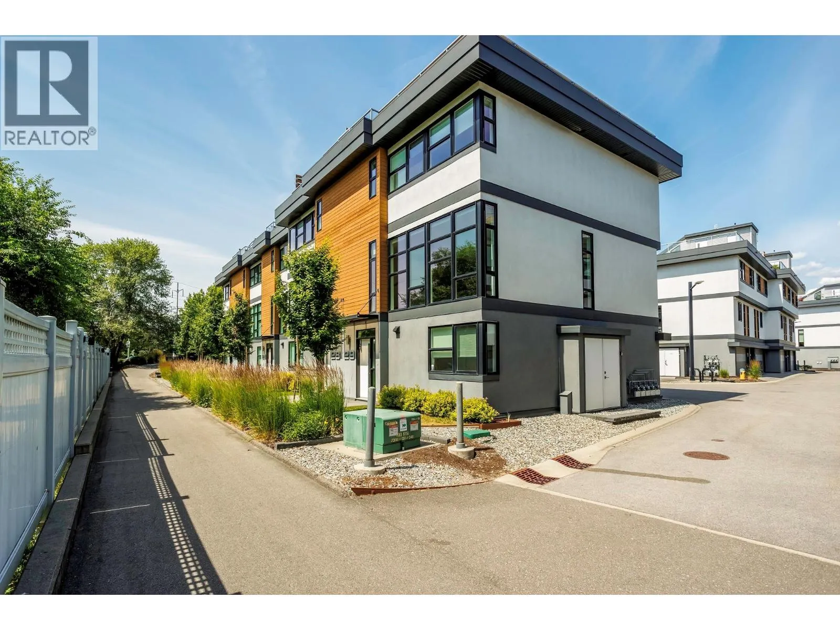
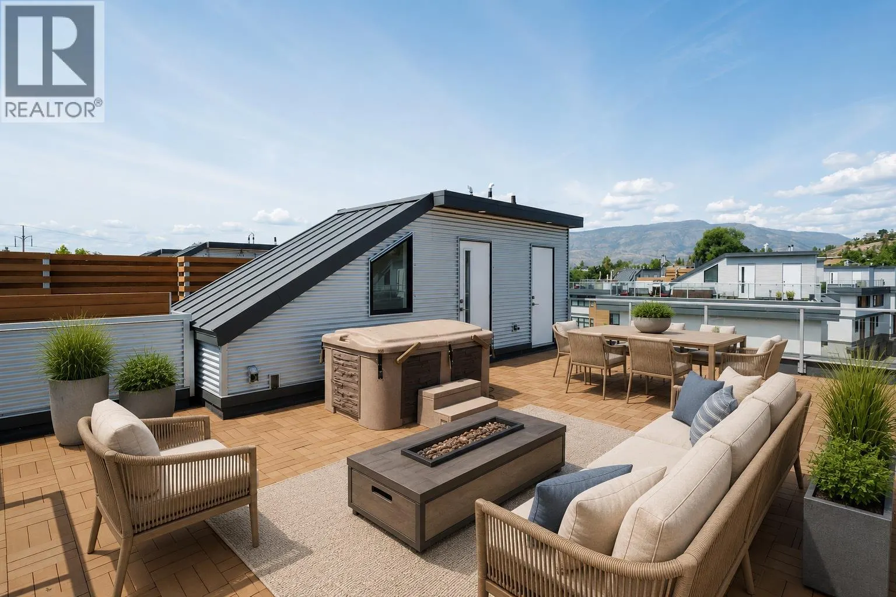
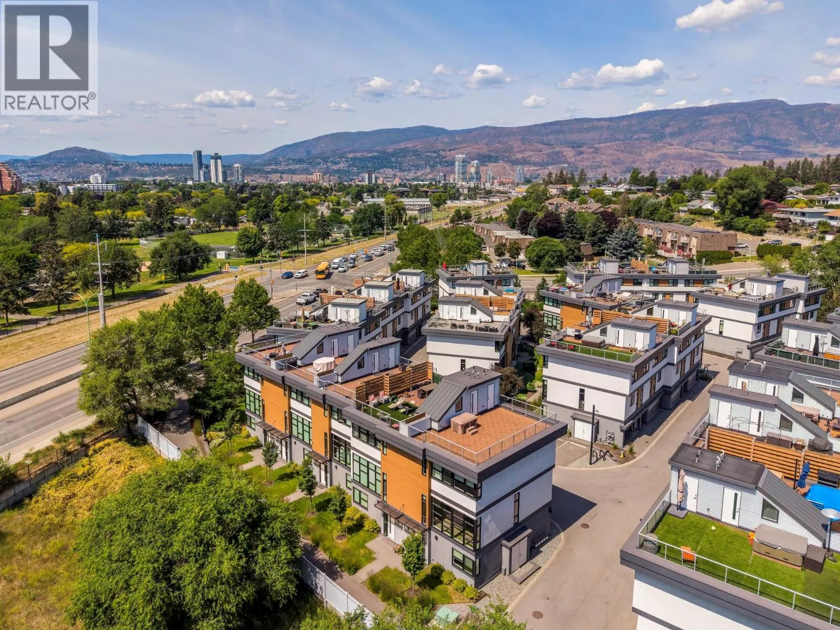
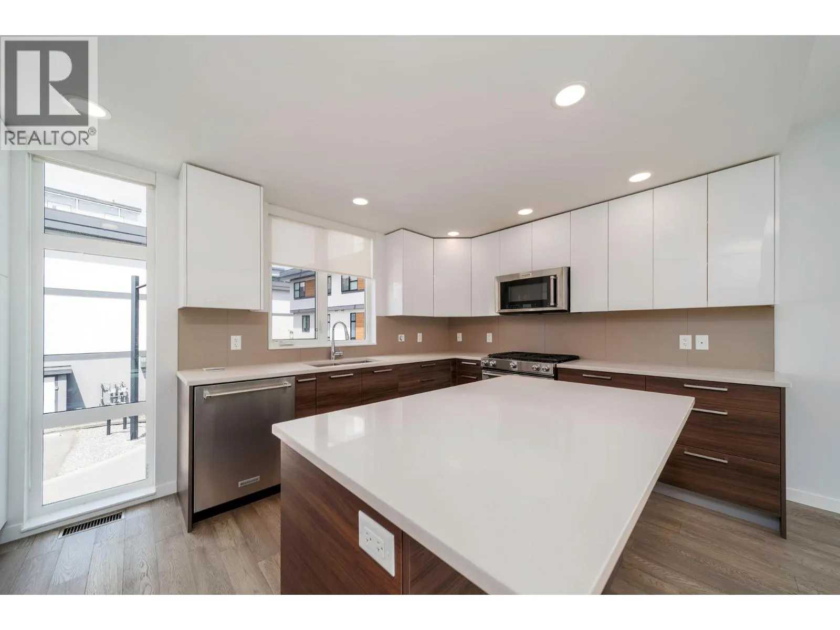
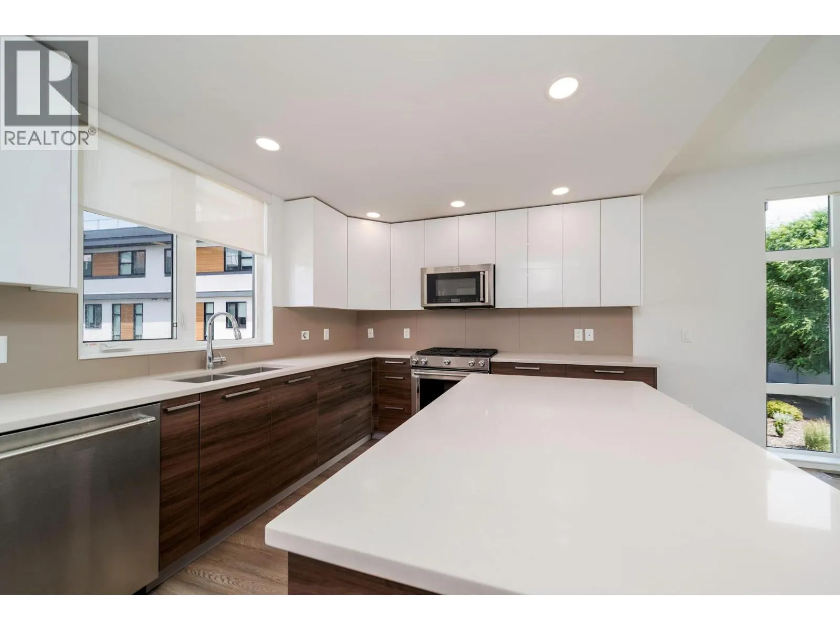
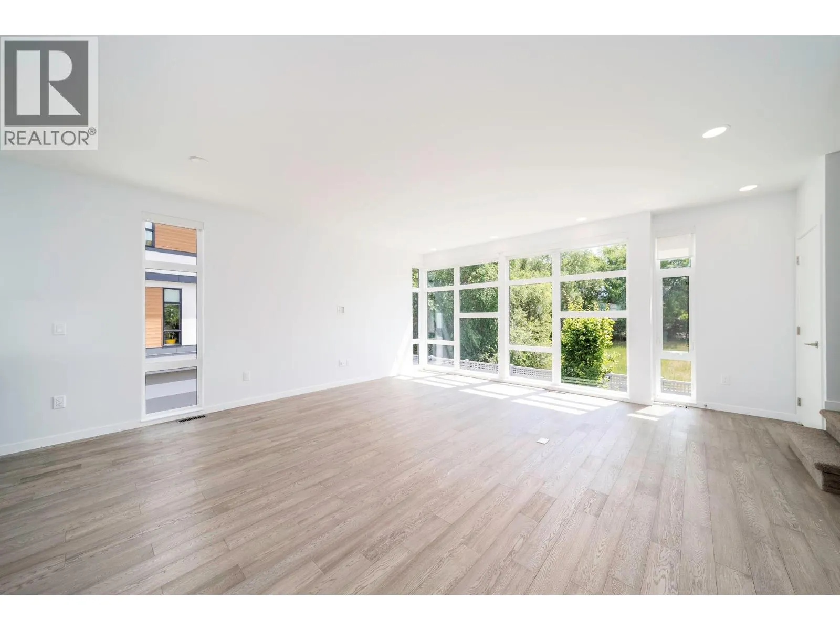
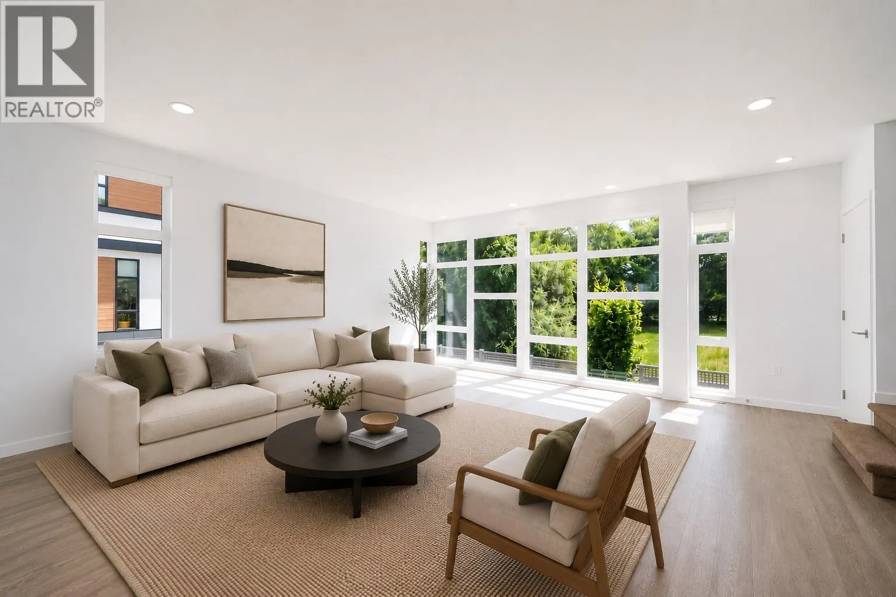
Best location in the development. This 3-bedroom end-unit town home sits in the quietest, most private position, elevated and set apart with green space out front and no direct views in from other units. Southeast exposure brings in excellent natural light, with views from both the living room and primary bedroom. The open main floor features floor-to-ceiling windows, power blinds in the living room, and clean, modern finishes throughout. The kitchen is well laid out with a full stainless appliance package including gas range and steam dryer, plus upgraded window coverings already in place. Heated floors in the ensuite bath and heated towel bar add to the amenities. End-unit design adds four extra windows, creating a brighter, more open feel than interior units. Upstairs, the 588 sq.ft. rooftop patio offers a true outdoor living space with city and mountain views, plus a more functional layout unique to end units. Upgrades include an extended garage built to fit full-size trucks, hands-free skirted toilets, and a newer high-end Eco Spa hot tub. Visitor parking is directly across, with additional room in front of the garage for easier access and maneuvering. Built with geothermal heating and cooling, LED lighting, and quality insulation for efficient year-round comfort. Central location with quick access to downtown Kelowna, Knox Mountain, breweries, restaurants, shops, and the waterfront. One dog or one cat allowed. Award-winning development with 3 Gold Tommie Awards. (id:10452)

Property Details

Full Property Details

Interior

Bedrooms
3
Washrooms
2.5
Square Footage
1593 sqft
Heating Type
Geothermal
Air Conditioning
Geothermal
Kitchens
1
Full Bathrooms
3
Half Bathrooms
1
Flooring Type
Carpeted, Hardwood, Tile

Exterior

Acreage
under 1 acre
Parking Spaces
2
Garage Spaces Y/N
Yes
Roof Material
Asphalt shingle
Land Amenities
Public Transit, Park, Recreation, Shopping

Building Description

Home Type
Townhome
Subtype
Att/Row/Townhouse
Year Built
2014
Exterior
Cedar Siding, Stucco, Other
Sewers
Municipal sewage system
Water Supply
Municipal water

Community

Community
Glenmore
Area Code
Kelowna
Features
Pets Allowed

Taxes & Fees

Maintenance Fee
$370.68

Other

Virtual Tour Link
Pets
Yes

Room Types

Room Dimensions Area Description
2pc Bathroom 5'11'' x 5'5'' 32.05 sqft -
4pc Bathroom 8'3'' x 8'4'' 68.75 sqft -
4pc Ensuite bath 8'3'' x 11'4'' 93.5 sqft -
Bedroom 10'1'' x 8'7'' 86.55 sqft -
Bedroom 12'6'' x 10'3'' 128.12 sqft -
Dining room 9' x 7'10'' 70.5 sqft -
Kitchen 14'10'' x 10'3'' 152.04 sqft -
Living room 9'3'' x 19'8'' 181.92 sqft -
Other 21'2'' x 20' 423.33 sqft -
Primary Bedroom 14'4'' x 11' 157.67 sqft -
Ben Lim
Ben Lim
Royal LePage Kelowna
Listed by Audrey Houghton
228 days on site
Listing Broker
REMAX Kelowna
Courtesy
REMAX Kelowna

Similar homes for sale in Kelowna

Explore Kelowna

Copyright 2026 All rights reserved. Canadian Real Estate Association assumes no responsibility for the accuracy of any information shown. The information provided herein must only be used by consumers that have a bona fide interest in the purchase, sale or lease of real estate and may not be used for any commercial purpose or any other purpose. The trademark DDF® is owned by The Canadian Real Estate Association (CREA) and identifies CREA’s Data Distribution Facility (DDF®). The trademarks REALTOR®, REALTORS®, and the REALTOR® logo are controlled by The Canadian Real Estate Association (CREA) and identify real estate professionals who are members of CREA. The trademarks MLS®, Multiple Listing Service®, and the associated logos are owned by CREA and identify the quality of services provided by real estate professionals who are members of CREA
Powered by AgentLocator








