3071 Abbott Street, Kelowna
1 / 37
For Sale
$1,059,900
2 bd · 2.0 ba · 1,100 sq ft

3071 Abbott Street, Kelowna V1Y0P3

MLS®# 10377186

Est. mortgage
$4,021/mo

About This Home

Property Type
Condo, Condo Apt, Contemporary
Parking
Garage: No, 1 parking
MLS #
10377186
Size
1100 sqft
Year Built
2025
Maintenance Fee
$575.07
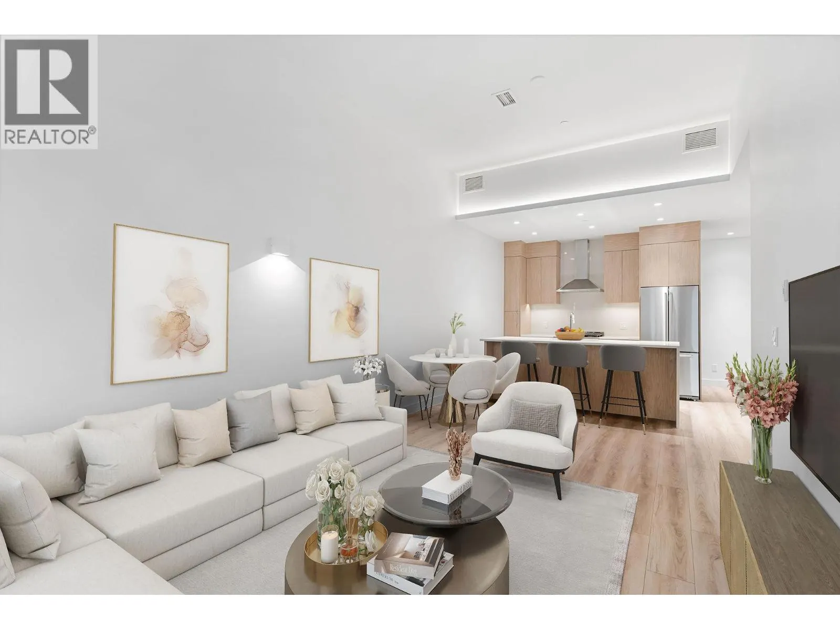
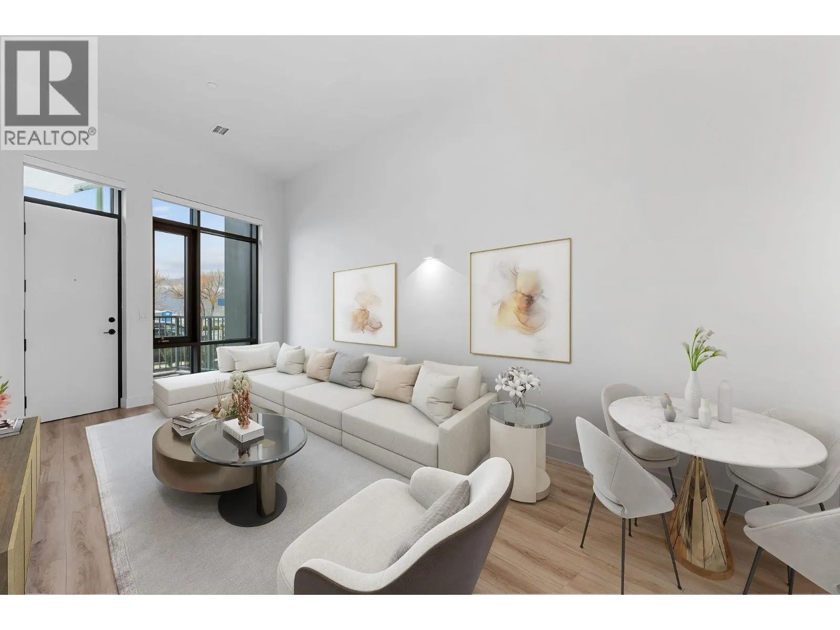
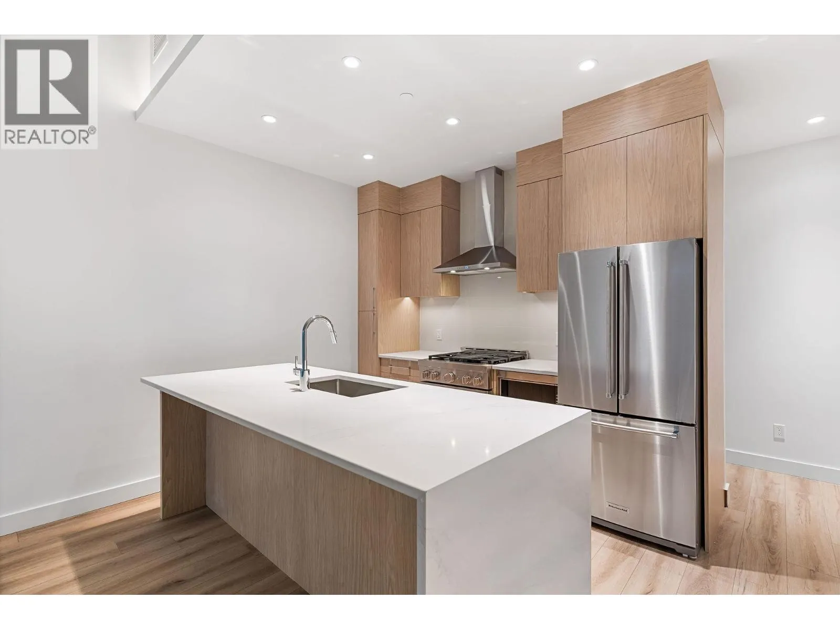
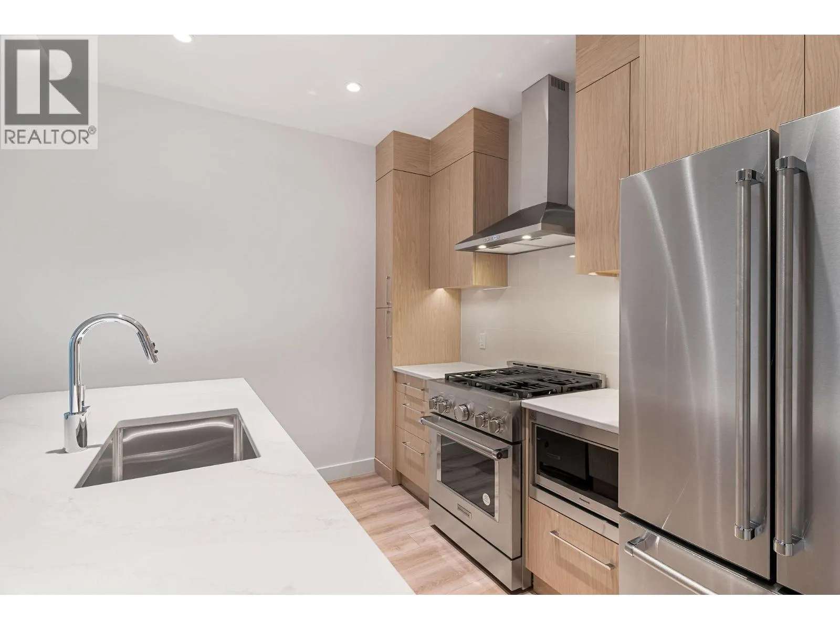
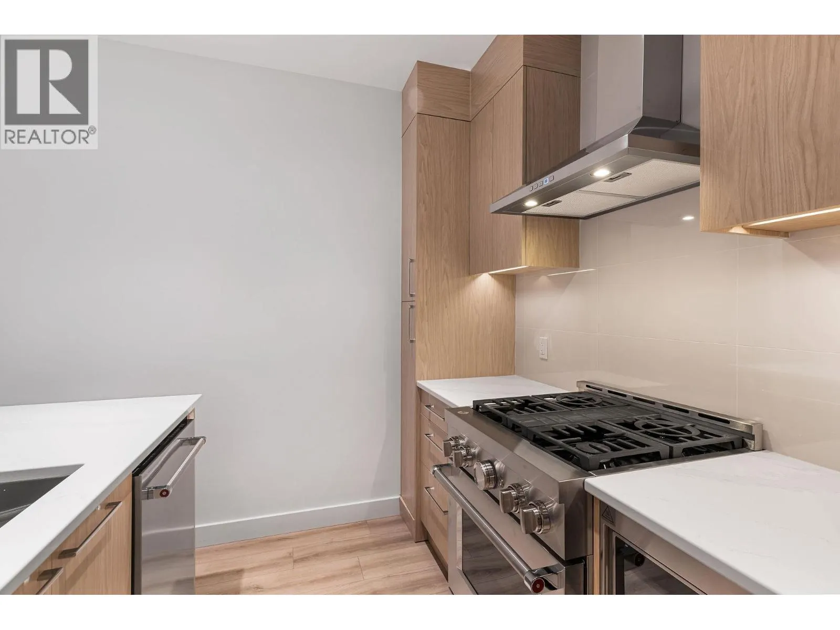
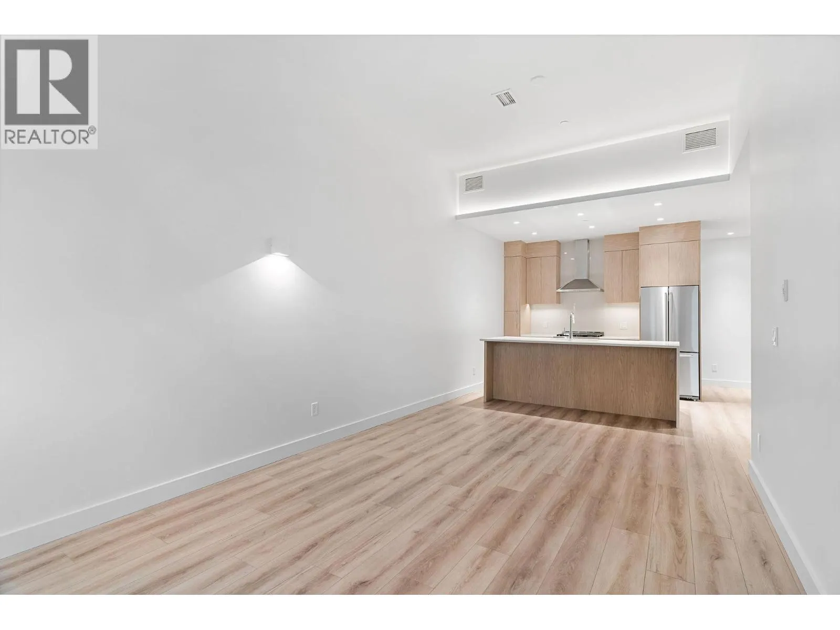
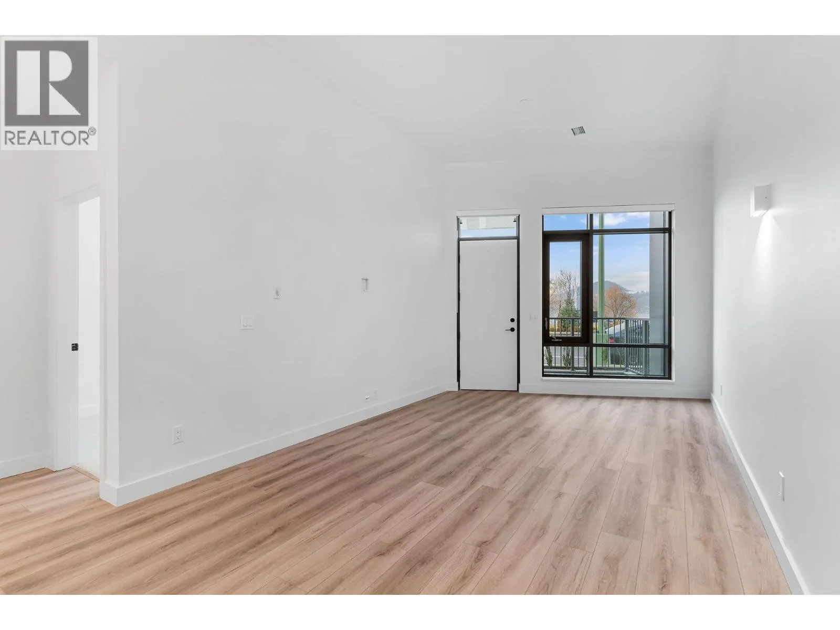
This ground-level townhome offers 2 bedrooms + den, 2 bathrooms, and impressive 11-foot ceilings that create a bright, airy feel throughout. The thoughtfully designed layout features an open-concept living space, modern kitchen with premium finishes, and expansive windows showcasing beautiful west-facing lake views. Enjoy seamless indoor-outdoor living with direct walk-out access from your front door to Abbott Street and the waterfront beyond — perfect for morning strolls and evening sunsets. The spacious primary suite includes a spa-inspired ensuite, while the second bedroom and versatile den which provides flexibility. Residents can enjoy amenities incl. an 8,000 sq ft lakeview terrace w/firepits, BBQs, and community gardens as well as a fully equipped fitness center, dog wash, & bike maintenance station. With a walk score of 93, you’re steps from transit, KGH, shops & restaurants of vibrant Pandosy Village, and beautiful Okanagan Lake. sq ft and room sizes are approximate and may vary. Photos may be of a similar home and layout and virtually staged. This home is newly constructed and move-in ready. Open House Saturday to Wednesday 12-5PM. (id:10452)

Property Details

Full Property Details

Interior

Bedrooms
2
Washrooms
2.0
Square Footage
1100 sqft
Heating Type
Forced air, Other
Air Conditioning
Central air conditioning, See Remarks
Kitchens
1
Full Bathrooms
2
Half Bathrooms
0
Flooring Type
Carpeted, Laminate, Tile

Exterior

Acreage
under 1 acre
Parking Spaces
1
Garage Spaces Y/N
No
Land Amenities
Golf Nearby, Park, Recreation, Schools, Shopping

Building Description

Style
Contemporary
Home Type
Condo
Subtype
Condo Apt
Year Built
2025
Exterior
Brick, Other
Sewers
Municipal sewage system
Water Supply
Municipal water
Fire Protection
Sprinkler System-Fire, Smoke Detector Only
Architectural Style
Contemporary

Community

Community
Kelowna South
Area Code
Kelowna
Features
Pets Allowed, Rentals Allowed

Taxes & Fees

Maintenance Fee
$575.07

Other

Pets
Yes

Room Types

Room Dimensions Area Description
4pc Bathroom 5' x 8' 40 sqft -
Bedroom 9'3'' x 8'11'' 82.48 sqft -
Den 7' x 7'8'' 53.67 sqft -
Dining room 9'7'' x 11'1'' 106.22 sqft -
Full ensuite bathroom 5' x 12' 60 sqft -
Kitchen 9'7'' x 10'6'' 100.62 sqft -
Living room 13'3'' x 11'1'' 146.85 sqft -
Primary Bedroom 11'2'' x 9'6'' 106.08 sqft -
Ben Lim
Ben Lim
Royal LePage Kelowna
Listed by Jane Wilson
263 days on site
Listing Broker
REMAX Kelowna
Courtesy
REMAX Kelowna

Similar homes for sale in Kelowna

Explore Kelowna

Copyright 2026 All rights reserved. Canadian Real Estate Association assumes no responsibility for the accuracy of any information shown. The information provided herein must only be used by consumers that have a bona fide interest in the purchase, sale or lease of real estate and may not be used for any commercial purpose or any other purpose. The trademark DDF® is owned by The Canadian Real Estate Association (CREA) and identifies CREA’s Data Distribution Facility (DDF®). The trademarks REALTOR®, REALTORS®, and the REALTOR® logo are controlled by The Canadian Real Estate Association (CREA) and identify real estate professionals who are members of CREA. The trademarks MLS®, Multiple Listing Service®, and the associated logos are owned by CREA and identify the quality of services provided by real estate professionals who are members of CREA
Powered by AgentLocator








